by RH Advisors

See Home Value
Dover 03820
7 Riverside Drive
Listed by: Anne Pope, Bean Group / Portsmouth, Selling Office: Coldwell Banker Realty Portsmouth NH, Listing Courtesy of Prime MLS
$299,900
● House - Off Market

7 Riverside Drive

Dover, NH 03820
bedrooms
3 Beds
bathrooms
1 Bath
square feet
1,348 Ft²
$461,650
RealtyHop Estimate
59.24%
Since Oct 1, 2017
National-US
Primary Model

About This Property

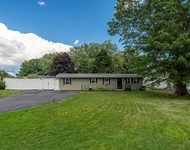
Welcome home to this quiet side street off Dover Point Road, a quaint neighborhood of 20 homes with some views of the Piscataqua River. Three bedroom and one bath home situated on a level lot with a one-car garage. Open-concept dining/kitchen area for easy entertaining. Master bedroom has two sets of built-in drawers and a large closet. Third bedroom has a vaulted ceiling with French doors leading out to an extensive patio. The patio is 22 x 12. The backyard has held many parties with the horseshoe pit and corn hole toss. Super area for the family gatherings. Most of the home's interior has been freshly painted. The floors are all in excellent condition. The heating system is just 3 years old. If you are looking for a neighborhood with easy access to RT 16 and 95 in the south end of Dover, this is your home. Potential easement to the Piscataqua River. The neighborhood is also conveniently located on the Coastal Way transportation route. Come in for a visit!
Unit Size
1,348 Ft²
Days on Market
-
Land Size
0.25 acres
Price per sqft
$215
Property Type
House
Property Taxes
$498
HOA Dues
-
Year Built
1955

Payment Calculator (Computations Provided by RealtyHop)

Cap Rate Calculator

Last updated: 3 years ago (Prime MLS #4646738)

Price History

Date / Event Date Event Price
Sep 18, 2017 Sold
Sold
Jul 30, 2017 Listed $289,900
Listed
Welcome home to this quiet side street off Dover Point Road, a quaint neighborhood of 20 homes with some views of the Piscataqua River. Three bedroom and one bath home situated on a level lot with a one-car garage. Open-concept dining/kitchen area for easy entertaining. Master bedroom has two sets of built-in drawers and a large closet. Third bedroom has a vaulted ceiling with French doors leading out to an extensive patio. The patio is 22 x 12. The backyard has held many parties with the horseshoe pit and corn hole toss. Super area for the family gatherings. Most of the home's interior has been freshly painted. The floors are all in excellent condition. The heating system is just 3 years old. If you are looking for a neighborhood with easy access to RT 16 and 95 in the south end of Dover, this is your home. There is an easement to the Piscataqua River. The neighborhood is also conveniently located on the Coastal Way transportation route. Come in for a visit!The manager has listed the unit size as 1348 square feet.
Jul 12, 2017 Listed by Bean Group / Portsmouth $289,900
Listed by Bean Group / Portsmouth
Sep 21, 2005 Sold
Sold

Property Highlights

Fireplace
Garage

Building Info

Overview

    General

  • Year Built: 1955
  • Effective Year Built: 1955
  • Total Rooms: 6
  • Bedroom Count: 3
  • Bathroom Count: 1
  • Full Bathrooms: 1
  • Partial Bathrooms: 1
  • Building Condition: 3
  • Building Quality: 0
  • Construction Type: 0
  • Building Style: 11
  • Exterior Walls Type: 19
  • Interior Walls Type: 0
  • Roof Shape Type: 0
  • Roof Cover Type: 0
  • Floor Count: 100
  • Living Units: 1
  • Floor Cover: 0
  • Basement Type: 0
  • Basement Area: 0
  • Garage Type: 1
  • Parking Space Count: 1
  • Patio Type: 0
  • Porch Type: 0
  • Pool Type: 0

    Dimensions

  • Lot Size Square Feet: 10,890
  • Total Building Area: 1,352
  • Building Area: 1,352
  • Building Area Measurement: L

    Heating and Cooling

  • Fireplace Count: 1
  • Air Conditioning: 13
  • Heating: 4
  • Heated Square Feet: 1,352
  • Heating Fuel Type: 3

    Utilities

  • Sewer System: 0
  • Water Service: 0

Building

  • Building Type: 0
  • Property Class: R
  • Land Acres: 0000000250
  • Standard Land Use Code: 1001
  • County Land Use Code: 101
  • Legal Description 1: M:L0092 B:C L:; 1-FAM RES

Neighborhood

  • School District Name: Dover School District
  • School Tax School District: DOVER
  • Census Tract: 081200

Zoning

  • Zoning: R-20

Geography

  • District: DOVR
  • Parcel: DOVR M:L0092 B:C L:
  • Block: C
  • Municipality: DOVER
  • Latitude: 43.1489
  • Longitude: -70.8372

    Address

  • Full Address: 7 Riverside Dr
  • Address - House Number: 7
  • Address - Street Name: Riverside
  • Address - Suffix Type: Dr
  • State: NH
  • City Name: Dover
  • Carrier Code: C011
  • 4-Digit Zip Code: 4654
  • Zip Code: 03820

Valuation

    Tax

  • Tax Year: 2023
  • Tax Amount: $746,500

    Appraisal Valuation

  • Standard Deviation: 0.1548
  • Valuation Date: Feb 21, 2024
  • Confidence Score: 80
  • Final Value: 501,285
  • High Value: 578,902
  • Low Value: 423,668

    Assessments Valuation

  • Assessed Year: 2023
  • Assessed Total Value: $399,200
  • Assessed Land Value: $172,500
  • Assessed Improvements Value: $226,700

    Sales

  • Current Sale Recording Date: Sep 18, 2017
  • Current Sale Price:
  • Current Sale Document Type: 71
  • Current Sale Input Document Number: 13535
  • Previous Sale Recording Date: Sep 21, 2005
  • Previous Sale Amount: $256,000
  • Previous Sale Document Type: 27
Data used for valuation calculations is provided by RealtyHop, and other third party sources

Comparables

Unit
Status
Type
Beds
Baths
ft²
Price/ft²
Asking Price
Listed On
Closing Price
Sold On
HOA + Taxes

About Dover


Similar Homes for Sale

Currently no similar homes around

Nearby Rentals

Unit for rent at 5 Linda, Dover, 03820

$3,000 /mo

  • 4 Beds
  • 1 Bath
  • 1,304 ft²
5 Linda, Dover, 03820 Listing by Carrie Alex


Frequently Asked Questions

When was property at 7 Riverside Drive built and last sold?
The property at 7 Riverside Drive was built in 1955 and last sold on Jan 1, 1970 for $299,933.
How much is this home worth?
The estimated value of the home located at 7 Riverside Drive is $0.
What are some comparable homes to 7 Riverside Drive?
There are currently no comparable homes to 7 Riverside Drive.