See Home Value
Worcester 01568
7 River Bend Rd
$750,000
● House - Off Market

7 River Bend Rd

Upton, MA 01568
bedrooms
4 Beds
bathrooms
3 Baths, 1 Half Bath
square feet
3,889 Ft²
$1,102,501
RealtyHop Estimate
47.00%
Since Jul 1, 2019
National-US
Primary Model

About This Property

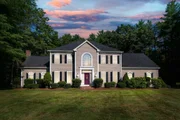
Upon entering into this meticulously maintained colonial with 3800+ sq ft. The traditional layout with freshly painted walls has details throughout.  After entering the Foyer you will be greeted with an oversized Eat-In Kitchen with a center island. It flows into a large Family Room with vaulted ceilings, ceiling fan, and a fireplace that opens into a Sunroom with access to the backyard.The first floor also consists of a Half Bath, Laundry Area and Home Office that makes everyday living easy.The backyard has a heated gunite pool and waterfall spa. The basement has a Bonus Room and Full Bath. The second floor has a lovely Master Suite with a sitting area with a built in wall unit, 2 walk in closets, attic access and a stunning jetted tub with a large window in the Master Bath. Carpeting and padding have been upgraded for a plush feel . Additionally, there are  3 bedrooms that share a Skylit Bath with crown molding to complete the second floor.
Unit Size
3,889 Ft²
Days on Market
-
Land Size
1.84 acres
Price per sqft
$193
Property Type
House
Property Taxes
$1,030
HOA Dues
-
Year Built
1999

Payment Calculator

Cap Rate Calculator

Last updated: 4 months ago (MLSPIN #72491746)

Price History

Date / Event Date Event Price
Sep 25, 2025 Sold
Sold
Aug 15, 2025 In contract -
In contract
Aug 5, 2025 Listed by Compass $1,100,000
Listed by Compass
Nestled in the exclusive enclave of River Bend Estates in West Upton, this elegant Colonial blends timeless charm with modern comforts. Featuring 4 bedrooms, 3.5 baths, and a private backyard oasis with a heated gunite pool and waterfall spa, this home is perfect for everyday living and entertaining. The open-concept kitchen overlooks the lush yard and connects to a spacious family room with fireplace and a serene sunroom. The main floor also offers formal living and dining rooms, a home office, half bath, and laundry. Upstairs, the luxurious primary suite boasts a seating area, two walk-in closets, and a spa-like bath with jetted tub and walk-in shower. Three additional bedrooms share a skylit full bath. The lower level includes a versatile bonus room, full bath, and large unfinished basement for storage. Set on 1.84 acres with a fenced yard, 3-car garage, and ample parking, this home offers refined living in a prime location. Welcome home!
Jun 27, 2019 Sold
Sold
May 1, 2019 Listed by Mathieu Newton Sotheby's International Realty $750,000
Listed by Mathieu Newton Sotheby's International Realty
Show More

Property Highlights

Garage
Parking Available
Air Conditioning
Fireplace

Building Info

Overview

    General

  • Year Built: 1999
  • Effective Year Built: 1999
  • Building Count: 1
  • Total Rooms: 9
  • Bedroom Count: 4
  • Bathroom Count: 4
  • Full Bathrooms: 3
  • Partial Bathrooms: 4
  • Building Condition: 6
  • Building Quality: 0
  • Construction Type: 6
  • Building Style: 5
  • Exterior Walls Type: 19
  • Interior Walls Type: 0
  • Roof Shape Type: 8
  • Roof Cover Type: 15
  • Floor Count: 200
  • Living Units: 1
  • Floor Cover: 0
  • Basement Type: 2
  • Basement Area: 1,788
  • Garage Type: 0
  • Parking Space Count: 0
  • Patio Type: 0
  • Porch Type: 0
  • Pool Type: 2

    Dimensions

  • Lot Size Square Feet: 80,150
  • Total Building Area: 3,358
  • Gross Building Area: 9,563
  • Building Area: 3,358
  • Building Area Measurement: L

    Heating and Cooling

  • Fireplace Count: 1
  • Air Conditioning: 13
  • Heating: 4
  • Heated Square Feet: 3,358
  • Heating Fuel Type: 6

    Utilities

  • Sewer System: 0
  • Water Service: 0

Building

  • Building Type: 0
  • Property Class: R
  • Subdivision: RIVER BEND UPTON
  • Land Acres: 0000001840
  • Standard Land Use Code: 1001
  • County Land Use Code: 101

Neighborhood

  • School District Name: Mendon-Upton School District
  • School Tax School District: BLCKSTONE VLY
  • Census Tract: 743100

Zoning

  • Zoning: 5

Geography

  • Account Number: 1971
  • Parcel: UPTO M:028 L:009.20
  • Lot: 9.20
  • Municipality: UPTON
  • Latitude: 42.1505
  • Longitude: -71.6095

    Address

  • Full Address: 7 River Bend Rd
  • Address - House Number: 7
  • Address - Street Name: River Bend
  • Address - Suffix Type: Rd
  • State: MA
  • City Name: Upton
  • Carrier Code: R002
  • 4-Digit Zip Code: 1489
  • Zip Code: 01568

Valuation

    Tax

  • Tax Year: 2023
  • Tax Amount: $1,016,500

    Appraisal Valuation

  • Standard Deviation: 0.1595
  • Valuation Date: Jan 17, 2024
  • Confidence Score: 80
  • Final Value: 1,025,965
  • High Value: 1,189,611
  • Low Value: 862,320

    Assessments Valuation

  • Assessed Year: 2023
  • Assessed Total Value: $732,900
  • Assessed Land Value: $195,300
  • Assessed Improvements Value: $537,600

    Sales

  • Current Sale Contract Date: Jun 24, 2019
  • Current Sale Recording Date: Jun 27, 2019
  • Current Sale Price:
  • Current Sale Document Type: O
  • Current Sale Input Document Number: 60911
  • Previous Sale Recording Date: Dec 08, 1999
  • Previous Sale Amount: $538,727
  • Previous Sale Document Type: 27
Data used for valuation calculations is provided by RealtyHop, and other third party sources

Comparables

Unit
Status
Type
Beds
Baths
ft²
Price/ft²
Asking Price
Listed On
Closing Price
Sold On
HOA + Taxes

About Worcester


Similar Homes for Sale

Currently no similar homes around

Nearby Rentals


Frequently Asked Questions

When was property at 7 Riverbend Road built and last sold?
The property at 7 Riverbend Road was built in 1999 and last sold on Jun 24, 2019 for $750,000.
How much is this home worth?
The estimated value of the home located at 7 Riverbend Road is $1,087,749.
What are some comparable homes to 7 Riverbend Road?
There are currently no comparable homes to 7 Riverbend Road.