Check Availability
$1,629,900
● House - For Sale

7 Ridgeline Way

Rancho Mirage, CA 92270
bedrooms
4 Beds
bathrooms
4 Baths, 1 Half Bath
square feet
3,438 Ft²
$8,235
Est. Monthly
$231
HOA / Fees

About This Property

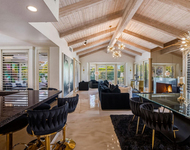
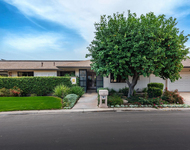
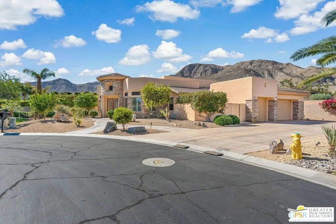
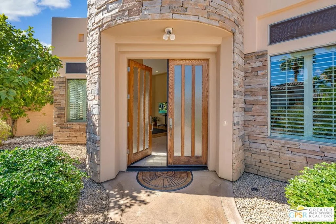
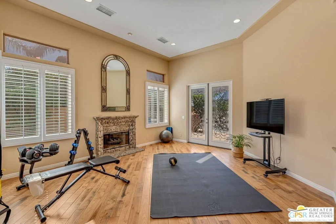
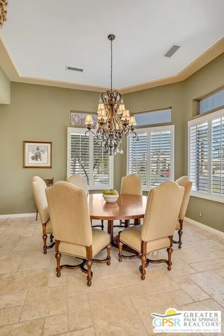
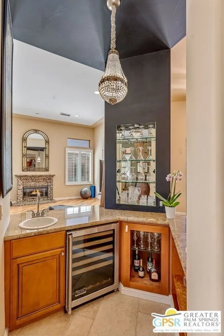
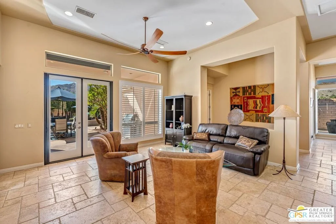
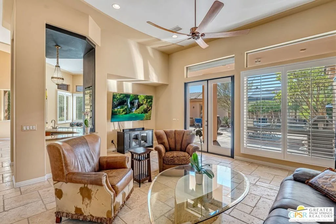
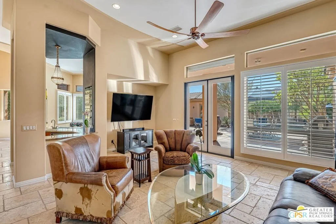
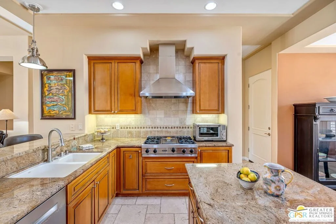
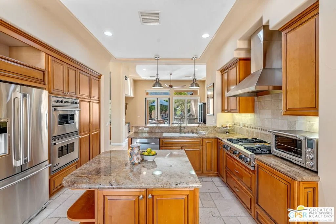
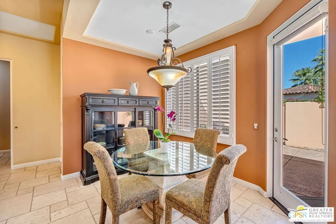
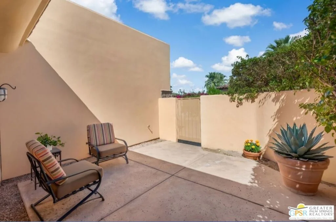
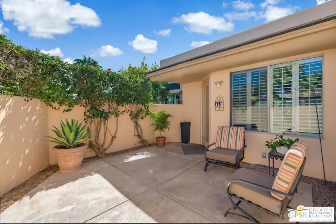
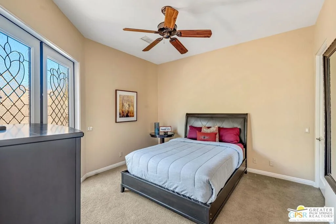
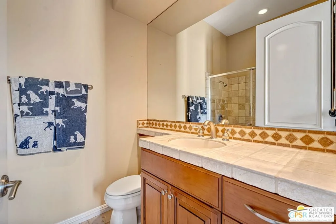
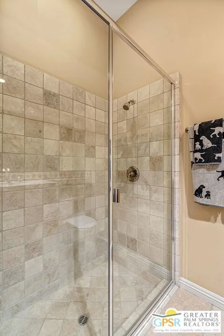
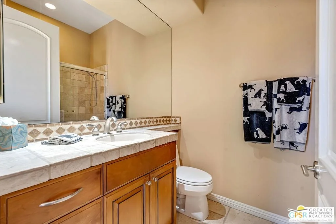
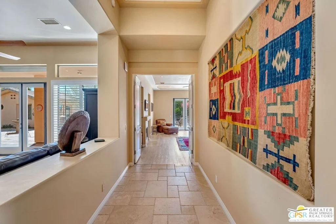
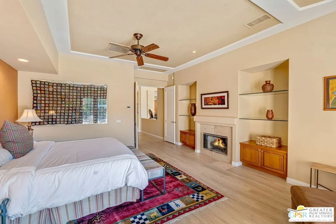
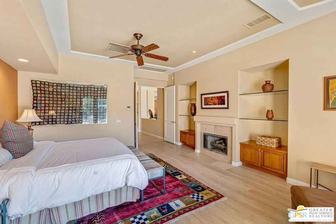
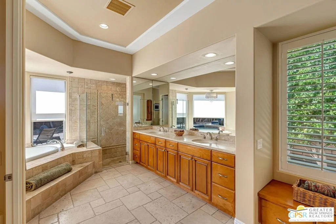
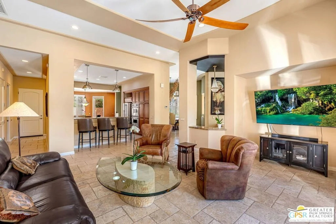
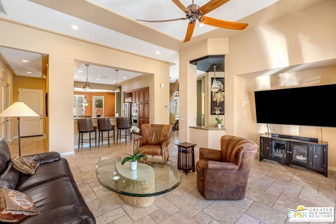
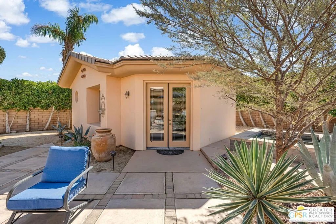
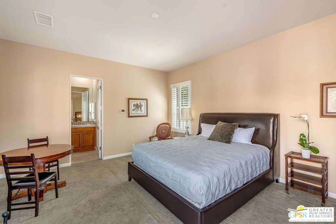
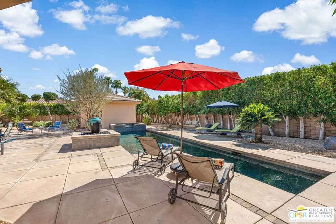
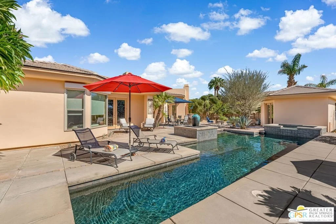
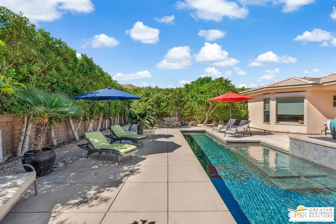
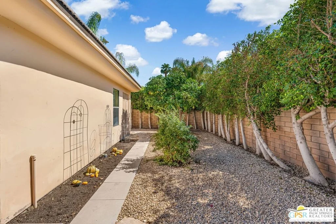
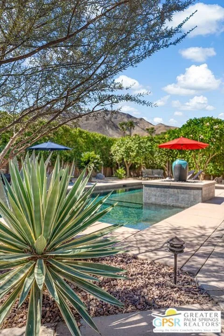
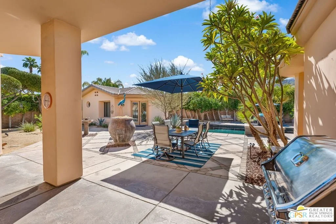
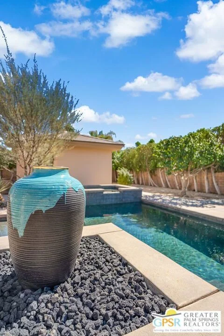
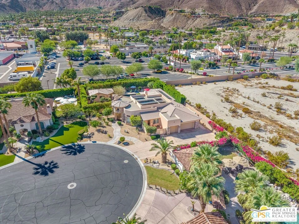
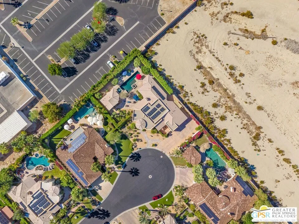
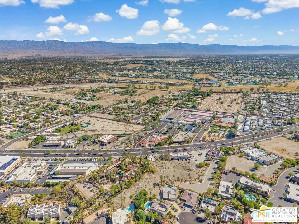
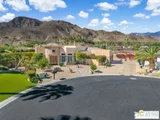
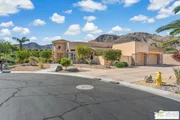
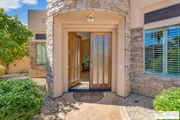
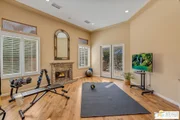
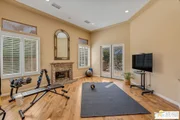
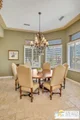
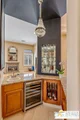
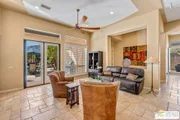
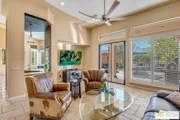
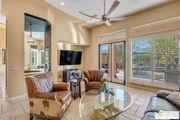
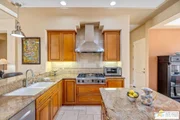
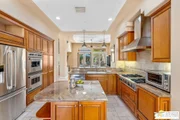
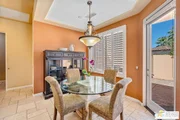
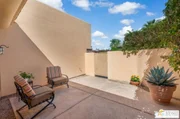
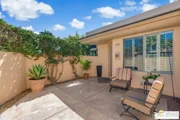
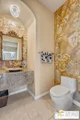
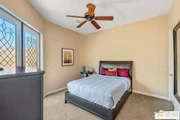
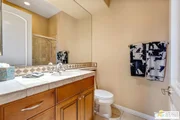
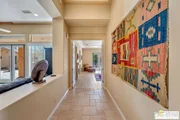
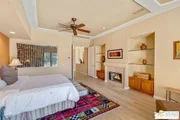
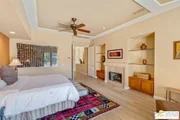
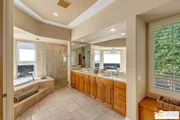
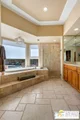
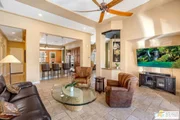
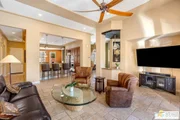
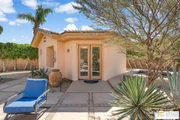
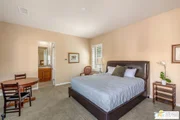
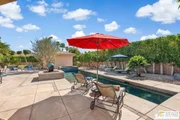
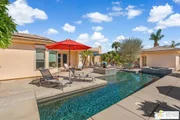
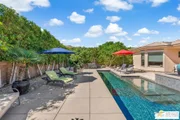
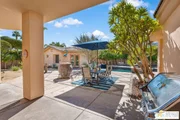
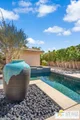
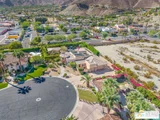
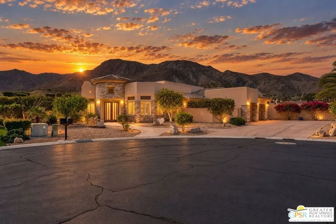
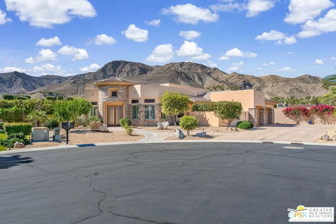
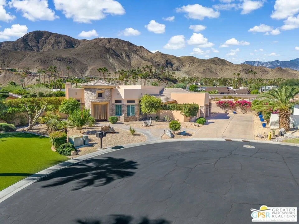
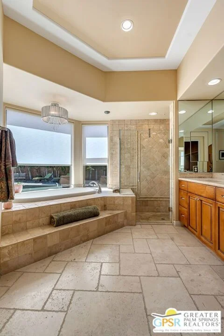
Welcome to an exceptional Rancho Mirage residence where generous proportions, abundant natural light, dramatic mountain views, and beautifully designed outdoor living come together in one remarkable desert setting. Located at the end of a cul-de-sac within a private community of just 12 homes, this 4-bedroom, 5-bath residence offers privacy, space, and an effortless connection to the surrounding landscape all while being less than one mile from Highway 111. From the moment you enter, expansive windows and thoughtfully placed glass doors fill the interiors with natural light while framing views of the surrounding mountains and resort-style grounds. The open, spacious layout creates an easy flow between living, dining, kitchen, and outdoor spaces, making the home equally inviting for everyday living or entertaining. The kitchen pairs rich cherry cabinetry and granite countertops with premium appliances and opens conveniently to a private patio just off the breakfast nook. Etched-glass double doors add an elegant architectural detail throughout the home, while the guest suites are positioned away from the primary retreat, offering privacy and comfort for family and visitors. A spacious detached casita with its own private entrance provides an additional layer of flexibility for guests, extended stays, or a private workspace. The primary suite is designed as a true retreat, featuring a fireplace, expansive walk-in closet, and a spacious bath with soaking tub and serene views toward the pool and mountains. Outside, the home truly comes alive. The carefully designed backyard creates a private resort-like environment centered around a PebbleTec pool with tanning ledge and spa, all framed by spectacular views of the Southern Mountains. Multiple outdoor areas provide room to lounge, dine, entertain, or simply take in the changing desert light. The property also features 25 leased solar panels, adding a practical energy-conscious feature to this thoughtfully designed desert residence. With its combination of scale, natural light, privacy, architectural details, expansive mountain views, and exceptional indoor-outdoor living, this is a home designed to be experienced not simply viewed. A distinctive Rancho Mirage lifestyle awaits.
Unit Size
3,438 Ft²
Days on Market
21 days
Land Size
0.37 acres
Price per sqft
$474
Property Type
House
Property Taxes
-
HOA Dues
$231
Year Built
2005

Payment Calculator

Cap Rate Calculator

Last updated: 2 days ago (CLAW #26993681PS)

Price History

Date / Event Date Event Price
Sep 29, 2026 Listed by Dwelling $1,629,900
Listed by Dwelling
Apr 20, 2021 Sold
Sold
Feb 27, 2021 Listed by Keller Williams Realty $1,074,900
Listed by Keller Williams Realty
Wow, what a desert gem. Located in the heart of Rancho Mirage and surrounded by our gorgeous mountains. This stunner is located at the end of the cul-de-sac and is the most desirable location in the development, 4 bedrooms, 4.5 baths, which includes a spacious detached Casita with separate entry. Guest bedrooms are ensuites and located away from the master bedroom which make great for visitors or otherwise. Bedrooms and living room have beautiful etched glass double doors that add to the beauty this home has to offer. The kitchen includes Viking appliances, cherry cabinets, and granite countertops. BBQ is located outside on the adjacent patio off of kitchen nook. Spacious Master bedroom which includes a fireplace and spacious bathroom to include, soaking tub and wonderful views of the pool area. Very open and large walk in closet . Pool features pebble tec to include a tanning ledge and spa, surrounded by the beautiful Southern mountains. Truly amazing views. This home is an entertainers dream. Come grab the lifestyle the desert has to offer and this Stunning home.

Property Highlights

Garage
Parking Available
Air Conditioning
Fireplace
Parking Details
Has Garage
Parking Features: Covered, ControlledEntrance
Garage Spaces: 3
Interior Details
Half Bathrooms: 1
Full Bathrooms: 4
Interior Features: Wet Bar, Tray Ceiling(s), Ceiling Fan(s), Dry Bar, Eat-in Kitchen, High Ceilings, Bar, Walk-In Closet(s), BreakfastArea, SeparateFormalDiningRoom, DressingArea
Appliances: Convection Oven, Double Oven, Dishwasher, Gas Cooktop, Disposal, Gas Oven, Microwave, Oven, Refrigerator, Range Hood, Vented Exhaust Fan, Dryer, Washer
Flooring Type: Carpet, Tile, Wood
Door Features: French Doors, DoubleDoorEntry
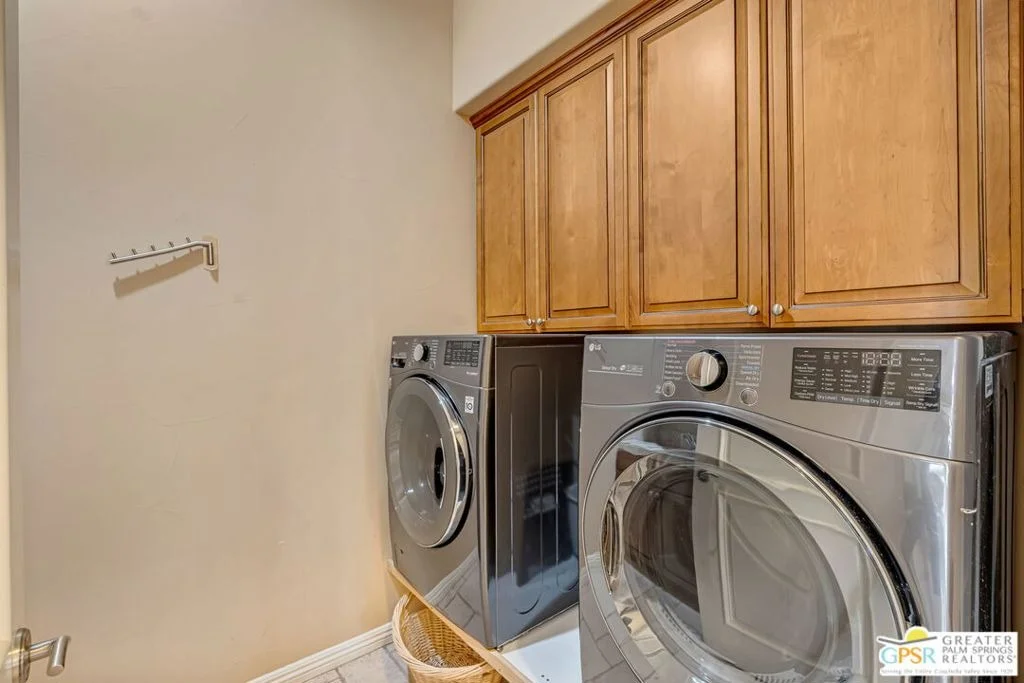
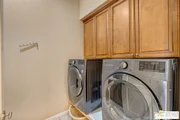
Laundry Features: Inside, Laundry Room
Has Fireplace
Fireplace Features: Family Room
Exterior Details
Square Footage: 3438
Security Features: Carbon Monoxide Detector(s), Security Gate, Gated Community, Smoke Detector(s), FireDetectionSystem, ResidentManager
Property Condition: Updated/Remodeled
Architectural Style: Spanish
Year Built: 2005
Building Area Total: 3438
Levels: One
Other Structures: Guest House
Window Features: Double Pane Windows, Plantation Shutters, Screens, Shutters, CustomCoverings
Construction Materials: Asphalt, Brick, Plaster, Stone, Wood Siding
Patio and Porch Features: Covered, Patio, Brick, Open
Pool Features: In Ground, Private, Tile, Waterfall
Pool is Private
Lot Features: Back Yard, Front Yard, Rectangular Lot, Secluded, Yard
Lot Size Area: 16117
Lot Size Units: Square Feet
Lot Size Acres: 0.37
Lot Size Square Feet: 16117
Utilities Details
Cooling Type: Central Air
Heating Type: Central, Fireplace(s), Natural Gas
Sewer : Other
Location Details
HOA Fee: $231
HOA Fee Frequency: Monthly

Building Info

Overview

    General

  • Year Built: 2005
  • Effective Year Built: 2006
  • Building Count: 2
  • Bedroom Count: 4
  • Bathroom Count: 4
  • Full Bathrooms: 2
  • Partial Bathrooms: 4
  • Building Condition: 0
  • Building Quality: 10
  • Construction Type: 17
  • Building Style: 0
  • Exterior Walls Type: 0
  • Interior Walls Type: 0
  • Roof Shape Type: 0
  • Roof Cover Type: 18
  • Floor Count: 100
  • Living Units: 1
  • Floor Cover: 0
  • Basement Type: 0
  • Basement Area: 0
  • Garage Type: 1
  • Garage Square Area: 693
  • Parking Space Count: 2
  • Patio Type: 0
  • Porch Type: 0
  • Pool Type: 8

    Dimensions

  • Lot Size Square Feet: 16,117
  • Total Building Area: 4,322
  • Gross Building Area: 4,322
  • Building Area: 3,438
  • Building Area Measurement: L

    Heating and Cooling

  • Fireplace Count: 1
  • Air Conditioning: 1
  • Heating: 3
  • Heated Square Feet: 3,438
  • Heating Fuel Type: 3

    Utilities

  • Sewer System: 5
  • Water Service: 6

Building

  • Building Type: 0
  • Property Class: R
  • Subdivision: TRACT NO 29871
  • Land Acres: 0000000370
  • Standard Land Use Code: 1001
  • County Land Use Code: 20
  • State Land Use Code: R01
  • Legal Description 1: .37 ACRES M/L IN LOT 7 MB 322/018 TR 29871
Neighborhood

  • School District Name: Palm Springs Unified School District
  • Census Tract: 045103

Geography

  • Subdivision Tract Number: 29871
  • Parcel: 689-400-007
  • Lot: 7
  • Municipality: RANCHO MIRAGE
  • Latitude: 33.7633
  • Longitude: -116.441

    Address

  • Full Address: 7 Ridgeline Way
  • Address - House Number: 7
  • Address - Street Name: Ridgeline
  • Address - Suffix Type: Way
  • State: CA
  • City Name: Rancho Mirage
  • Carrier Code: C003
  • 4-Digit Zip Code: 5901
  • Zip Code: 92270

Valuation

    Tax

  • Total Area: 3,074
  • Tax Year: 2023
  • Tax Amount: $1,531,950
  • Tax Rate Code Area: 017-025

    Appraisal Valuation

  • Standard Deviation: 0.1821
  • Valuation Date: Jan 31, 2024
  • Confidence Score: 76
  • Final Value: 1,331,140
  • High Value: 1,573,616
  • Low Value: 1,088,664

    Market Valuation

  • Market Total Value: $944,010

    Assessments Valuation

  • Assessed Year: 2023
  • Assessed Total Value: $1,118,430
  • Assessed Land Value: $130,050
  • Assessed Improvements Value: $988,380

    Sales

  • Current Sale Contract Date: Apr 14, 2021
  • Current Sale Recording Date: Apr 20, 2021
  • Current Sale Price:
  • Current Sale Document Type: 36
  • Current Sale Input Document Number: 2021-0246416
  • Previous Sale Recording Date: May 14, 2008
  • Previous Sale Contract Date: Apr 16, 2008
  • Previous Sale Amount: $920,000
  • Previous Sale Document Type: 36
Data used for valuation calculations is provided by RealtyHop, and other third party sources

Comparables

Unit
Status
Type
Beds
Baths
ft²
Price/ft²
Asking Price
Listed On
Closing Price
Sold On
HOA + Taxes

About Mesquite Ridge


Similar Homes for Sale

Currently no similar homes around

Nearby Rentals

Unit for rent at 48 Palma, RANCHO MIRAGE, CA, 92270

$6,200 /mo

  • 2 Beds
  • 2 Baths
  • 1,320 ft²
48 Palma, RANCHO MIRAGE, CA, 92270 Listing by Donna Summers
Unit for rent at 18 Mcgill Drive, RANCHO MIRAGE, CA, 92270

$10,000 /mo

  • 3 Beds
  • 3 Baths
  • 3,136 ft²
18 Mcgill Drive, RANCHO MIRAGE, CA, 92270 Listing by Equity Union Onsite-The Springs
Unit for rent at 3 Cornell Drive, RANCHO MIRAGE, CA, 92270

$9,000 /mo

  • 4 Beds
  • 4 Baths
  • 2,971 ft²
3 Cornell Drive, RANCHO MIRAGE, CA, 92270 Listing by Encore Premier Group


Frequently Asked Questions

When was property at 7 Ridgeline Way built and last sold?
The property at 7 Ridgeline Way was built in 2005 and last sold on Apr 14, 2021 for $1,075,000.
How much is this home worth?
The estimated value of the home located at 7 Ridgeline Way is $1,646,198.
What are some comparable homes to 7 Ridgeline Way?
There are currently no comparable homes to 7 Ridgeline Way.