See Home Value
Rockingham
7 Phoenix Drive
$465,000
● House - Off Market

7 Phoenix Drive

Kingston, NH 03848
bedrooms
3 Beds
bathrooms
2 Baths
square feet
1,440 Ft²
$494,793
RealtyHop Estimate
5.30%
Since Mar 1, 2022
National-US
Primary Model

About This Property

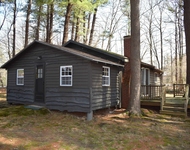
Here's your opportunity to own a slice of picturesque WATERFRONT on Half Moon Pond in NH! Delight in year-round breath taking views from the expansive 2.8 acre lot ideally situated on the end of a small cul-de-sac. Gorgeous sunsets! The pond offers year round recreation, so bring your kayak, canoe, ice skates and fishing poles! This 3 bedrm practical home has a modern renovated kitchen with stainless appliances and granite counters, which is open to the living & dining areas. An updated off-hallway bathroom w/ a walk in shower & beautiful clawfoot soaking tub also hosts the laundry. The primary bedroom addition suite is bright and charming with exposed wood beams, track lighting and has a slider to a private back deck. The large primary bath has a separate standing corner shower stall and a extra deep soaking tub. (The primary bath is in need of some minor cosmetic finishing touches.) There's plenty of room for all of your tools, toys and hobbies in the walk out basement.
Unit Size
1,440 Ft²
Days on Market
-
Land Size
2.80 acres
Price per sqft
$326
Property Type
House
Property Taxes
$490
HOA Dues
-
Year Built
1982

Payment Calculator

Cap Rate Calculator

Last updated: 4 months ago (MLSPIN #72921634)

Price History

Date / Event Date Event Price
Jan 7, 2026 Sold
Sold
Nov 19, 2025 Listed by The Aland Realty Group $585,000
Listed by The Aland Realty Group
Welcome to your private waterfront oasis in Kingston with expansive views & direct access to Halfmoon Pond. Located on a quiet cul-de-sac, enjoy year-round recreation and breathtaking water views on your 2.8-acre property. On the first floor, be greeted by the sunny eat-in kitchen & dining area with adjacent living room featuring ample natural light. Continue down the hall to three bedrooms and two full baths. The spacious primary bedroom suite at the end of the hall features exposed wood beams and a private deck overlooking the woods and pond beyond. There are two additional bedrooms and a full bath. Downstairs, the walkout basement offers plenty of room for expansion, storage, workshops, or a home gym. Whether relaxing or entertaining, enjoy the outdoor living areas, featuring two decks and a cozy fire pit in your private backyard nestled in the trees. Welcome home!
Feb 1, 2022 Sold
Sold
Nov 18, 2021 Listed by The Merrill Bartlett Group $469,900
Listed by The Merrill Bartlett Group

Property Highlights

Parking Available

Building Info

Overview

    General

  • Year Built: 1982
  • Effective Year Built: 1982
  • Bedroom Count: 3
  • Bathroom Count: 2
  • Full Bathrooms: 2
  • Partial Bathrooms: 2
  • Building Condition: 6
  • Building Quality: 0
  • Construction Type: 0
  • Building Style: 19
  • Exterior Walls Type: 18
  • Interior Walls Type: 0
  • Roof Shape Type: 1
  • Roof Cover Type: 5
  • Floor Count: 100
  • Floor Cover: 0
  • Basement Type: 0
  • Basement Area: 0
  • Garage Type: 0
  • Parking Space Count: 0
  • Patio Type: 0
  • Porch Type: 0
  • Pool Type: 0
  • Location Influence Type: 23

    Dimensions

  • Lot Size Square Feet: 121,968
  • Total Building Area: 1,678
  • Gross Building Area: 3,062
  • Building Area: 1,678
  • Building Area Measurement: L

    Heating and Cooling

  • Air Conditioning: 0
  • Heating: 10
  • Heated Square Feet: 1,678
  • Heating Fuel Type: 6

    Utilities

  • Sewer System: 0
  • Water Service: 0

Building

  • Building Type: 0
  • Property Class: R
  • Land Acres: 0000002800
  • Standard Land Use Code: 1001
  • County Land Use Code: 101

Neighborhood

  • School District Name: Sanborn Regional School District
  • School Tax School District: SANBORN RGNL
  • Census Tract: 105100

Zoning

  • Zoning: SFRAQ

Geography

  • Parcel: KNGS M:00R25 B:00005J L:000000
  • Block: 5J
  • Municipality: KINGSTON
  • Latitude: 42.9229
  • Longitude: -71.0754

    Address

  • Full Address: 7 Phoenix Dr
  • Address - House Number: 7
  • Address - Street Name: Phoenix
  • Address - Suffix Type: Dr
  • State: NH
  • City Name: Kingston
  • Carrier Code: R001
  • 4-Digit Zip Code: 3630
  • Zip Code: 03848

Valuation

    Tax

  • Tax Year: 2022
  • Tax Amount: $713,500
  • Initial Tax Delinquent Year: 2021

    Appraisal Valuation

  • Standard Deviation: 0.1637
  • Valuation Date: Nov 29, 2023
  • Confidence Score: 79
  • Final Value: 540,162
  • High Value: 628,621
  • Low Value: 451,703

    Assessments Valuation

  • Assessed Year: 2022
  • Assessed Total Value: $314,200
  • Assessed Land Value: $142,800
  • Assessed Improvements Value: $171,400

    Sales

  • Current Sale Contract Date: Feb 01, 2022
  • Current Sale Recording Date: Feb 01, 2022
  • Current Sale Price:
  • Current Sale Document Type: 71
  • Current Sale Input Document Number: 22005376
Data used for valuation calculations is provided by RealtyHop, and other third party sources

Comparables

Unit
Status
Type
Beds
Baths
ft²
Price/ft²
Asking Price
Listed On
Closing Price
Sold On
HOA + Taxes

About Rockingham


Similar Homes for Sale

Currently no similar homes around

Nearby Rentals

Unit for rent at 100 Main, Kingston, 03848

$650 /mo

  • 2 Beds
  • 686 ft²
100 Main #CABIN5, Kingston, 03848


Frequently Asked Questions

When was property at 7 Phoenix Drive built and last sold?
The property at 7 Phoenix Drive was built in 1982 and last sold on Feb 1, 2022 for $465,000.
How much is this home worth?
The estimated value of the home located at 7 Phoenix Drive is $627,201.
What are some comparable homes to 7 Phoenix Drive?
There are currently no comparable homes to 7 Phoenix Drive.