by RH Advisors

Check Availability
Dutchess 12533
7 Pellbridge Drive
$630,000
● House - In Contract

7 Pellbridge Drive

East Fishkill, NY 12533
bedrooms
3 Beds
bathrooms
2 Baths, 1 Half Bath
square feet
2,132 Ft²
$4,194
Est. Monthly

About This Property

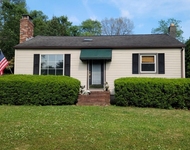
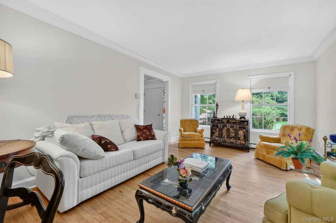
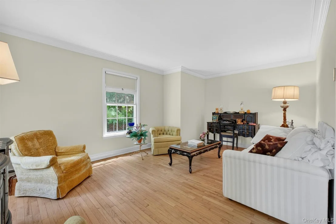
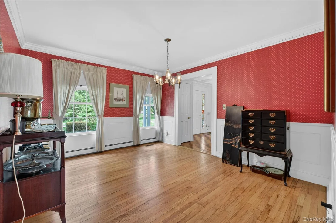
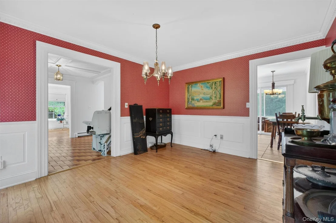
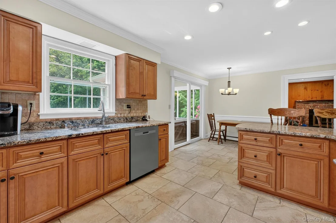
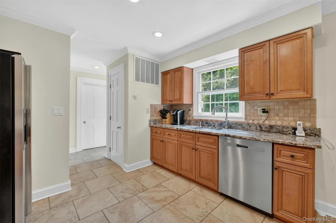
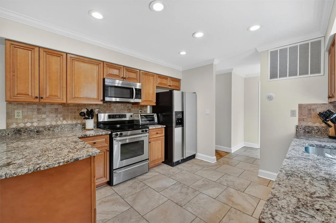
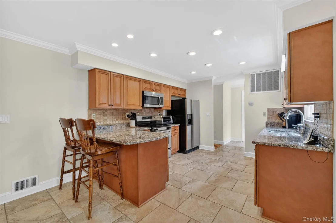
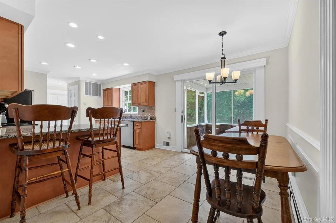
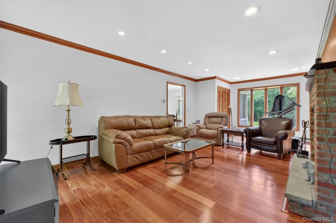
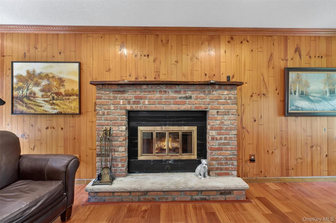
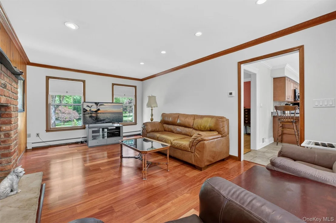
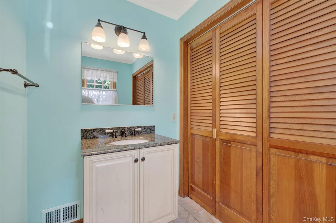
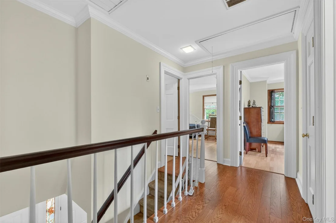
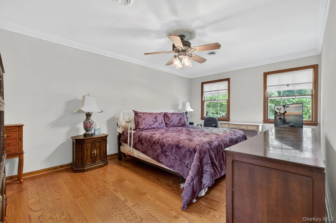
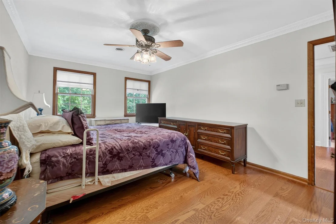
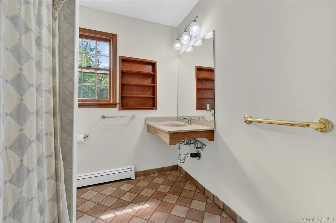
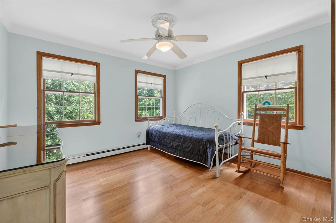
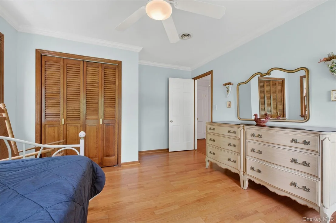
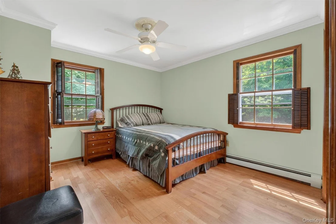
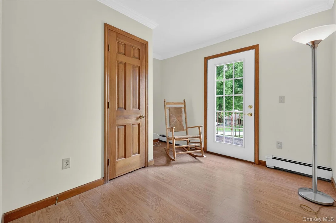
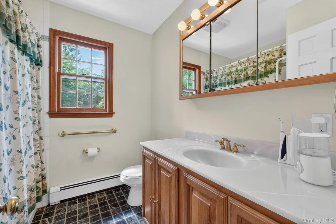
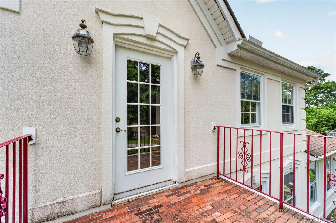
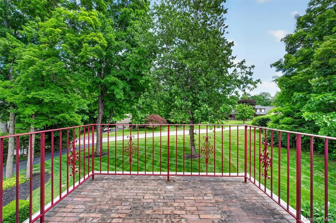
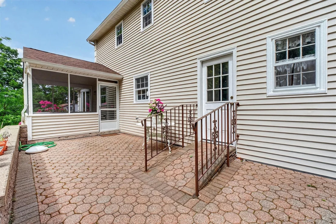
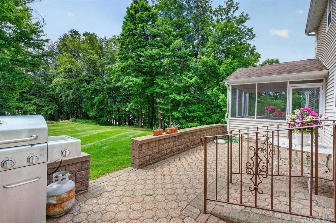
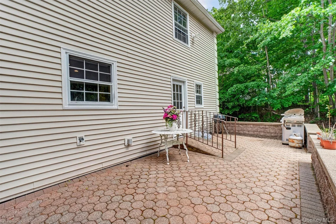
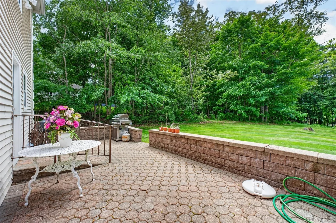
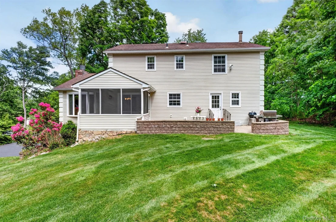
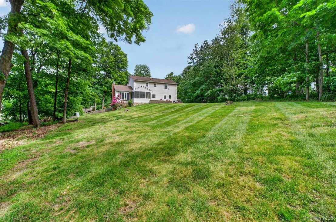
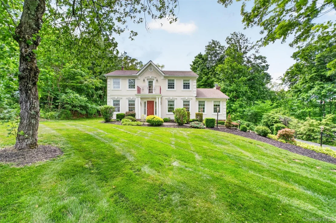
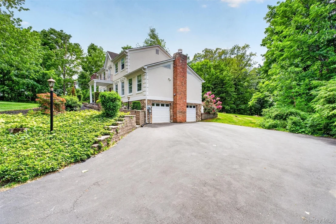
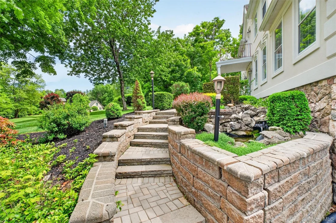
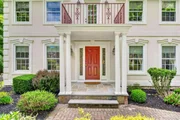
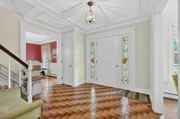
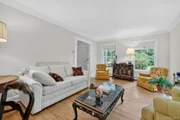
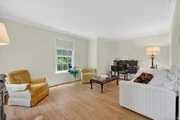
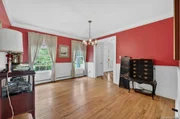
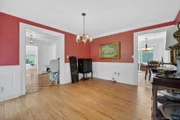
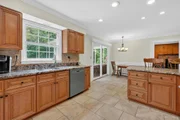
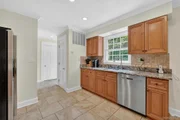
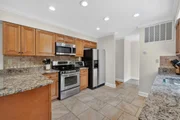
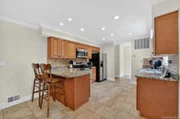
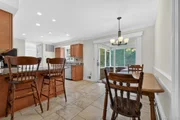
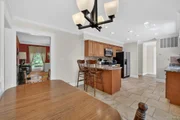
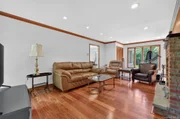
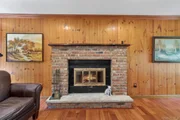
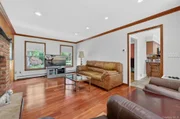
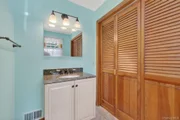
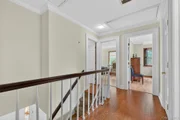
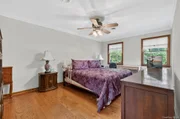
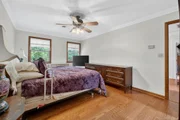
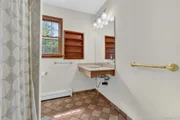
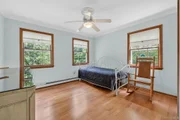
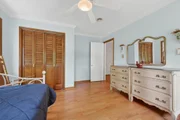
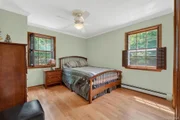
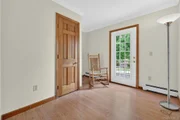
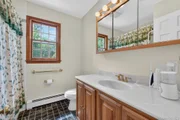
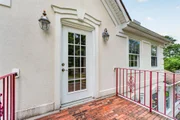
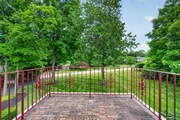
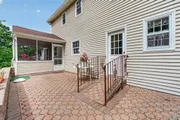
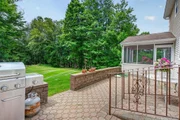
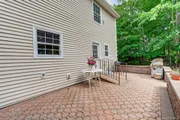
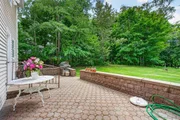
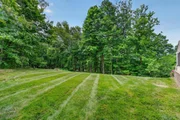
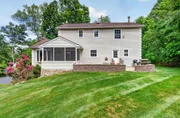
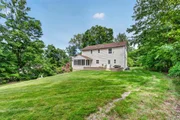
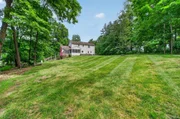
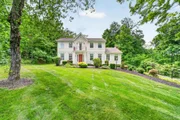
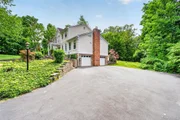
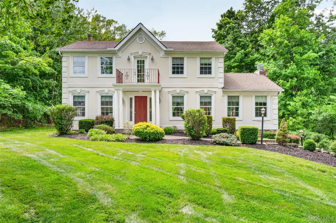
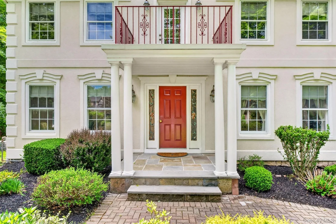
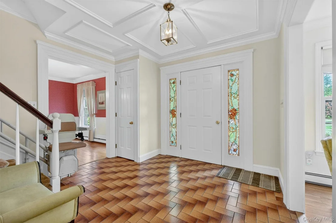
This beautifully maintained Colonial, offers over 2,000 sq ft of living space on 1 acres located on a quiet cul-de-sac. Inside you'll find gleaming hardwood floors, central air, and a thoughtfully designed layout featuring 3 spacious bedrooms plus a den with a closet, 2 full baths, and 1 half bath. The main level flows effortlessly from a bright entryway into a generous living room, formal dining area, and an eat-in kitchen and large great room with gas fireplace. Upstairs, the primary suite offers a large walk-in closet and a private en-suite bath, while three additional bedrooms provide ample space for family, guests, or a home office. The home also includes an unfinished basement which leads to a 2 car garage. Step outside to a large patio overlooking the private backyard, a great spot for entertaining or simply relaxing in the quiet setting. All of this is located just 3 minutes from the Taconic State Parkway, making it ideal for commuters while still offering privacy and peace. This Colonial blends space, comfort, and convenience in one of the most desirable locations. Home is handicapped assessable. Chair lifts form basement to first level and to second level. They can stay or be removed.
Unit Size
2,132 Ft²
Days on Market
-
Land Size
1.02 acres
Price per sqft
$296
Property Type
House
Property Taxes
$1,100
HOA Dues
-
Year Built
1979

Listed By

Lisa Mannion
Houlihan Lawrence Inc.

Payment Calculator

Cap Rate Calculator

Last updated: 3 months ago (OneKey MLS #KEY1007808)

Price History

Date / Event Date Event Price
Aug 12, 2026 In contract -
In contract
Jul 8, 2026 Price Decreased $630,000
↓ $20K (3.1%)
Price Decreased
Jun 18, 2026 Price Decreased $650,000
↓ $25K (3.7%)
Price Decreased
May 24, 2026 Listed by Houlihan Lawrence Inc. $675,000
Listed by Houlihan Lawrence Inc.

Property Highlights

Garage
Air Conditioning
Fireplace
Parking Details
Has Garage
Has Open Parking
Parking Features: Driveway, Garage, Garage Door Opener
Garage Spaces: 2
Interior Details
Half Bathrooms: 1
Full Bathrooms: 2
Interior Features: Ceiling Fan(s), Chandelier, Crown Molding, Eat-in Kitchen, Entrance Foyer, Granite Counters, Pantry, Storage, Walk-In Closet(s), Primary Bathroom
Appliances: Dishwasher, Dryer, Electric Range, Freezer, Microwave, Refrigerator, Washer, Water Softener Owned
Flooring Type: Ceramic Tile, Hardwood, Laminate
Laundry Features: Laundry Room
Rooms: 8
Has Fireplace
Fireplace Features: Family Room, Gas
Fireplaces: 1
Basement: Full, Storage Space, Unfinished
Exterior Details
Square Footage: 2132
Square Footage Source: $0
Property Condition: Actual
Architectural Style: Colonial
Year Built: 1979
Levels: Three Or More
Building Area Units: Square Feet
Window Features: Blinds, Double Pane Windows
Construction Materials: Stucco
Patio and Porch Features: Covered, Patio, Porch
Lot Features: Private
Lot Size Area: 44431
Lot Size Units: Square Feet
Lot Size Acres: 1.02
Lot Size Square Feet: 44431
Water Source: Well
Financial Details
Tax Assessed Value: $545,400
Tax Annual Amount: $13,197
Utilities Details
Cooling Type: Central Air
Heating Type: Natural Gas
Sewer : Septic Tank

Building Info

Overview

    General

  • Year Built: 1979
  • Effective Year Built: 1979
  • Total Rooms: 8
  • Bedroom Count: 4
  • Bathroom Count: 3
  • Full Bathrooms: 2
  • Partial Bathrooms: 3
  • Building Condition: 6
  • Building Quality: 7
  • Construction Type: 0
  • Building Style: 5
  • Exterior Walls Type: 19
  • Interior Walls Type: 0
  • Roof Shape Type: 0
  • Roof Cover Type: 15
  • Floor Count: 200
  • Floor Cover: 0
  • Basement Type: 2
  • Basement Area: 0
  • Garage Type: 17
  • Parking Space Count: 0
  • Patio Type: 0
  • Porch Type: 6
  • Pool Type: 0

    Dimensions

  • Lot Size Square Feet: 44,431
  • Total Building Area: 2,132
  • Building Area: 2,132
  • Building Area Measurement: L

    Heating and Cooling

  • Fireplace Count: 1
  • Air Conditioning: 1
  • Heating: 10
  • Heated Square Feet: 2,132
  • Heating Fuel Type: 6

    Utilities

  • Sewer System: 4
  • Water Service: 5

Building

  • Building Type: 0
  • Property Class: R
  • Land Acres: 0000001020
  • Standard Land Use Code: 1001
  • County Land Use Code: 210
  • Legal Description 1: 1.02 AC. 1517 0804 1476 0116

Neighborhood

  • School District Name: Wappingers Central School District
  • School Tax School District: WAPPINGERS
  • Census Tract: 050104

Zoning

  • Zoning: R1

Geography

  • Account Number: 05481104
  • District: 132800
  • Section: 6.558
  • Parcel: 132800 6558-03-481104-0000
  • Block: 3
  • Lot: 481.104
  • Municipality: EAST FISHKILL
  • Latitude: 41.5935
  • Longitude: -73.7668

    Address

  • Full Address: 7 Pellbridge Dr
  • Address - House Number: 7
  • Address - Street Name: Pellbridge
  • Address - Suffix Type: Dr
  • State: NY
  • City Name: Hopewell Junction
  • Carrier Code: R016
  • 4-Digit Zip Code: 6230
  • Zip Code: 12533

Valuation

    Tax

  • Tax Year: 2023
  • Tax Amount: $1,255,167
  • Tax Rate Code Area: 135601

    Appraisal Valuation

  • Standard Deviation: 0.1872
  • Valuation Date: Feb 07, 2024
  • Confidence Score: 75
  • Final Value: 541,241
  • High Value: 642,587
  • Low Value: 439,895

    Market Valuation

  • Market Total Value: $482,900
  • Market Land Value: $149,500
  • Market Improvement Value: $333,400

    Assessments Valuation

  • Assessed Year: 2023
  • Assessed Total Value: $482,900
  • Assessed Land Value: $149,500
  • Assessed Improvements Value: $333,400

    Exemptions

  • Homeowner Exemption: Yes
Data used for valuation calculations is provided by RealtyHop, and other third party sources

Comparables

Unit
Status
Type
Beds
Baths
ft²
Price/ft²
Asking Price
Listed On
Closing Price
Sold On
HOA + Taxes

About Dutchess


Similar Homes for Sale

Currently no similar homes around

Nearby Rentals

Unit for rent at 1406 Route 82, Hopewell Junction, NY, 12533

$2,975 /mo

  • 2 Beds
  • 1 Bath
  • 1,268 ft²
1406 Route 82, Hopewell Junction, NY, 12533 Listing by Dominick Passafiume
Unit for rent at 71 Miller Road, Hopewell Junction, NY, 12533

$1,900 /mo

  • 2 Beds
  • 1 Bath
  • 500 ft²
71 Miller Road #6, Hopewell Junction, NY, 12533 Listing by Ryan C. Schwarz


Frequently Asked Questions

When was property at 7 Pellbridge Drive built and last sold?
The property at 7 Pellbridge Drive was built in 1979 and last sold on Jan 1, 1970 for $0.
How much is this home worth?
The estimated value of the home located at 7 Pellbridge Drive is $635,193.
What are some comparable homes to 7 Pellbridge Drive?
There are currently no comparable homes to 7 Pellbridge Drive.