See Home Value
$1,295,000
● House - Off Market

7 Park Mountain

San Antonio, TX 78255
bedrooms
4 Beds
bathrooms
4 Baths, 1 Half Bath
square feet
5,500 Ft²
$7,596
Est. Monthly
$125
HOA / Fees

About This Property

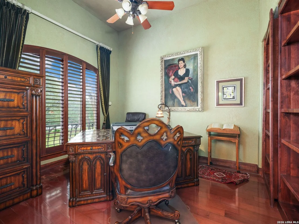
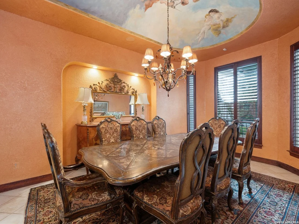
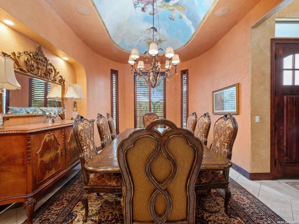
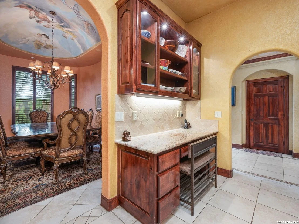
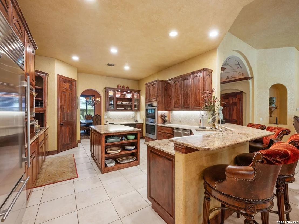
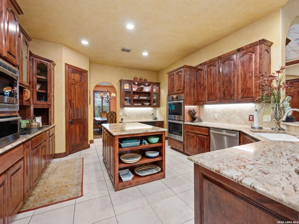
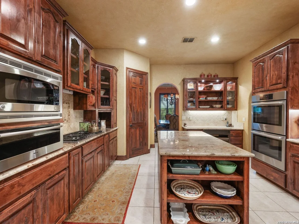
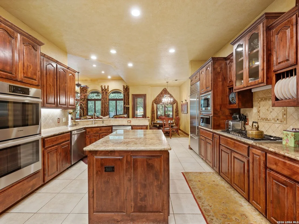
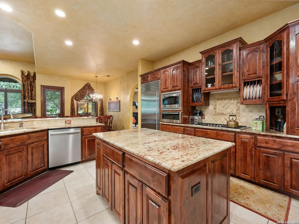
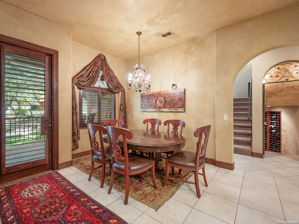
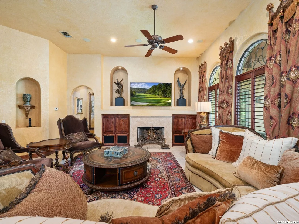
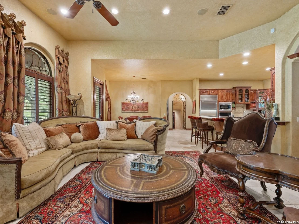
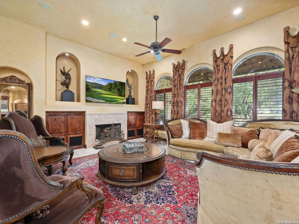
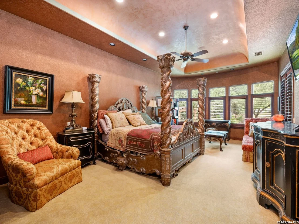
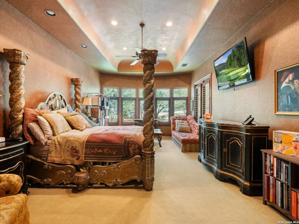
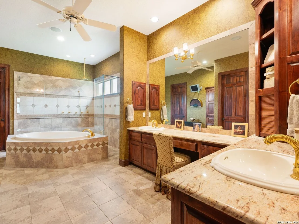
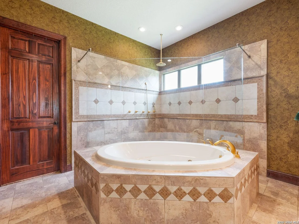
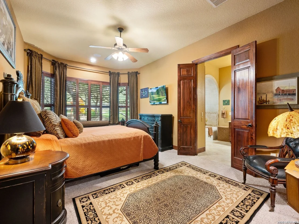
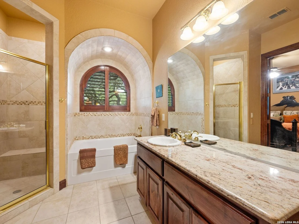
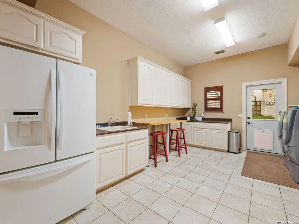
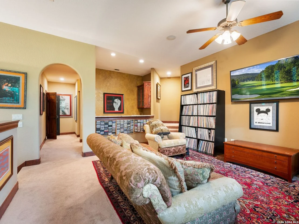
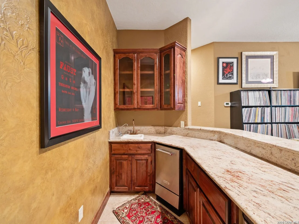
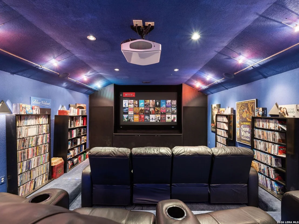
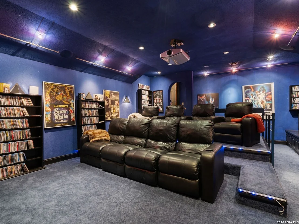
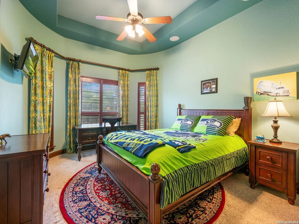
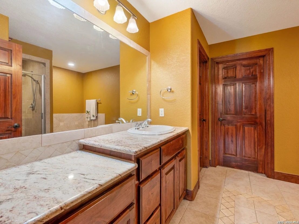
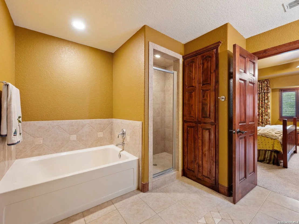
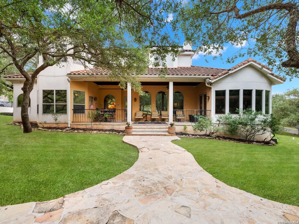
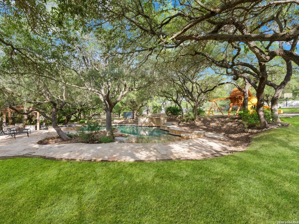
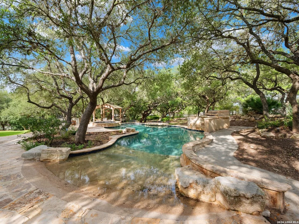
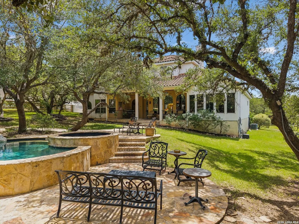
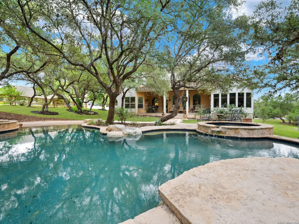
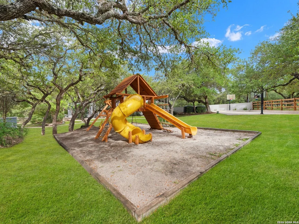
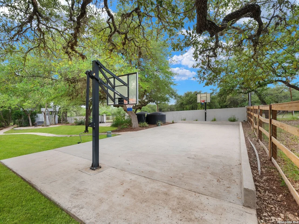
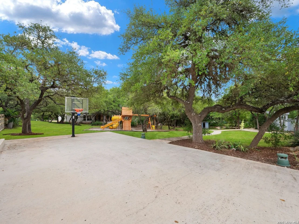
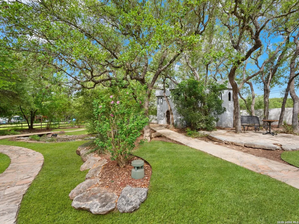
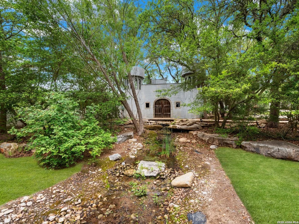
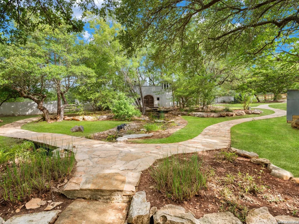
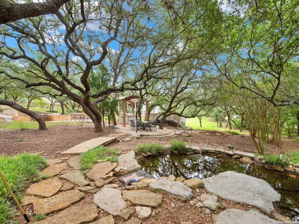
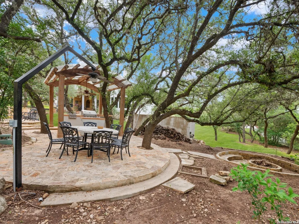
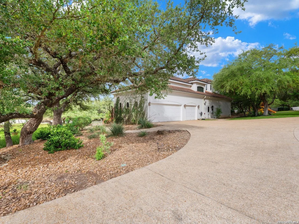
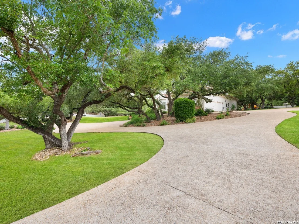
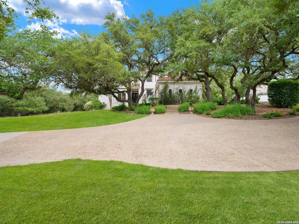
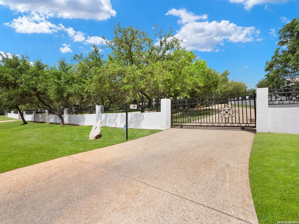
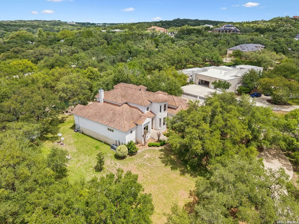
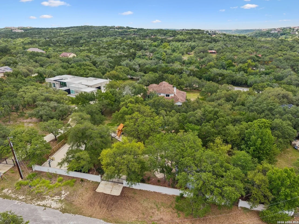
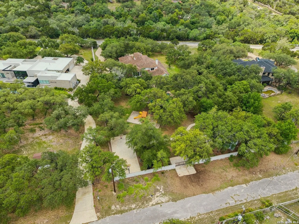
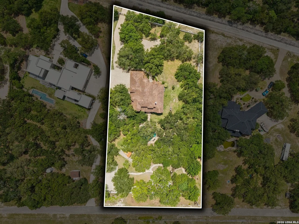
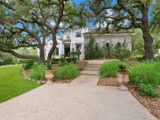
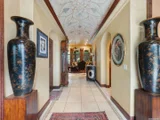
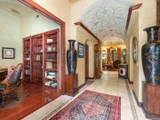
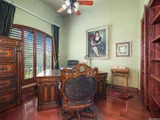
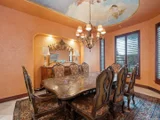
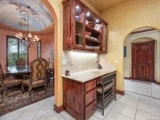
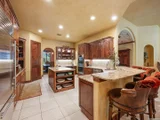
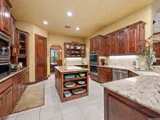
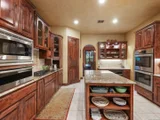
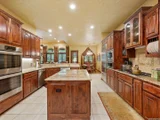
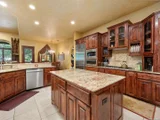
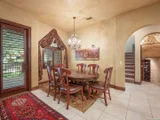
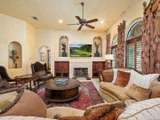
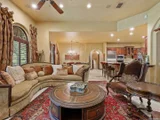
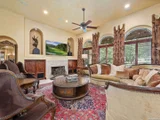
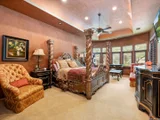
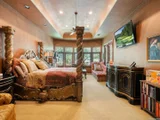
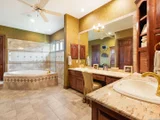
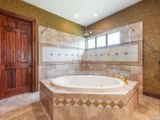
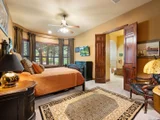
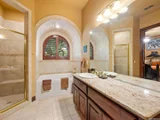
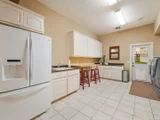
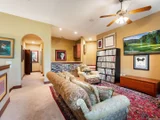
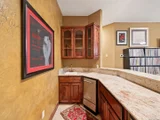
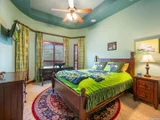
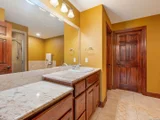
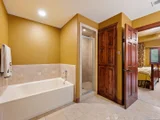
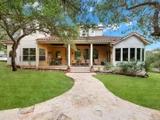
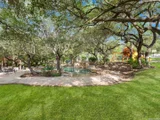
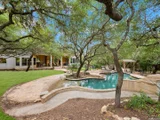
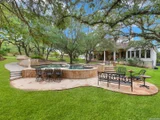
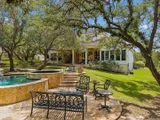
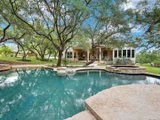
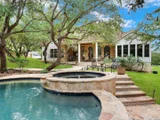
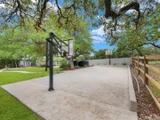
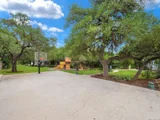
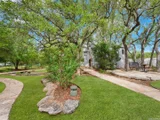
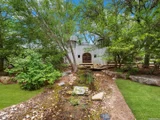
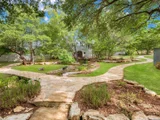
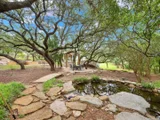
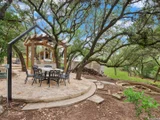
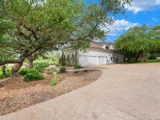
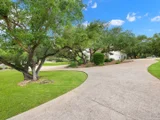
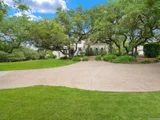
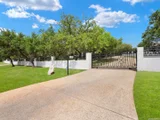
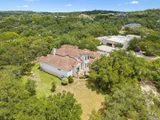
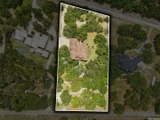
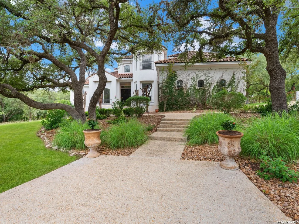
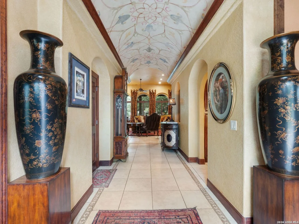
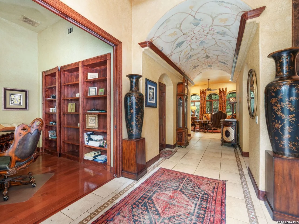
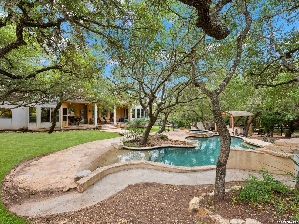
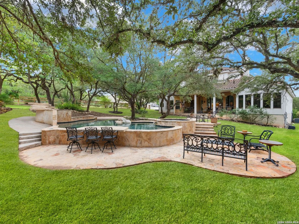
Privately set behind its own gates, this custom residence offers a strong blend of architectural detail, flexible living, and resort-style outdoor space. The interiors are warm and thoughtfully finished, with arched openings, plantation shutters, custom lighting, and fresco-accented ceilings adding character throughout the home. Designed with versatility in mind, the floor plan includes two primary suites on the main level, including a spacious main retreat with a sitting area, private patio access, dual custom closets, and a spa-style bath with separate vanities, a freestanding tub, and a glass-enclosed walk-in shower. The kitchen is well equipped for everyday living and entertaining with granite countertops, a five-burner gas cooktop, double ovens, dual dishwashers, a warming drawer, walk-in pantry, and an adjoining wine room with additional chiller. Upstairs, two secondary bedrooms with private baths are complemented by a media room and game room, creating comfortable separation for family or guests. Additional features include a hidden room, built-in vacuum system, surround sound inside and out, and an oversized three-car garage with built-in storage. Outdoors, the property offers a true private retreat with a pool, spa, beach entry, waterfall bench, outdoor kitchen, covered patio with ceiling fans and misting system, basketball court, playscape, koi ponds, and natural stream features.
Unit Size
5,500 Ft²
Days on Market
-
Land Size
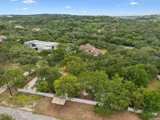
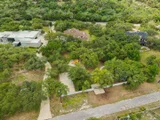
1.73 acres
Price per sqft
$227
Property Type
House
Property Taxes
$1,333
HOA Dues
$125
Year Built
2005

Payment Calculator

Cap Rate Calculator

Last updated: 3 months ago (LERA #1970673)
Price History

Date / Event Date Event Price
Aug 3, 2026 Sold
Sold
Jun 6, 2026 In contract -
In contract
May 28, 2026 Listed by Kuper Sotheby's Int'l Realty $1,250,000
Listed by Kuper Sotheby's Int'l Realty
Mar 9, 2026 Temporarily off market -
Temporarily off market
Oct 23, 2025 Listed by Keller Williams Legacy $1,300,000
Listed by Keller Williams Legacy
A masterful blend of elegance and comfort, this custom-designed home offers a spacious, thoughtfully crafted layout with elevated finishes throughout. Arched openings, custom lighting, plantation shutters, and fresco-accented ceilings bring timeless character to every room. Dual primary suites on the main level, one with patio access create a versatile floor plan, while upstairs offers two additional bedrooms and baths, a media room, and a game room. The main primary suite is a serene retreat with a sitting area, private patio access, and a spa-inspired bath featuring dual vanities, a freestanding tub, a glass enclosed walk-in shower, and two custom closets. The chef's kitchen impresses with a five-burner gas cooktop, granite counters, double ovens, dual dishwashers, a warming drawer, and a walk-in pantry, complemented by a wine room with additional chiller. Additional features include a hidden room, built-in vacuum system, surround sound inside and out, and a fully gated property with three access points. Outdoors, the home transforms into a private resort with a pool, spa, waterfall bench, beach entry, outdoor kitchen, children's playscape, basketball court, and koi ponds connected by natural streams. The extended covered patio includes ceiling fans and a misting system for year-round comfort. An oversized three-car garage with built-in shelving adds ample storage. Set behind private gates in a small community near top-rated schools and major thoroughfares, this home delivers the perfect balance of sophistication, functionality, and resort-style living.
Show More

Property Highlights

Garage
Fireplace

Building Info

Overview

    General

  • Year Built: 2005
  • Effective Year Built: 2005
  • Building Count: 1
  • Total Rooms: 10
  • Bedroom Count: 4
  • Bathroom Count: 5
  • Full Bathrooms: 4
  • Partial Bathrooms: 5
  • Building Condition: 0
  • Building Quality: 0
  • Construction Type: 0
  • Building Style: 28
  • Exterior Walls Type: 12
  • Interior Walls Type: 0
  • Roof Shape Type: 0
  • Roof Cover Type: 3
  • Floor Count: 200
  • Floor Cover: 0
  • Basement Type: 0
  • Basement Area: 0
  • Garage Type: 1
  • Garage Square Area: 600
  • Parking Space Count: 2
  • Patio Type: 0
  • Porch Type: 102
  • Pool Type: 8

    Dimensions

  • Lot Size Square Feet: 75,489
  • Total Building Area: 6,100
  • Gross Building Area: 6,100
  • Building Area: 5,500
  • Building Area Measurement: L

    Heating and Cooling

  • Fireplace Count: 1
  • Air Conditioning: 1
  • Heating: 4
  • Heated Square Feet: 5,500
  • Heating Fuel Type: 0

    Utilities

  • Sewer System: 0
  • Water Service: 0

Building

  • Building Type: 0
  • Property Class: R
  • Subdivision: PARK MOUNTAIN PUB SUBD
  • Land Acres: 0000001733
  • Standard Land Use Code: 1001
  • County Land Use Code: A1
  • State Land Use Code: A1
  • Legal Description 1: CB 4566D BLK 1 LOT 11 (PARK MOUNTAIN PUB SUBD)

Neighborhood

  • School District Name: Northside Independent School District
  • School Tax School District: 56
  • Census Tract: 181902

Geography

  • Assessors Map Reference: 479A6
  • Subdivision Tract Number: 11
  • Parcel: 04566-401-0110
  • Block: 1
  • Lot: 11
  • Municipality: SAN ANTONIO
  • Latitude: 29.6398
  • Longitude: -98.6631

    Address

  • Full Address: 7 Park Mtn
  • Address - House Number: 7
  • Address - Street Name: Park
  • Address - Suffix Type: Mtn
  • State: TX
  • City Name: San Antonio
  • Carrier Code: R203
  • 4-Digit Zip Code: 2178
  • Zip Code: 78255

Valuation

    Tax

  • Tax Year: 2023
  • Tax Amount: $1,656,278
  • Initial Tax Delinquent Year: 2022
  • Tax Rate Code Area: FSF

    Appraisal Valuation

  • Standard Deviation: 0.172
  • Valuation Date: Jan 17, 2024
  • Confidence Score: 77
  • Final Value: 1,011,666
  • High Value: 1,185,746
  • Low Value: 837,587

    Market Valuation

  • Market Total Value: $950,000
  • Market Land Value: $190,450
  • Market Improvement Value: $759,550

    Assessments Valuation

  • Assessed Year: 2023
  • Assessed Total Value: $917,616
  • Assessed Land Value: $190,450
  • Assessed Improvements Value: $759,550

    Exemptions

  • Homeowner Exemption: Yes

    Sales

  • Current Sale Contract Date: Sep 25, 2009
  • Current Sale Recording Date: Oct 19, 2009
  • Current Sale Document Type: 71
  • Current Sale Input Document Number: 20090203224
  • Previous Sale Recording Date: Sep 22, 2008
  • Previous Sale Contract Date: Sep 19, 2008
  • Previous Sale Document Type: 71
Data used for valuation calculations is provided by RealtyHop, and other third party sources

Comparables

Unit
Status
Type
Beds
Baths
ft²
Price/ft²
Asking Price
Listed On
Closing Price
Sold On
HOA + Taxes

About Northwest Side


Similar Homes for Sale

Currently no similar homes around

Nearby Rentals


Frequently Asked Questions

When was property at 7 Park Mountain built and last sold?
The property at 7 Park Mountain was built in 2005 and last sold on Sep 25, 2009 for $0.
How much is this home worth?
The estimated value of the home located at 7 Park Mountain is $1,248,908.
What are some comparable homes to 7 Park Mountain?
There are currently no comparable homes to 7 Park Mountain.