Check Availability
$599,000
↓ $16K (2.6%)
● House - For Sale

7 Park Lane

Galveston, TX 77551
bedrooms
3 Beds
bathrooms
2 Baths, 1 Half Bath
square feet
2,262 Ft²
$3,556
Est. Monthly
$10
HOA / Fees
2.93%
Cap Rate

About This Property

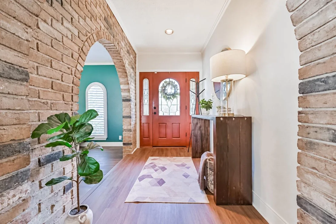
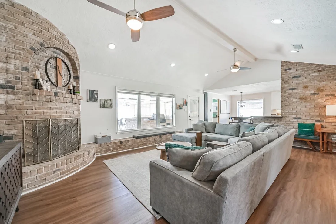
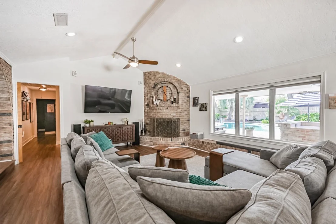
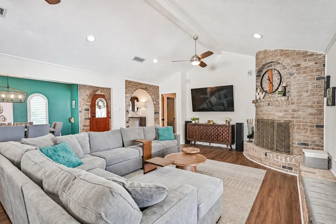
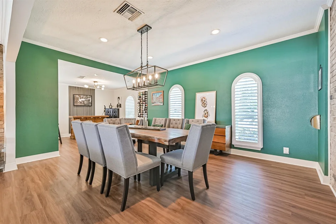
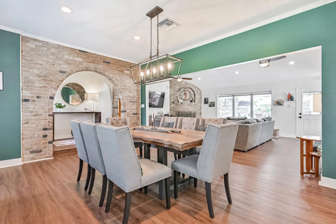
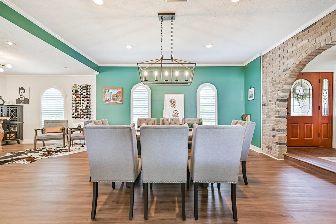
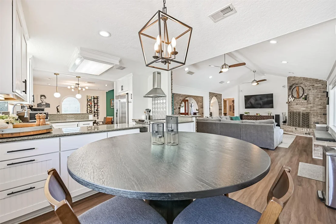
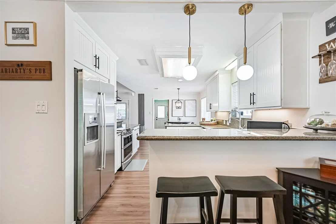
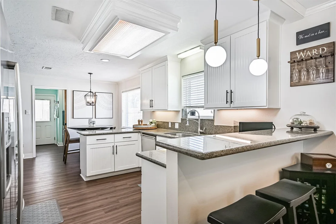
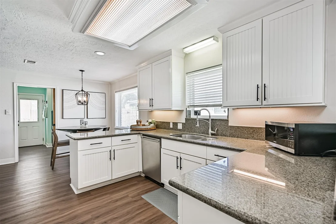
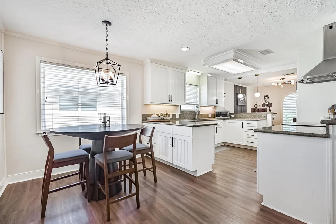
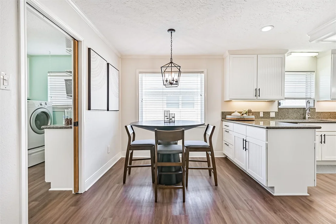
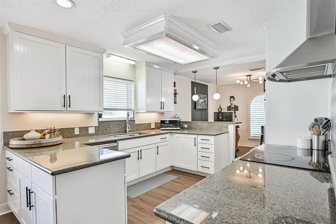
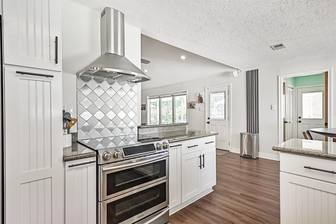
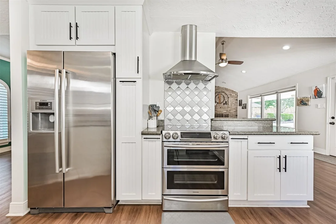
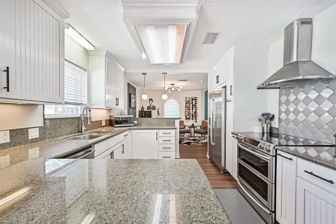
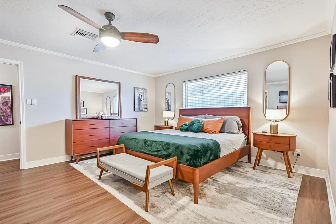
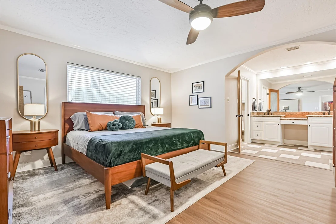
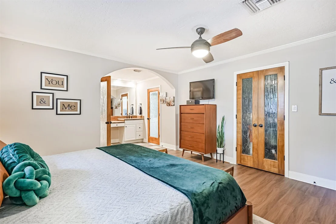
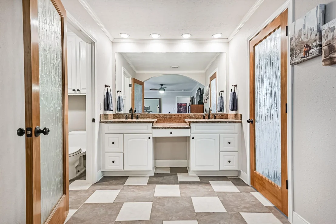
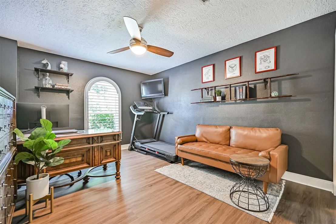
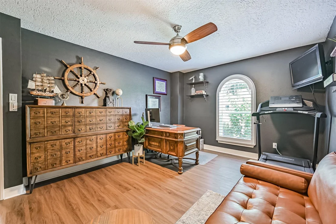
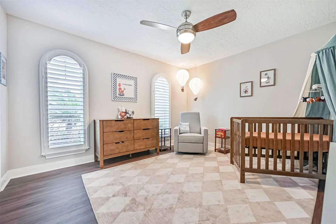
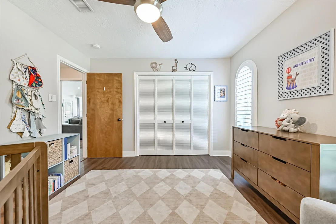
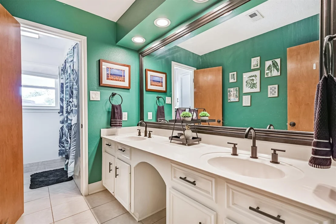
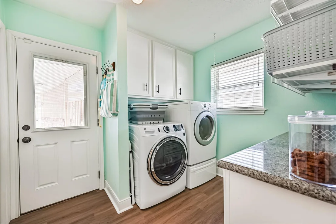
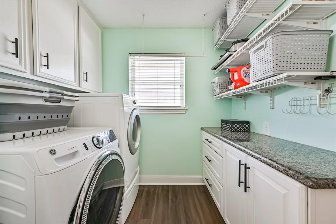
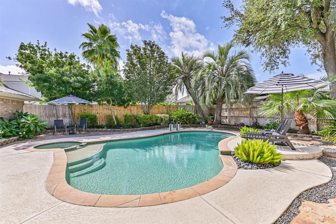
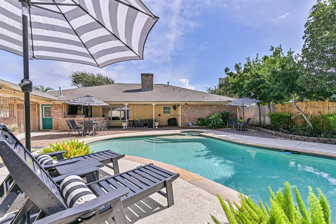
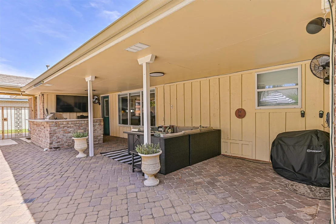
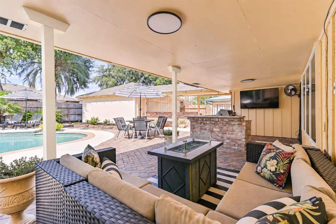
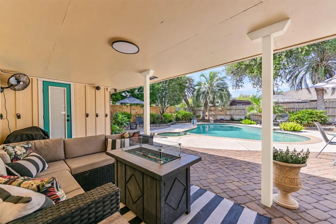
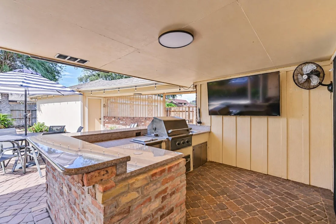
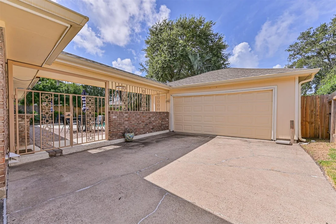
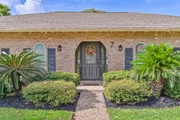
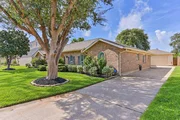
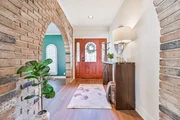
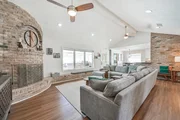
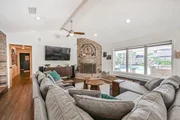
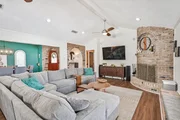
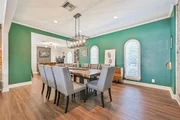
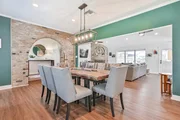
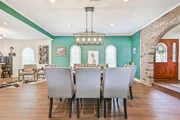
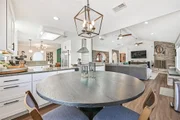
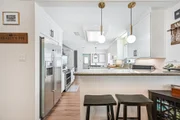
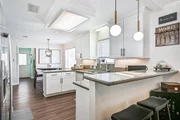
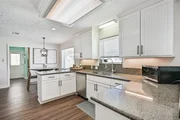
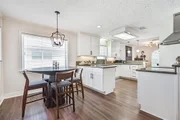
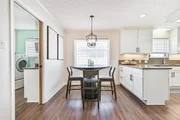
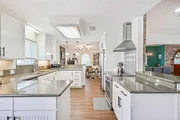
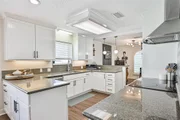
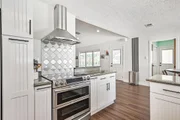
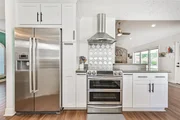
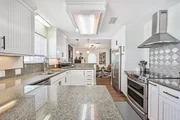
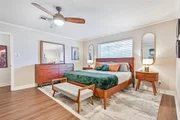
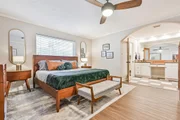
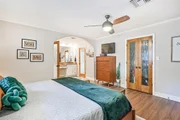
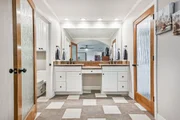
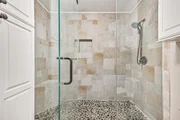
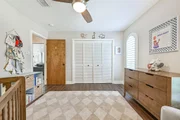
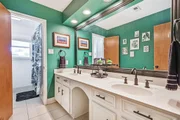
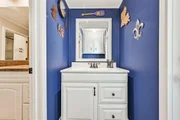
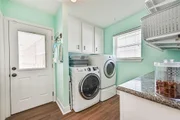
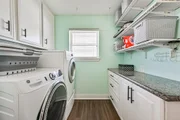
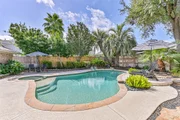
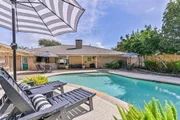
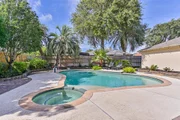
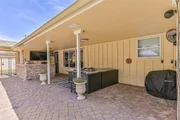
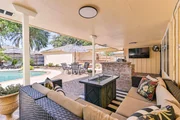
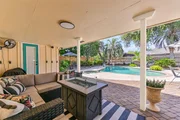
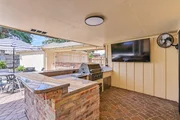
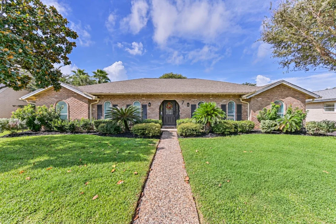
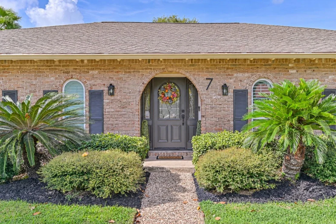
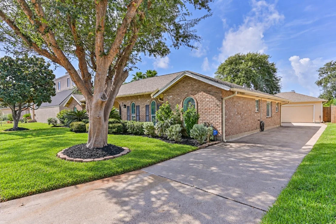
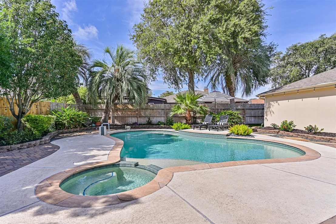
Single-story Colony Park home with 3 bedrooms, 2 full baths and a pool-accessible half bath. The family room overlooks the backyard and features a cathedral ceiling, wood-burning fireplace and functional surround sound. The open kitchen includes custom cabinets, pots-and-pans drawers, granite counters, a Duo-Flex oven and warming drawer. Formal dining, breakfast and sitting areas offer additional gathering spaces. Interior features include vinyl plank flooring, plantation shutters, crown molding, accent brick and arched doorways. The primary bath has double sinks, a vanity area and granite sourced from the same quarry as the Galveston jetties. Enjoy a heated pool and spa with new StoneScapes Mini Pebble finish, lighting controlled by switch or phone app, outdoor kitchen with gas stove and grill, covered patio, privacy fence and sprinkler system. Walk-in closets, PEX plumbing, indoor utility room and two-car garage with automatic opener complete the home. Original blueprints convey.
Unit Size
2,262 Ft²
Days on Market
-
Land Size
0.21 acres
Price per sqft
$265
Property Type
House
Property Taxes
$604
HOA Dues
$10
Year Built
1973

Listed By

Hudson Holmes
Joe Tramonte Realty, Inc.

Payment Calculator

Cap Rate Calculator

Last updated: 7 days ago (HAR #56385814)

Price History

Date / Event Date Event Price
Nov 13, 2026 Price Decreased $599,000
↓ $16K (2.6%)
Price Decreased
Oct 6, 2026 Listed by Joe Tramonte Realty, Inc. $615,000
Listed by Joe Tramonte Realty, Inc.
Oct 23, 2020 Sold
Sold
Sep 3, 2020 Listed by Sand N Sea Properties, LLC $375,000
Listed by Sand N Sea Properties, LLC
Beautifully maintained home tucked away in the center of Colony Park. The family room looks out to the lush-landscaped back yard with heated pool, spa, and outdoor kitchen. Also featured is the cathedral ceiling, surround sound and a wood-burning fireplace with gas connection. An inviting sitting area off the kitchen is a great way to relax at the end of a long day. The kitchen features custom cabinets, multiple drawers, granite counter tops and a unique Duo-Flex oven and warming drawer. Plantation shutters and blinds throughout the house. Original floor plans will be conveyed with the sale.

Property Highlights

Garage
Fireplace
Parking Details
Has Garage
Has Open Parking
Parking Features: Detached, Additional Parking, Garage Door Opener, Driveway
Garage Spaces: 2
Interior Details
Half Bathrooms: 1
Full Bathrooms: 2
Interior Features: Crown Molding, High Ceilings, Vaulted Ceiling(s), Wired for Sound, Formal Entry/Foyer, All Bedrooms Down, En-Suite Bath, Primary Bed - 1st Floor, Walk-In Closet(s)
Appliances: Disposal, Refrigerator, Double Oven, Electric Oven, Electric Cooktop, Dishwasher, Dryer Included, Washer Included
Flooring Type: Laminate
Has Fireplace
Fireplace Features: Gas, Wood Burning
Fireplaces: 1
Exterior Details
Square Footage: 2262
Architectural Style: Traditional
Year Built: 1973
Building Area Total: 2262
Window Features: Window Coverings
Construction Materials: Brick, Wood Siding
Patio and Porch Features: Covered
Pool Features: Heated, In Ground, Pool With Hot Tub Attached
Pool is Private
Lot Features: Back Yard, Subdivided, 0 Up To 1/4 Acre
Lot Size Area: 0.2066
Lot Size Units: Acres
Lot Size Acres: 0.2066
Lot Size Square Feet: 8999.496
Lot Size Dimensions: 112 x 80
Water Source: Public
Financial Details
Tax Annual Amount: $7,246
Utilities Details
Cooling Type: Ceiling Fan(s), Electric
Heating Type: Natural Gas
Sewer : Public Sewer
Location Details
HOA Fee: $125
HOA Fee Frequency: Annually

Building Info

Overview

    General

  • Year Built: 1973
  • Effective Year Built: 1984
  • Building Count: 1
  • Bedroom Count: 0
  • Bathroom Count: 3
  • Full Bathrooms: 2
  • Partial Bathrooms: 3
  • Building Condition: 3
  • Building Quality: 0
  • Construction Type: 0
  • Building Style: 25
  • Exterior Walls Type: 3
  • Interior Walls Type: 0
  • Roof Shape Type: 8
  • Roof Cover Type: 3
  • Floor Count: 100
  • Living Units: 1
  • Floor Cover: 0
  • Basement Type: 0
  • Basement Area: 0
  • Garage Type: 4
  • Garage Square Area: 525
  • Parking Space Count: 2
  • Patio Type: 20
  • Porch Type: 7
  • Pool Type: 8

    Dimensions

  • Lot Size Square Feet: 9,000
  • Total Building Area: 2,262
  • Gross Building Area: 2,262
  • Building Area: 2,262
  • Building Area Measurement: L

    Heating and Cooling

  • Fireplace Count: 1
  • Air Conditioning: 1
  • Heating: 3
  • Heated Square Feet: 2,262
  • Heating Fuel Type: 0

    Utilities

  • Sewer System: 1
  • Water Service: 0

Building

  • Building Type: 0
  • Property Class: R
  • Subdivision: COLONY PARK 2
  • Land Acres: 0000000207
  • Standard Land Use Code: 1001
  • County Land Use Code: A1
  • State Land Use Code: A1
  • Legal Description 1: ABST 121 HALL & JONES SUR LOT 6 BLK 6 COLONY PARK SEC 2

Neighborhood

  • School District Name: Galveston Independent School District
  • Census Tract: 725700

Geography

  • Assessors Map Reference: 379-D
  • Parcel: 2751-0006-0006-000
  • Block: 6
  • Lot: 6
  • Municipality: GALVESTON CITY
  • Latitude: 29.2668
  • Longitude: -94.84

    Address

  • Full Address: 7 Park Ln
  • Address - House Number: 7
  • Address - Street Name: Park
  • Address - Suffix Type: Ln
  • State: TX
  • City Name: Galveston
  • Carrier Code: C033
  • 4-Digit Zip Code: 1747
  • Zip Code: 77551

Valuation

    Tax

  • Tax Year: 2022
  • Tax Amount: $587,977
  • Tax Rate Code Area: S10

    Appraisal Valuation

  • Standard Deviation: 0.2426
  • Valuation Date: Aug 09, 2023
  • Confidence Score: 66
  • Final Value: 519,982
  • High Value: 646,133
  • Low Value: 393,832

    Market Valuation

  • Market Total Value: $490,249
  • Market Land Value: $39,540
  • Market Improvement Value: $450,709

    Assessments Valuation

  • Assessed Year: 2023
  • Assessed Total Value: $429,265

    Exemptions

  • Homeowner Exemption: Yes

    Sales

  • Current Sale Contract Date: Oct 21, 2020
  • Current Sale Recording Date: Oct 23, 2020
  • Current Sale Price:
  • Current Sale Document Type: 70
  • Current Sale Input Document Number: 2020068139
  • Previous Sale Recording Date: Nov 20, 2007
  • Previous Sale Contract Date: Nov 19, 2007
  • Previous Sale Amount: $165,000
  • Previous Sale Document Type: 71
Data used for valuation calculations is provided by RealtyHop, and other third party sources

Comparables

Unit
Status
Type
Beds
Baths
ft²
Price/ft²
Asking Price
Listed On
Closing Price
Sold On
HOA + Taxes

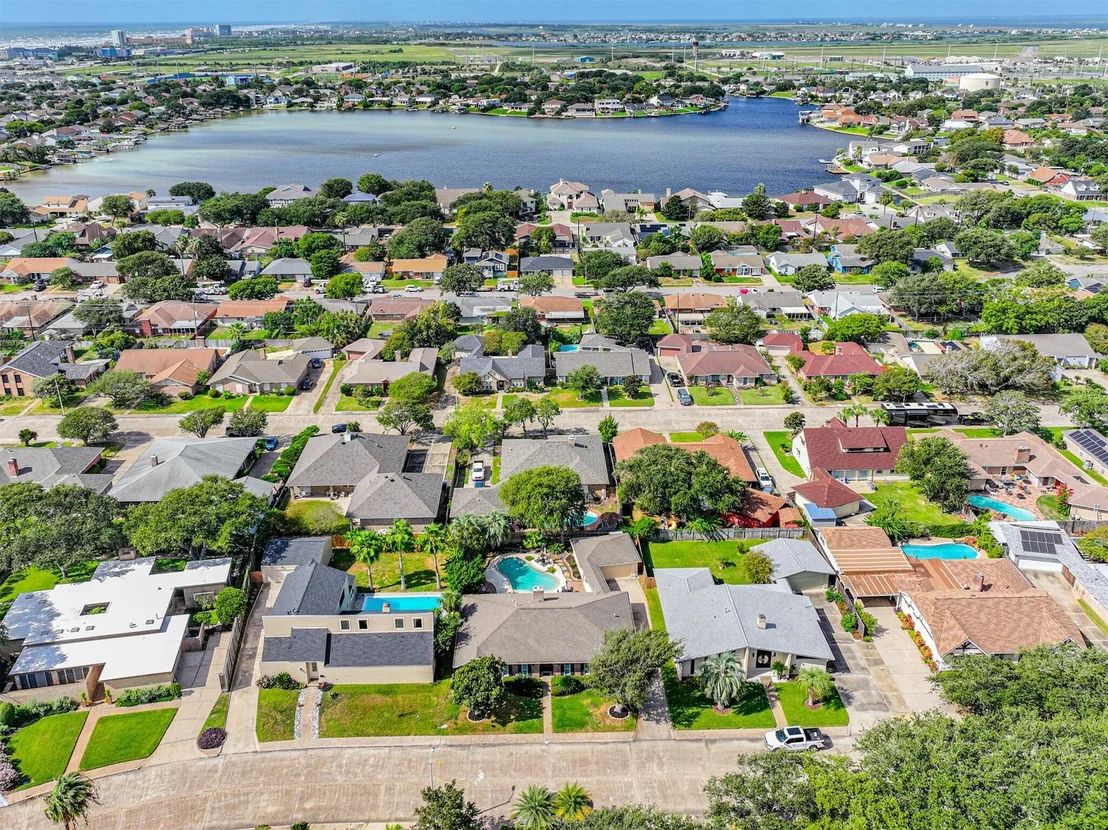
About Lake Madeline


Similar Homes for Sale

Currently no similar homes around

Nearby Rentals

Unit for rent at 2319 56th Street, Galveston, TX, 77551

$2,000 /mo

  • 2 Beds
  • 2 Baths
2319 56th Street, Galveston, TX, 77551 Listing by Stephanie Molina
Unit for rent at 5507 Menard Avenue, Galveston, TX, 77551

$2,200 /mo

  • 3 Beds
  • 2 Baths
  • 1,562 ft²
5507 Menard Avenue, Galveston, TX, 77551 Listing by Davy Herrin
Unit for rent at 2119 67th St Street, Galveston, TX, 77551

$2,075 /mo

  • 3 Beds
  • 2 Baths
  • 1,352 ft²
2119 67th St Street, Galveston, TX, 77551 Listing by Brian Kuhn


Frequently Asked Questions

When was property at 7 Park Lane built and last sold?
The property at 7 Park Lane was built in 1973 and last sold on Oct 21, 2020 for $457,100.
How much is this home worth?
The estimated value of the home located at 7 Park Lane is $602,736.
What are some comparable homes to 7 Park Lane?
There are currently no comparable homes to 7 Park Lane.