Check Availability
$1,165,000
● House - For Sale

7 Oxford Dr

Barnstable, MA 02635
bedrooms
4 Beds
bathrooms
3 Baths
square feet
2,977 Ft²
$6,271
Est. Monthly

About This Property

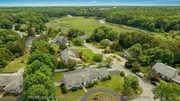
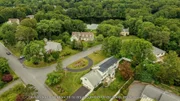
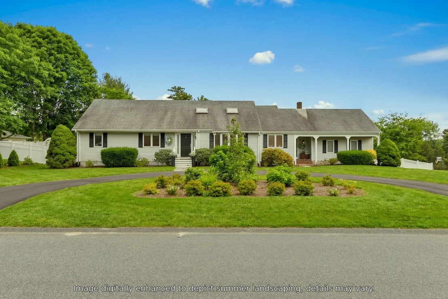
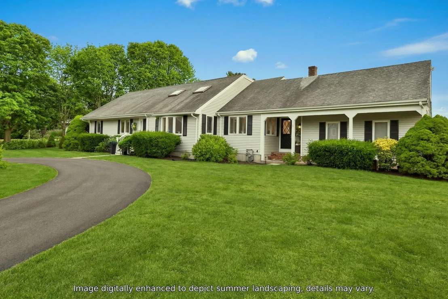
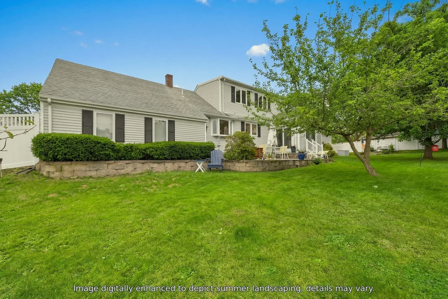
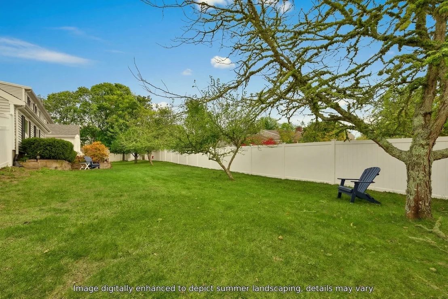
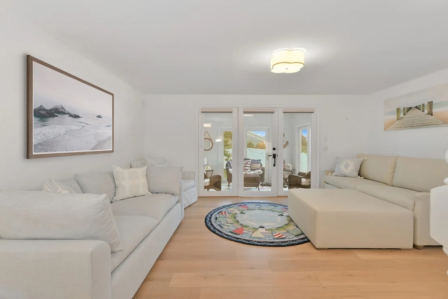
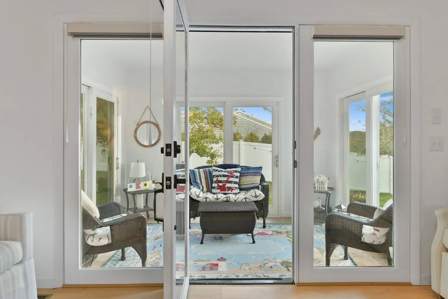
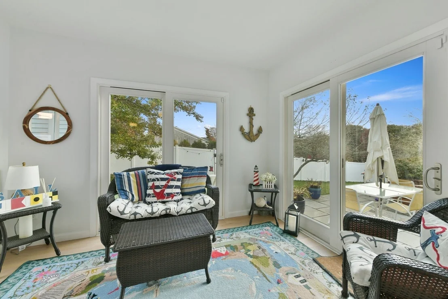
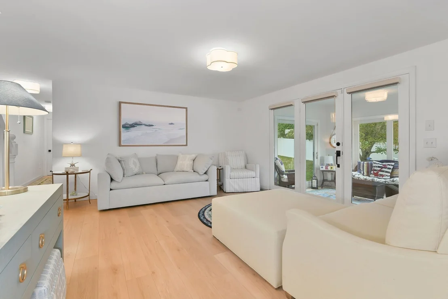
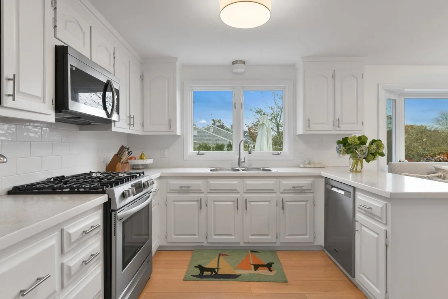
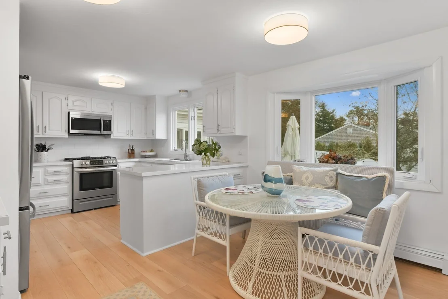
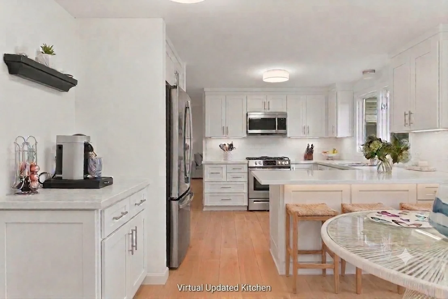
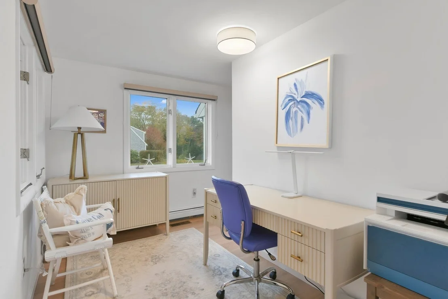
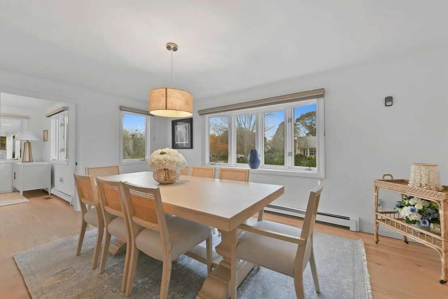
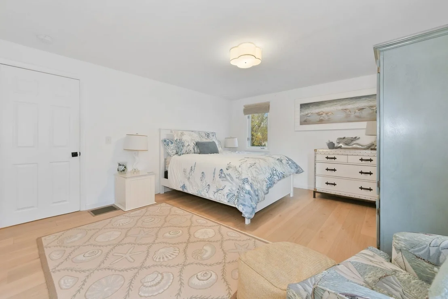
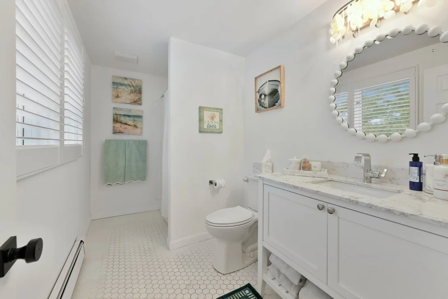
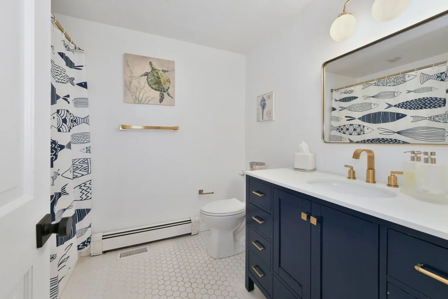
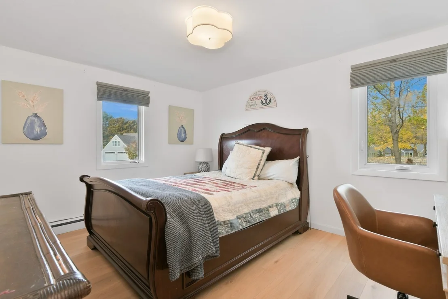
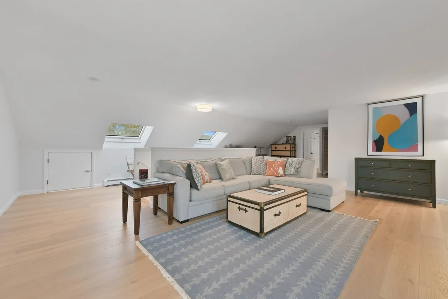
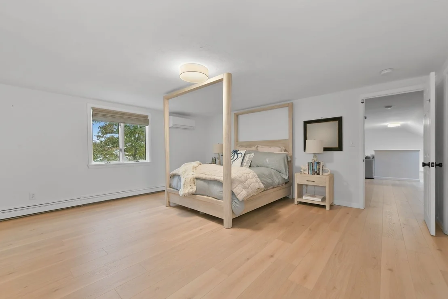
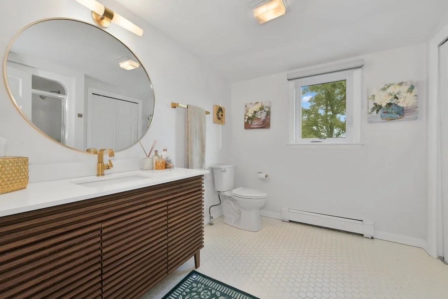
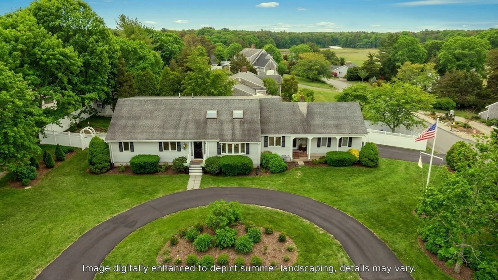
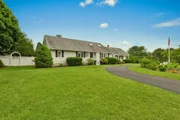
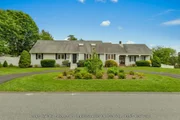
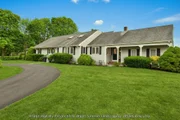
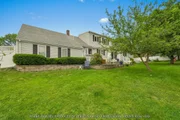
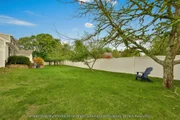
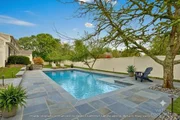
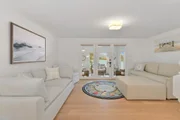
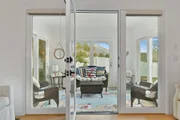
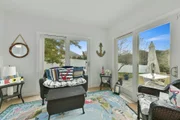
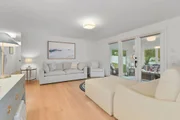
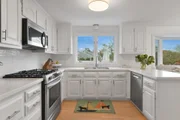
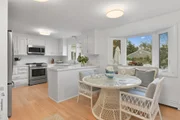
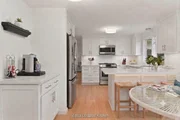
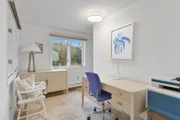
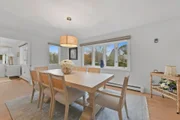
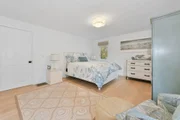
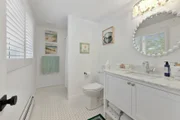
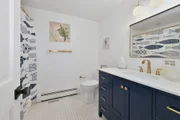
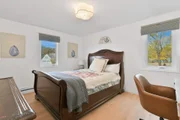
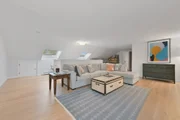
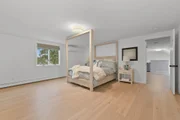
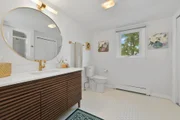
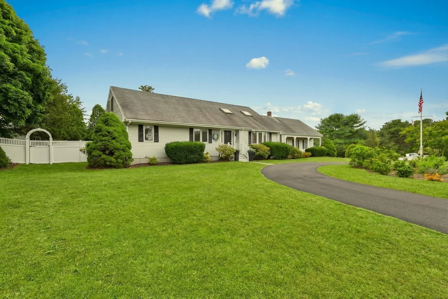
7 Oxford is within close proximity to the quaint village of Cotuit including beaches, King's Grant tennis courts, Willowbend and provides a world of possibilities with its 3 first floor bedrooms including a primary suite plus a 4th bedroom upstairs with a beautiful full bath.  A gracious living room opens up to an air-conditioned sunroom overlooking the fenced-in backyard and stone patio.  A kitchen with newer appliances has both an eat-in kitchen plus a separate, spacious dining room.  A room off the kitchen would make a great office, mud room or even butler's pantry.  The second floor presents a large family room loft style space with a view of the Santuit River that holds endless possibilities whether an entertainment/media room, an artist's studio, a reverse in-law suite or as the welcoming gathering space for family and friends.  A 4th bedroom and bathroom offers a quiet space away from it all as well.  This home offers ample closet space throughout, as well as a two-car garage.
Unit Size
2,977 Ft²
Days on Market
-
Land Size
0.46 acres
Price per sqft
$391
Property Type
House
Property Taxes
$550
HOA Dues
-
Year Built
1986

Listed By

Team Willowbend
Southworth Willowbend RE, LLC

Payment Calculator

Cap Rate Calculator

Last updated: 11 days ago (MLSPIN #73544438)

Price History

Date / Event Date Event Price
Jul 3, 2026 Listed by Southworth Willowbend Real Estate, LLC $1,165,000
Listed by Southworth Willowbend Real Estate, LLC
Jun 29, 2026 Temporarily off market -
Temporarily off market
Apr 30, 2026 Price Decreased $1,175,000
↓ $120K (9.3%)
Price Decreased
Apr 17, 2026 Price Decreased $1,295,000
↓ $54K (4%)
Price Decreased
Mar 18, 2026 Listed by Berkshire Hathaway HomeServices Robert Paul Properties $1,349,000
Listed by Berkshire Hathaway HomeServices Robert Paul Properties
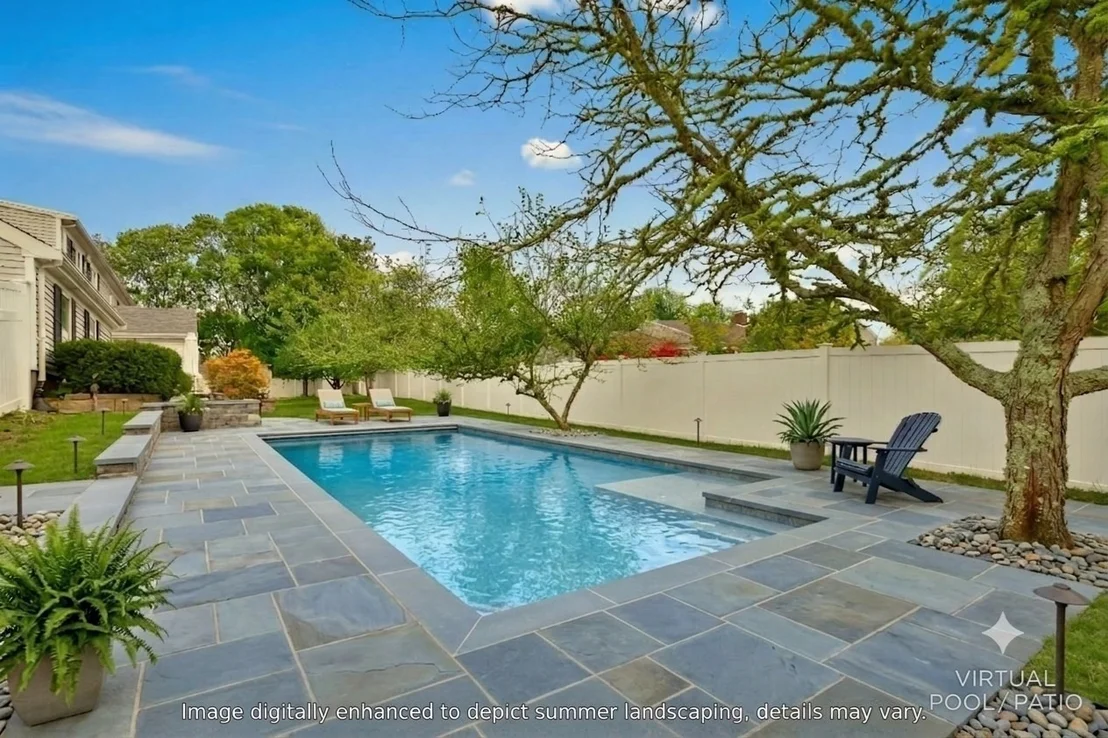
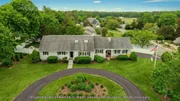
Set on a peaceful Cotuit cul-de-sac, this Cape-style home blends comfort and flexibility across modern interiors. A gracious exterior opens to a light-filled living room with glass doors to a three-season sunroom. The sleek eat-in kitchen with stainless steel appliances overlooks the lush backyard, while an adjacent office connects to the formal dining room with peekaboo pond views. The main level includes one en suite bedroom, two additional guest bedrooms, and a full bath. Upstairs, a spacious bonus room leads to the secluded primary suite with a beautifully finished bath, ample closets, and views of the Santuit River. The private backyard features a stone patio, professionally designed landscaping, and new fencing. Additional recent updates include expanded irrigation zones, a newly paved driveway, new water heater (2026), and Hunter Douglas window treatments throughout. Passing Title V in hand. There is an attached two-car garage and views of Willowbend’s 4th of July fireworks.
Show More

Property Highlights

Garage
Parking Available
Air Conditioning
Parking Details
Has Garage
Attached Garage
Has Open Parking
Parking Features: Attached, Garage Door Opener, Paved
Garage Spaces: 2
Open Parking Spaces: 6
Interior Details
Full Bathrooms: 3
Interior Features: Sun Room
Appliances: Gas Water Heater, Water Heater, Range, Dishwasher, Microwave, Refrigerator, Washer, Dryer
Flooring Type: Wood
Laundry Features: Gas Dryer Hookup, First Floor
Rooms: 9
Basement: Full, Interior Entry
Exterior Details
Square Footage: 2977
Security Features: Security System
Architectural Style: Cape
Year Built Source: Public Records
Year Built: 1986
Waterfront Features: Bay Access, Ocean, 1 to 2 Mile To Beach, Beach Ownership(Public)
Building Area Total: 2977
Building Area Units: Square Feet
Construction Materials: Frame
Patio and Porch Features: Enclosed, Patio
Lot Features: Corner Lot, Level
Lot Size Area: 0.46
Lot Size Units: Acres
Lot Size Acres: 0.46
Lot Size Square Feet: 20038
Water Source: Public
Financial Details
Tax Assessed Value: $970,600
Tax Annual Amount: $6,600
Utilities Details
Cooling Type: Ductless
Heating Type: Central, Baseboard, Natural Gas
Sewer : Private Sewer

Building Info

Overview

    General

  • Year Built: 1986
  • Effective Year Built: 1986
  • Building Count: 1
  • Total Rooms: 9
  • Bedroom Count: 4
  • Bathroom Count: 3
  • Full Bathrooms: 3
  • Partial Bathrooms: 3
  • Building Condition: 6
  • Building Quality: 0
  • Construction Type: 0
  • Building Style: 4
  • Exterior Walls Type: 19
  • Interior Walls Type: 0
  • Roof Shape Type: 1
  • Roof Cover Type: 15
  • Floor Count: 200
  • Floor Cover: 0
  • Basement Type: 0
  • Basement Area: 0
  • Garage Type: 0
  • Parking Space Count: 0
  • Patio Type: 0
  • Porch Type: 0
  • Pool Type: 0

    Dimensions

  • Lot Size Square Feet: 20,038
  • Total Building Area: 2,977
  • Gross Building Area: 6,736
  • Building Area: 2,977
  • Building Area Measurement: L

    Heating and Cooling

  • Air Conditioning: 0
  • Heating: 10
  • Heated Square Feet: 2,977
  • Heating Fuel Type: 3

    Utilities

  • Sewer System: 0
  • Water Service: 0

Building

  • Building Type: 0
  • Property Class: R
  • Subdivision: KING S GRANT
  • Land Acres: 0000000460
  • Standard Land Use Code: 1001
  • County Land Use Code: 101

Neighborhood

  • School District Name: Barnstable School District
  • Census Tract: 013200

Zoning

  • Zoning: R

Geography

  • Account Number: 9555
  • Parcel: COTU M:021 L:045
  • Lot: 45
  • Municipality: COTUIT
  • Latitude: 41.6259
  • Longitude: -70.4491

    Address

  • Full Address: 7 Oxford Dr
  • Address - House Number: 7
  • Address - Street Name: Oxford
  • Address - Suffix Type: Dr
  • State: MA
  • City Name: Cotuit
  • Carrier Code: R003
  • 4-Digit Zip Code: 3021
  • Zip Code: 02635

Valuation

    Tax

  • Tax Year: 2024
  • Tax Amount: $697,300

    Appraisal Valuation

  • Standard Deviation: 0.0767
  • Valuation Date: Mar 27, 2024
  • Confidence Score: 94
  • Final Value: 1,055,776
  • High Value: 1,136,858
  • Low Value: 974,695

    Assessments Valuation

  • Assessed Year: 2024
  • Assessed Total Value: $884,900
  • Assessed Land Value: $218,200
  • Assessed Improvements Value: $666,700

    Sales

  • Current Sale Contract Date: May 28, 2023
  • Current Sale Recording Date: Jun 02, 2023
  • Current Sale Price:
  • Current Sale Document Type: O
  • Current Sale Input Document Number: 22011
  • Previous Sale Recording Date: Jul 08, 2011
  • Previous Sale Amount: $363,000
  • Previous Sale Document Type: 27
Data used for valuation calculations is provided by RealtyHop, and other third party sources

Comparables

Unit
Status
Type
Beds
Baths
ft²
Price/ft²
Asking Price
Listed On
Closing Price
Sold On
HOA + Taxes

About Barnstable Town


Similar Homes for Sale

Currently no similar homes around

Nearby Rentals


Frequently Asked Questions

When was property at 7 Oxford Drive built and last sold?
The property at 7 Oxford Drive was built in 1986 and last sold on May 28, 2023 for $950,000.
How much is this home worth?
The estimated value of the home located at 7 Oxford Drive is $1,192,607.
What are some comparable homes to 7 Oxford Drive?
There are currently no comparable homes to 7 Oxford Drive.