Check Availability
Norfolk 02035
7 Ouimet Ln
$649,900
● House - In Contract

7 Ouimet Ln

Foxboro, MA 02035
bedrooms
2 Beds
bathrooms
1 Bath, 1 Half Bath
square feet
1,476 Ft²
$3,972
Est. Monthly
$135
HOA / Fees

About This Property

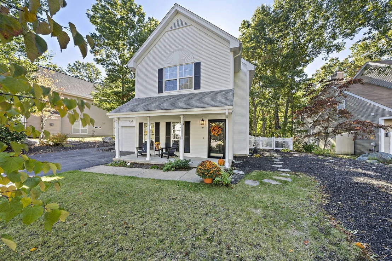
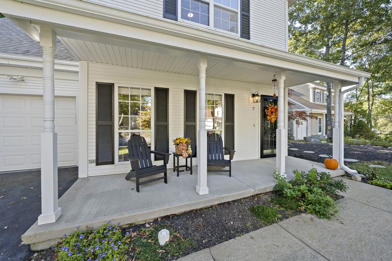
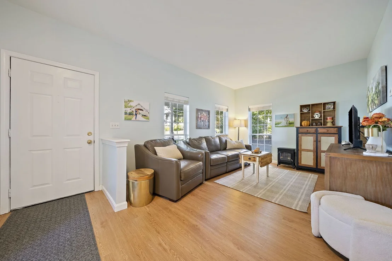
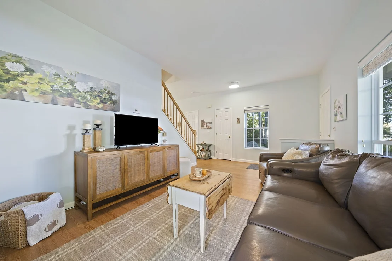
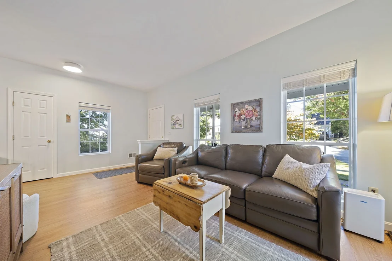
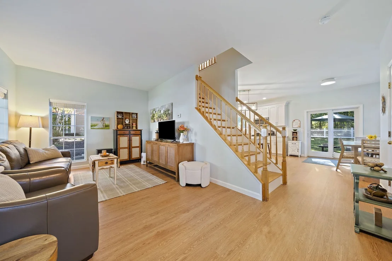
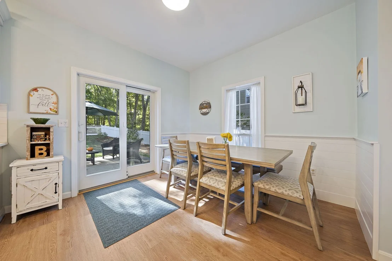
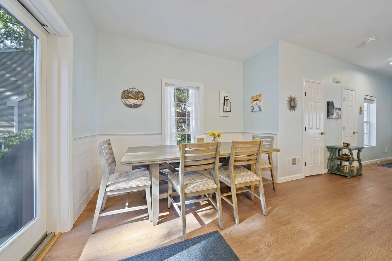
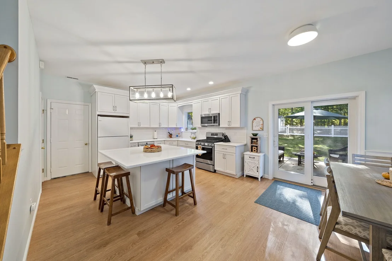
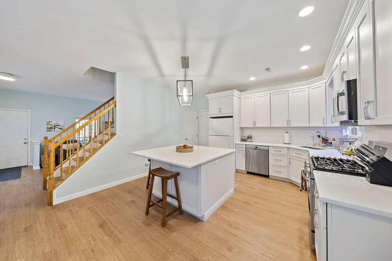
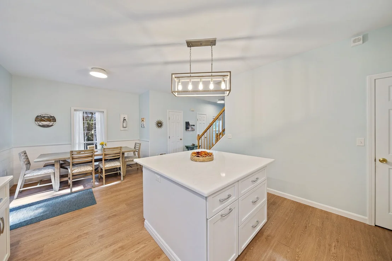
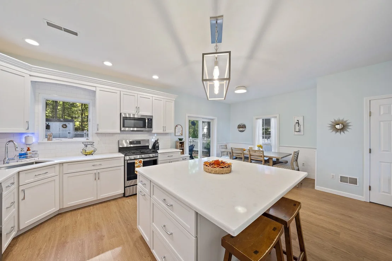
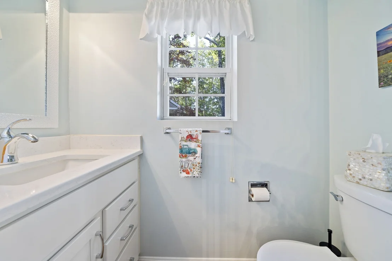
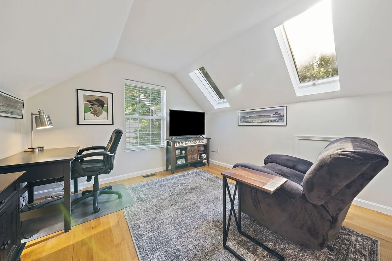
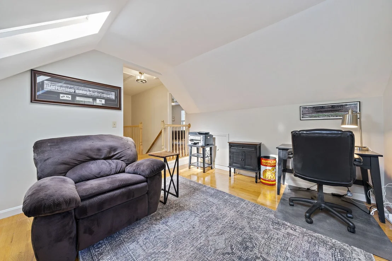
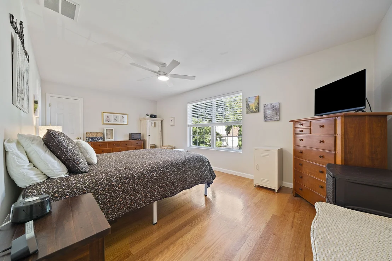
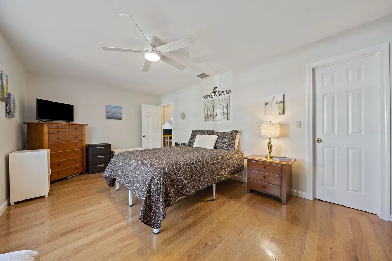
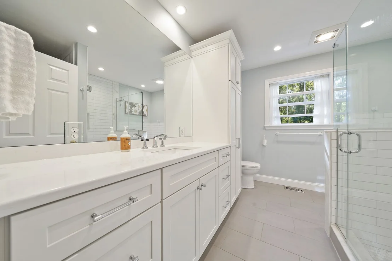
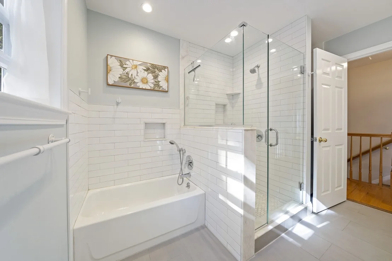
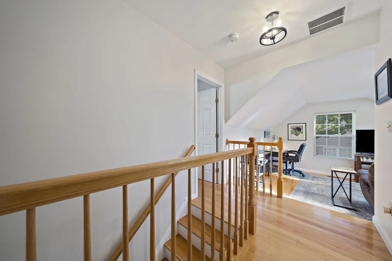
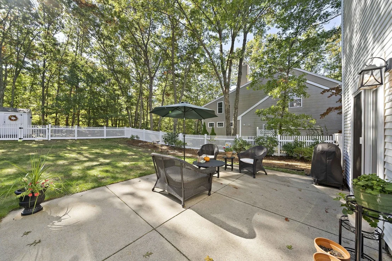
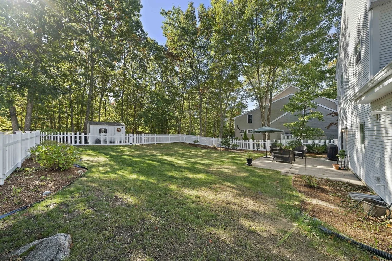
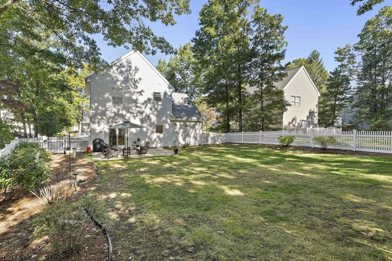
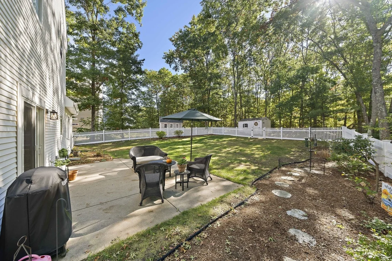
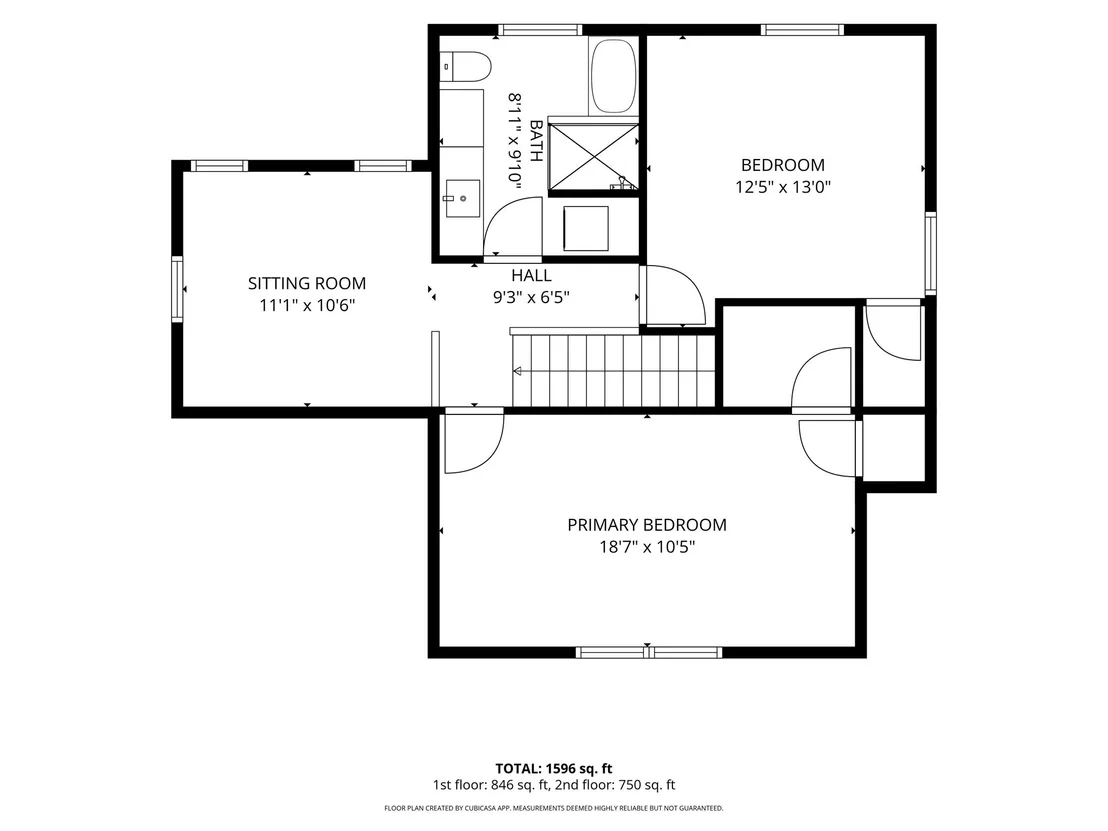
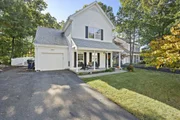
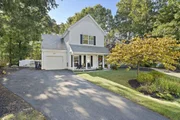
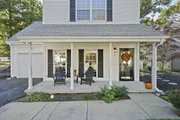
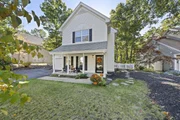
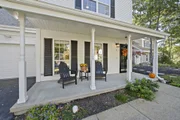
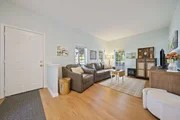
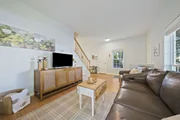
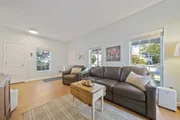
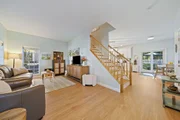
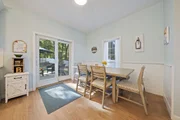
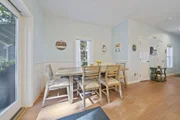
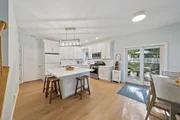
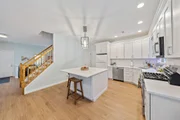
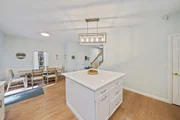
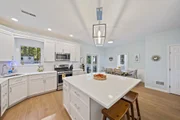
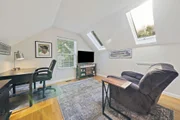
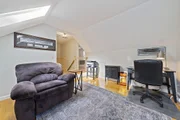
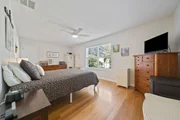
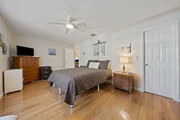
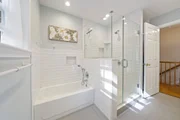
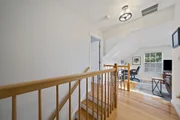
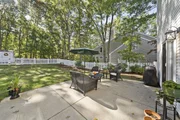
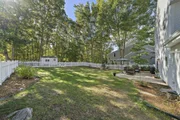
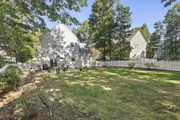
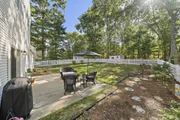
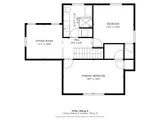
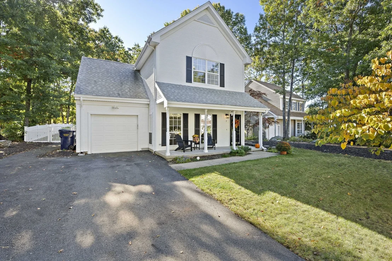
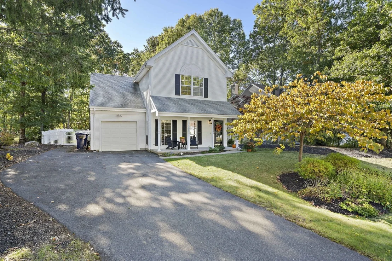
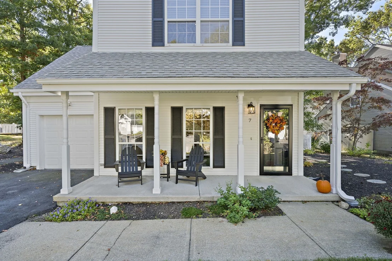
STUNNING 2-bedroom, 1.5-Bath Home tucked away on a desirable CUL-DE-SAC, offering thoughtful updates, versatile living space, and an incredible COMMUNITY AMENITY package! The recently renovated QUARTZ KITCHEN is a true showstopper, featuring CUSTOM CABINETRY, a NEW TILE BACKSPLASH, reverse OSMOSIS WATER system with dedicated spout and filter, and a HUGE 5' x 5' ISLAND-perfect for entertaining! The stove even includes a BUILT-IN AIR FRYER for added convenience. NEW slider leads to a PATIO overlooking the spacious, NEWLY FENCED yard-ideal for kids, furry friends, and outdoor gatherings. A SHED provides convenient extra storage. Upstairs, the generous Primary Bedroom features a WALK-IN CLOSET, while the SPACIOUS SECOND BEDROOM also offers a WALK-IN CLOSET. A large LOFT, currently used as a home office, provides wonderful flexibility and could easily serve as a guest room, nursery, playroom, or additional living space. The FULL BATH has been completely gutted to the studs in 2024 and thoughtfully renovated with QUARTZ COUNTER, Custom Cabinetry and Glass Shower Surround, including a conveniently smaller-sized tub that is especially practical for bathing children or pets. Need more storage? The ATTIC offers additional space with a NEW pull-down ladder and shelving. And the LOW HOA fee delivers an impressive array of amenities, including a CLUBHOUSE, INGROUND POOL, tennis, basketball and pickleball courts, mini gym, and playground! Conveniently located near the Mansfield Commuter Rail, Major Highways, and Patriots Place. Whether you're upsizing, downsizing, or simply looking for a home that offers flexibility, updates, and fantastic amenities, THIS ONE CHECKS ALL THE BOXES. Come tour it and prepare to be WOWED! Showings can start immediately - Call List Agent to schedule
Unit Size
1,476 Ft²
Days on Market
-
Land Size
0.23 acres
Price per sqft
$440
Property Type
House
Property Taxes
$645
HOA Dues
$135
Year Built
1994

Listed By

Julie Lombard
William Raveis R.E. & Home Services

Payment Calculator

Cap Rate Calculator

Last updated: 17 days ago (MLSPIN #73588919)

Price History

Date / Event Date Event Price
Oct 17, 2026 In contract -
In contract
Oct 9, 2026 Listed by William Raveis R.E. & Home Services $649,900
Listed by William Raveis R.E. & Home Services
Jun 29, 2023 Sold
Sold
May 16, 2023 In contract -
In contract
May 12, 2023 Listed by William Raveis R.E. & Home Services $539,000
Listed by William Raveis R.E. & Home Services
Show More

Property Highlights

Garage
Parking Available
Air Conditioning
Parking Details
Has Garage
Attached Garage
Has Open Parking
Parking Features: Attached, Paved, Paved
Garage Spaces: 1
Open Parking Spaces: 3
Interior Details
Half Bathrooms: 1
Full Bathrooms: 1
Interior Features: Loft, Walk-up Attic
Appliances: Gas Water Heater, Range, Dishwasher, Disposal, Microwave, Refrigerator, Water Treatment
Flooring Type: Wood, Tile, Vinyl, Flooring - Hardwood
Door Features: Storm Door(s), Insulated Doors
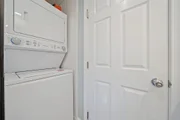
Laundry Features: Gas Dryer Hookup, Electric Dryer Hookup, Washer Hookup, Flooring - Stone/Ceramic Tile, Second Floor
Rooms: 5
Exterior Details
Square Footage: 1476
Architectural Style: Colonial
Year Built Source: Public Records
Year Built: 1994
Building Area Total: 1476
Building Area Units: Square Feet
Window Features: Skylight(s), Screens
Construction Materials: Frame
Patio and Porch Features: Porch, Patio
Lot Size Area: 0.23
Lot Size Units: Acres
Lot Size Acres: 0.23
Lot Size Square Feet: 10046
Water Source: Public
Financial Details
Tax Assessed Value: $595,300
Tax Annual Amount: $7,739
Utilities Details
Cooling Type: Central Air
Heating Type: Forced Air, Natural Gas
Sewer : Public Sewer
Location Details
HOA Fee: $135
HOA Fee Frequency: Monthly

Building Info

Overview

    General

  • Year Built: 1994
  • Effective Year Built: 1994
  • Building Count: 1
  • Total Rooms: 5
  • Bedroom Count: 2
  • Bathroom Count: 3
  • Full Bathrooms: 2
  • Partial Bathrooms: 3
  • Building Condition: 6
  • Building Quality: 0
  • Construction Type: 6
  • Building Style: 5
  • Exterior Walls Type: 19
  • Interior Walls Type: 0
  • Roof Shape Type: 1
  • Roof Cover Type: 20
  • Floor Count: 200
  • Living Units: 1
  • Floor Cover: 0
  • Basement Type: 0
  • Basement Area: 0
  • Garage Type: 0
  • Parking Space Count: 0
  • Patio Type: 0
  • Porch Type: 0
  • Pool Type: 0

    Dimensions

  • Lot Size Square Feet: 10,046
  • Total Building Area: 1,476
  • Gross Building Area: 2,974
  • Building Area: 1,476
  • Building Area Measurement: L

    Heating and Cooling

  • Air Conditioning: 13
  • Heating: 4
  • Heated Square Feet: 1,476
  • Heating Fuel Type: 3

    Utilities

  • Sewer System: 0
  • Water Service: 0

Building

  • Building Type: 0
  • Property Class: R
  • Land Acres: 0000000231
  • Standard Land Use Code: 1001
  • County Land Use Code: 101

Neighborhood

  • School District Name: Foxborough School District
  • School Tax School District: FOXBORO RGNL
  • Census Tract: 410300

Geography

  • Account Number: 720006177
  • District: 99
  • Parcel: FOXB M:072 L:068
  • Lot: 68
  • Municipality: FOXBORO
  • Latitude: 42.0688
  • Longitude: -71.2044

    Address

  • Full Address: 7 Ouimet Ln
  • Address - House Number: 7
  • Address - Street Name: Ouimet
  • Address - Suffix Type: Ln
  • State: MA
  • City Name: Foxboro
  • Carrier Code: C015
  • 4-Digit Zip Code: 5201
  • Zip Code: 02035

Valuation

    Tax

  • Tax Year: 2024
  • Tax Amount: $728,100

    Appraisal Valuation

  • Standard Deviation: 0.1794
  • Valuation Date: Mar 13, 2024
  • Confidence Score: 76
  • Final Value: 640,342
  • High Value: 755,254
  • Low Value: 525,430

    Assessments Valuation

  • Assessed Year: 2024
  • Assessed Total Value: $538,900
  • Assessed Land Value: $233,000
  • Assessed Improvements Value: $305,900

    Sales

  • Current Sale Contract Date: Jun 29, 2023
  • Current Sale Recording Date: Jun 29, 2023
  • Current Sale Price:
  • Current Sale Document Type: O
  • Current Sale Input Document Number: 40524
  • Previous Sale Recording Date: Aug 29, 2014
  • Previous Sale Amount: $335,000
  • Previous Sale Document Type: O
Data used for valuation calculations is provided by RealtyHop, and other third party sources

Comparables

Unit
Status
Type
Beds
Baths
ft²
Price/ft²
Asking Price
Listed On
Closing Price
Sold On
HOA + Taxes

About Norfolk


Similar Homes for Sale

Currently no similar homes around

Nearby Rentals


Frequently Asked Questions

When was property at 7 Ouimet Lane built and last sold?
The property at 7 Ouimet Lane was built in 1994 and last sold on Jun 29, 2023 for $575,000.
How much is this home worth?
The estimated value of the home located at 7 Ouimet Lane is $640,406.
What are some comparable homes to 7 Ouimet Lane?
There are currently no comparable homes to 7 Ouimet Lane.