by RH Advisors

Check Availability
Ossining 10562
7 Ogden Road
$698,000
● House - In Contract

7 Ogden Road

Ossining, NY 10562
bedrooms
4 Beds
bathrooms
3 Baths
square feet
1,176 Ft²
$5,091
Est. Monthly

About This Property

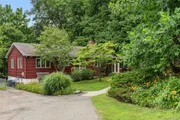
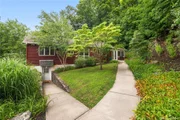
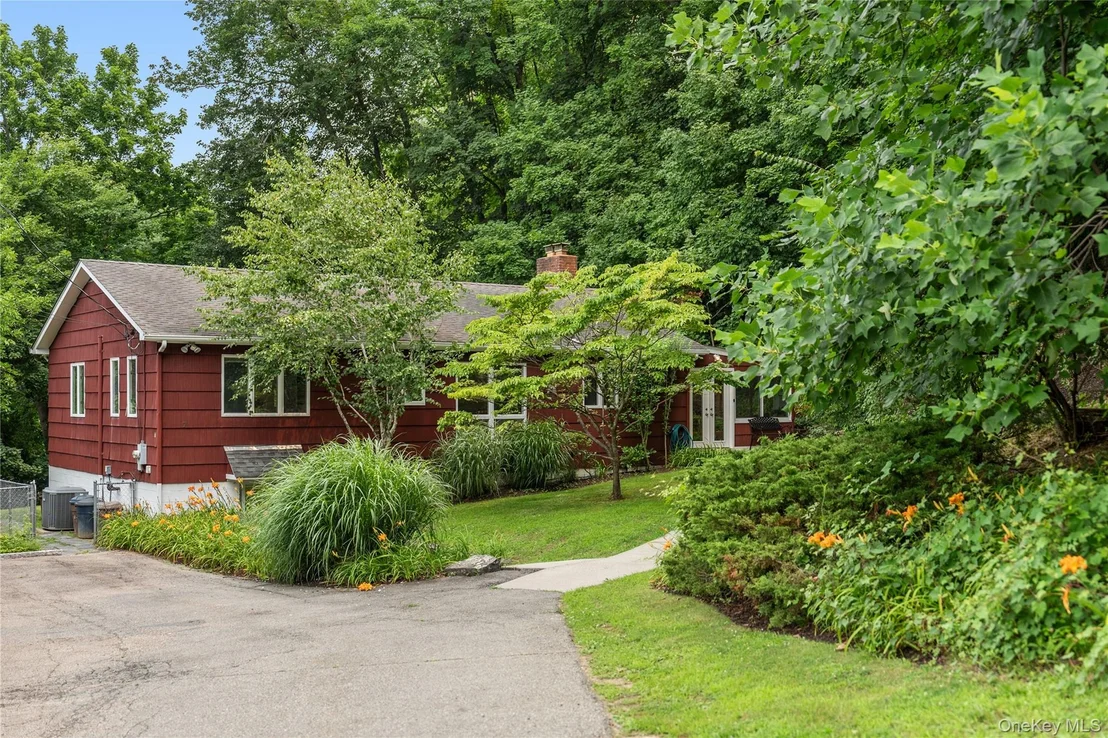
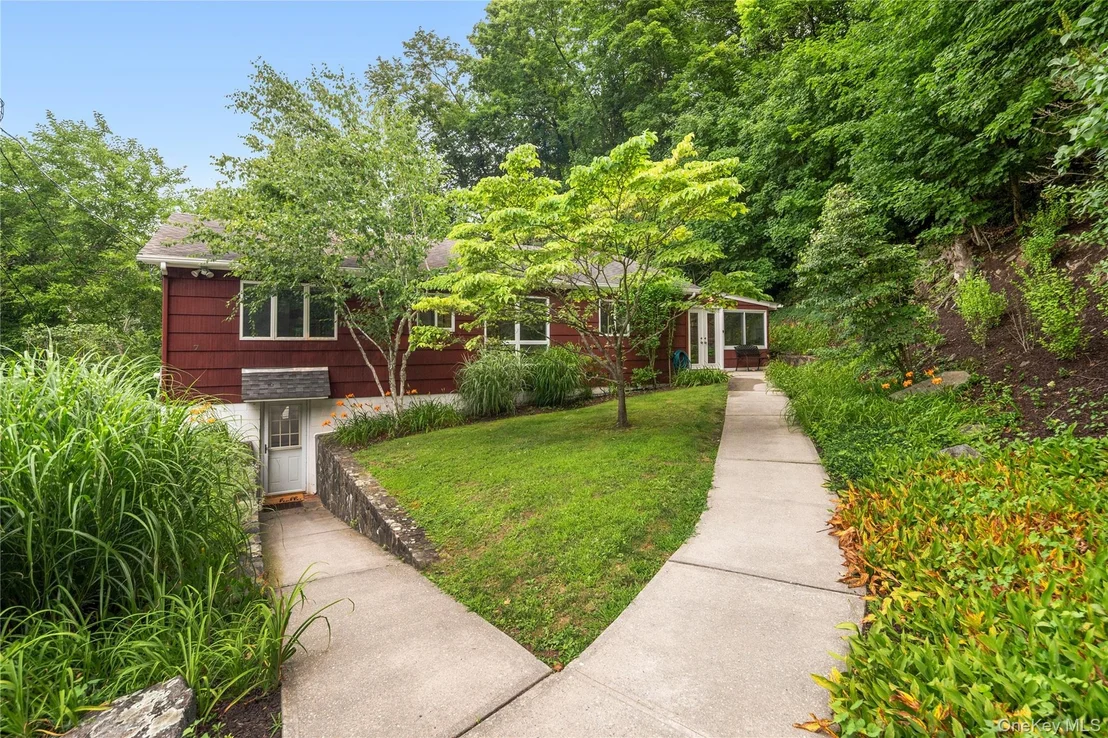
Charm meets flexibility in this rare Ossining find! A legal mother-daughter bungalow ranch that feels like a secret waiting to be discovered! Tucked back from the road amid mature plantings and lush landscaping, this home delivers a bright, cheerful, private pocket of comfort.

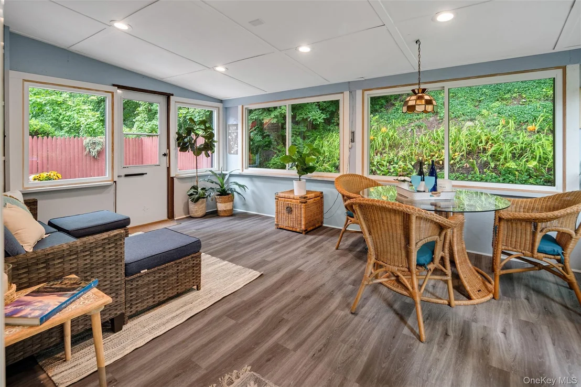
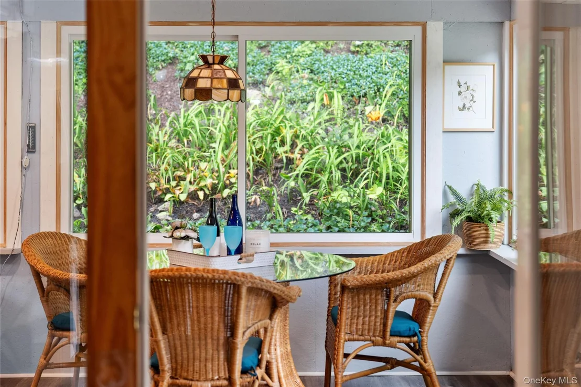
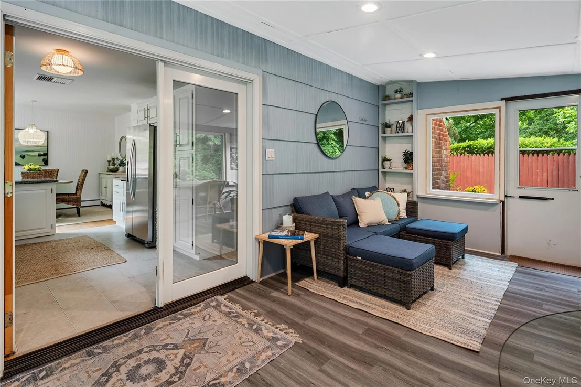
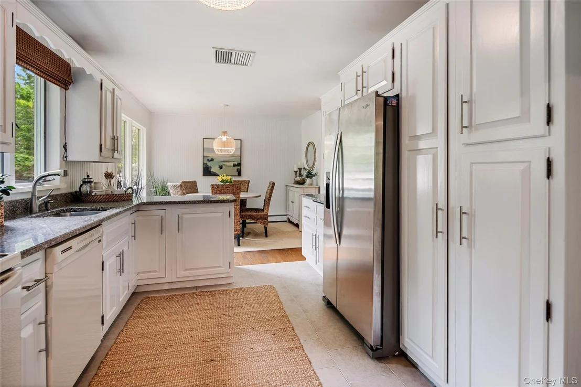
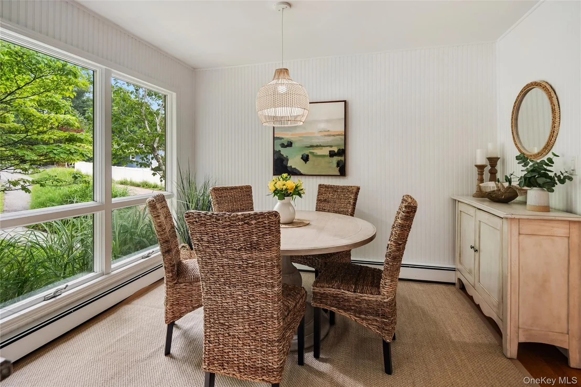
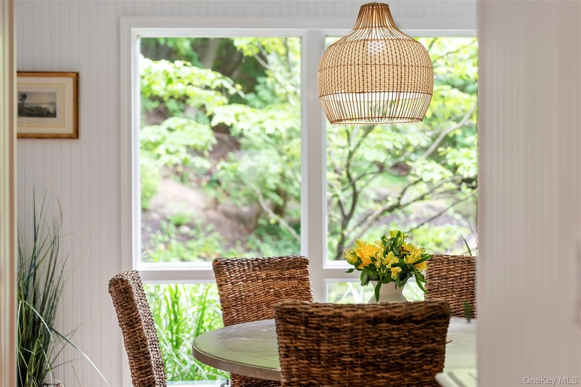
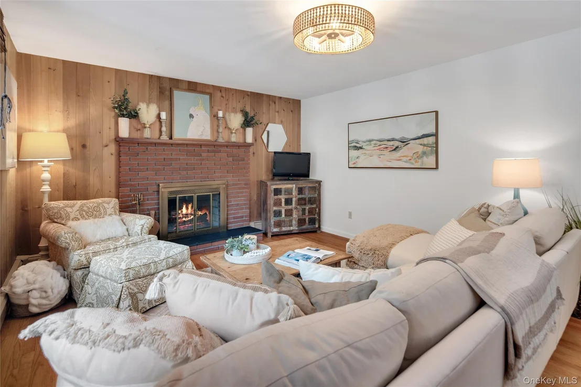
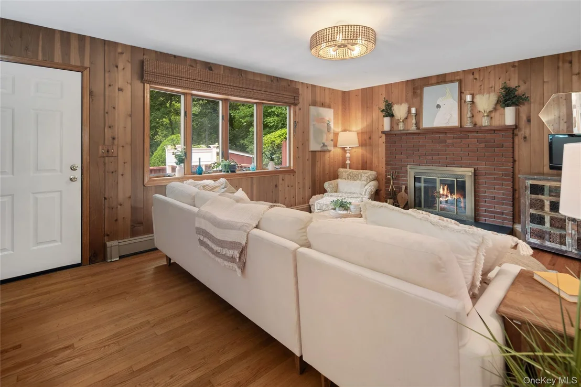
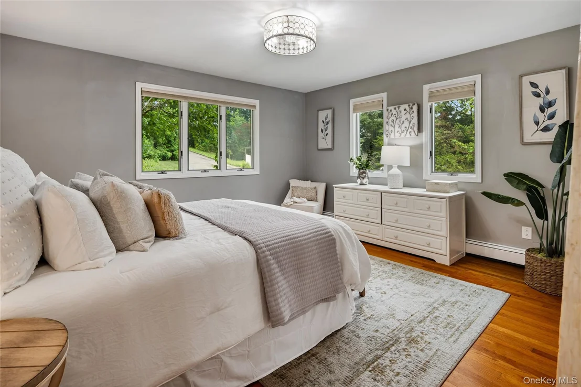
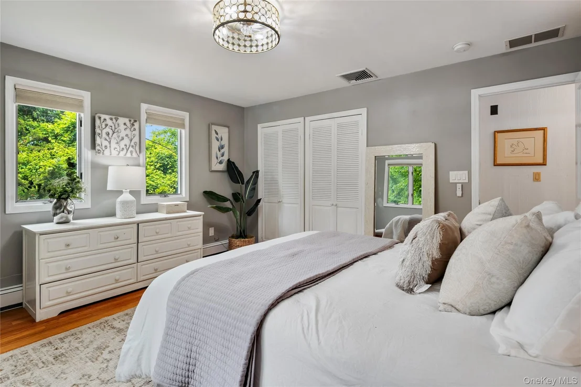
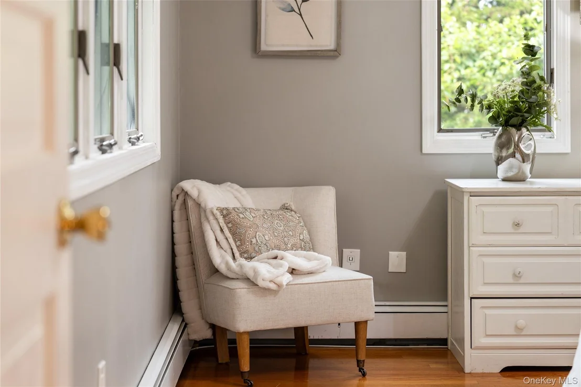
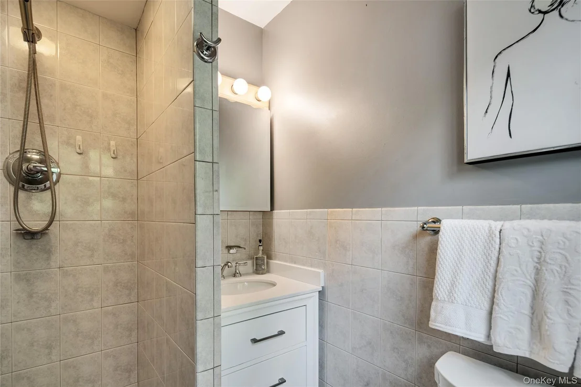
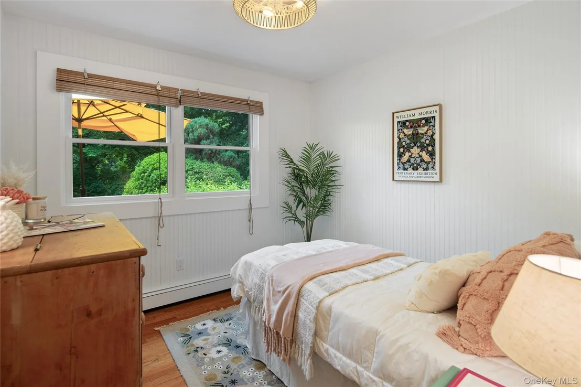
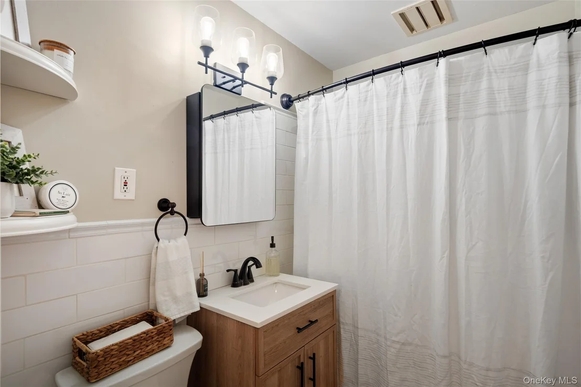
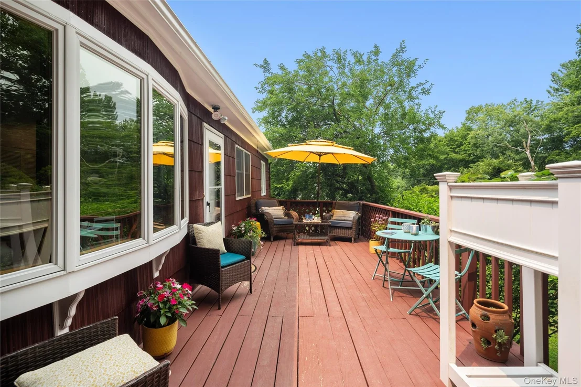
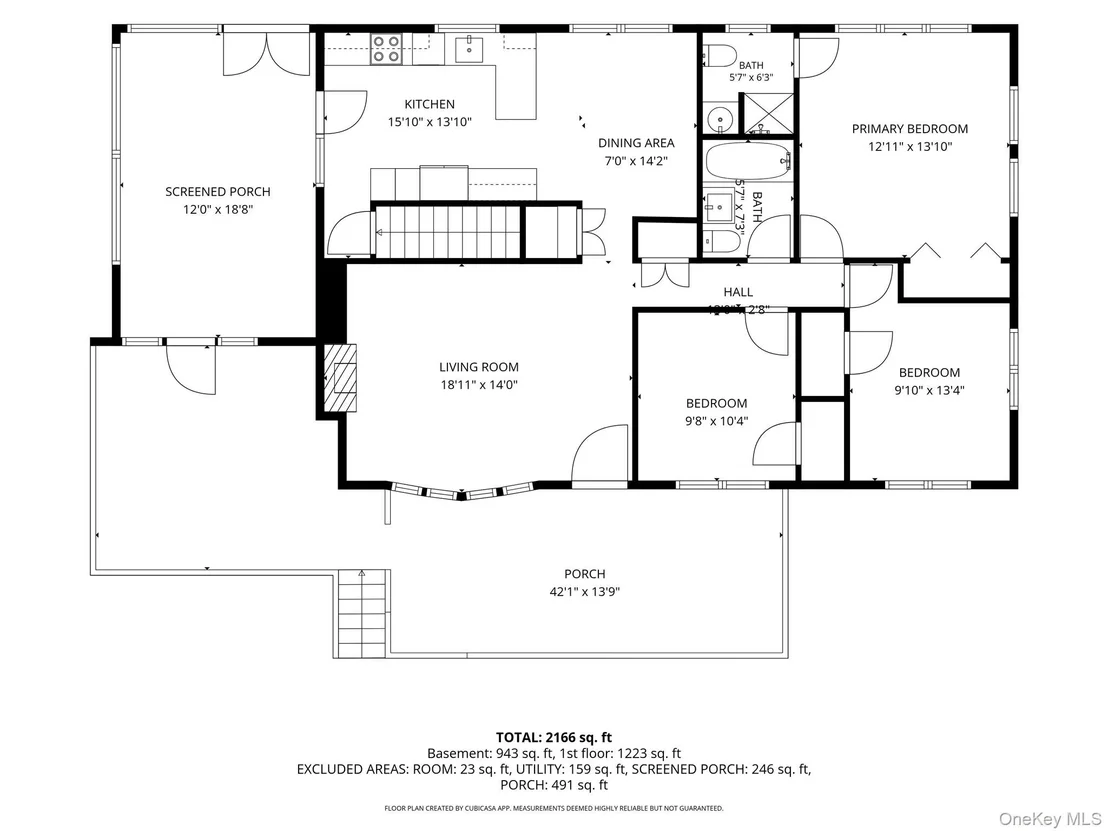
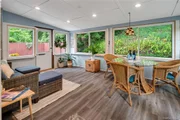
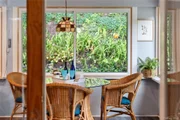
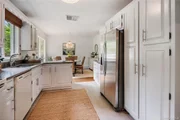
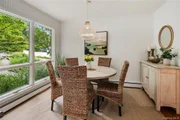
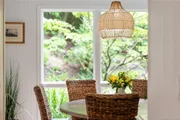
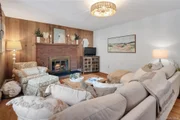
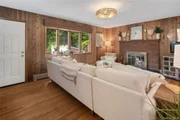
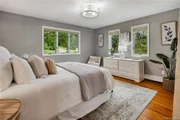
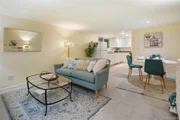
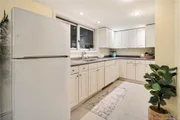
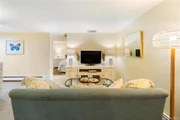
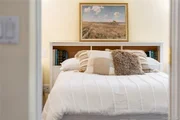
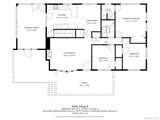
Step inside to a sun-drenched three-season room with recessed lighting, then through French doors into a warm kitchen with abundant cabinets and granite countertops. A dining area with oversized windows keeps the light flowing all day, opening into a family room with a fireplace, large bay window, and a door to the back deck. The first-floor primary bedroom features an en-suite bath and is joined by two additional bedrooms and a hall bath, with hardwood floors throughout the main level.

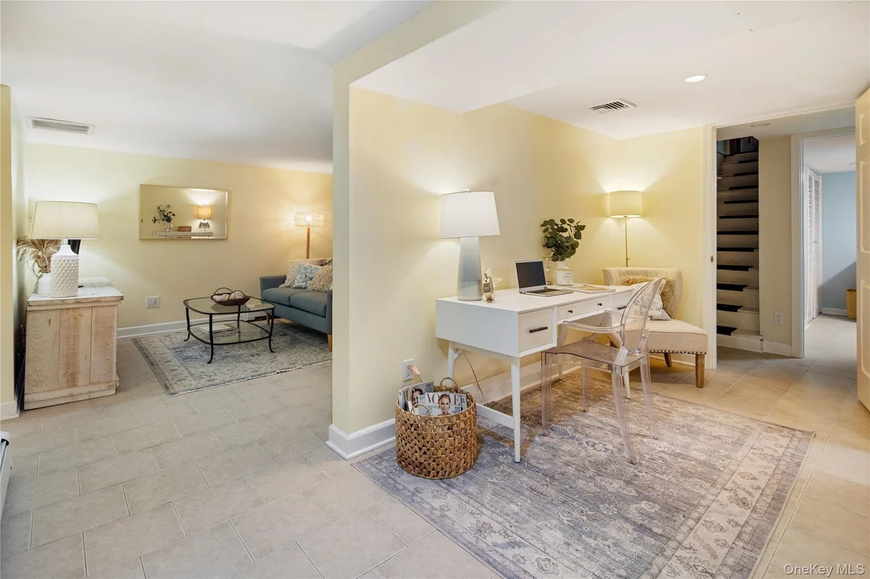
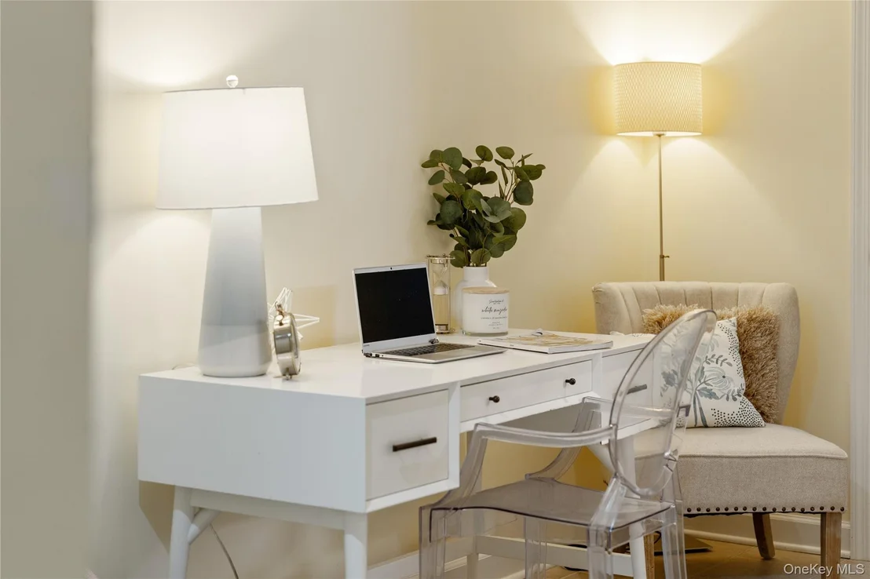
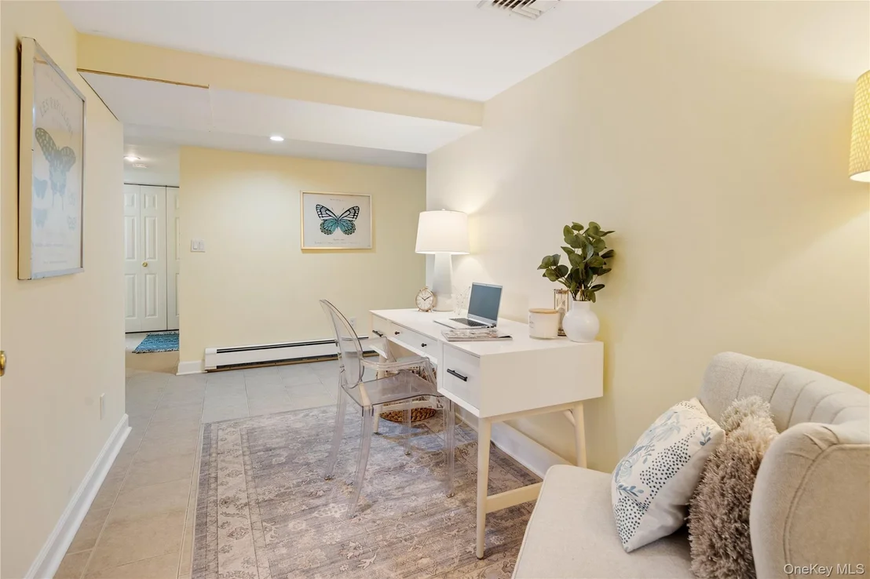
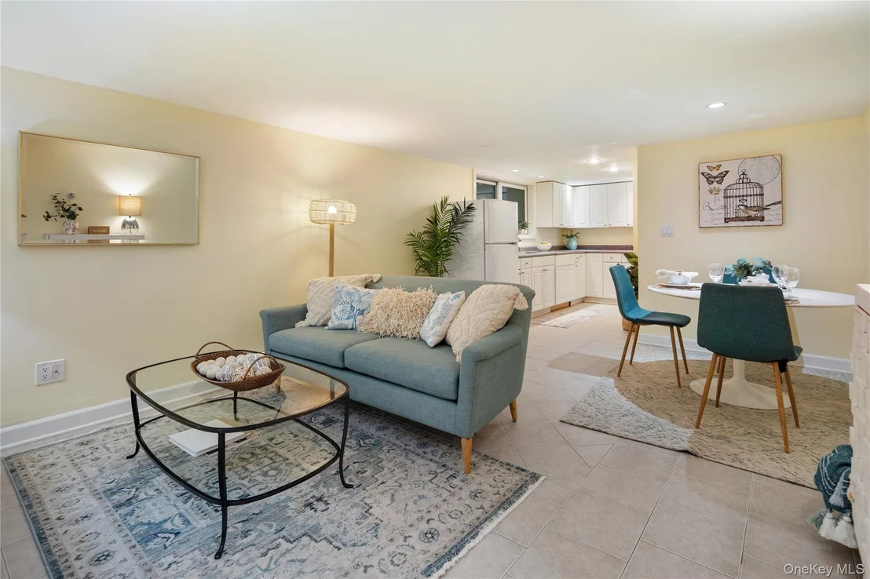
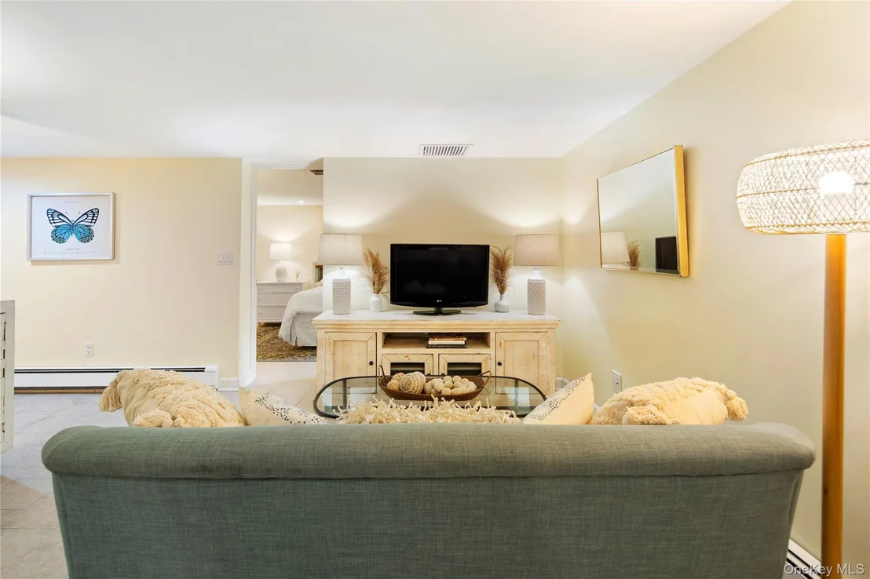
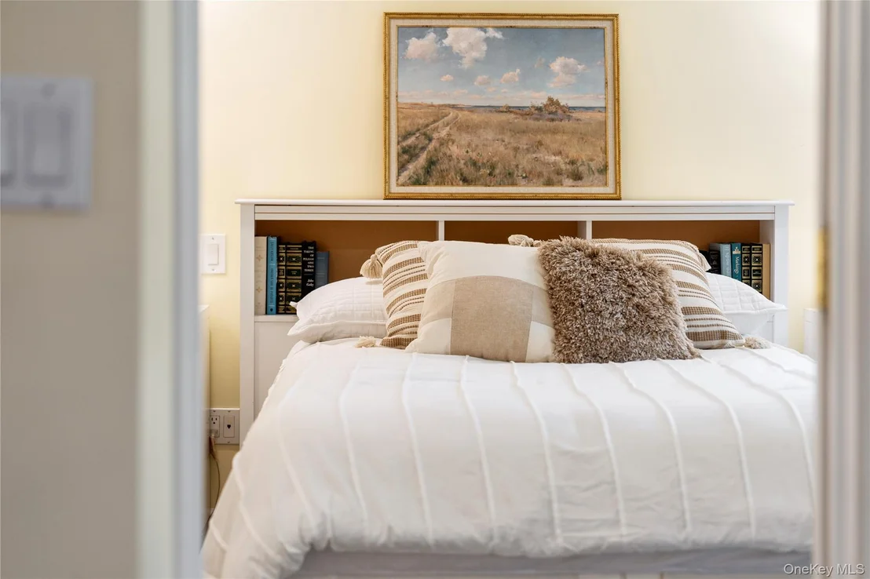
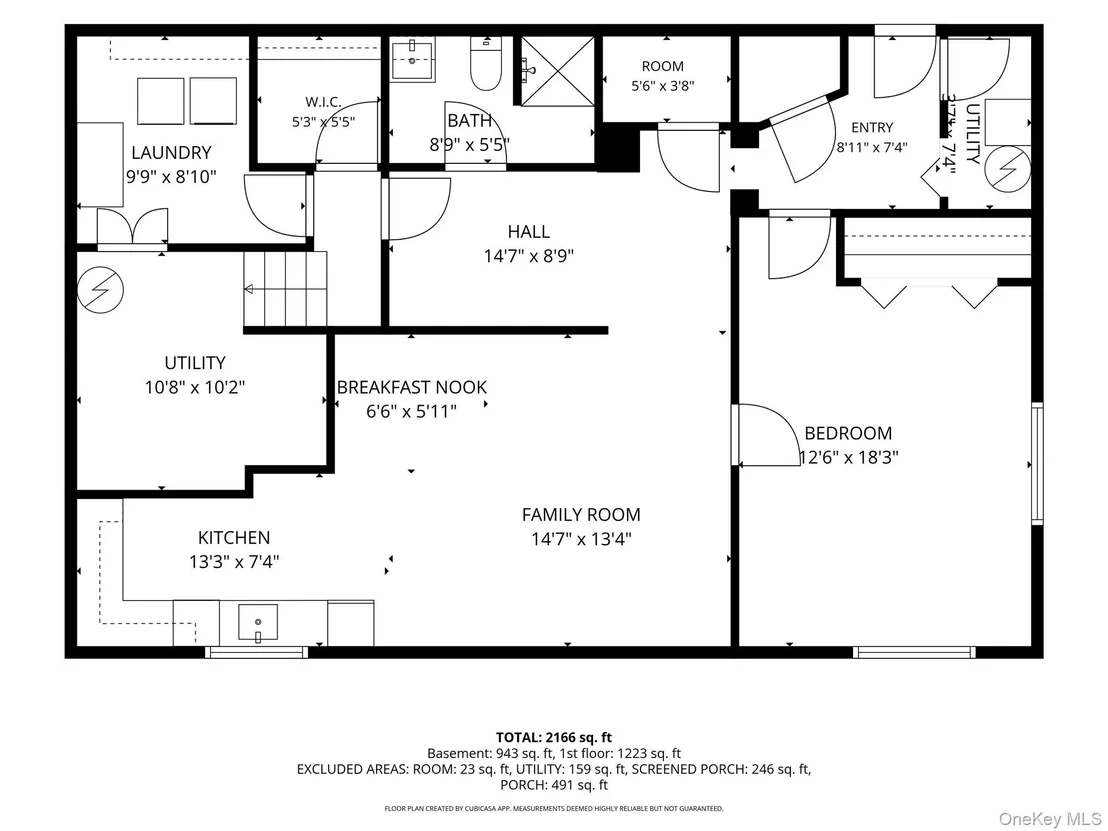
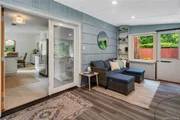
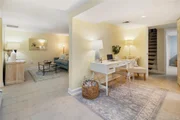
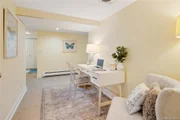
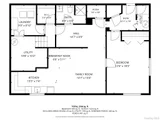
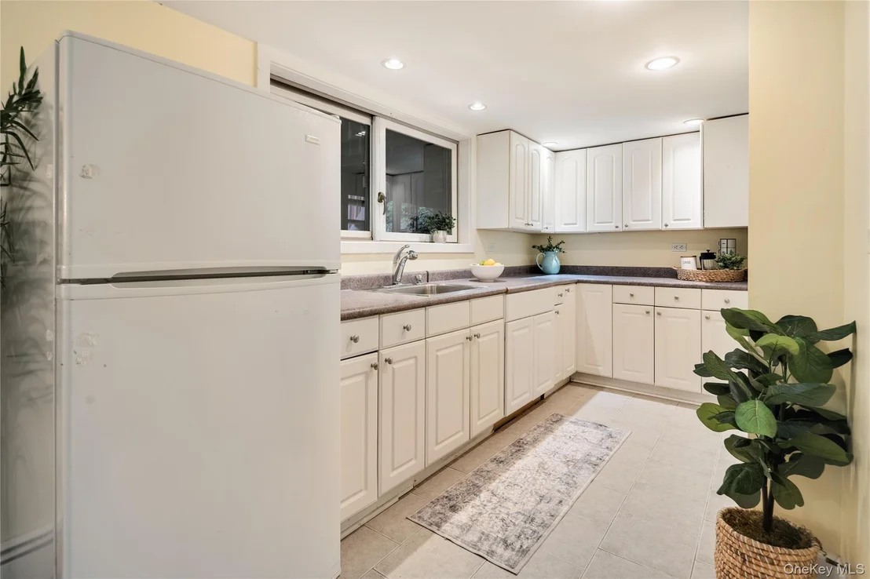
A standout feature is the legal mother-daughter suite, complete with its own private entrance, summer kitchen, bedroom, full bath, and living/dining area. Ideal for multigenerational living, guests, or extra income potential.

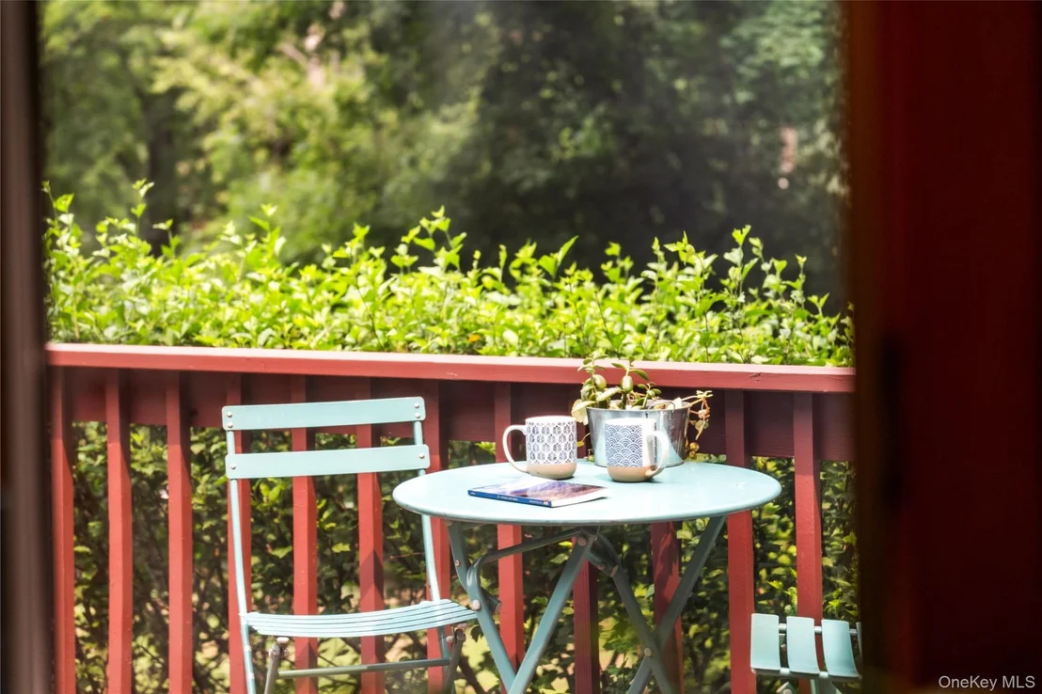
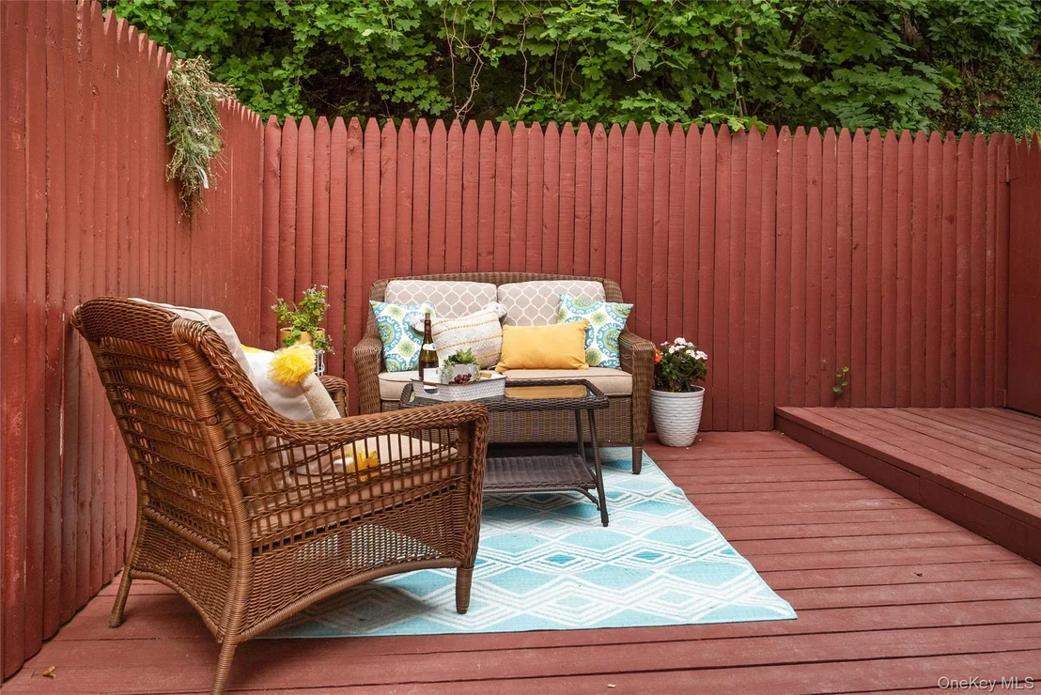
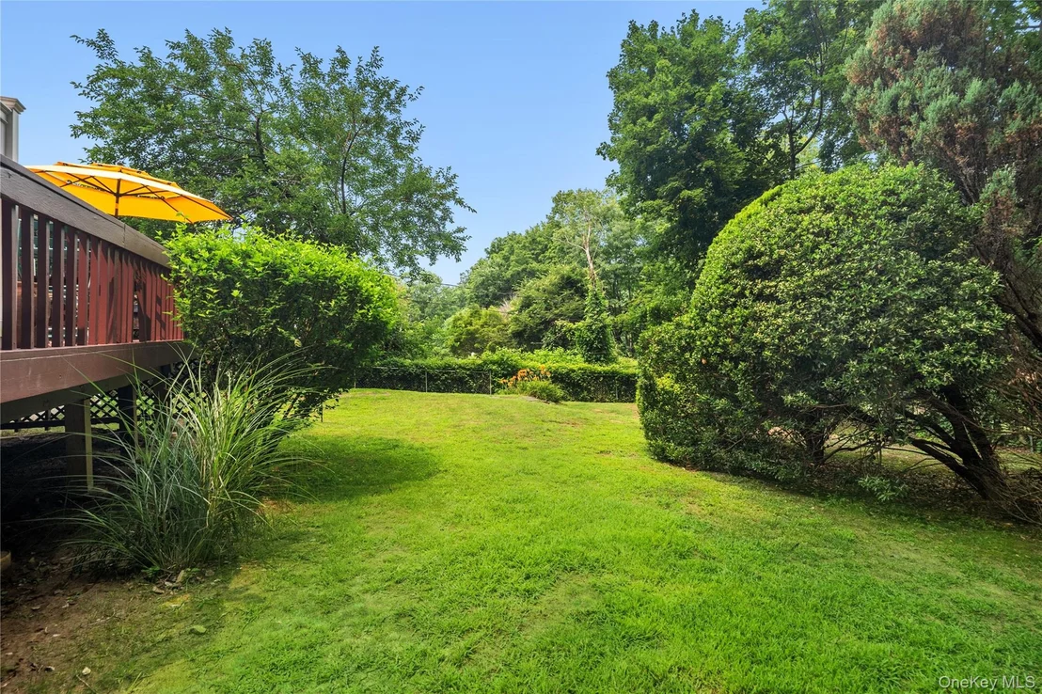
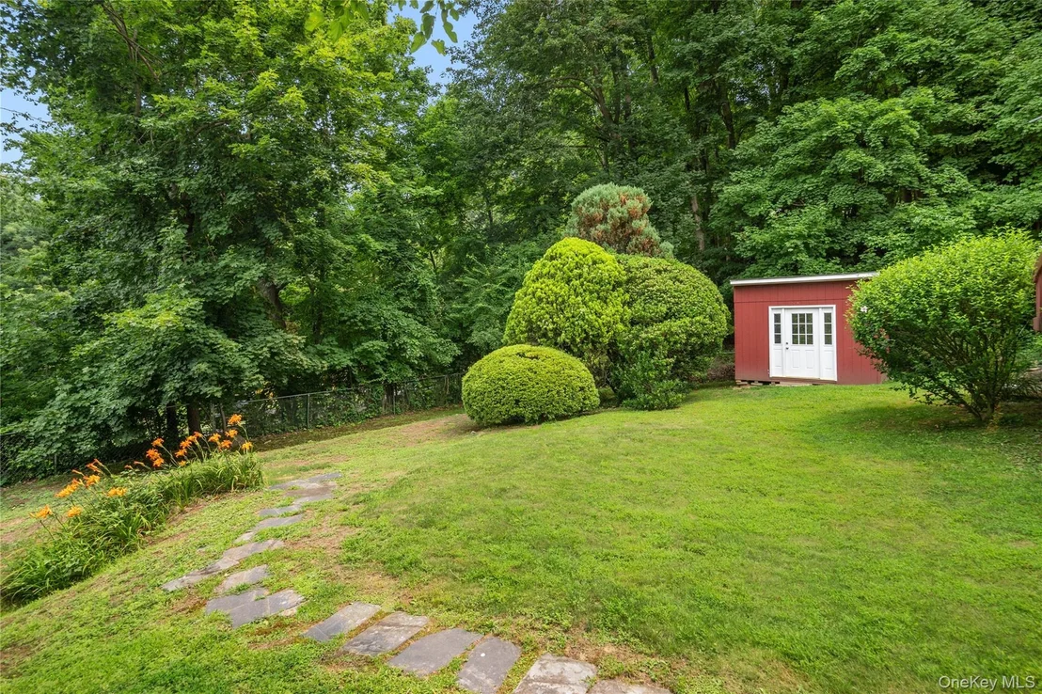
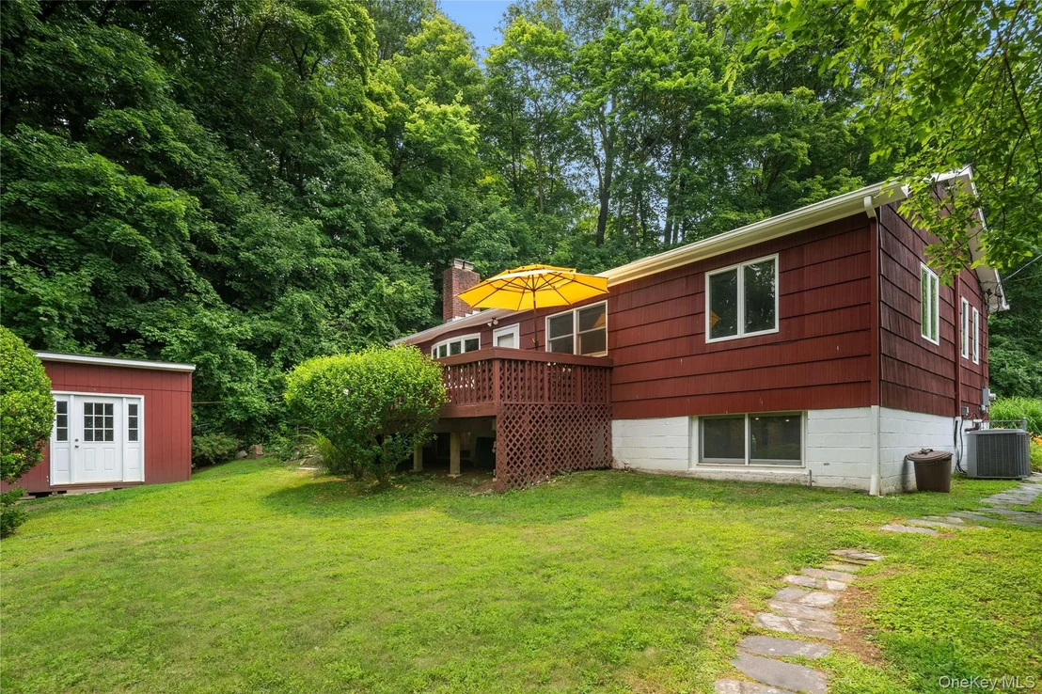
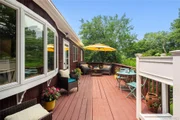
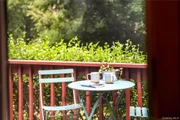
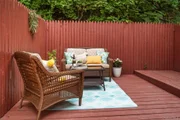
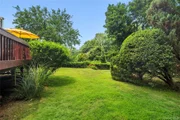
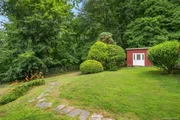
Out back, a fenced-in yard feels like your own private retreat - leafy, tucked away, and made for slow mornings and long summer nights. Fire up the grill on the spacious deck, linger under the stars, or lose an afternoon in the gardens.

Ideally located close to the Croton train station (and the villages of both Croton-on-Hudson and Ossining, with plenty of amenities, shopping, and eateries nearby. Well-priced and move-in ready, this one won't sit on the market long.  Schedule your showing today.
Unit Size
1,176 Ft²
Days on Market
-
Land Size
0.55 acres
Price per sqft
$594
Property Type
House
Property Taxes
$1,663
HOA Dues
-
Year Built
1960

Listed By

Heather A. Bouza
William Raveis-New York, LLC

Payment Calculator

Cap Rate Calculator

Last updated: 2 months ago (OneKey MLS #KEY1023097)
Price History

Date / Event Date Event Price
Aug 13, 2026 In contract -
In contract
Jul 14, 2026 Listed by Compass Greater NY, LLC $698,000
Listed by Compass Greater NY, LLC

Property Highlights

Parking Available
Air Conditioning
Fireplace
Parking Details
Has Open Parking
Parking Features: Driveway, Off Street, Shared Driveway
Interior Details
Full Bathrooms: 3
Interior Features: Ceiling Fan(s), Granite Counters, High Speed Internet, In-Law Floorplan, Natural Woodwork, Pantry, Recessed Lighting, Storage, First Floor Bedroom, First Floor Full Bath, ENERGY STAR Qualified Door(s), Primary Bathroom, Quartz/Quartzite Counters, Washer/Dryer Hookup
Appliances: Dishwasher, Dryer, Electric Range, Exhaust Fan, Oven, Refrigerator, Washer, Water Heater
Flooring Type: Hardwood, Laminate, Tile
Laundry Features: In Basement, Laundry Room
Rooms: 8
Has Fireplace
Fireplace Features: Living Room, Masonry, Wood Burning
Fireplaces: 1
Basement: Finished, Full, Storage Space, Walk-Out Access
Exterior Details
Square Footage: 1176
Square Footage Source: $0
Architectural Style: Bungalow, Ranch
Year Built: 1960
Building Area Total: 2166
Levels: Two
Other Structures: Shed(s)
Building Area Units: Square Feet
Window Features: Blinds, Screens
Construction Materials: Advanced Framing Technique
Patio and Porch Features: Deck, Porch
Lot Features: Back Yard, Landscaped, Near Public Transit, Private, Near School, Near Shops
Lot Size Area: 23859
Lot Size Units: Square Feet
Lot Size Acres: 0.5477
Lot Size Square Feet: 23859
Water Source: Public
Financial Details
Tax Assessed Value: $625,200
Tax Annual Amount: $19,958
Utilities Details
Cooling Type: Attic Fan, Central Air
Heating Type: Baseboard, Oil
Sewer : Public Sewer

Building Info

Overview

    General

  • Year Built: 1960
  • Effective Year Built: 1960
  • Total Rooms: 5
  • Bedroom Count: 3
  • Bathroom Count: 2
  • Full Bathrooms: 1
  • Partial Bathrooms: 2
  • Building Condition: 6
  • Building Quality: 7
  • Construction Type: 0
  • Building Style: 11
  • Exterior Walls Type: 5
  • Interior Walls Type: 0
  • Roof Shape Type: 0
  • Roof Cover Type: 0
  • Floor Count: 100
  • Floor Cover: 0
  • Basement Type: 2
  • Basement Area: 0
  • Garage Type: 0
  • Parking Space Count: 0
  • Patio Type: 0
  • Porch Type: 0
  • Pool Type: 1

    Dimensions

  • Lot Size Square Feet: 21,780
  • Total Building Area: 1,056
  • Building Area: 1,056
  • Building Area Measurement: L

    Heating and Cooling

  • Fireplace Count: 1
  • Air Conditioning: 0
  • Heating: 10
  • Heated Square Feet: 1,056
  • Heating Fuel Type: 3

    Utilities

  • Sewer System: 1
  • Water Service: 2

Building

  • Building Type: 0
  • Property Class: R
  • Land Acres: 0000000500
  • Standard Land Use Code: 1001
  • County Land Use Code: 210

Neighborhood

  • School District Name: Ossining Union Free School District
  • School Tax School District: OSSINING
  • Census Tract: 013600

Geography

  • District: 554203
  • Section: 80.19
  • Parcel: 554203 80.19-1-12
  • Block: 1
  • Lot: 12.000
  • Municipality: OSSINING
  • Latitude: 41.1846
  • Longitude: -73.8676

    Address

  • Full Address: 7 Ogden Rd
  • Address - House Number: 7
  • Address - Street Name: Ogden
  • Address - Suffix Type: Rd
  • State: NY
  • City Name: Ossining
  • Carrier Code: C017
  • 4-Digit Zip Code: 7820
  • Zip Code: 10562

Valuation

    Tax

  • Tax Year: 2023
  • Tax Amount: $1,340,986
  • Tax Rate Code Area: 554201

    Appraisal Valuation

  • Standard Deviation: 0.1873
  • Valuation Date: Feb 07, 2024
  • Confidence Score: 75
  • Final Value: 739,749
  • High Value: 878,328
  • Low Value: 601,171

    Market Valuation

  • Market Total Value: $571,700
  • Market Land Value: $238,000
  • Market Improvement Value: $333,700

    Assessments Valuation

  • Assessed Year: 2023
  • Assessed Total Value: $571,700
  • Assessed Land Value: $238,000
  • Assessed Improvements Value: $333,700

    Exemptions

  • Homeowner Exemption: Yes
Data used for valuation calculations is provided by RealtyHop, and other third party sources

Comparables

Unit
Status
Type
Beds
Baths
ft²
Price/ft²
Asking Price
Listed On
Closing Price
Sold On
HOA + Taxes

About Ossining


Similar Homes for Sale

Currently no similar homes around

Nearby Rentals

Unit for rent at 71 Grand Street, Croton-on-Hudson, NY, 10520

$5,800 /mo

  • 4 Beds
  • 2 Baths
  • 2,004 ft²
71 Grand Street, Croton-on-Hudson, NY, 10520 Listing by Donna Nikic
Unit for rent at 29 Dale Avenue, Ossining, NY, 10562

$2,400 /mo

  • 1 Bed
  • 1 Bath
  • 600 ft²
29 Dale Avenue #2, Ossining, NY, 10562 Listing by Michael DAmbrosio
Unit for rent at 45 Wolden Road, Ossining, NY, 10562

$9,000 /mo

  • 5 Beds
  • 4 Baths
  • 4,290 ft²
45 Wolden Road, Ossining, NY, 10562 Listing by Abraham Fernandez


Frequently Asked Questions

When was property at 7 Ogden Road built and last sold?
The property at 7 Ogden Road was built in 1960 and last sold on Jan 1, 1970 for $0.
How much is this home worth?
The estimated value of the home located at 7 Ogden Road is $690,165.
What are some comparable homes to 7 Ogden Road?
There are currently no comparable homes to 7 Ogden Road.