by RH Advisors

See Home Value
Rockingham
7 Nicholas
Listed by: Shawna Phillips, REAL Broker NH, LLC, Phone: 603-315-6693, Selling Office: Century 21 North East, Listing Courtesy of Prime MLS
$599,900
● House - Off Market

7 Nicholas

Plaistow, NH 03865
bedrooms
3 Beds
bathrooms
1 Bath
square feet
4,020 Ft²
$3,613
Est. Monthly

About This Property

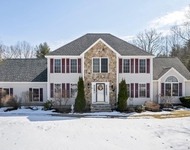
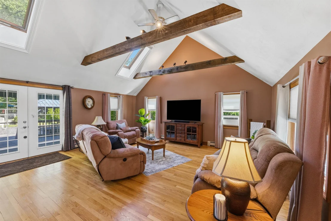
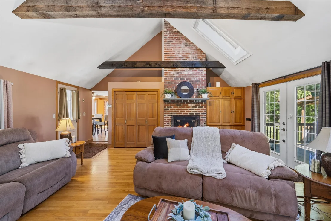
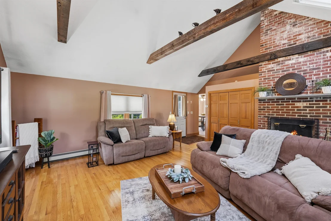
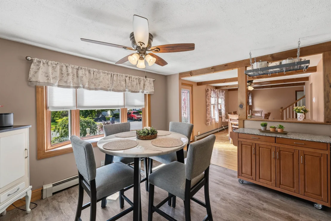
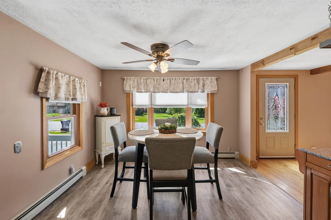
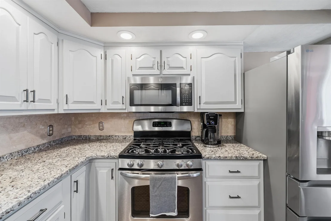
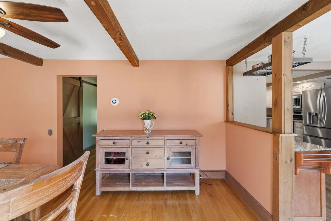
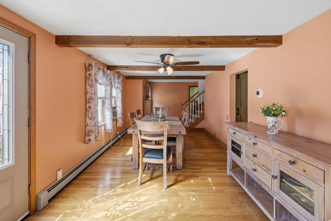
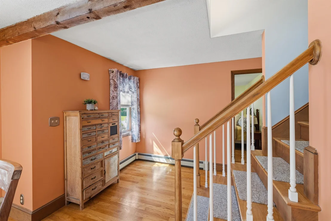
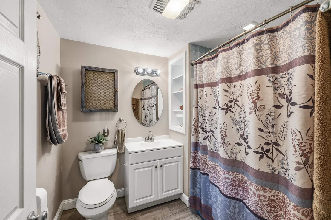
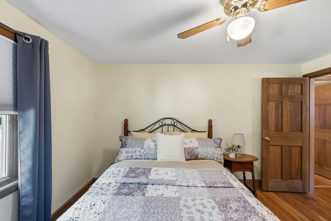
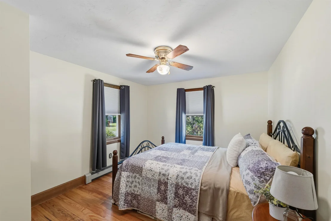
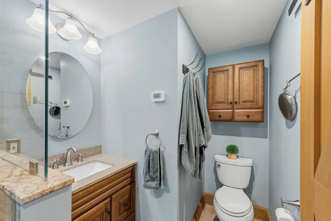
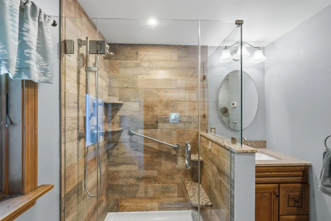
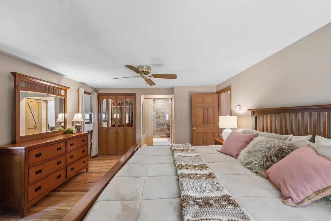
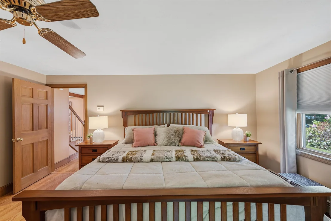
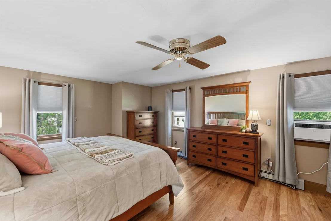
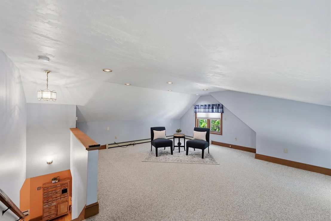
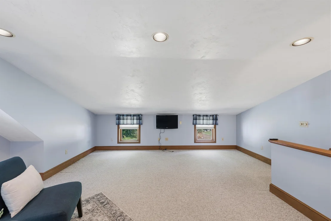
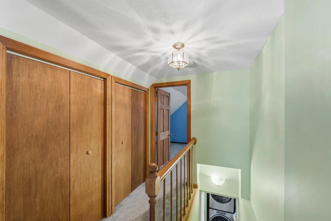
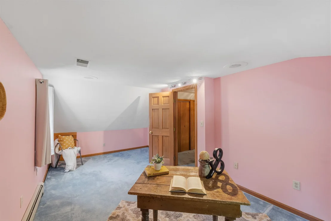
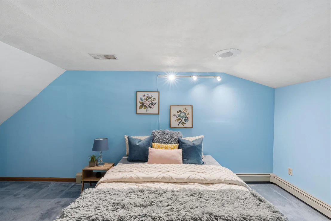
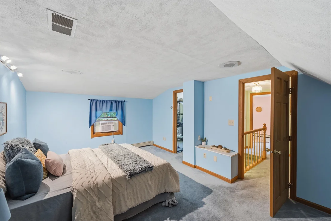
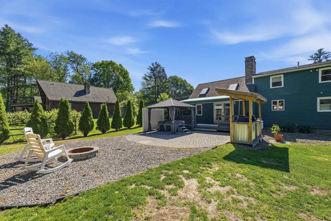
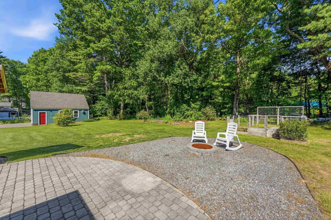
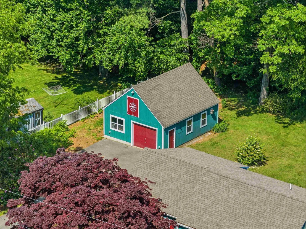
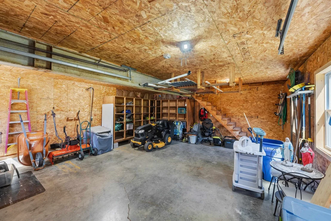
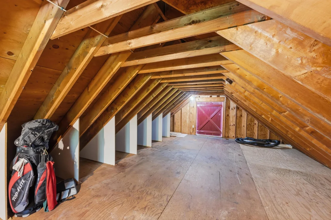
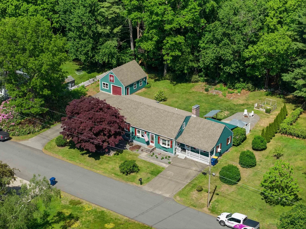
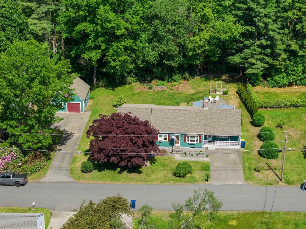
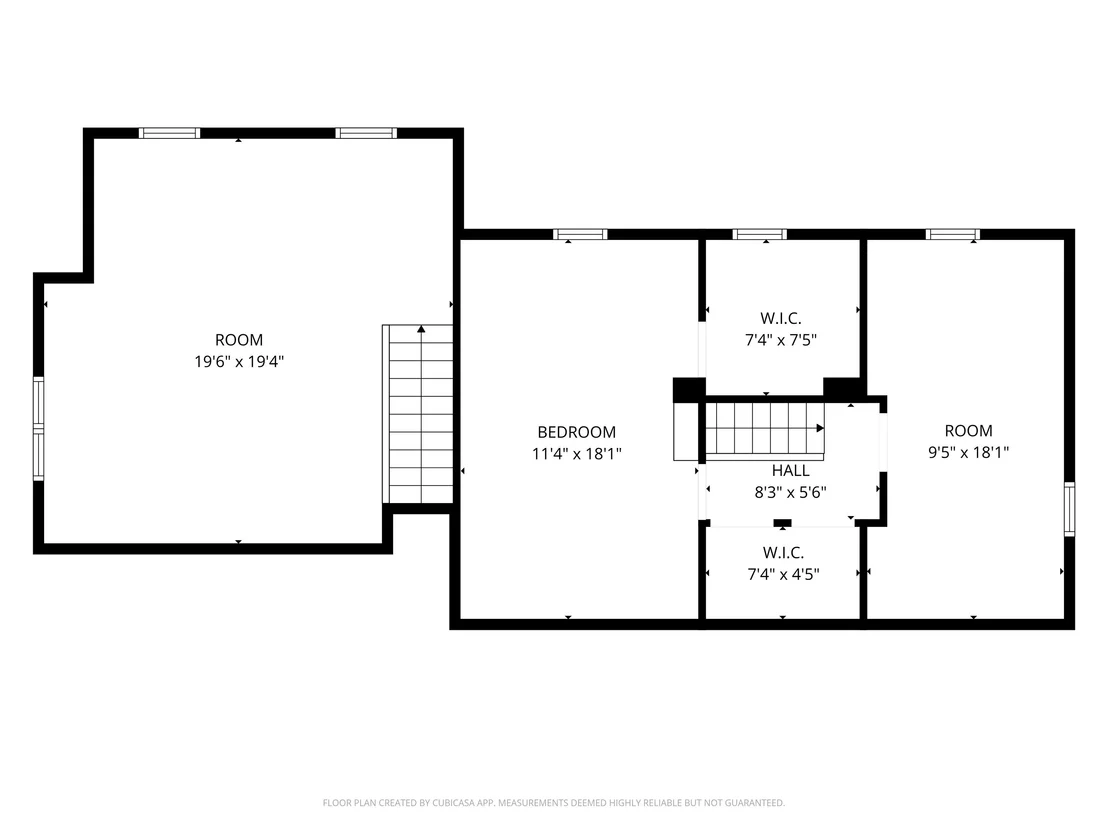
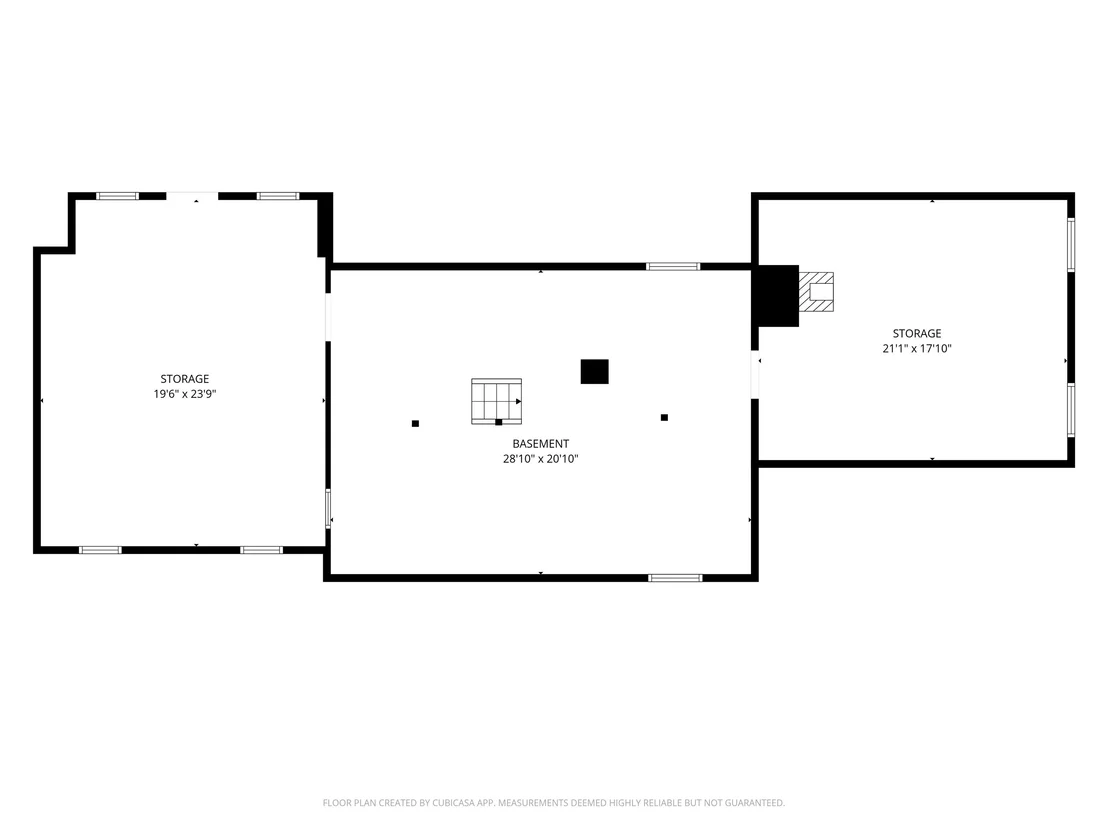
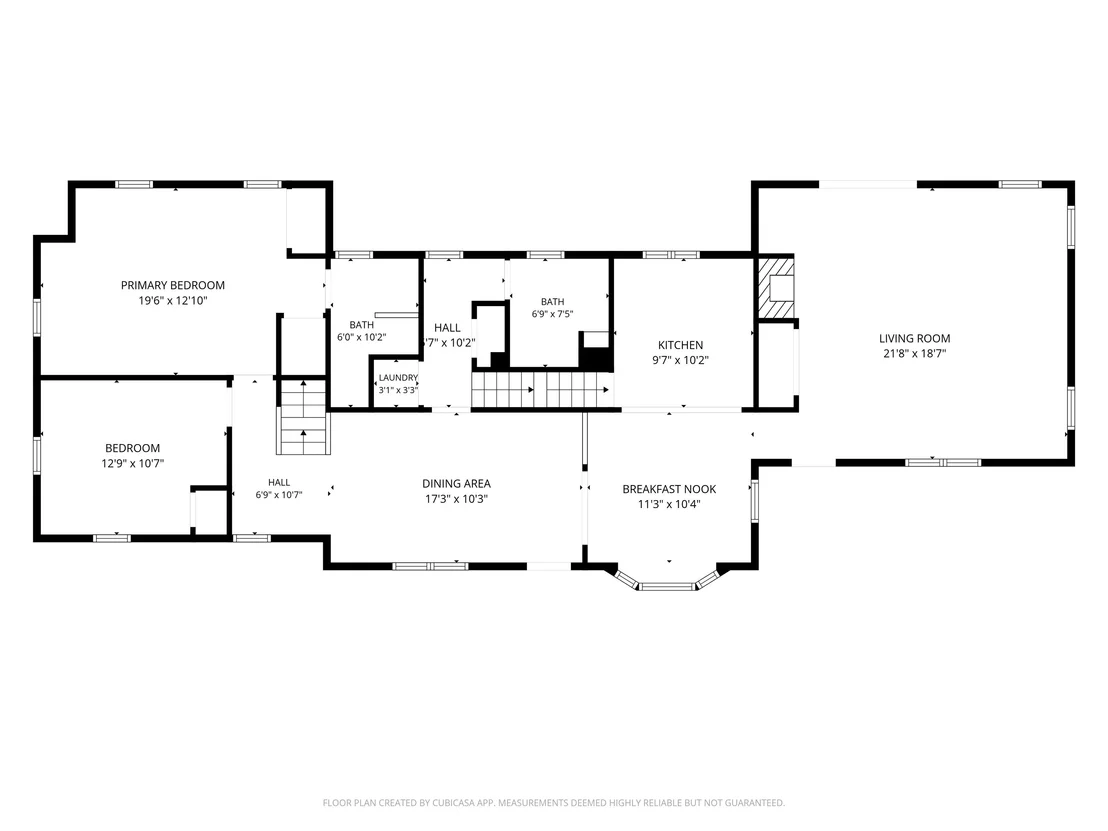
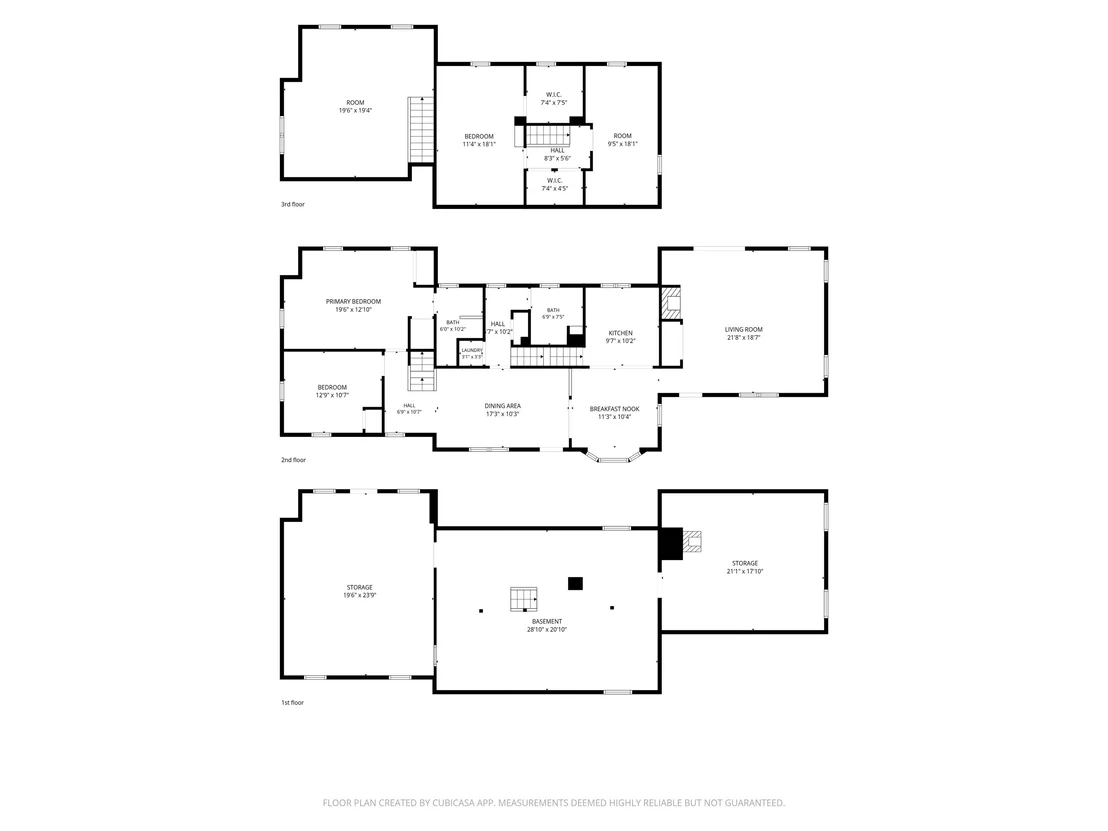
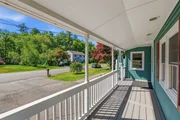
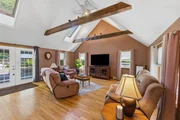
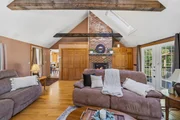
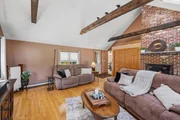
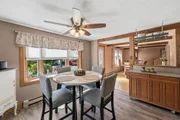
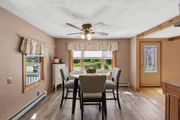
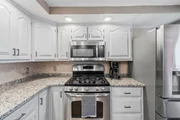
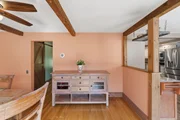
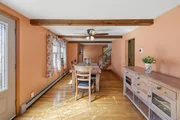
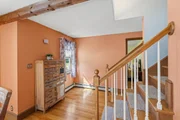
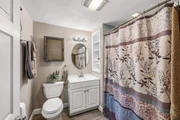
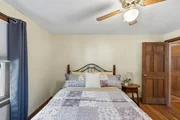
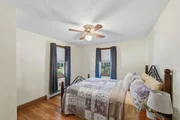
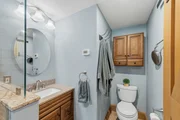
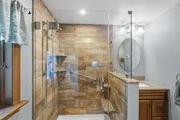
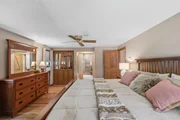
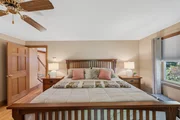
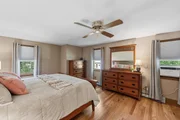
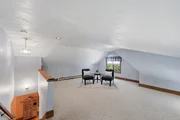
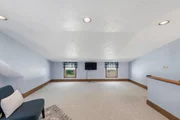
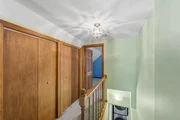
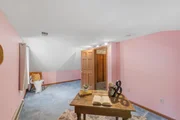
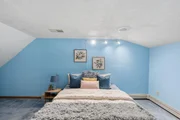
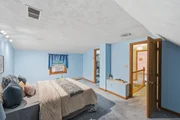
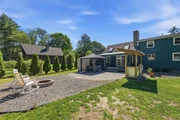
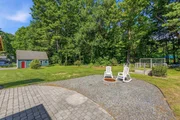
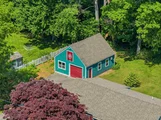
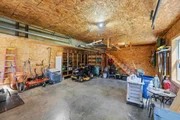
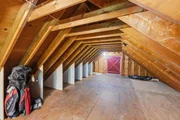
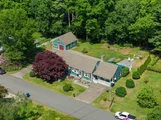
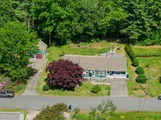
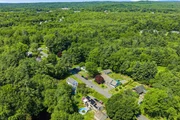
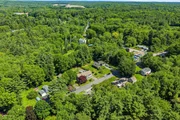
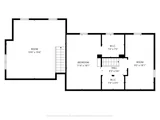
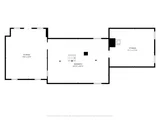
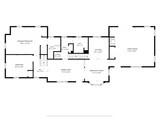
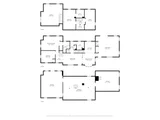
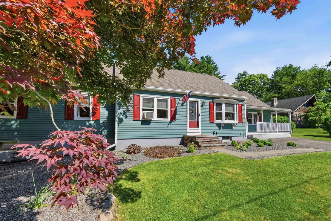
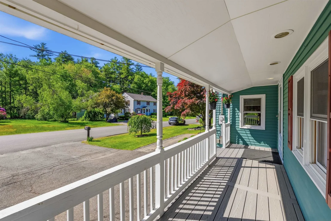
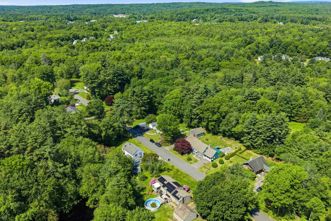
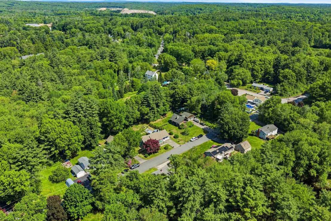
Welcome to this charming 3-bedroom, 2-bathroom Cape-style home nestled on a beautifully landscaped lot in desirable Plaistow, NH. Framed by a stunning Japanese maple and mature evergreens, the exterior with classic red shutters offers undeniable curb appeal, complemented by a spacious covered front porch, the perfect spot to enjoy mornings. Step inside to discover a home full of character and warmth. The showstopping great room features soaring vaulted ceilings with dramatic exposed wood beams, a skylight, and a floor-to-ceiling brick fireplace, creating an inviting atmosphere for gathering and relaxing. Gleaming hardwood floors flow throughout the main living areas, adding warmth and continuity. The updated kitchen impresses with crisp gray cabinetry, granite countertops, a tile backsplash, stainless steel appliances including a gas range, and recessed lighting. A sunny eat-in area and beamed ceiling opens seamlessly to the formal dining room, complete with additional exposed beams and rich hardwood floors, ideal for entertaining. The primary bedroom is a peaceful retreat with hardwood floors, a ceiling fan, and multiple windows. The spa-inspired en-suite bath features a stunning walk-in glass shower with floor-to-ceiling tile, built-in shelving, a bench seat, and a granite vanity. A second full bath serves the remaining bedrooms comfortably. Looking for more space? The second floor offers a bedroom, office, and playroom. Outside, the backyard is a true private oasis with raised garden beds and an expansive back deck with retractable awning.  Enjoy evenings around the fire pit on the gravel patio, or unwind under the gazebo. The detached garage, designed to complement the home with matching siding and a red barn door, offers excellent second floor space, all set against a backdrop of towering trees providing privacy and serenity. Easy access to Route 495, this property combines New Hampshire charm with everyday convenience. Offer Deadline of 6/9/26 at 12pm.
Unit Size
4,020 Ft²
Days on Market
-
Land Size
0.52 acres
Price per sqft
$149
Property Type
House
Property Taxes
$667
HOA Dues
-
Year Built
1958

Payment Calculator (Computations Provided by RealtyHop)

Cap Rate Calculator

Last updated: 3 months ago (Prime MLS #5092702)

Price History

Date / Event Date Event Price
Jul 20, 2026 Sold
Sold
Jun 10, 2026 In contract -
In contract
Jun 3, 2026 Listed by REAL Broker NH, LLC $599,900
Listed by REAL Broker NH, LLC
Jul 8, 2016 Sold
Sold
May 26, 2016 Listed by REAL Broker NH, LLC $299,900
Listed by REAL Broker NH, LLC

Property Highlights

Garage

Building Info

Overview

    General

  • Year Built: 1958
  • Effective Year Built: 1980
  • Building Count: 1
  • Total Rooms: 8
  • Bedroom Count: 3
  • Bathroom Count: 2
  • Full Bathrooms: 2
  • Partial Bathrooms: 2
  • Building Condition: 3
  • Building Quality: 0
  • Construction Type: 0
  • Building Style: 4
  • Exterior Walls Type: 18
  • Interior Walls Type: 0
  • Roof Shape Type: 1
  • Roof Cover Type: 15
  • Floor Count: 200
  • Living Units: 1
  • Floor Cover: 0
  • Basement Type: 2
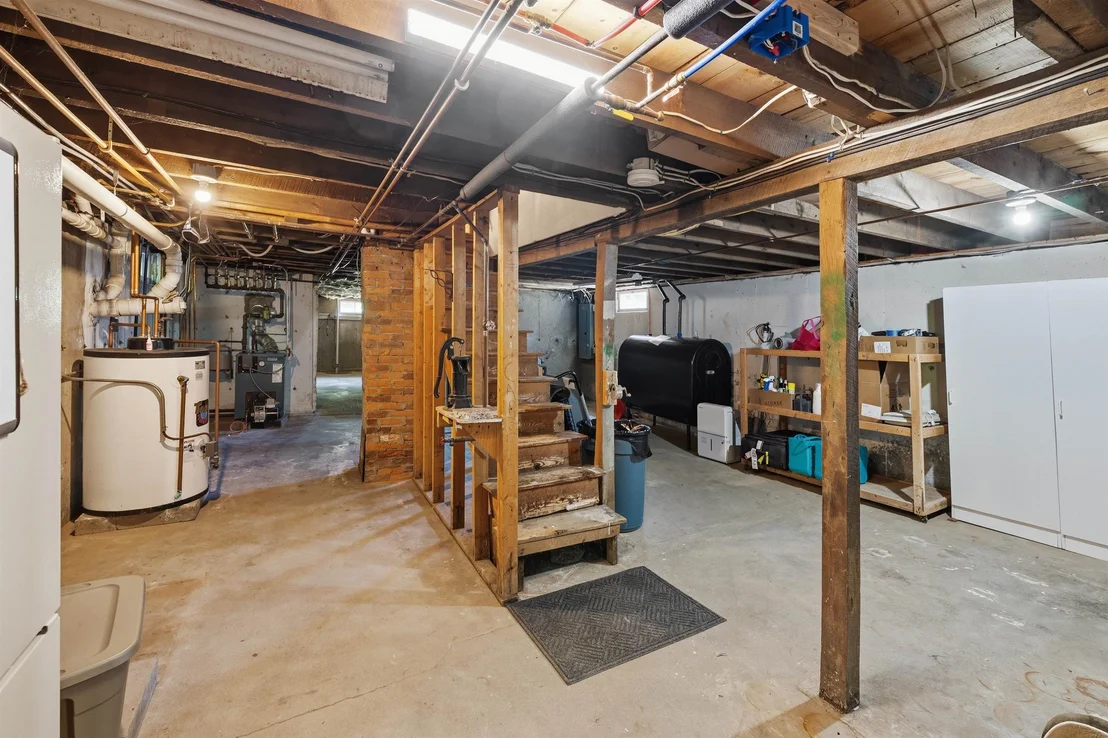
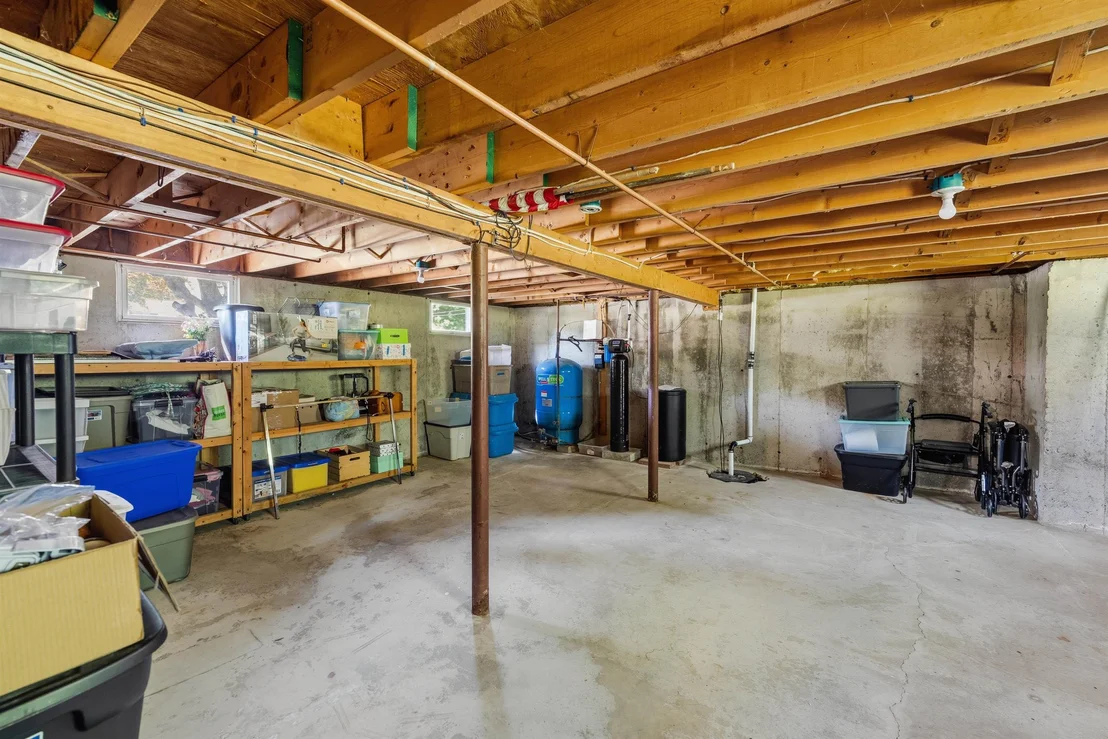
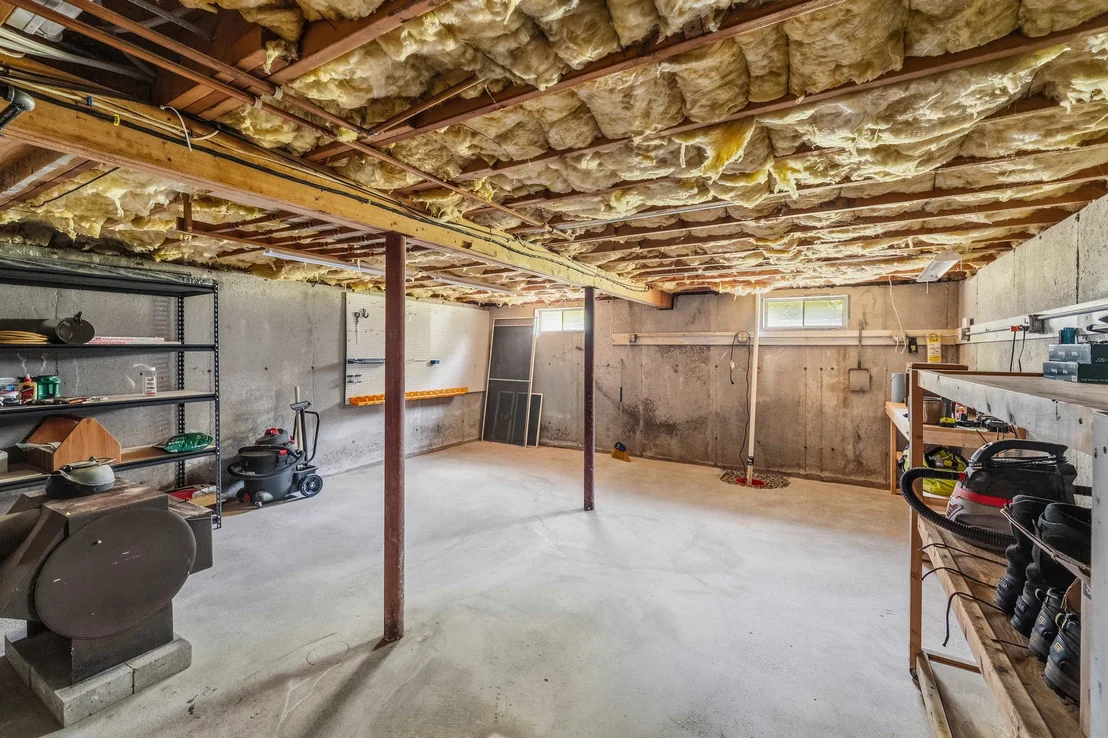
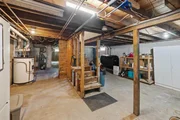
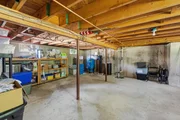
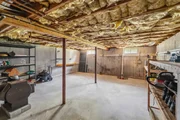
  • Basement Area: 1,555
  • Garage Type: 7
  • Parking Space Count: 0
  • Patio Type: 0
  • Porch Type: 0
  • Pool Type: 0

    Dimensions

  • Lot Size Square Feet: 22,651
  • Total Building Area: 2,500
  • Building Area: 2,500
  • Building Area Measurement: L

    Heating and Cooling

  • Fireplace Count: 1
  • Air Conditioning: 13
  • Heating: 10
  • Heated Square Feet: 2,500
  • Heating Fuel Type: 6

    Utilities

  • Sewer System: 0
  • Water Service: 0

Building

  • Building Type: 0
  • Property Class: R
  • Land Acres: 0000000520
  • Standard Land Use Code: 1001
  • County Land Use Code: 101
  • Legal Description 1: M:43 B:035 L:000-000; 1-FAM RES

Neighborhood

  • School District Name: Timberlane Regional School District
  • School Tax School District: TIMBERLANE RGNL
  • Census Tract: 101102
Zoning

  • Zoning: MDR

Geography

  • Account Number: 43-035-000-000
  • District: PLSW
  • Parcel: PLSW M:43 B:035 L:000-000
  • Block: 35
  • Municipality: PLAISTOW
  • Latitude: 42.8492
  • Longitude: -71.0912

    Address

  • Full Address: 7 Nicholas Rd
  • Address - House Number: 7
  • Address - Street Name: Nicholas
  • Address - Suffix Type: Rd
  • State: NH
  • City Name: Plaistow
  • Carrier Code: R006
  • 4-Digit Zip Code: 2222
  • Zip Code: 03865

Valuation

    Tax

  • Tax Year: 2022
  • Tax Amount: $707,900

    Appraisal Valuation

  • Standard Deviation: 0.1645
  • Valuation Date: Nov 29, 2023
  • Confidence Score: 79
  • Final Value: 591,959
  • High Value: 689,361
  • Low Value: 494,558

    Assessments Valuation

  • Assessed Year: 2022
  • Assessed Total Value: $372,400
  • Assessed Land Value: $134,900
  • Assessed Improvements Value: $237,500

    Sales

  • Current Sale Recording Date: Jul 08, 2016
  • Current Sale Price:
  • Current Sale Document Type: 71
  • Current Sale Input Document Number: 28853
Data used for valuation calculations is provided by RealtyHop, and other third party sources

Comparables

Unit
Status
Type
Beds
Baths
ft²
Price/ft²
Asking Price
Listed On
Closing Price
Sold On
HOA + Taxes

About Rockingham


Similar Homes for Sale

Currently no similar homes around

Nearby Rentals

Unit for rent at 20 Ordway, Kingston, 03848

$5,000 /mo

  • 4 Beds
  • 2 Baths
  • 5,372 ft²
20 Ordway, Kingston, 03848


Frequently Asked Questions

When was property at 7 Nicholas Road built and last sold?
The property at 7 Nicholas Road was built in 1958 and last sold on Jan 1, 1970 for $300,000.
How much is this home worth?
The estimated value of the home located at 7 Nicholas Road is $628,445.
What are some comparable homes to 7 Nicholas Road?
There are currently no comparable homes to 7 Nicholas Road.