See Home Value
Amesbury Town 01913
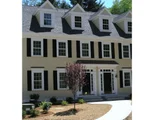
7 Nicholas Dr #7
$335,000
● Condo - Off Market

7 Nicholas Dr #7

Amesbury, MA 01913
bedrooms
3 Beds
bathrooms
4 Baths, 1 Half Bath
square feet
1,934 Ft²
$560,076
RealtyHop Estimate
64.78%
Since Apr 1, 2017
National-US
Primary Model

About This Property

Sun filled 3 bedroom, 3.5 bath condo looking for its second owner.  This 2010 condo was built by the premier local builder.  Built-ins and moldings are here in spades.  Well appointed kitchen with gas cooking and breakfast bar.  Dining space has direct access to private deck.  Fireplaced living room with built-ins and crown molding make this first floor space a treat to be in.  The second floor consists of a generous master bedroom with attached bath, a second bedroom again with an attached 3/4 bath and a conveniently located laundry area.   Continue up the open staircase to a third floor filled with light to find a third bedroom and office space in this quiet area of the home.  If you are looking for a turn-key property that has many upgrades don't pass this one by.  And of course great storage in the basement.
Unit Size
1,934 Ft²
Days on Market
-
Land Size
-
Price per sqft
$176
Property Type
Condo
Property Taxes
$554
HOA Dues
$315
Year Built
2010

Payment Calculator

Cap Rate Calculator

Last updated: 4 years ago (MLSPIN #72111984)

Price History

Date / Event Date Event Price
Oct 31, 2018 Sold
Sold
May 28, 2018 Listed by Stone Ridge Properties, Inc. $374,500
Listed by Stone Ridge Properties, Inc.
This property is the largest unit of all Eagles Pointe Condos. Immaculate, sunny and move-in ready! Spacious design features interior custom details and its own private driveway (fits up to 3 cars). Enjoy high-end finishes: hardwood, granite, crown moldings, built-ins, gas fireplace, deep soaking tub, custom closets, central vac, etc. Spacious floor plan with 3 bedrooms, 3.5-baths, bonus office and convenient 2nd-floor laundry. Bedrooms include private baths & custom walk-in closets! First floor: open concept living-dining-kitchen with fireplace, half-bath and outside deck. Second level: large master suite and 2nd bedroom, both with private baths & walk-ins. Convenient 2nd floor laundry area. Third level: large bedroom with private bath and walk-in; Separate, bonus office space. Short distance to rail-trail and dining, breweries & shops. Easy access to Rts 495/95 & train/bus to Boston. Pets allowed. PARKING permitted in #7 driveway and visitor spaces, only. No parking in cul-de-sac.
Mar 30, 2017 Sold
Sold
Jan 25, 2017 Listed by Stone Ridge Properties, Inc. $339,900
Listed by Stone Ridge Properties, Inc.
Jul 2, 2010 Sold
Sold
Show More

Property Highlights

Air Conditioning
Parking Available
Fireplace
Interior Details
Level: First
Width: 11
Length: 16
Features: Flooring - Hardwood, Countertops - Stone/Granite/Solid, Open Floorplan, Stainless Steel Appliances, Gas Stove
Area: 176
Level: Second
Area: 45
Width: 5
Features: Bathroom - Full, Flooring - Stone/Ceramic Tile
Length: 9
Area: 54
Features: Bathroom - 3/4, Flooring - Stone/Ceramic Tile
Length: 9
Level: Second
Width: 6
Level: Second
Features: Bathroom - 3/4, Flooring - Hardwood
Width: 11
Length: 14
Area: 154
Width: 14
Features: Flooring - Hardwood, Open Floorplan
Length: 11
Level: First
Area: 154
Features: Flooring - Wall to Wall Carpet
Width: 14
Length: 15
Area: 210
Level: Third
Length: 14
Level: First
Area: 168
Features: Closet/Cabinets - Custom Built, Flooring - Hardwood, Open Floorplan, Recessed Lighting
Width: 12
Width: 7
Features: Bathroom - Half, Flooring - Stone/Ceramic Tile
Level: First
Area: 21
Length: 3
Features: Bathroom - Full, Flooring - Hardwood
Level: Second
Length: 15
Width: 13
Area: 195
Length: 8
Level: Third
Area: 88
Features: Flooring - Wall to Wall Carpet
Width: 11
Features: Yes
Half Bathrooms: 1
Full Bathrooms: 3
Interior Features: Bathroom - 3/4, Bathroom, Office, Central Vacuum
Appliances: Range, Dishwasher, Microwave, Refrigerator, Gas Water Heater, Utility Connections for Gas Range, Utility Connections for Gas Oven
Flooring Type: Wood, Tile, Vinyl, Carpet, Hardwood, Flooring - Stone/Ceramic Tile, Flooring - Wall to Wall Carpet
Laundry Features: In Unit
Rooms: 6
Has Fireplace
Fireplace Features: Living Room
Fireplaces: 1
Basement: Y
Parking Details
Parking Features: Off Street, Tandem
Exterior Details
Entry Level: 1
Year Built Source: Public Records
Year Built Details: Approximate
PropertySubType: Condominium
Structure Type: Townhouse
Stories (Total): 3
Building Area Units: Square Feet
Window Features: Insulated Windows
Construction Materials: Frame
Patio and Porch Features: Deck
Lead Paint: Unknown
Lot Size Units: Acres
Zoning: RES
Parcel Number: M:55 B:0044.E, 4757496
Water Source: Public
Financial Details
Tax Map Number: 55
Tax Assessed Value: $327,900
Tax Annual Amount: $6,650
Utilities Details
Utilities: for Gas Range, for Gas Oven
Cooling Type: Central Air
Heating Type: Forced Air, Natural Gas
Sewer : Public Sewer
Location Details
HOA/Condo/Coop Fee Includes: Insurance, Maintenance Structure, Road Maintenance, Maintenance Grounds, Snow Removal
Association Fee Frequency: Monthly
HOA Fee: $315
Community Features: Public Transportation, Shopping, Tennis Court(s), Park, Walk/Jog Trails, Stable(s), Golf, Medical Facility, Laundromat, Bike Path, Conservation Area, Highway Access, House of Worship, Marina, Private School, Public School
Pets Allowed: Yes w/ Restrictions
Complex is Completed
Management: Owner Association

Comparables

Unit
Status
Type
Beds
Baths
ft²
Price/ft²
Asking Price
Listed On
Closing Price
Sold On
HOA + Taxes

Past Sales

Date Unit Beds Baths Sqft Price Closed Listed By
20180528 Unit 7
05/28/2018
7
3 Bed
4 Bath
1934 ft²
$374,500
bedrooms
3 Bed
bathrooms
4 Bath
square feet
1934 ft²
$370,000 -1.20%
10/31/2018
Kathleen Thompson
Stone Ridge Properties, Inc.
20170125 Unit 7
01/25/2017
7
3 Bed
4 Bath
1934 ft²
$339,900
bedrooms
3 Bed
bathrooms
4 Bath
square feet
1934 ft²
$335,000 -1.44%
03/30/2017
Kathleen Thompson
Stone Ridge Properties, Inc.
20091218 Unit 7
12/18/2009
7
2 Bed
2 Bath
1440 ft²
$299,900
bedrooms
2 Bed
bathrooms
2 Bath
square feet
1440 ft²
$313,000 +4.37%
07/02/2010
Ron April
RE/MAX Bentley's

Building Info

7 Nicholas Drive 7 Nicholas Drive, Amesbury, MA 01913
More about this Building
7 Nicholas Drive
Want to find out who owns 7 Nicholas Drive, Amesbury, MA 01913? Get detailed property transactions here.

About Amesbury Town


Similar Homes for Sale

Currently no similar homes around

Nearby Rentals

Unit for rent at 23 Chester, Amesbury, 01913

$2,900 /mo

  • 1 Bed
  • 1 Bath
  • 903 ft²
23 Chester #UNIT1, Amesbury, 01913 Listing by Allison Gallagher