Check Availability
Worcester
7 Mossman Rd
$629,900
● House - In Contract

7 Mossman Rd

Westminster, MA 01473
bedrooms
3 Beds
bathrooms
2 Baths
square feet
2,380 Ft²
$3,626
Est. Monthly

About This Property

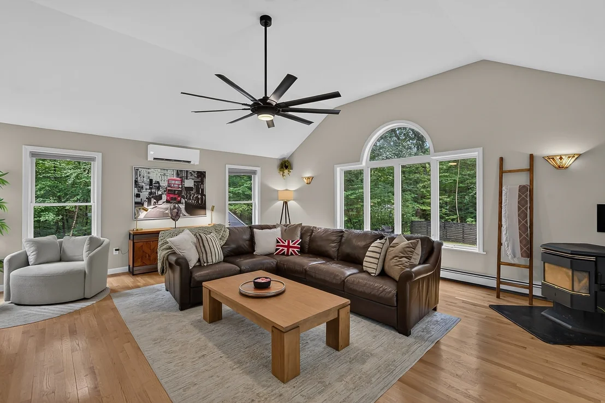
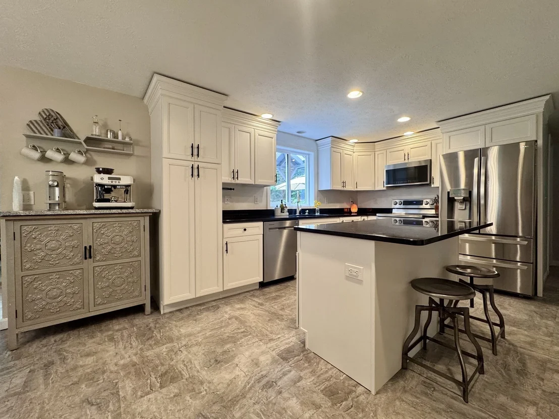
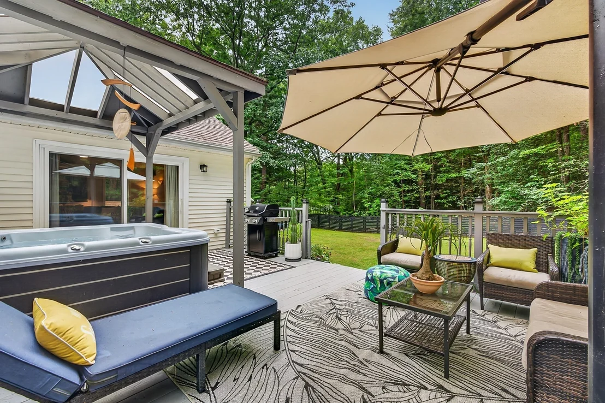
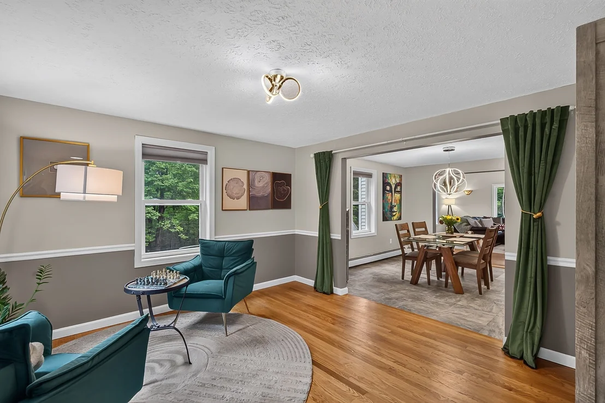
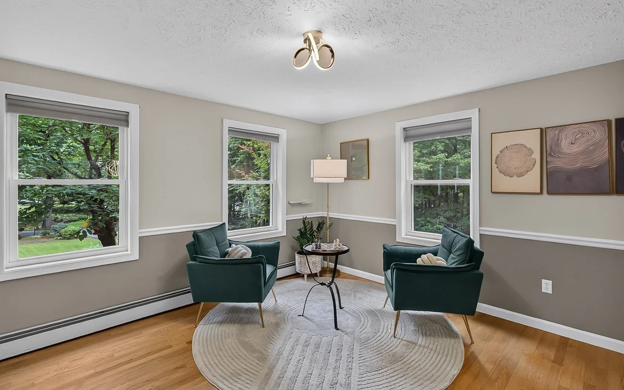
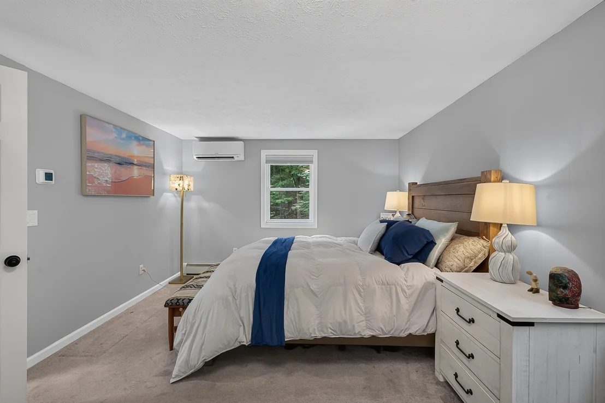
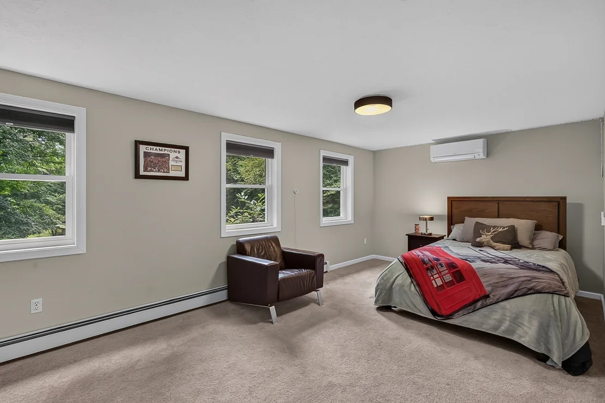
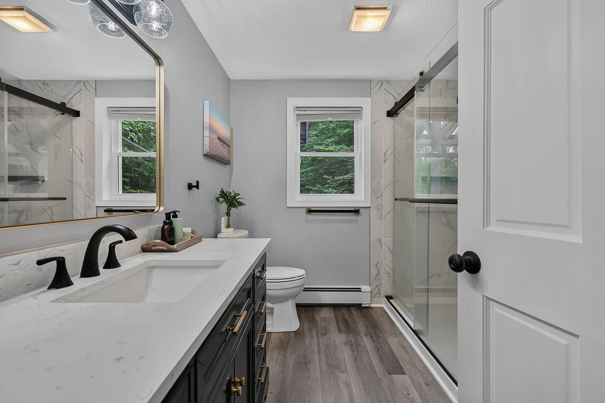
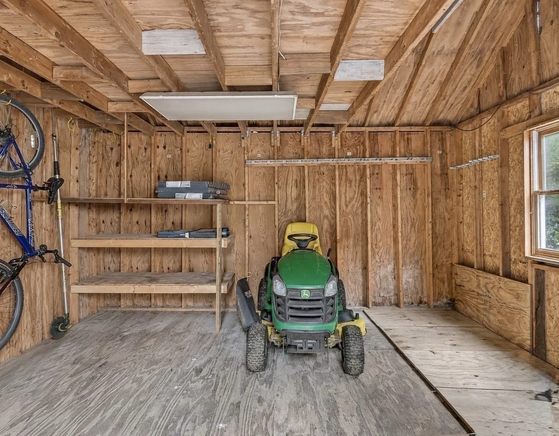
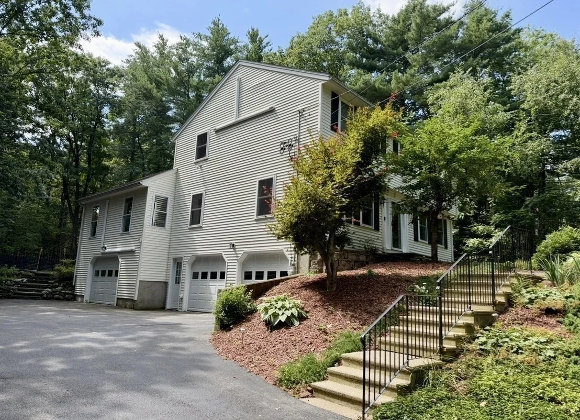
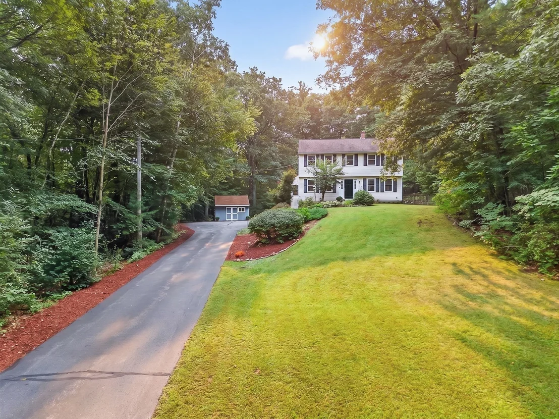
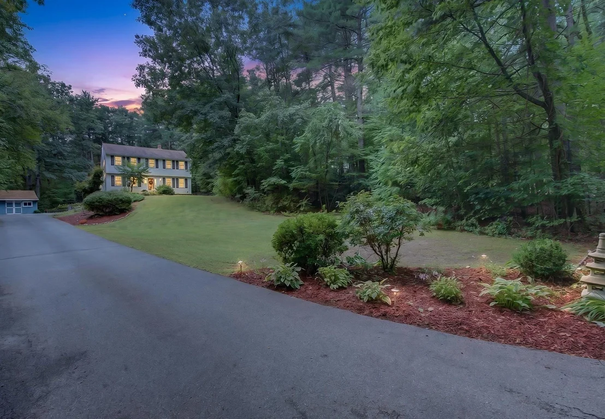
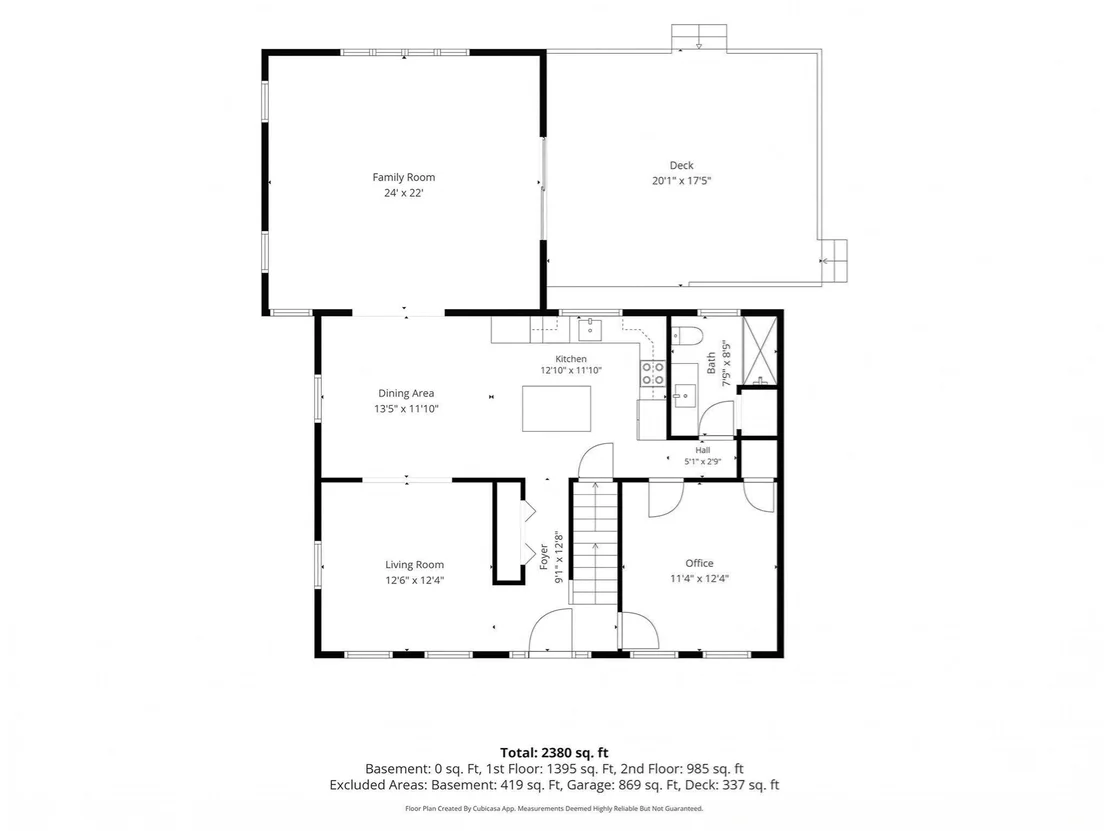
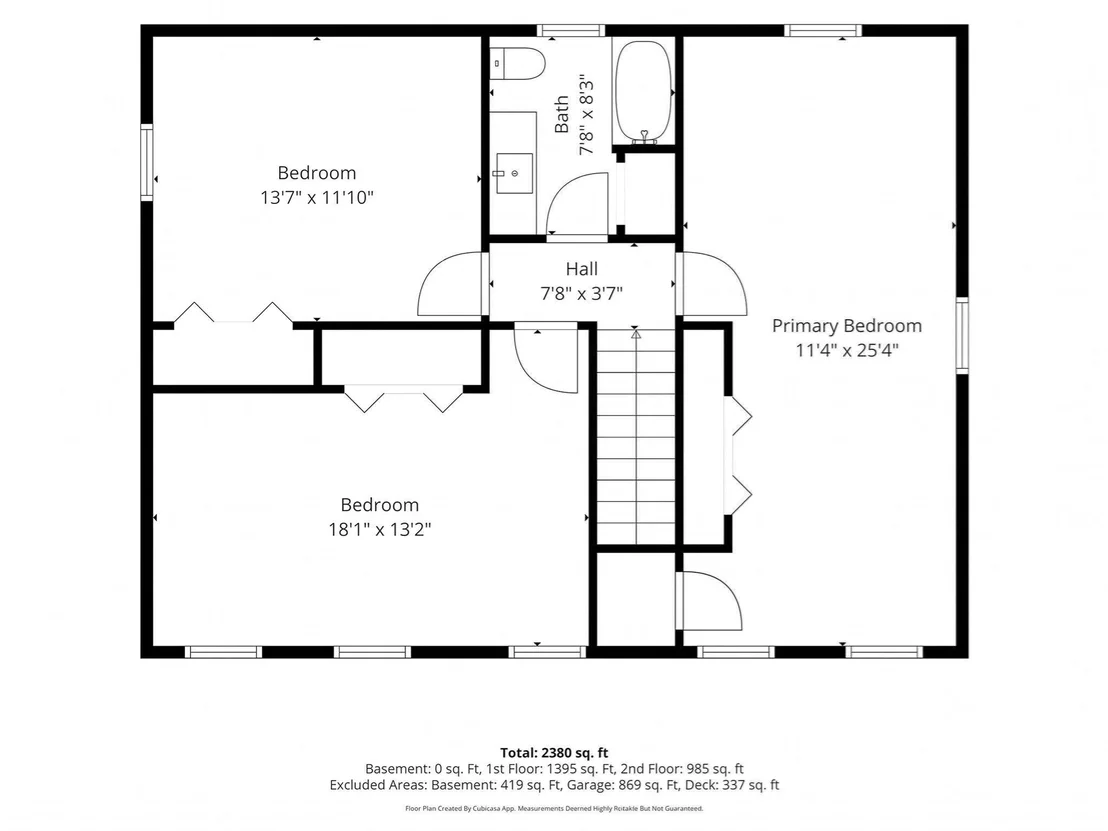
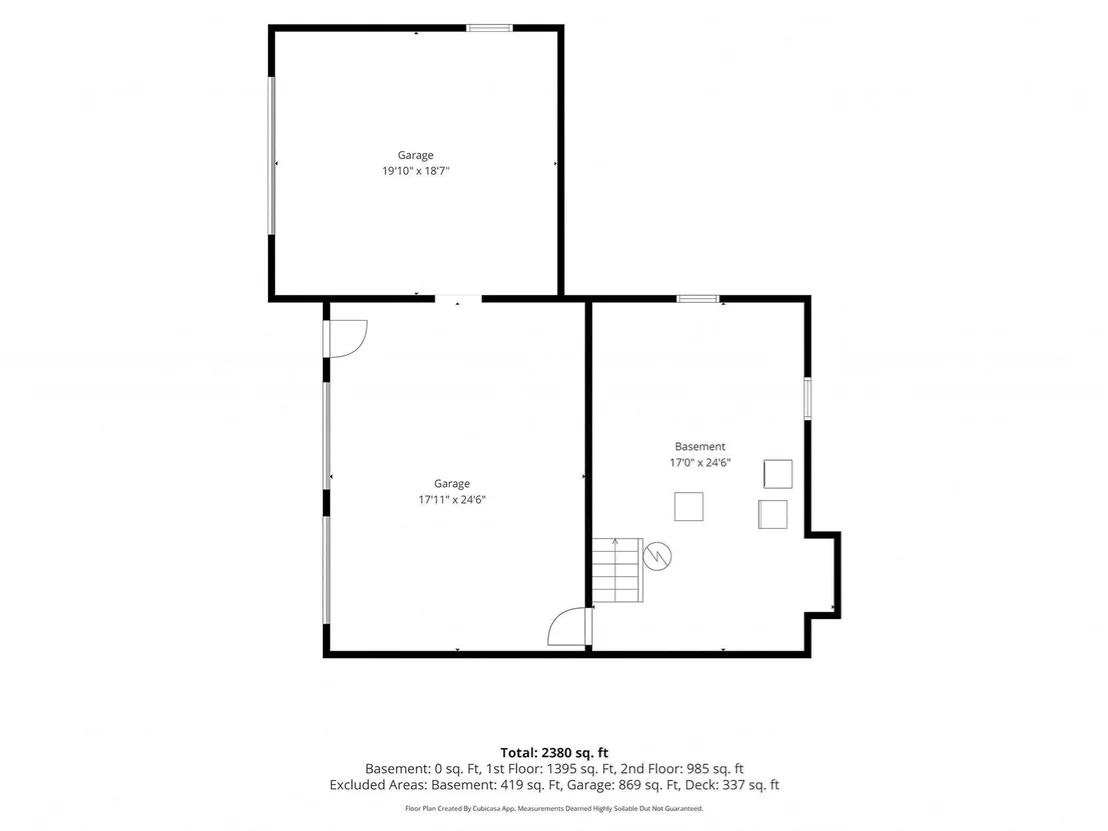
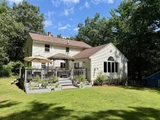
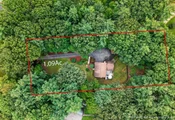
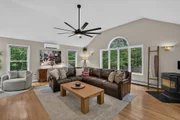
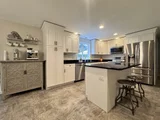
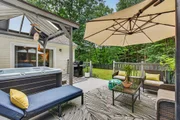
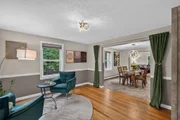
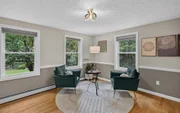
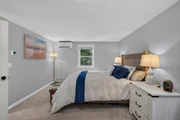
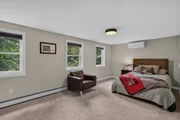
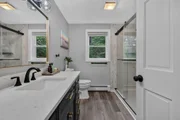
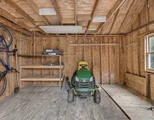
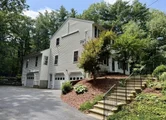
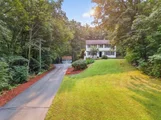
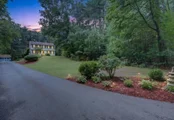
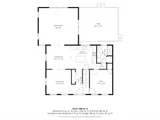
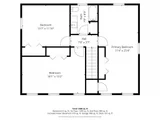
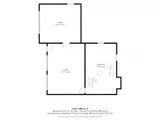
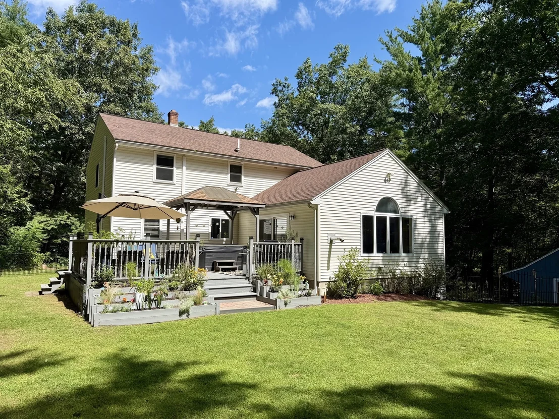
Tucked away along low-traffic Mossman Road, this beautifully updated 3-bedroom Westminster home offers an inviting combination of privacy, space, and convenience, all less than 3 miles from Route 2. Recent improvements include windows and sliding door approximately one year old, an oil boiler and ductless mini-split heating and cooling system approximately three years old, plus improvements to the kitchen and bathrooms.The eat-in kitchen features granite countertops, newer stainless-steel appliances, center island, recessed lighting, and generous cabinet and pantry storage. Just beyond is the impressive 24' x 22' Great Room-a fantastic space for gathering and entertaining-with cathedral ceilings, hardwood flooring, abundant natural light, pellet stove, and direct access through the slider to the back deck and covered hot tub. A separate dining room and first-floor home office add even more flexibility. Upstairs, you'll find three generously sized bedrooms, including a spacious front-to-back primary bedroom with double closets. Bathrooms on both levels include a first-floor bath with tiled shower and a second-floor full bath with tiled tub/shower. Step outside to a private, fenced backyard, a tiered stone wall with bluestone steps, gazebo, storage shed, and plenty of space to relax or entertain. The attached 3-car garage, full basement with garage access, and paved driveway with parking for up to 6+ vehicles provide exceptional storage and everyday convenience. With multiple heating options, including oil, pellet stove, and ductless mini-splits providing heating and cooling, the home is well equipped for year-round comfort. Privacy, thoughtful updates, generous living space, and easy Route 2 access come together in a home ready for its next chapter.
Unit Size
2,380 Ft²
Days on Market
-
Land Size
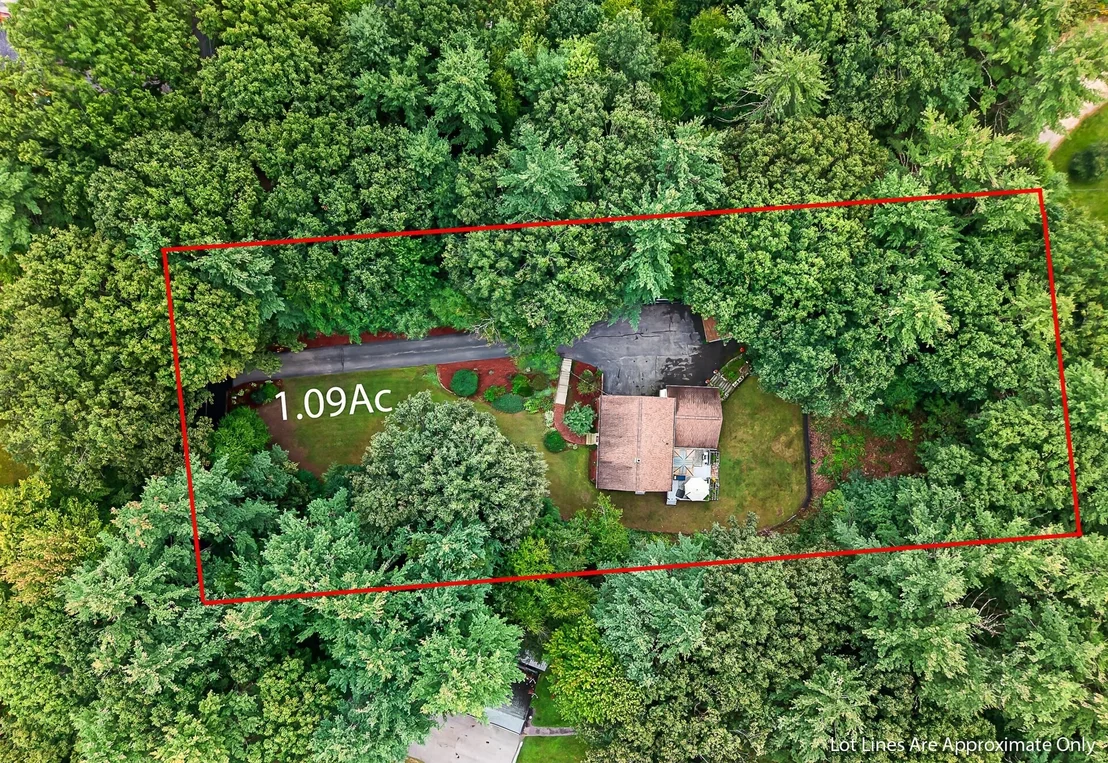
1.09 acres
Price per sqft
$265
Property Type
House
Property Taxes
$533
HOA Dues
-
Year Built
1994

Listed By

Shaun Buckingham
Keller Williams Realty North Central

Payment Calculator

Cap Rate Calculator

Last updated: 8 days ago (MLSPIN #73564225)

Price History

Date / Event Date Event Price
Sep 24, 2026 In contract -
In contract
Sep 6, 2026 Listed by Keller Williams Realty North Central $629,900
Listed by Keller Williams Realty North Central
Apr 24, 2023 Sold
Sold
Mar 28, 2023 In contract -
In contract
Mar 23, 2023 Listed by Keller Williams Realty North Central $520,000
Listed by Keller Williams Realty North Central
Privately sited 3 bedroom home on low-traffic Mossman Road. The updated eat-in Kitchen has all Bosch appliances, granite countertops, pull out shelves and a pantry cabinet. The 24' x 22' Great Room has hardwood flooring, cathedral ceiling, lots of natural light, a cozy pellet stove, and direct access to a covered hot tub on the back deck. First floor home office, Dining Room with hardwood flooring. All three Bedrooms are large, with the Master Bedroom front to back and with double closets. Brand new carpeting in Bedrooms and Office. Bonus features include irrigation system, hot tub and lots of storage space for tools and toys in the center Garage bay and detached shed. Private flat back yard with tiered stone wall and bluestone steps. This home is conveniently located less than 3 miles to Route 2 at exit 90. Don't miss the Video Tour!
Show More

Property Highlights

Parking Available
Garage
Air Conditioning
Parking Details
Has Garage
Attached Garage
Has Open Parking
Parking Features: Attached, Paved, Off Street, Paved
Garage Spaces: 3
Open Parking Spaces: 3
Interior Details
Full Bathrooms: 2
Interior Features: Closet, Office
Appliances: Water Heater, Range, Dishwasher, Microwave, Refrigerator, Freezer, Washer, Dryer, Plumbed For Ice Maker, Water Treatment
Flooring Type: Vinyl, Hardwood, Laminate, Flooring - Wall to Wall Carpet
Laundry Features: Electric Dryer Hookup, Washer Hookup, In Basement
Rooms: 7
Basement: Full, Garage Access
Exterior Details
Square Footage: 2380
Architectural Style: Colonial
Year Built Source: Public Records
Year Built: 1994
Waterfront Features: Lake/Pond, 1 to 2 Mile To Beach
Building Area Total: 2380
Other Structures: Gazebo
Building Area Units: Square Feet
Construction Materials: Frame
Patio and Porch Features: Covered, Deck - Wood
Lot Features: Wooded
Lot Size Area: 1.09
Lot Size Units: Acres
Lot Size Acres: 1.09
Lot Size Square Feet: 47480
Water Source: Private
Financial Details
Tax Assessed Value: $545,100
Tax Annual Amount: $6,394
Utilities Details
Cooling Type: Heat Pump, Ductless
Heating Type: Baseboard, Heat Pump, Oil, Pellet Stove, Ductless
Sewer : Private Sewer

Building Info

Overview

    General

  • Year Built: 1994
  • Effective Year Built: 1994
  • Building Count: 1
  • Total Rooms: 7
  • Bedroom Count: 3
  • Bathroom Count: 3
  • Full Bathrooms: 2
  • Partial Bathrooms: 3
  • Building Condition: 6
  • Building Quality: 0
  • Construction Type: 0
  • Building Style: 5
  • Exterior Walls Type: 19
  • Interior Walls Type: 0
  • Roof Shape Type: 1
  • Roof Cover Type: 15
  • Floor Count: 200
  • Living Units: 1
  • Floor Cover: 0
  • Basement Type: 0
  • Basement Area: 0
  • Garage Type: 0
  • Parking Space Count: 0
  • Patio Type: 0
  • Porch Type: 0
  • Pool Type: 0

    Dimensions

  • Lot Size Square Feet: 47,480
  • Total Building Area: 2,380
  • Gross Building Area: 4,156
  • Building Area: 2,380
  • Building Area Measurement: L

    Heating and Cooling

  • Air Conditioning: 0
  • Heating: 10
  • Heated Square Feet: 2,380
  • Heating Fuel Type: 6

    Utilities

  • Sewer System: 0
  • Water Service: 0

Building

  • Building Type: 0
  • Property Class: R
  • Land Acres: 0000001090
  • Standard Land Use Code: 1001
  • County Land Use Code: 101

Neighborhood

  • School District Name: Ashburnham-Westminster School District
  • School Tax School District: ASHBRNHM-WMINSR
  • Census Tract: 708100

Geography

  • Account Number: 1406
  • Parcel: WMIN M:53 B: L:16
  • Lot: 16
  • Municipality: WESTMINSTER
  • Latitude: 42.5775
  • Longitude: -71.9078

    Address

  • Full Address: 7 Mossman Rd
  • Address - House Number: 7
  • Address - Street Name: Mossman
  • Address - Suffix Type: Rd
  • State: MA
  • City Name: Westminster
  • Carrier Code: R001
  • 4-Digit Zip Code: 1027
  • Zip Code: 01473

Valuation

    Tax

  • Tax Year: 2023
  • Tax Amount: $584,600

    Appraisal Valuation

  • Standard Deviation: 0.0859
  • Valuation Date: Jan 17, 2024
  • Confidence Score: 93
  • Final Value: 569,952
  • High Value: 618,950
  • Low Value: 520,955

    Assessments Valuation

  • Assessed Year: 2023
  • Assessed Total Value: $447,600
  • Assessed Land Value: $113,900
  • Assessed Improvements Value: $333,700

    Sales

  • Current Sale Contract Date: Apr 24, 2023
  • Current Sale Recording Date: Apr 24, 2023
  • Current Sale Price:
  • Current Sale Document Type: O
  • Current Sale Input Document Number: 5072
  • Previous Sale Recording Date: Mar 31, 2005
  • Previous Sale Amount: $349,900
  • Previous Sale Document Type: 27
Data used for valuation calculations is provided by RealtyHop, and other third party sources

Comparables

Unit
Status
Type
Beds
Baths
ft²
Price/ft²
Asking Price
Listed On
Closing Price
Sold On
HOA + Taxes

About Worcester


Similar Homes for Sale

Currently no similar homes around

Nearby Rentals


Frequently Asked Questions

When was property at 7 Mossman Road built and last sold?
The property at 7 Mossman Road was built in 1994 and last sold on Apr 24, 2023 for $530,000.
How much is this home worth?
The estimated value of the home located at 7 Mossman Road is $617,547.
What are some comparable homes to 7 Mossman Road?
There are currently no comparable homes to 7 Mossman Road.