See Home Value
$373,000
● House - Off Market

7 Mirra

Derry, NH 03038
bedrooms
4 Beds
bathrooms
2 Baths, 1 Half Bath
square feet
2,723 Ft²
$574,687
RealtyHop Estimate
51.27%
Since Oct 1, 2018
National-US
Primary Model

About This Property

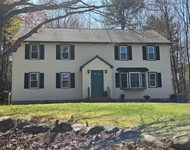
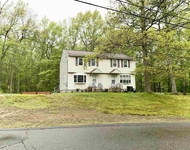
Gorgeous light and bright 4 bedroom home situated in a beautiful cul de sac neighborhood located in Barka School District.  This spacious home offers a family, dining, formal living room and great room, lots of space for any type of gathering.  Upstairs offers a large master bedroom with walk in closet and master bath.  Three additional bedrooms and full bath complete the second floor. Entertain on the three season porch that opens up to multi levels of decking overlooking the beautiful backyard. A finished LL offers a walkout as well as a private office area.  A three stall garage, 2 for vehicles and 1 for storage, bikes and more!
Unit Size
2,723 Ft²
Days on Market
-
Land Size
1.00 acres
Price per sqft
$140
Property Type
House
Property Taxes
$697
HOA Dues
-
Year Built
1979

Payment Calculator

Cap Rate Calculator

Last updated: 4 months ago (MLSPIN #72331962)

Price History

Date / Event Date Event Price
Aug 5, 2024 Sold
Sold
Jun 11, 2024 In contract -
In contract
Jun 5, 2024 Price Decreased $669,900
↓ $19K (2.8%)
Price Decreased
May 29, 2024 Listed by Hometown Property Group $689,000
Listed by Hometown Property Group
This 4 bedroom, 3 bath Garrison with over 2700 SF is located at the end of a cul-de-sac and is sure to please! Current owners have made many updates to include new flooring throughout, Reverse Osmosis filtration system & whole house water filter & softener, 7 heat-pump mini-splits for efficient whole house heating/cooling, 50 gallon hot water heater, updated bathrooms and a show stopping custom kitchen/dining area! The kitchen includes Quartz counters, new appliances, an island and peninsula with seating, a walk-in pantry with shelving galore. Kitchen has direct access to the deck. Flexible first floor floor plan. Dining room, family room, formal living room with wood burning fireplace and 1/2 bath with laundry complete the first floor. Enclosed three season porch with ceiling fan has access to the front yard and the back deck. Upstairs you find a primary bedroom suite with a large seating area, walk-in closet and full bath. There are three additional bedrooms with hardwood flooring, and another full bathroom. Lower level walk-out includes two finished rooms. Outside you'll find multi-level decking that leads to a grassy backyard w/ fire pit area and fully fenced backyard! Two garage bays for vehicles and one garage bay for bikes/storage. Offer deadline Monday, June 10th at 5pm.
Sep 20, 2018 No longer available -
No longer available
Show More

Property Highlights

Garage
Air Conditioning
Parking Available
Fireplace

Building Info

Overview

    General

  • Year Built: 1979
  • Effective Year Built: 1979
  • Building Count: 1
  • Total Rooms: 10
  • Bedroom Count: 4
  • Bathroom Count: 3
  • Full Bathrooms: 2
  • Partial Bathrooms: 3
  • Building Condition: 6
  • Building Quality: 0
  • Construction Type: 0
  • Building Style: 5
  • Exterior Walls Type: 19
  • Interior Walls Type: 0
  • Roof Shape Type: 1
  • Roof Cover Type: 15
  • Floor Count: 200
  • Living Units: 1
  • Floor Cover: 0
  • Basement Type: 2
  • Basement Area: 488
  • Garage Type: 17
  • Parking Space Count: 3
  • Patio Type: 0
  • Porch Type: 0
  • Pool Type: 0

    Dimensions

  • Lot Size Square Feet: 43,560
  • Total Building Area: 2,259
  • Gross Building Area: 4,459
  • Building Area: 2,259
  • Building Area Measurement: L

    Heating and Cooling

  • Air Conditioning: 13
  • Heating: 4
  • Heated Square Feet: 2,259
  • Heating Fuel Type: 2

    Utilities

  • Sewer System: 0
  • Water Service: 0

Building

  • Building Type: 0
  • Property Class: R
  • Land Acres: 0000001000
  • Standard Land Use Code: 1001
  • County Land Use Code: 101

Neighborhood

  • School District Name: Derry School District
  • School Tax School District: DERRY COOP
  • Census Tract: 003302

Zoning

  • Zoning: MDR

Geography

  • Parcel: DERY M:11 B:29 L:20
  • Block: 29
  • Lot: 20
  • Municipality: DERRY
  • Latitude: 42.9296
  • Longitude: -71.342

    Address

  • Full Address: 7 Mirra Ave
  • Address - House Number: 7
  • Address - Street Name: Mirra
  • Address - Suffix Type: Ave
  • State: NH
  • City Name: Derry
  • Carrier Code: R011
  • 4-Digit Zip Code: 7318
  • Zip Code: 03038

Valuation

    Tax

  • Tax Year: 2023
  • Tax Amount: $1,051,400

    Appraisal Valuation

  • Standard Deviation: 0.1379
  • Valuation Date: Feb 21, 2024
  • Confidence Score: 83
  • Final Value: 616,748
  • High Value: 701,844
  • Low Value: 531,653

    Assessments Valuation

  • Assessed Year: 2023
  • Assessed Total Value: $508,400
  • Assessed Land Value: $178,400
  • Assessed Improvements Value: $330,000

    Sales

  • Current Sale Recording Date: Sep 19, 2018
  • Current Sale Price:
  • Current Sale Document Type: 71
  • Current Sale Input Document Number: 18038276
Data used for valuation calculations is provided by RealtyHop, and other third party sources

Comparables

Unit
Status
Type
Beds
Baths
ft²
Price/ft²
Asking Price
Listed On
Closing Price
Sold On
HOA + Taxes

About Rockingham


Similar Homes for Sale

Currently no similar homes around

Nearby Rentals

Unit for rent at 6 Sheridan, Londonderry, 03053

$2,800 /mo

  • 3 Beds
  • 1 Bath
  • 1,776 ft²
6 Sheridan #A, Londonderry, 03053 Listing by Tina Lisa
Unit for rent at 30 Emerald, Derry, 03038

$2,500 /mo

  • 2 Beds
  • 1 Bath
  • 1,100 ft²
30 Emerald, Derry, 03038 Listing by Carla Macleod


Frequently Asked Questions

When was property at 7 Mirra Avenue built and last sold?
The property at 7 Mirra Avenue was built in 1979 and last sold on Jan 1, 1970 for $373,000.
How much is this home worth?
The estimated value of the home located at 7 Mirra Avenue is $658,369.
What are some comparable homes to 7 Mirra Avenue?
There are currently no comparable homes to 7 Mirra Avenue.