by RH Advisors

Check Availability
Rockingham
7 McQueston
Listed by: Laurie Norton Team, BHGRE Masiello Bedford, 603-625-2800, Listing Courtesy of Prime MLS
$820,000
● House - In Contract

7 McQueston

Auburn, NH 03032
bedrooms
4 Beds
bathrooms
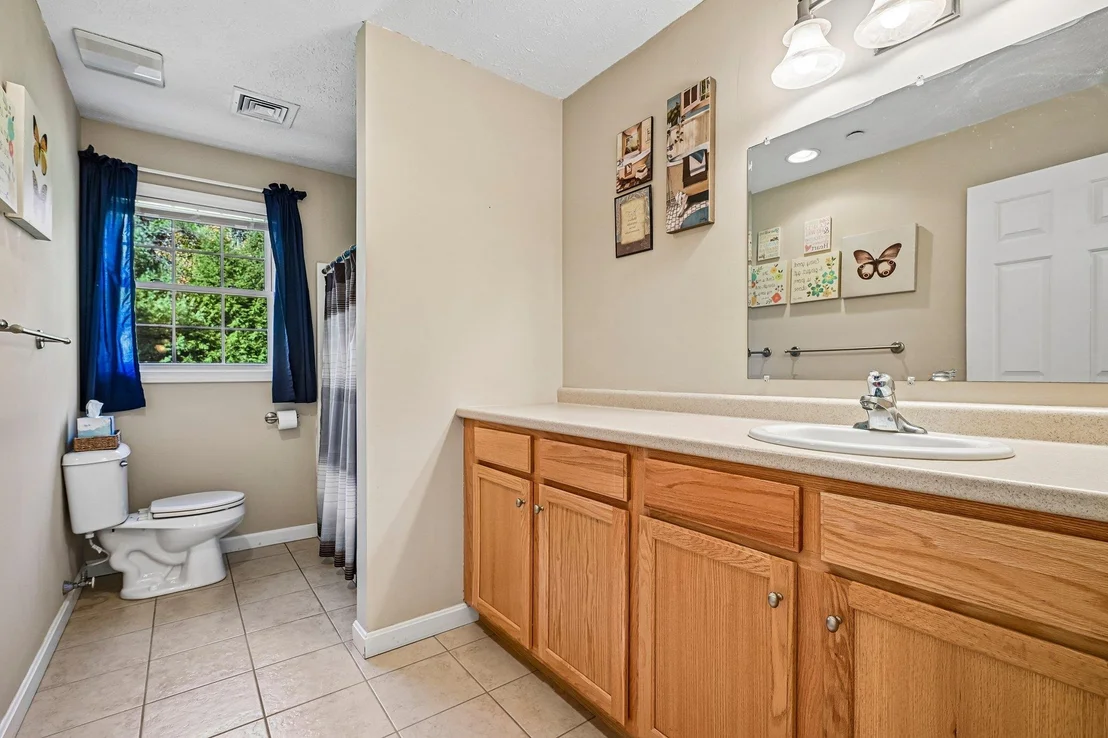
2 Baths, 1 Half Bath
square feet
4,153 Ft²
$4,845
Est. Monthly

About This Property

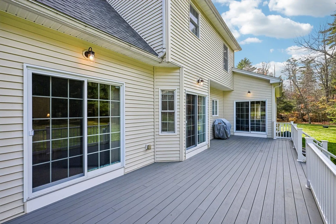
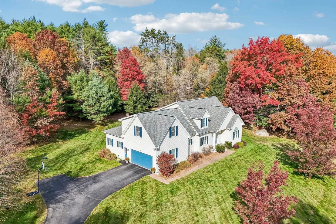
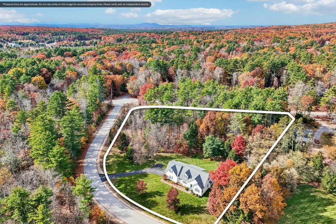
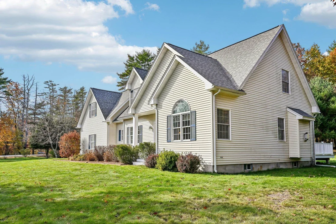
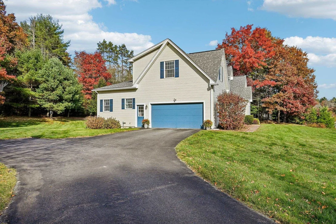
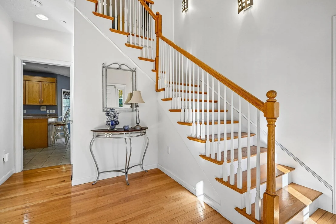
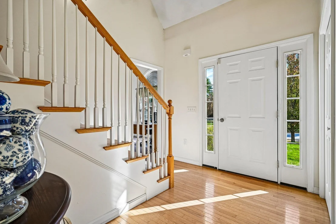
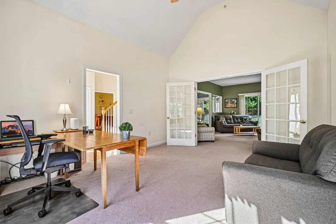
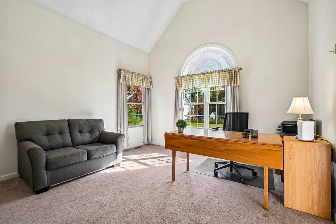
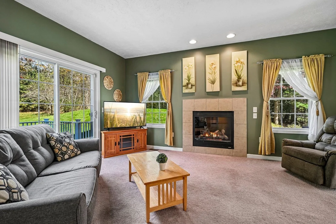
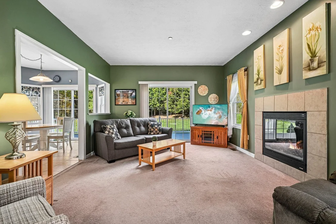
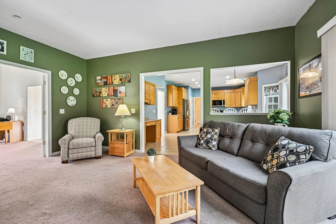
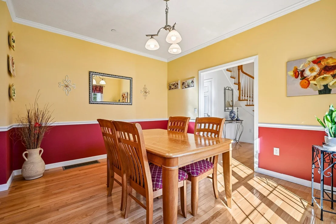
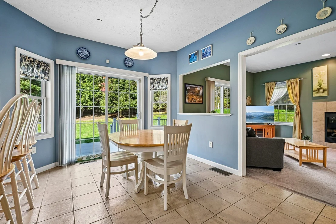
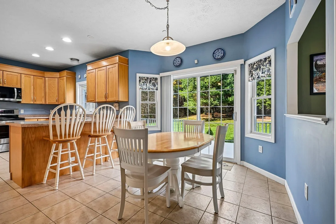
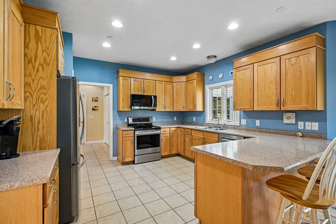
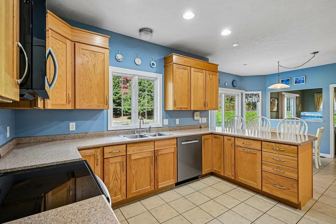
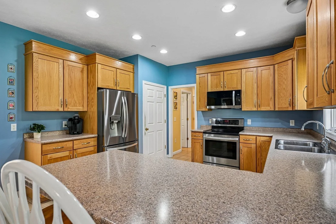
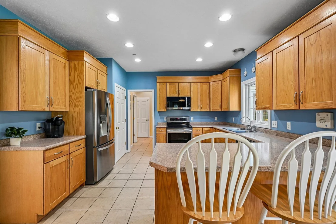
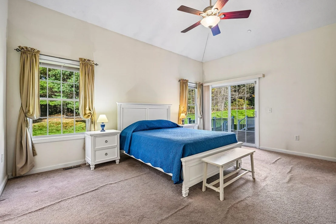
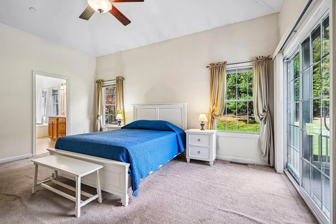
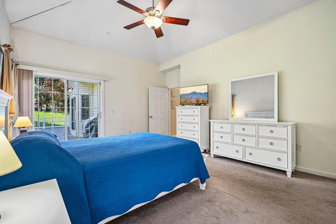
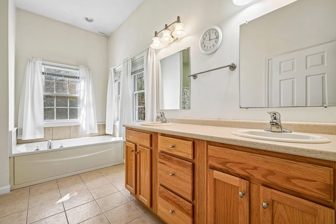
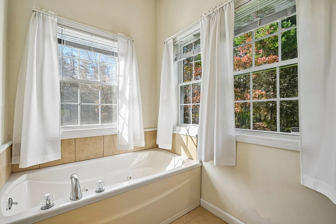
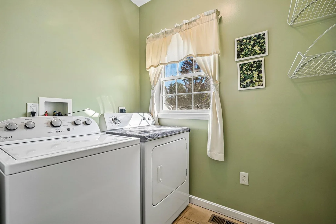
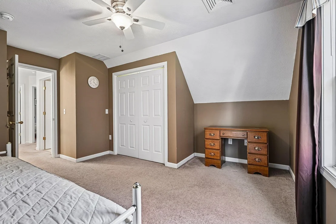
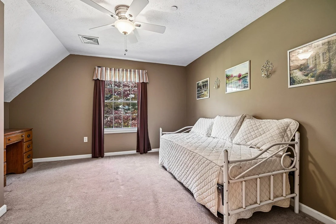
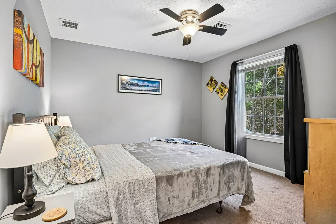
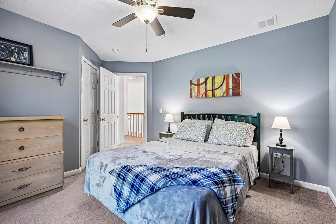
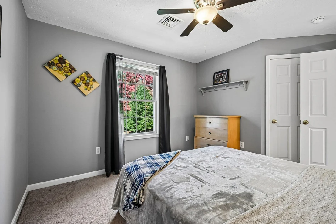
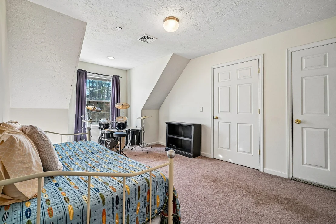
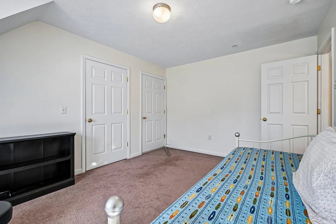
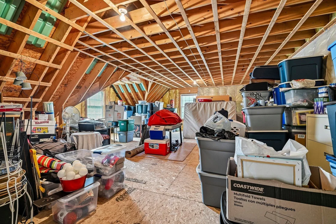
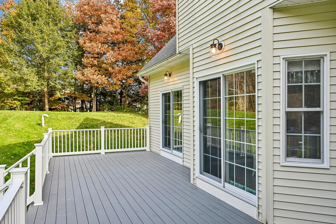
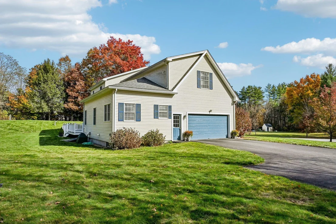
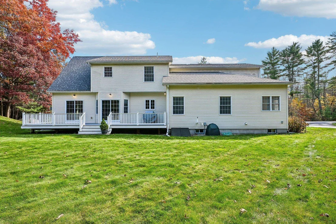
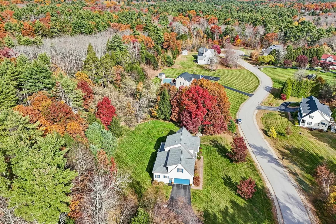
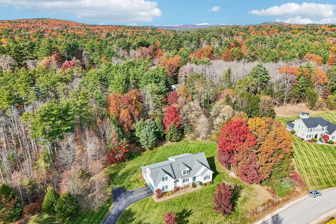
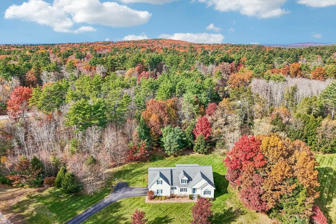
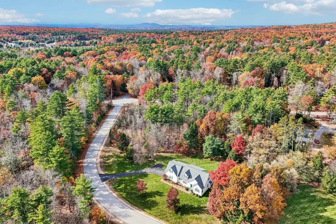
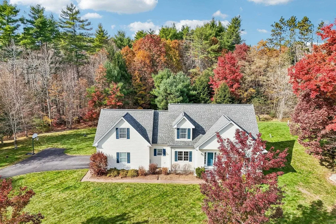
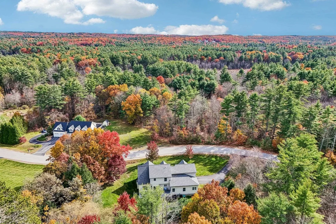
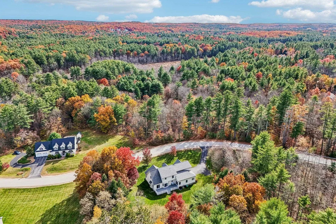
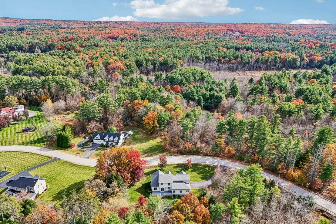
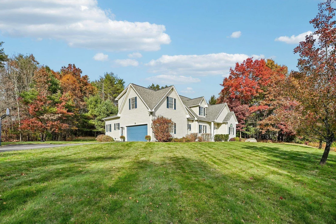
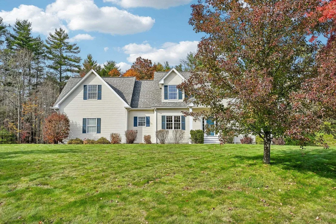
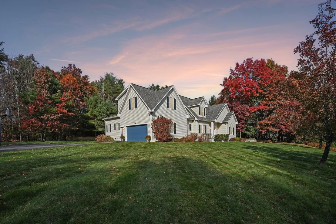
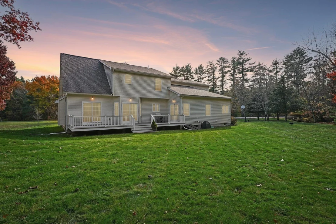
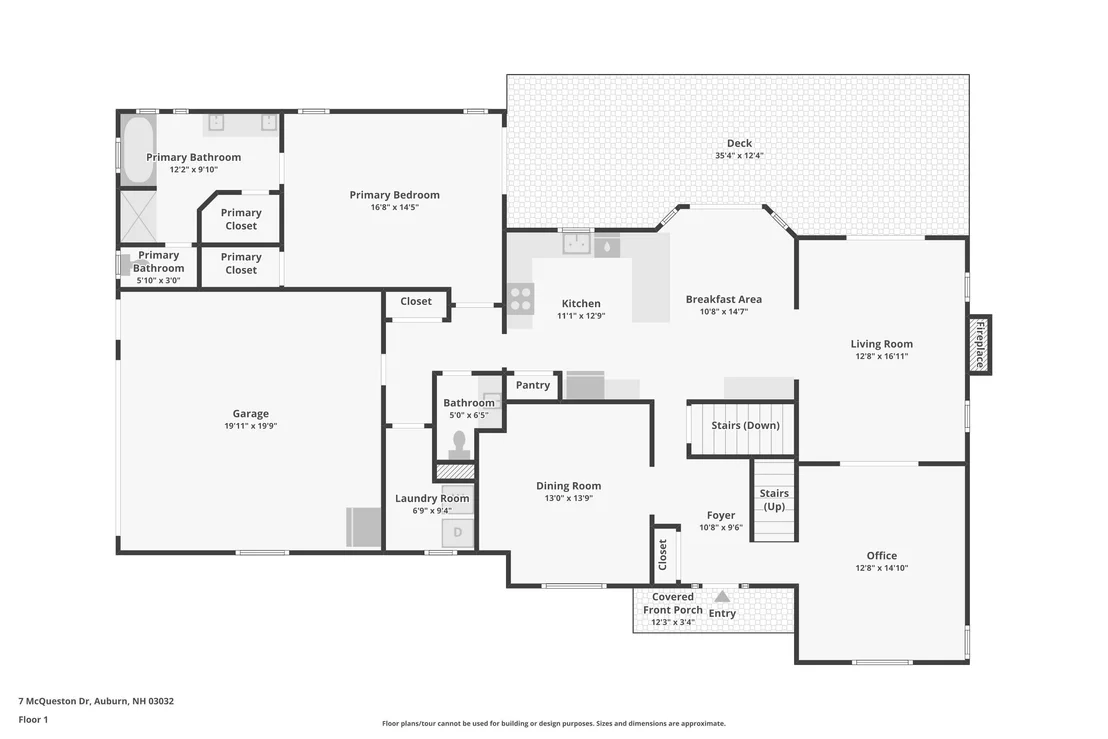
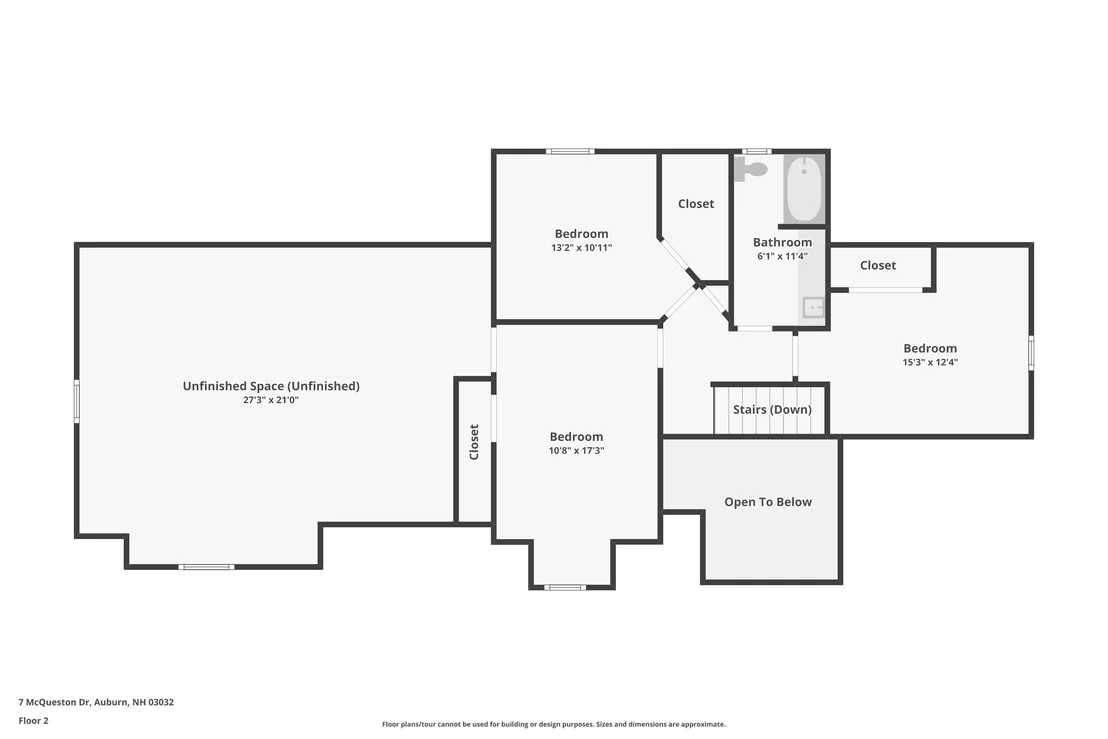
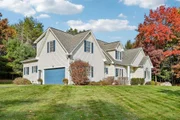
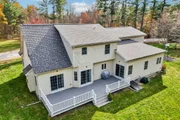
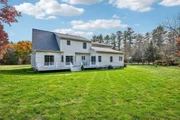
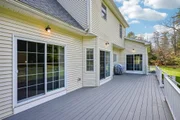
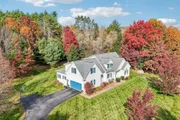
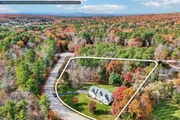
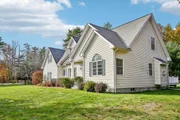
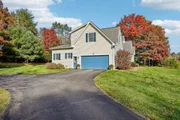
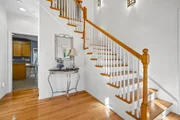
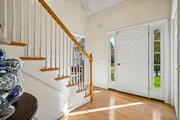
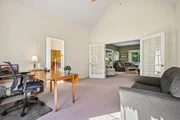
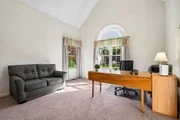
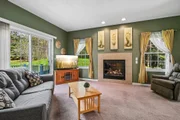
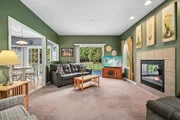
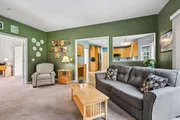
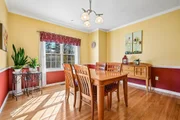
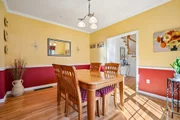
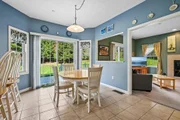
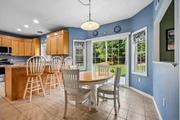
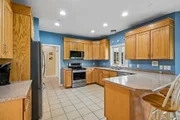
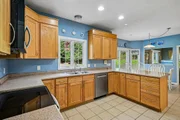
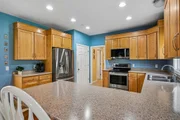
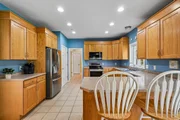
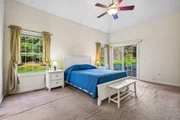
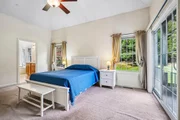
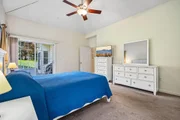
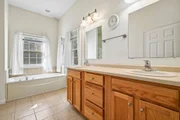
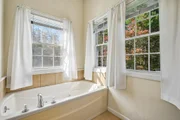
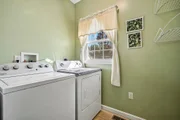
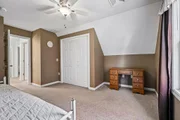
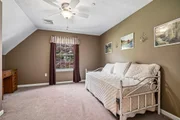
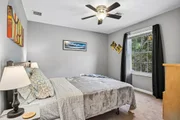
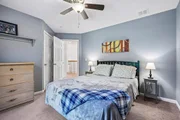
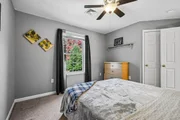
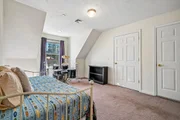
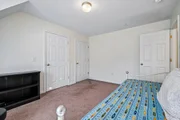
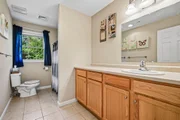
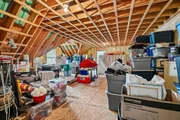
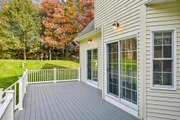
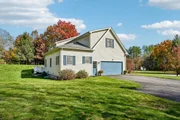
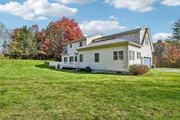
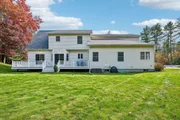
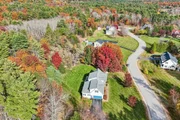
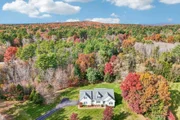
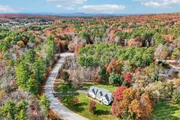
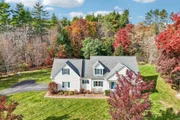
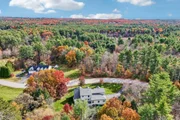
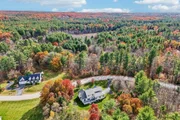
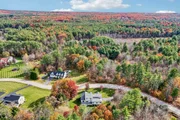
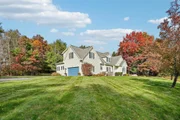
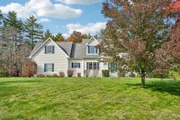
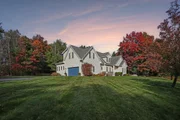
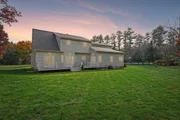
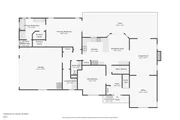
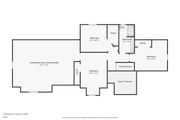
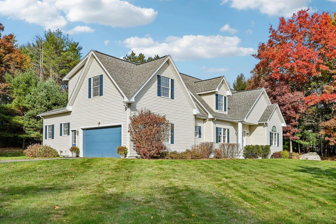
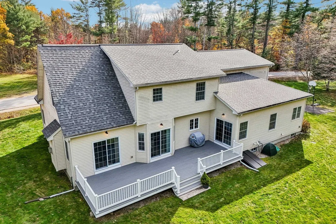
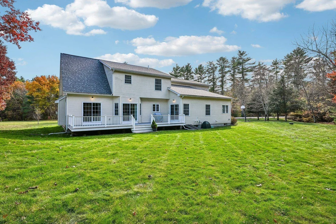
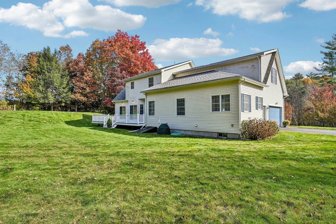
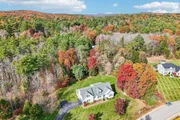
Welcome to this charming Contemporary Cape home nestled in a sought-after 7-home cul-de-sac neighborhood! Set on over 3 acres of beautiful land near walking trails, this home offers the perfect blend of privacy, space, and a wonderful floor plan.  Features include central a/c, 4 bedrooms, a spacious primary suite conveniently located on the first floor, this home offers plenty of room for everyone. The second floor includes 3 additional bedrooms and a huge storage room accessed through the 4th bedroom. The first floor boasts a formal dining room, eat-in kitchen, inviting living room with gas fireplace,  office, laundry room, and primary suite. A fantastic layout designed for comfortable everyday living and entertaining! Enjoy the gorgeous yard and outdoor living with a huge 36' composite rear deck built in 2023, perfect for relaxing or hosting gatherings. Additional updates include new composite front steps and porch in 2021 and a brand-new roof in 2025. A wonderful opportunity to enjoy the charm of Cape living in a peaceful neighborhood with plenty of room to spread out!
Unit Size
4,153 Ft²
Days on Market
-
Land Size
3.31 acres
Price per sqft
$197
Property Type
House
Property Taxes
$819
HOA Dues
-
Year Built
2005

Listed By

Payment Calculator (Computations Provided by RealtyHop)

Cap Rate Calculator

Last updated: 3 days ago (Prime MLS #5116659)

Price History

Date / Event Date Event Price
Nov 11, 2026 In contract -
In contract
Nov 3, 2026 Listed by BHGRE Masiello Bedford $820,000
Listed by BHGRE Masiello Bedford
Aug 30, 2005 Sold
Sold

Property Highlights

Garage
Fireplace
Parking Details
Has Garage
Has Open Parking
Parking Features: Paved, Attached
Garage Spaces: 2
Interior Details
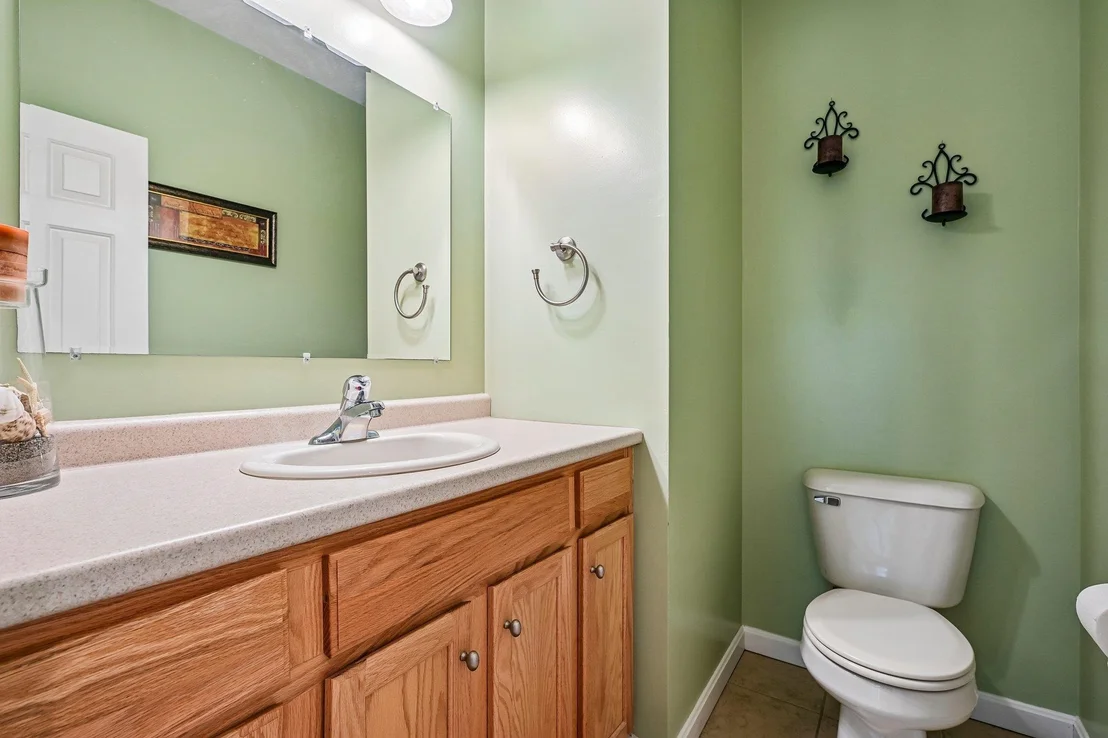
Half Bathrooms: 1
Full Bathrooms: 2
Interior Features: Ceiling Fan(s), Walk-In Closet(s), Gas Fireplace, Primary BR w/ BA, 1st Floor Laundry
Appliances: Dishwasher, Dryer, Microwave, Electric Range, Refrigerator, Washer
Rooms: 8
Basement: Yes
Exterior Details
Square Footage: 4153
Architectural Style: Cape
Year Built: 2005
Construction Materials: Wood Siding, Vinyl Siding
Lot Features: Level
Lot Size Area: 144184
Lot Size Units: Square Feet
Lot Size Acres: 3.31
Lot Size Square Feet: 144184
Water Source: Drilled Well
Financial Details
Tax Annual Amount: $9,823
Utilities Details
Cooling Type: Central AC
Heating Type: Propane, Hot Air, Gas Fireplace
Sewer : Private Sewer

Building Info

Overview

    General

  • Year Built: 2005
  • Effective Year Built: 2005
  • Bedroom Count: 3
  • Bathroom Count: 3
  • Full Bathrooms: 2
  • Partial Bathrooms: 3
  • Building Condition: 3
  • Building Quality: 0
  • Construction Type: 6
  • Building Style: 5
  • Exterior Walls Type: 19
  • Interior Walls Type: 0
  • Roof Shape Type: 1
  • Roof Cover Type: 15
  • Floor Count: 200
  • Floor Cover: 0
  • Basement Type: 7
  • Basement Area: 1,775
  • Garage Type: 1
  • Parking Space Count: 0
  • Patio Type: 0
  • Porch Type: 0
  • Pool Type: 0

    Dimensions

  • Lot Size Square Feet: 144,358
  • Total Building Area: 3,121
  • Gross Building Area: 6,654
  • Building Area: 3,121
  • Building Area Measurement: L

    Heating and Cooling

  • Fireplace Count: 1
  • Air Conditioning: 13
  • Heating: 4
  • Heated Square Feet: 3,121
  • Heating Fuel Type: 3

    Utilities

  • Sewer System: 0
  • Water Service: 0

Building

  • Building Type: 0
  • Property Class: R
  • Land Acres: 0000003314
  • Standard Land Use Code: 1001
  • County Land Use Code: 101

Neighborhood

  • School District Name: Timberlane Regional School District
  • School Tax School District: AUBURN
  • Census Tract: 004000

Zoning

  • Zoning: RESIDE

Geography

  • Parcel: AUBR M:00002 B:000005 L:000001
  • Block: 5
  • Lot: 1
  • Municipality: AUBURN
  • Latitude: 42.9586
  • Longitude: -71.3427

    Address

  • Full Address: 7 Mcqueston Dr
  • Address - House Number: 7
  • Address - Street Name: Mcqueston
  • Address - Suffix Type: Dr
  • State: NH
  • City Name: Auburn
  • Carrier Code: R011
  • 4-Digit Zip Code: 3844
  • Zip Code: 03032

Valuation

    Tax

  • Tax Year: 2023
  • Tax Amount: $879,400

    Appraisal Valuation

  • Standard Deviation: 0.1703
  • Valuation Date: Jan 03, 2024
  • Confidence Score: 78
  • Final Value: 723,933
  • High Value: 847,244
  • Low Value: 600,622

    Assessments Valuation

  • Assessed Year: 2023
  • Assessed Total Value: $697,400
  • Assessed Land Value: $234,200
  • Assessed Improvements Value: $463,200

    Sales

  • Current Sale Recording Date: Aug 30, 2005
  • Current Sale Price:
  • Current Sale Document Type: 71
  • Current Sale Input Document Number: 00000006
Data used for valuation calculations is provided by RealtyHop, and other third party sources

Comparables

Unit
Status
Type
Beds
Baths
ft²
Price/ft²
Asking Price
Listed On
Closing Price
Sold On
HOA + Taxes

About Rockingham


Similar Homes for Sale

Currently no similar homes around

Nearby Rentals


Frequently Asked Questions

When was property at 7 McQueston Drive built and last sold?
The property at 7 McQueston Drive was built in 2005 and last sold on Jan 1, 1970 for $450,000.
How much is this home worth?
The estimated value of the home located at 7 McQueston Drive is $842,312.
What are some comparable homes to 7 McQueston Drive?
There are currently no comparable homes to 7 McQueston Drive.