See Home Value
Listed by: Encore Premier Group, Bennion Deville Homes
$1,525,000
● House - Off Market

7 Mcgill Drive

Rancho Mirage, CA 92270
bedrooms
3 Beds
bathrooms
3 Baths
square feet
3,307 Ft²
$8,672
Est. Monthly
$1,552
HOA / Fees
4.09%
Cap Rate

About This Property

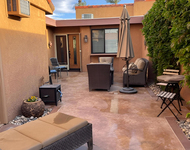
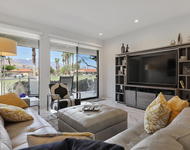
Here is a rare opportunity to own a sought after free-standing La Jolla floor plan in The Springs! With a stunning cathedral ceiling in the living/dining room, it is the ideal place to entertain or just relax and enjoy its peaceful elegance. Energy efficiency abounds with its two new HVAC systems and ducting, tankless water heater, OWNED SOLAR (32 panels) and EV car charger. The large salt water pool has been updated with new tile, Pebble Tec finish and a soothing waterfall. Situated on a large, private lot there are numerous outdoor spaces to dine or relax and enjoy the mountain views. Situated inside the gates of The Springs, you will enjoy an active lifestyle of golf, tennis and pickle ball along with numerous social and club activities in the gorgeous clubhouse. Please call today for your private showing. The Springs is where you belong!
Unit Size
3,307 Ft²
Days on Market
34 days
Land Size
0.20 acres
Price per sqft
$438
Property Type
House
Property Taxes
-
HOA Dues
$1,552
Year Built
1983

Payment Calculator

Cap Rate Calculator

Last updated: 3 years ago (CRMLS #219110240PS)

Price History

Date / Event Date Event Price
May 22, 2024 Sold
Sold
Apr 18, 2024 Listed by Bennion Deville Homes $1,450,000
Listed by Bennion Deville Homes
Jul 6, 2019 No longer available -
No longer available
Jun 15, 2019 Relisted $745,777
Relisted
May 25, 2019 No longer available -
No longer available
Show More

Property Highlights

Garage
Air Conditioning
Fireplace

Building Info

Overview

    General

  • Year Built: 1983
  • Effective Year Built: 1984
  • Building Count: 1
  • Bedroom Count: 3
  • Bathroom Count: 3
  • Full Bathrooms: 1
  • Partial Bathrooms: 3
  • Building Condition: 0
  • Building Quality: 1
  • Construction Type: 17
  • Building Style: 29
  • Exterior Walls Type: 0
  • Interior Walls Type: 0
  • Roof Shape Type: 0
  • Roof Cover Type: 18
  • Floor Count: 100
  • Living Units: 1
  • Floor Cover: 0
  • Basement Type: 0
  • Basement Area: 0
  • Garage Type: 1
  • Garage Square Area: 572
  • Parking Space Count: 2
  • Patio Type: 0
  • Porch Type: 0
  • Pool Type: 8

    Dimensions

  • Lot Size Square Feet: 8,712
  • Total Building Area: 4,039
  • Gross Building Area: 4,039
  • Building Area: 3,307
  • Building Area Measurement: L

    Heating and Cooling

  • Fireplace Count: 1
  • Air Conditioning: 1
  • Heating: 3
  • Heated Square Feet: 3,307
  • Heating Fuel Type: 3

    Utilities

  • Sewer System: 5
  • Water Service: 6

Building

  • Building Type: 0
  • Property Class: R
  • Subdivision: TRACT NO 14783
  • Land Acres: 0000000200
  • Standard Land Use Code: 1004
  • County Land Use Code: 21
  • State Land Use Code: R02
  • Legal Description 1: .20 ACRES M/L IN POR LOT 4 MB 131/028 TR 14783 AMENDED & INT IN COM

Neighborhood

  • School District Name: Palm Springs Unified School District
  • Census Tract: 044917

Zoning

  • Zoning: PUDA

Geography

  • Subdivision Tract Number: 14783
  • Parcel: 688-230-057
  • Lot: 4
  • Municipality: RANCHO MIRAGE
  • Latitude: 33.7588
  • Longitude: -116.423

    Address

  • Full Address: 7 Mcgill Dr
  • Address - House Number: 7
  • Address - Street Name: Mcgill
  • Address - Suffix Type: Dr
  • State: CA
  • City Name: Rancho Mirage
  • Carrier Code: C008
  • 4-Digit Zip Code: 3665
  • Zip Code: 92270

Valuation

    Tax

  • Total Area: 3,307
  • Tax Year: 2023
  • Tax Amount: $1,040,632
  • Tax Rate Code Area: 017-007

    Appraisal Valuation

  • Standard Deviation: 0.1744
  • Valuation Date: Jan 31, 2024
  • Confidence Score: 77
  • Final Value: 1,082,983
  • High Value: 1,271,924
  • Low Value: 894,043

    Market Valuation

  • Market Total Value: $823,230

    Assessments Valuation

  • Assessed Year: 2023
  • Assessed Total Value: $772,613
  • Assessed Land Value: $78,837
  • Assessed Improvements Value: $693,776

    Exemptions

  • Homeowner Exemption: Yes

    Sales

  • Current Sale Contract Date: May 28, 2019
  • Current Sale Recording Date: Jul 03, 2019
  • Current Sale Price:
  • Current Sale Document Type: 36
  • Current Sale Input Document Number: 2019-0245555
  • Previous Sale Recording Date: Sep 02, 2014
  • Previous Sale Contract Date: Aug 11, 2014
  • Previous Sale Amount: $510,000
  • Previous Sale Document Type: 36
Data used for valuation calculations is provided by RealtyHop, and other third party sources

Comparables

Unit
Status
Type
Beds
Baths
ft²
Price/ft²
Asking Price
Listed On
Closing Price
Sold On
HOA + Taxes

About Springs Country Club


Similar Homes for Sale

Currently no similar homes around

Nearby Rentals

Unit for rent at 48 Palma, RANCHO MIRAGE, CA, 92270

$6,200 /mo

  • 2 Beds
  • 2 Baths
  • 1,320 ft²
48 Palma, RANCHO MIRAGE, CA, 92270 Listing by Donna Summers
Unit for rent at 11 Palma Drive, RANCHO MIRAGE, CA, 92270

$6,500 /mo

  • 2 Beds
  • 2 Baths
  • 1,320 ft²
11 Palma Drive, RANCHO MIRAGE, CA, 92270 Listing by David Cardoza
Unit for rent at 88 La Ronda Drive, RANCHO MIRAGE, CA, 92270

$6,700 /mo

  • 2 Beds
  • 2 Baths
  • 1,320 ft²
88 La Ronda Drive, RANCHO MIRAGE, CA, 92270 Listing by David Cardoza


Frequently Asked Questions

When was property at 7 McGill Drive built and last sold?
The property at 7 McGill Drive was built in 1983 and last sold on May 28, 2019 for $735,000.
How much is this home worth?
The estimated value of the home located at 7 McGill Drive is $0.
What are some comparable homes to 7 McGill Drive?
There are currently no comparable homes to 7 McGill Drive.