Check Availability
Framingham 01702
7 Mccarthy Cir
$995,000
● House - In Contract

7 Mccarthy Cir

Framingham, MA 01702
bedrooms
4 Beds
bathrooms
3 Baths
square feet
3,776 Ft²
$5,875
Est. Monthly

About This Property

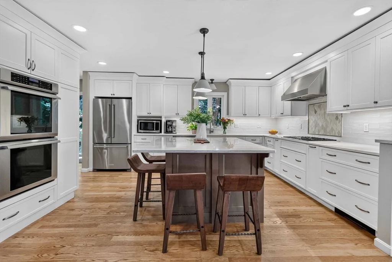
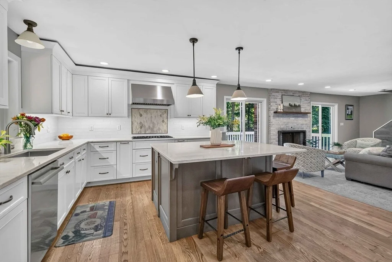
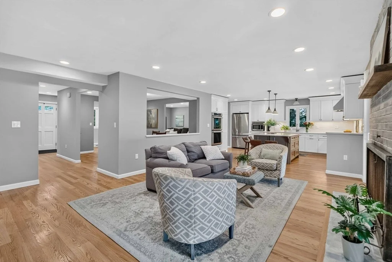
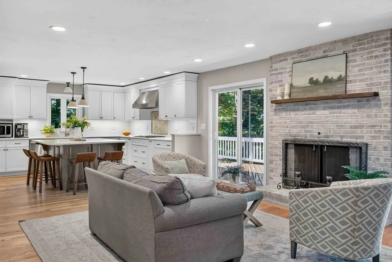
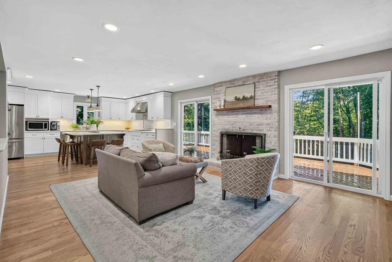
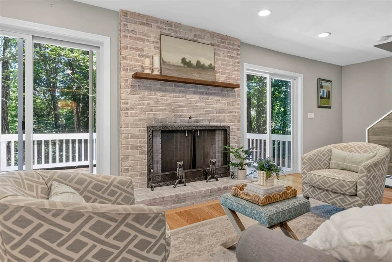
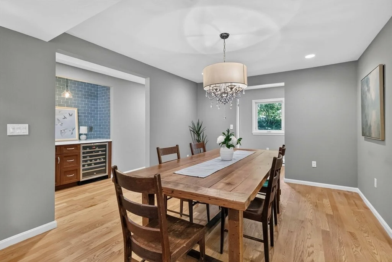
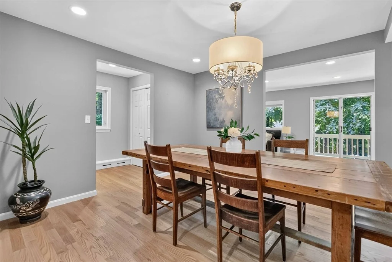
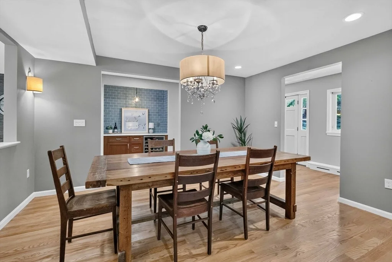
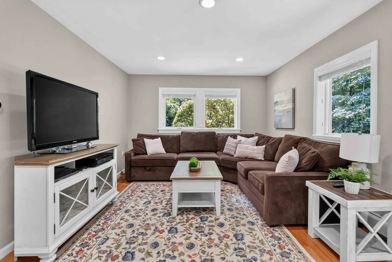
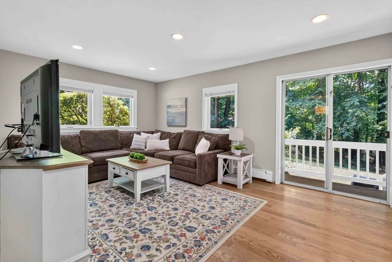
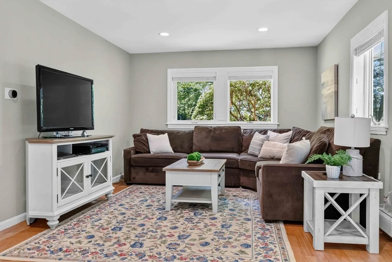
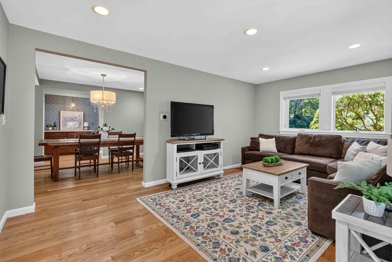
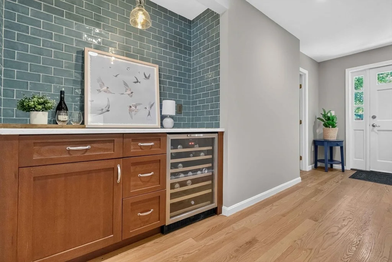
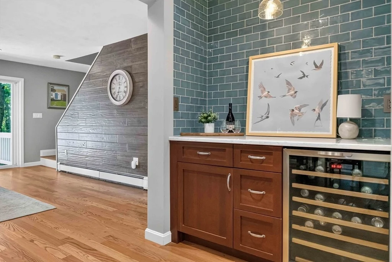
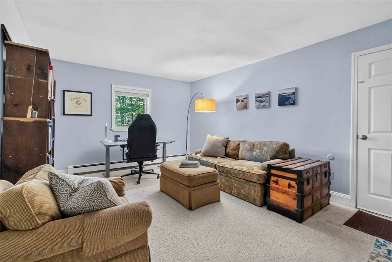
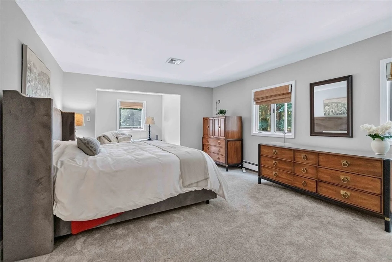
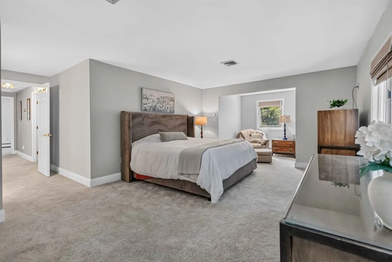
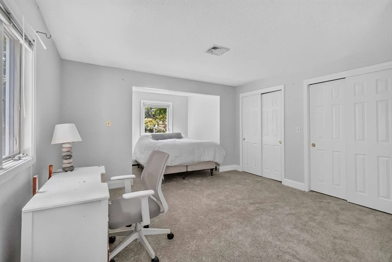
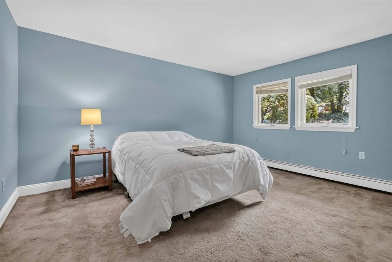
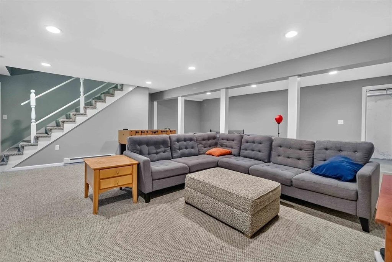
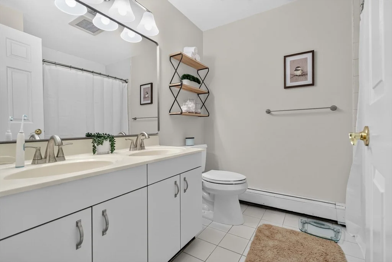
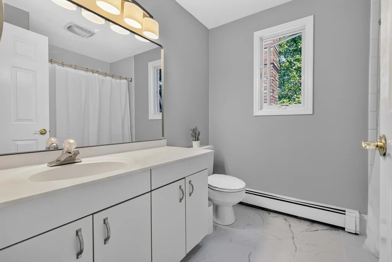
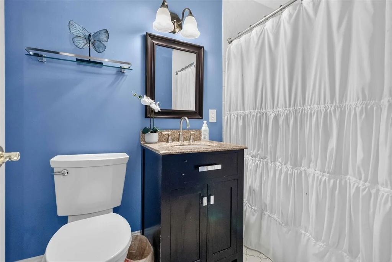
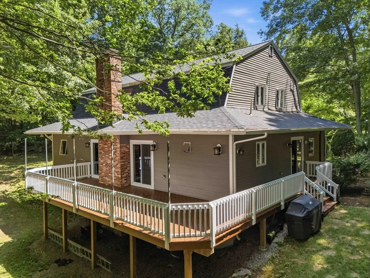
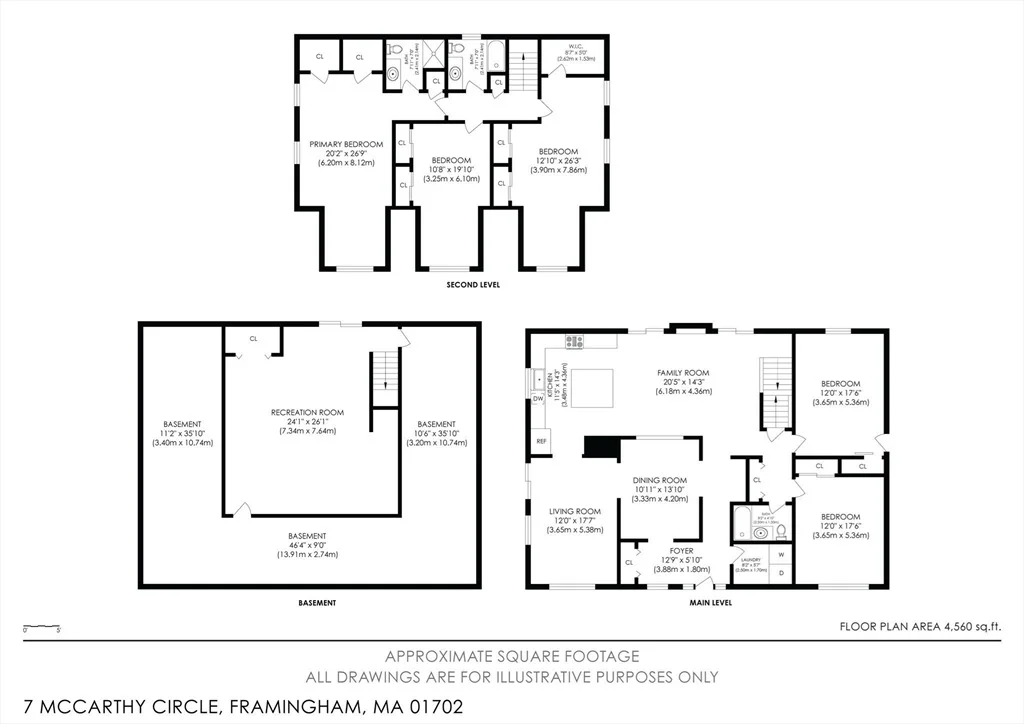
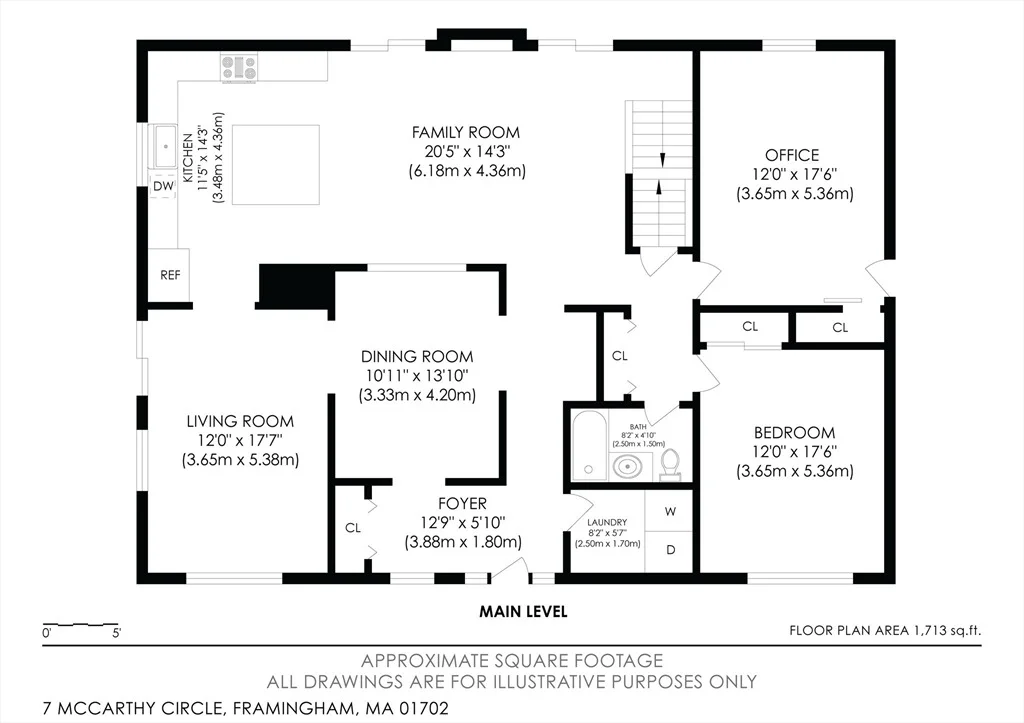
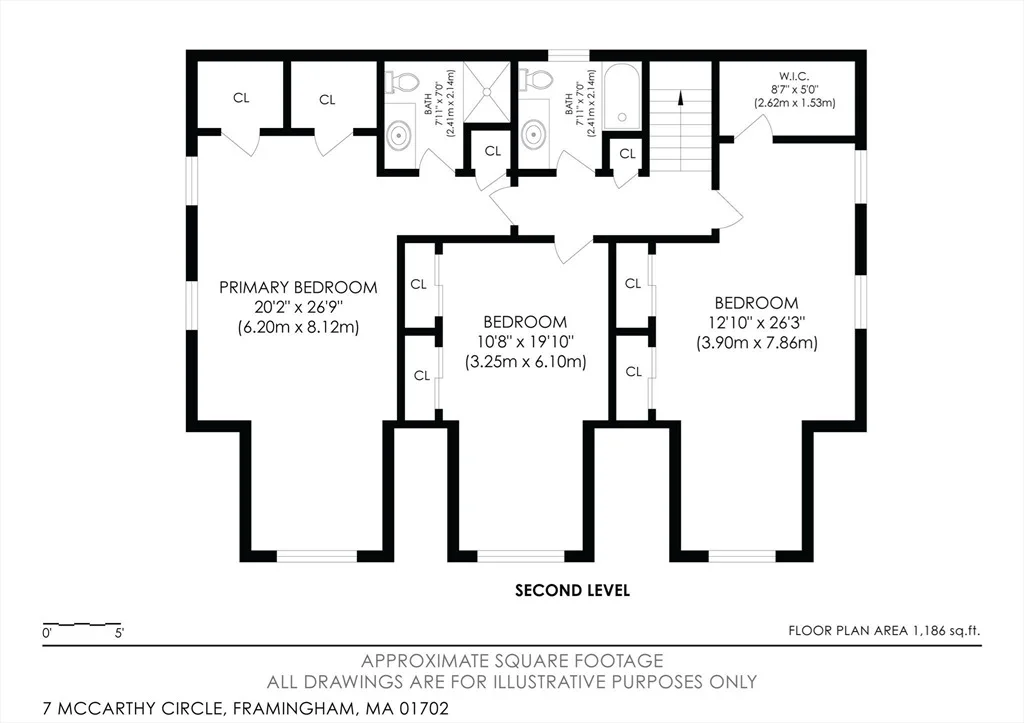
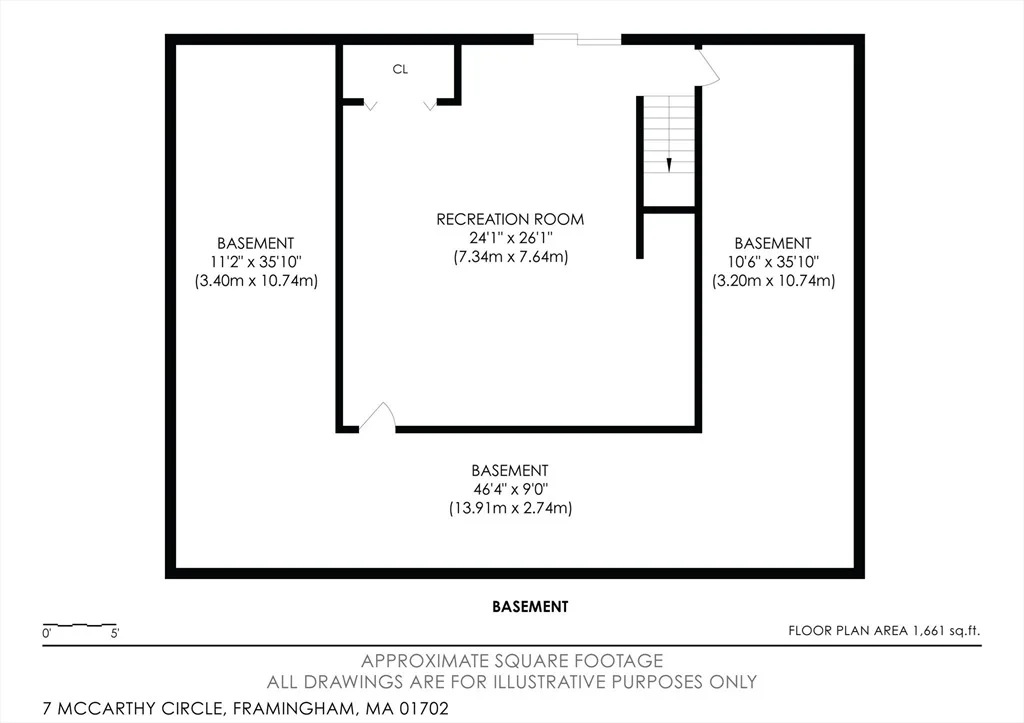
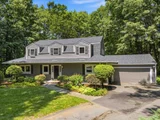
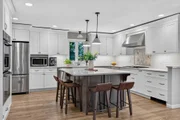
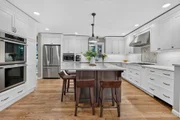
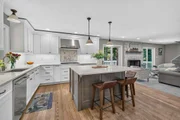
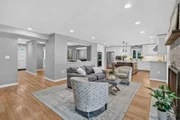
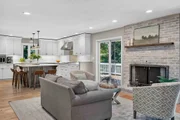
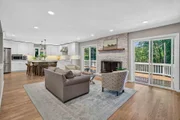
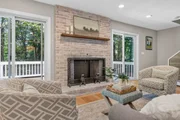
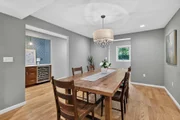
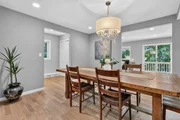
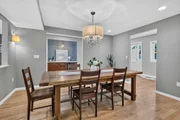
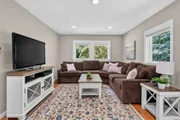
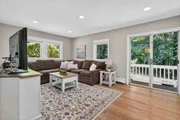
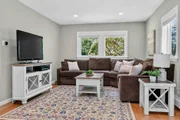
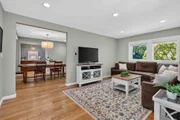
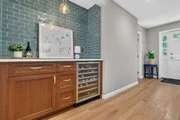
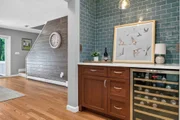
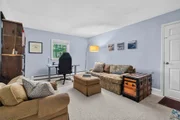
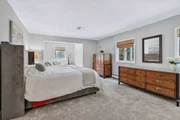
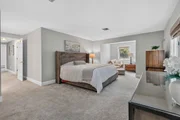
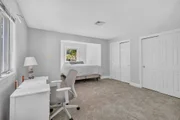
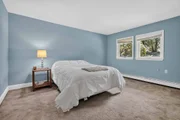
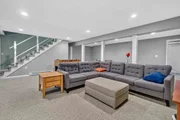
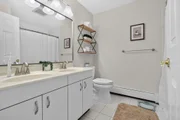
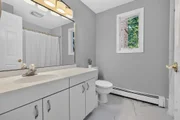
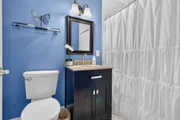
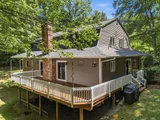
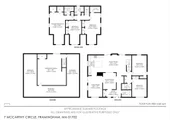
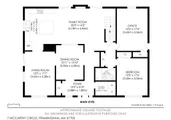
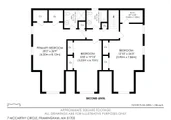
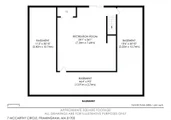
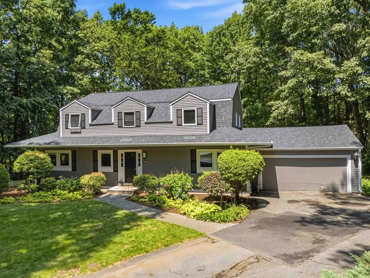
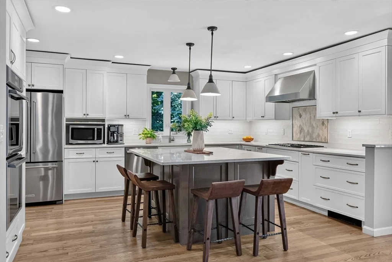
Location! Location! Location! Situated on 1 acre of private grounds & at the end of this lovely cul de sac is 7 McCarthy Cir; a 4 BEDS 3 BATHS Gambrel roof Colonial, offering timeless New England charm & curb appeal. This home w/ a brand NEW ROOF, offers a massive 1st floor living level w/ an open concept chef's kitchen, GRANITE counters, STAINLESS appliances, Thermador double wall oven, island counter, family rm w/ wood fireplace, separate dining rm  living rm, home office & beverage counter. If you are looking for a FIRST FLOOR BEDROOM, you've got it here along with a FULL bath. Enjoy the wrap around deck & yard w/ access from 3 separate sliders; one off of the kitchen, family rm & living rm. You can connect your grill to the natural gas line & toss out the propane tanks. The 2nd floor offers 3 additional bedrms including the primary w/ 2 closets & private bath. The amazing lower level offers about 600sqft of finsihed space for a nice media rm/game room w/ slider to outside & tons of storage space w/ the potential to finish off for more living space. Plenty of parking in the driveway plus the 2 car attached garage w/ direct entry. The house sits on 1 acre of land which offers ample privacy in a great location, but convenient to all area amenities.
Unit Size
3,776 Ft²
Days on Market
-
Land Size
1.00 acres
Price per sqft
$264
Property Type
House
Property Taxes
$988
HOA Dues
-
Year Built
1982

Listed By

Dan Young
Coldwell Banker Realty - Natick

Payment Calculator

Cap Rate Calculator

Last updated: 19 days ago (MLSPIN #73547651)

Price History

Date / Event Date Event Price
Sep 11, 2026 In contract -
In contract
Jul 30, 2026 Price Decreased $995,000
↓ $100K (9.1%)
Price Decreased
Jul 9, 2026 Listed by Realty Executives Boston West $1,095,000
Listed by Realty Executives Boston West
Jun 28, 2010 Sold
Sold
Apr 5, 2010 Listed by Realty Executives Boston West $554,900
Listed by Realty Executives Boston West
Show More

Property Highlights

Parking Available
Garage
Air Conditioning
Fireplace
Parking Details
Has Garage
Attached Garage
Has Open Parking
Parking Features: Attached, Paved, Off Street, Paved
Garage Spaces: 2
Open Parking Spaces: 8
Interior Details
Full Bathrooms: 3
Interior Features: Recessed Lighting, Entrance Foyer, Closet/Cabinets - Custom Built, Closet, Slider, Home Office, Media Room
Appliances: Gas Water Heater, Water Heater, Oven, Disposal, Range, ENERGY STAR Qualified Refrigerator, Wine Refrigerator, ENERGY STAR Qualified Dishwasher, Range Hood, Wine Cooler
Flooring Type: Carpet, Hardwood, Flooring - Wall to Wall Carpet, Flooring - Hardwood
Door Features: Storm Door(s), Insulated Doors
Laundry Features: Laundry Closet, Washer Hookup, Flooring - Hardwood, First Floor
Rooms: 10
Has Fireplace
Fireplaces: 1
Basement: Full, Partially Finished, Walk-Out Access, Interior Entry, Concrete, Radon Remediation System
Exterior Details
Square Footage: 3776
Architectural Style: Colonial
Year Built Source: Public Records
Year Built: 1982
Building Area Total: 3776
Building Area Units: Square Feet
Window Features: Insulated Windows, Window(s) - Picture
Construction Materials: Frame, Post & Beam
Patio and Porch Features: Deck - Wood
Lot Features: Cul-De-Sac, Wooded, Easements
Lot Size Area: 1
Lot Size Units: Acres
Lot Size Acres: 1
Lot Size Square Feet: 43560
Water Source: Public
Financial Details
Tax Assessed Value: $993,400
Tax Annual Amount: $11,861
Utilities Details
Cooling Type: Central Air, Other
Heating Type: Baseboard, Natural Gas, Electric
Sewer : Public Sewer

Building Info

Overview

    General

  • Year Built: 1982
  • Effective Year Built: 1990
  • Building Count: 1
  • Total Rooms: 8
  • Bedroom Count: 4
  • Bathroom Count: 3
  • Full Bathrooms: 2
  • Partial Bathrooms: 3
  • Building Condition: 6
  • Building Quality: 0
  • Construction Type: 6
  • Building Style: 5
  • Exterior Walls Type: 18
  • Interior Walls Type: 0
  • Roof Shape Type: 10
  • Roof Cover Type: 15
  • Floor Count: 200
  • Living Units: 1
  • Floor Cover: 0
  • Basement Type: 6
  • Basement Area: 1,800
  • Garage Type: 1
  • Parking Space Count: 0
  • Patio Type: 0
  • Porch Type: 0
  • Pool Type: 0

    Dimensions

  • Lot Size Square Feet: 43,560
  • Total Building Area: 3,176
  • Gross Building Area: 5,974
  • Building Area: 3,176
  • Building Area Measurement: L

    Heating and Cooling

  • Fireplace Count: 1
  • Air Conditioning: 13
  • Heating: 4
  • Heated Square Feet: 3,176
  • Heating Fuel Type: 3

    Utilities

  • Sewer System: 0
  • Water Service: 0

Building

  • Building Type: 0
  • Property Class: R
  • Subdivision: SALEM HEIGHTS
  • Land Acres: 0000001000
  • Standard Land Use Code: 1001
  • County Land Use Code: 101

Neighborhood

  • School District Name: Framingham School District
  • Census Tract: 384003

Zoning

  • Zoning: R-4

Geography

  • Account Number: F_661654_2929437
  • Parcel: FRAM M:115 B:19 L:6453 U:000
  • Block: 19
  • Lot: 6453
  • Municipality: FRAMINGHAM
  • Latitude: 42.2865
  • Longitude: -71.4798

    Address

  • Full Address: 7 Mccarthy Cir
  • Address - House Number: 7
  • Address - Street Name: Mccarthy
  • Address - Suffix Type: Cir
  • State: MA
  • City Name: Framingham
  • Carrier Code: R003
  • 4-Digit Zip Code: 5522
  • Zip Code: 01702

Valuation

    Tax

  • Tax Year: 2024
  • Tax Amount: $1,093,700

    Appraisal Valuation

  • Standard Deviation: 0.1576
  • Valuation Date: Mar 13, 2024
  • Confidence Score: 80
  • Final Value: 1,016,626
  • High Value: 1,176,905
  • Low Value: 856,347

    Assessments Valuation

  • Assessed Year: 2024
  • Assessed Total Value: $877,800
  • Assessed Land Value: $304,900
  • Assessed Improvements Value: $572,900

    Sales

  • Current Sale Recording Date: Jun 28, 2010
  • Current Sale Price:
  • Current Sale Document Type: 27
  • Current Sale Input Document Number: 00105273
Data used for valuation calculations is provided by RealtyHop, and other third party sources

Comparables

Unit
Status
Type
Beds
Baths
ft²
Price/ft²
Asking Price
Listed On
Closing Price
Sold On
HOA + Taxes

About Framingham


Similar Homes for Sale

Currently no similar homes around

Nearby Rentals


Frequently Asked Questions

When was property at 7 McCarthy Circle built and last sold?
The property at 7 McCarthy Circle was built in 1982 and last sold on Jan 1, 1970 for $525,000.
How much is this home worth?
The estimated value of the home located at 7 McCarthy Circle is $980,911.
What are some comparable homes to 7 McCarthy Circle?
There are currently no comparable homes to 7 McCarthy Circle.