


7 Makena Lane


About This Property
Payment Calculator
Your Estimated Monthly Payment
Cap Rate Calculator
What does this mean?
Based on our analysis, the cap rate of this property is 1.25%. A negative cap rate indicates that the property might not be feasible as an income-producing asset. The median cap rate for a near zip code 11238 is 4.23%.
How much can I actually make?
Actual monthly rental income may vary between $4,760 and $7,140 depending on unit-specific characteristics. You can change the amount using the slider to further explore.
How is cap rate calculated?
Cap Rate = Net Operating Income (NOI) / Property Asset Value.
When calculating the cap rate, we assume 100% occupancy. Leverage (mortgage) is not considered.
Cap Rate provided by RealtyHop and RentHop, learn more about cap rate here.
Price History
| Date / Event | Date | Event | Price |
|---|---|---|---|
| Sep 5, 2025 | Sold | ||
| Sold | |||
| Aug 15, 2025 | In contract | - | |
| In contract | |||
| Jun 26, 2025 | Listed by Equity Union | $5,995,000 | |
| Listed by Equity Union | |||
| Dec 12, 2024 | Listed | $5,995,000 | |
| Listed | |||
| | |||
|
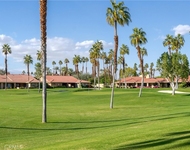
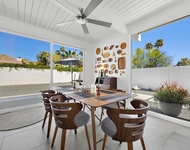
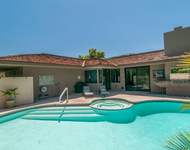
Welcome to 7 Makena Lane, a stunning new construction in the heart of Rancho Mirage. This luxurious residence, set for completion in Spring 2025, represents the pinnacle of contemporary desert living, combining architectural elegance with the natural beauty of the surrounding landscape. Situated on the most coveted lot in the area, this property has unparalleled southern & western exposure, bathing the home in natural light throughout the day. The residence is perfectly positioned to capture sweeping panoramic views of the Santa Rosa Mountains and the iconic Mt. San Jacinto, providing an ever-changing backdrop of vibrant sunsets, rugged peaks, and serene desert vistas. Designed with meticulous attention to detail, the home features high-end finishes and thoughtful design elements that cater to the discerning homeowner. From the moment you step inside, you'll be greeted by soaring ceilings, expansive glass walls, and an open-concept floor plan that seamlessly integrates indoor and outdoor living. The main home is 5,120 sf and features 4 en-suite bedrooms, a powder bath, office/flex space, great room, double island kitchen and attached 3-car garage. The separate Casita is 1,108 sf with 2 bedrooms, 1.5 bathrooms, kitchenette, laundry and 2-car garage. Offering a combined 6,228sf, 6 bedrooms, 7 bathrooms (5 bathrooms plus 2 powder bathrooms) and 5-car garage. This is more than just a home, it's an experience, a sanctuary, and a testament to modern luxury.
| |||
| Sep 6, 2024 | Sold | ||
| Sold | |||

Property Highlights
Building Info
Comparables
Status
Price/ft²
Listed On
Sold On
About Stonebridge
Similar Homes for Sale
Currently no similar homes aroundNearby Rentals

Last Updated: 2 years ago
Data Source: CRMLS, MLS# 219131965DA
 Your Privacy Choices
Phone: 425-283-2930
Address: 335 Madison Avenue, New York, NY 10017