by RH Advisors

Check Availability
$3,280,000
↓ $200K (5.7%)
● House - For Sale

7 Mac Lean Drive

Oyster Bay, NY 11545
bedrooms
5 Beds
bathrooms
4 Baths, 1 Half Bath
square feet
5,446 Ft²
Upcoming Open House
12PM - 1:30PM, Sun, Sep 27 -
Book now
$19,044
Est. Monthly

About This Property

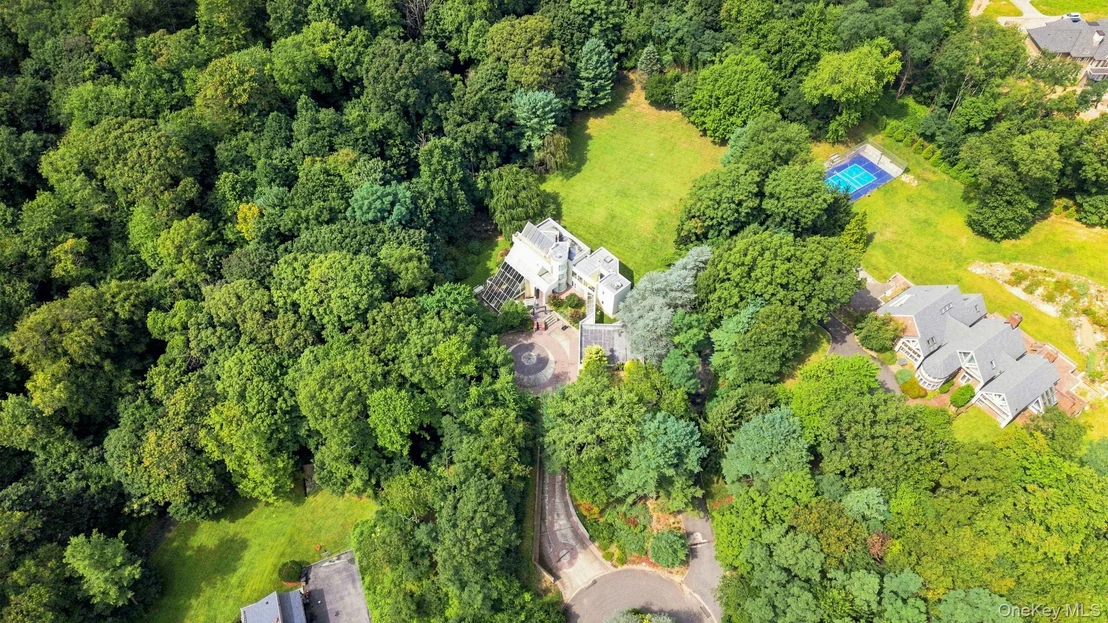
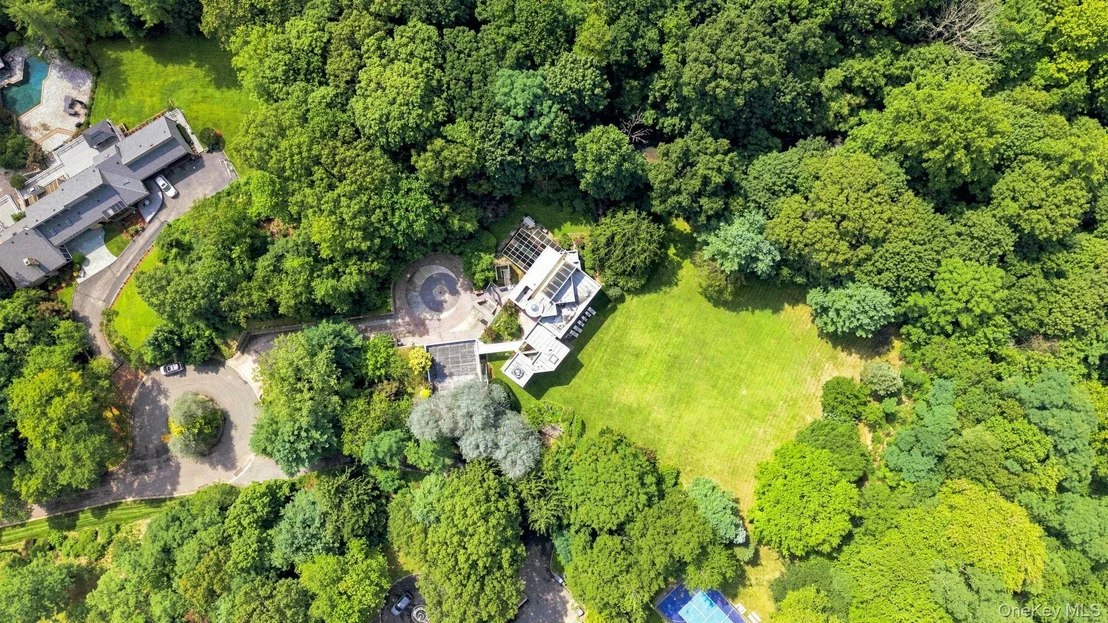
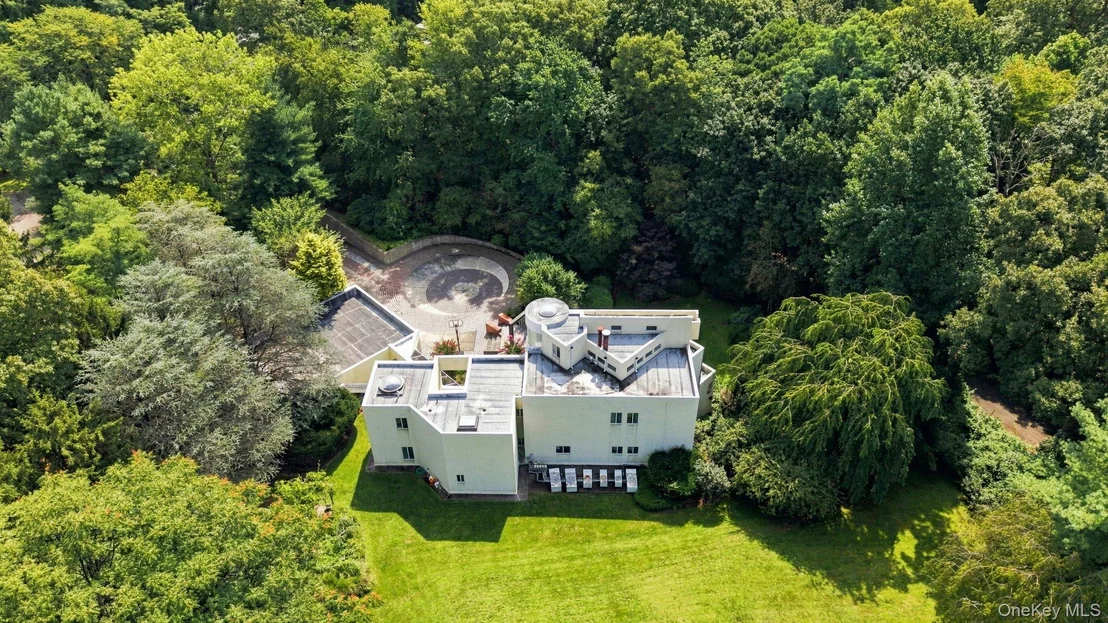
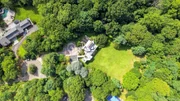
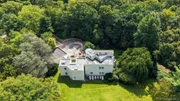
Welcome to this exceptional 2.29-acre park-like estate, located at the end of a private cul-de-sac in the Jericho School District. This extraordinary contemporary residence offers a unique blend of architectural brilliance and resort-style living, designed for both grand entertaining and comfortable everyday life.

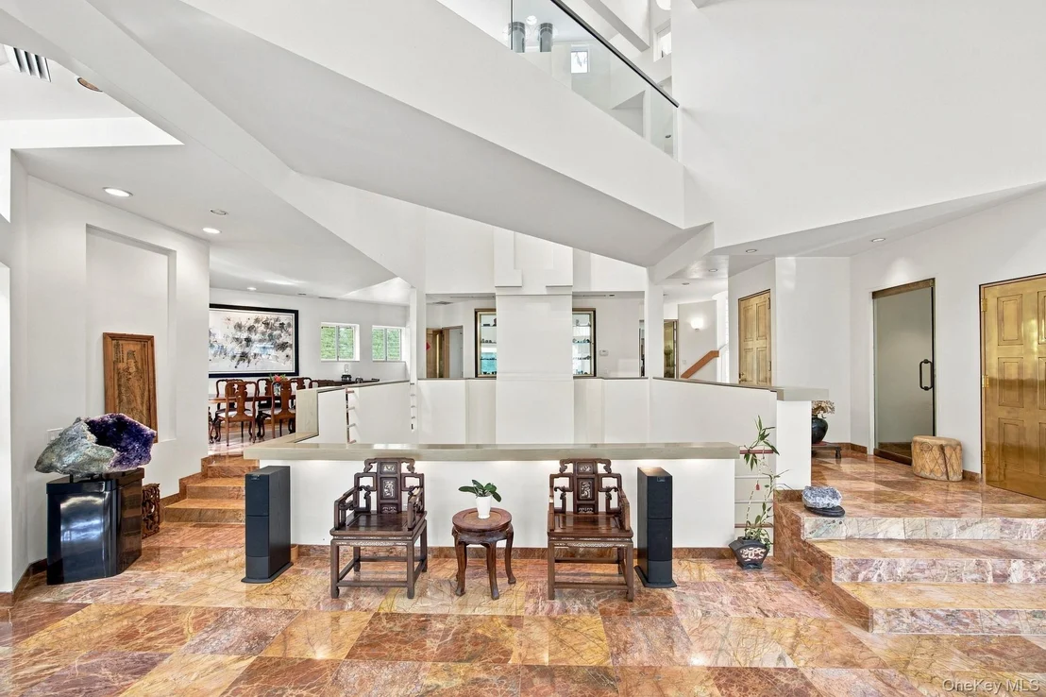
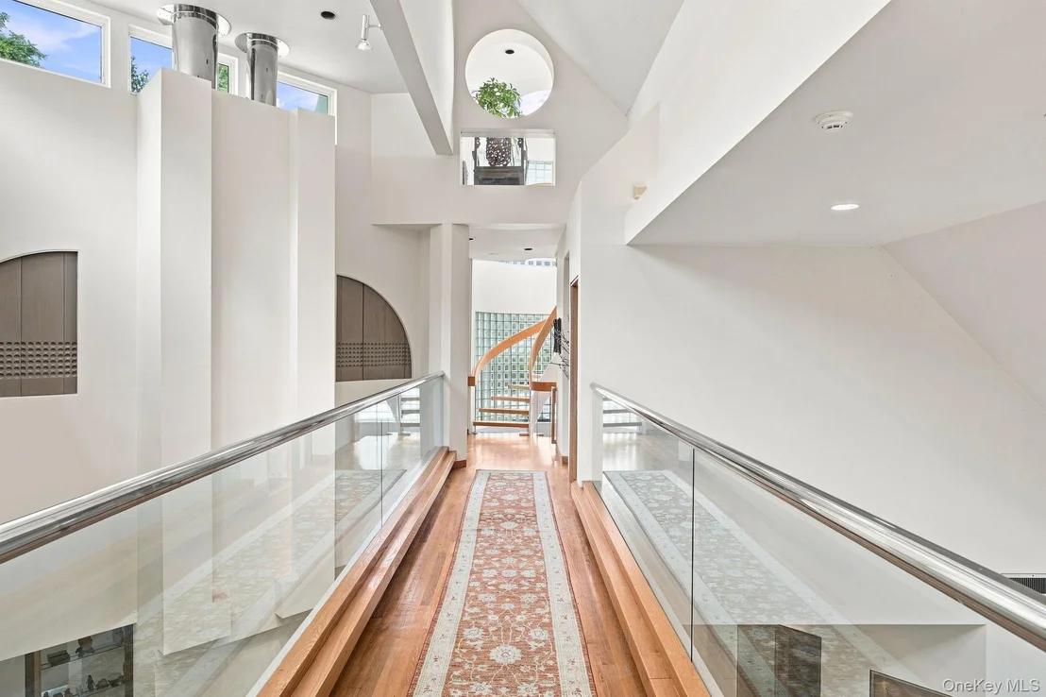
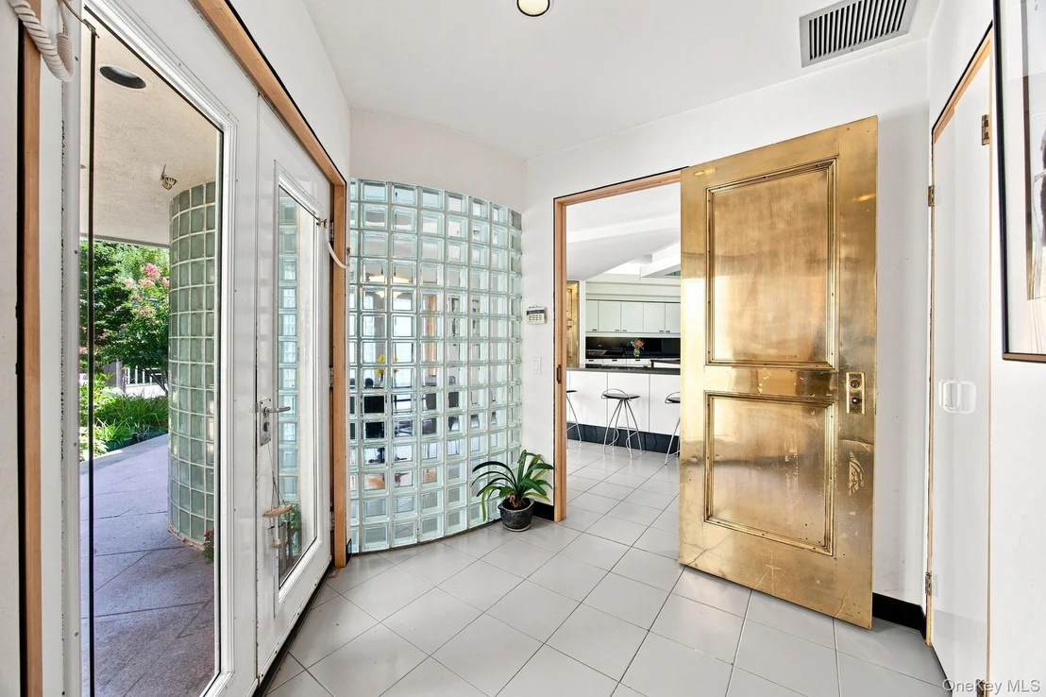
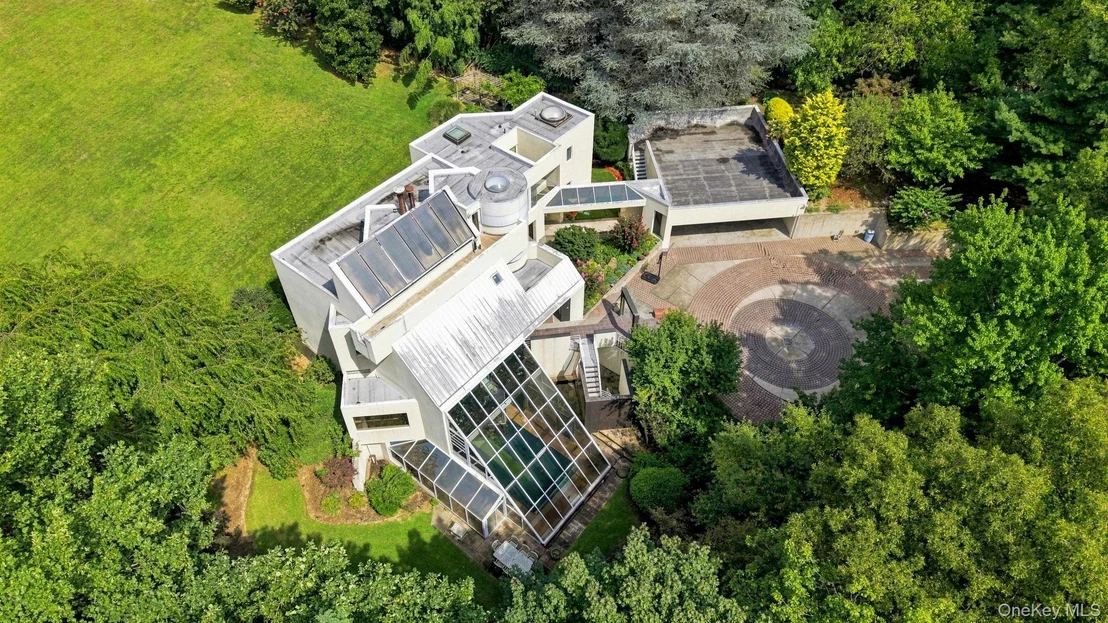
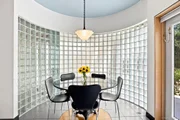
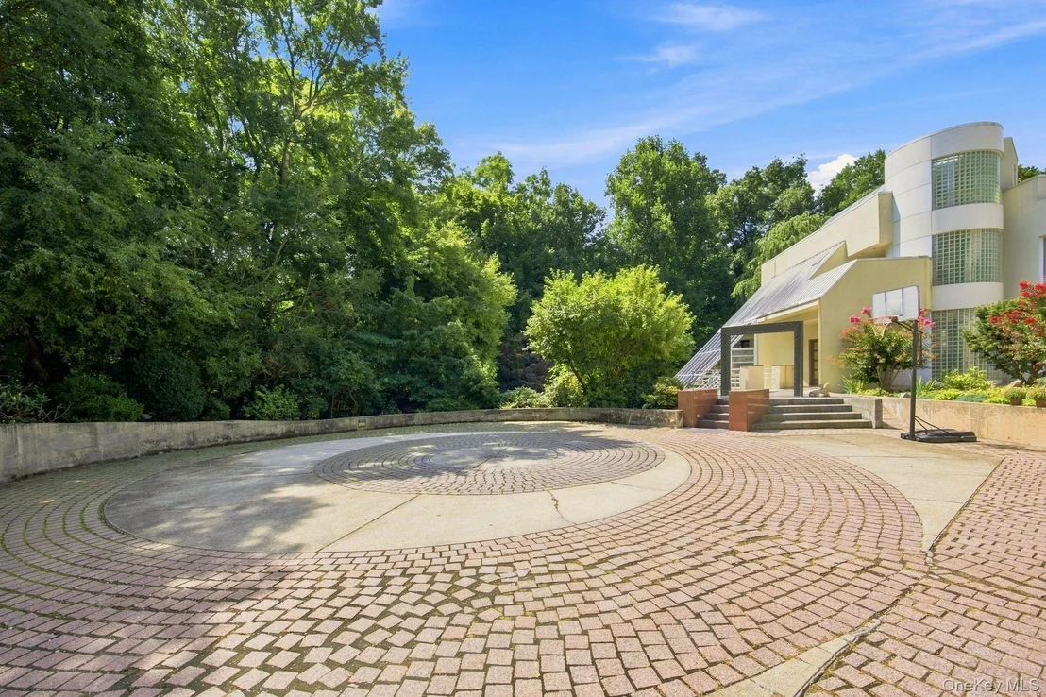
As you arrive, a circular driveway paved with cobblestone, flame granite, and Belgium block leads to the impressive granite facade of this sensational home. Expertly crafted with technical precision and architectural artistry, the home features an open, multi-level layout where each room is oriented to maximize views and natural light.

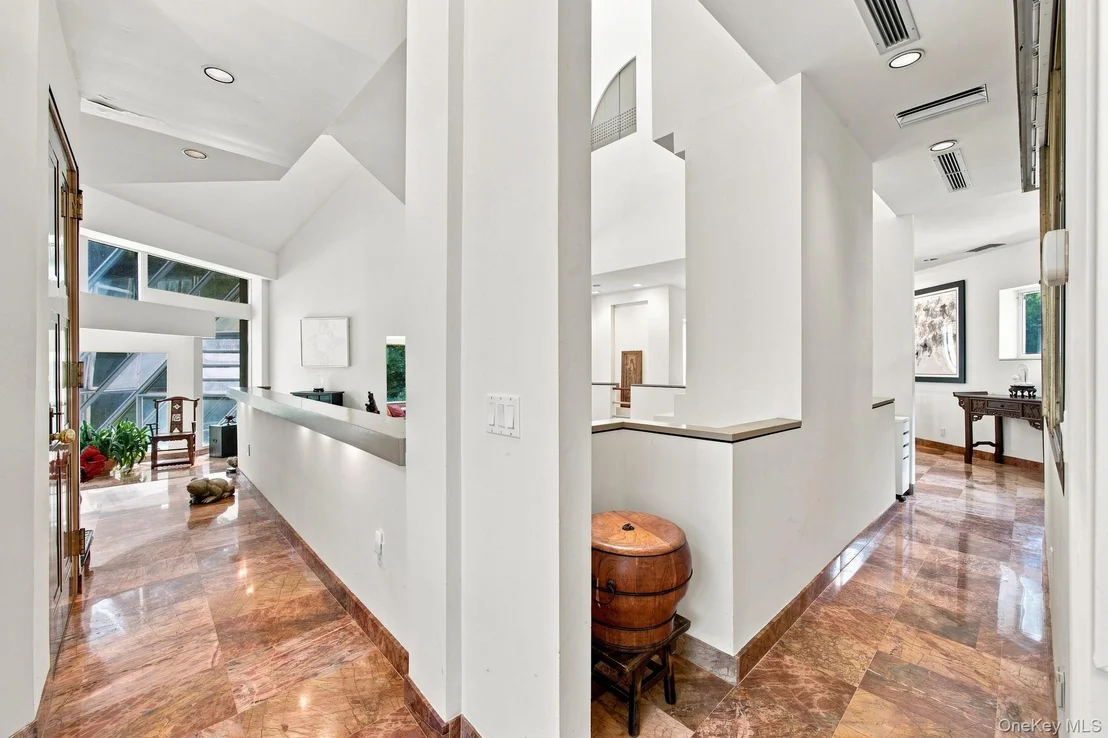
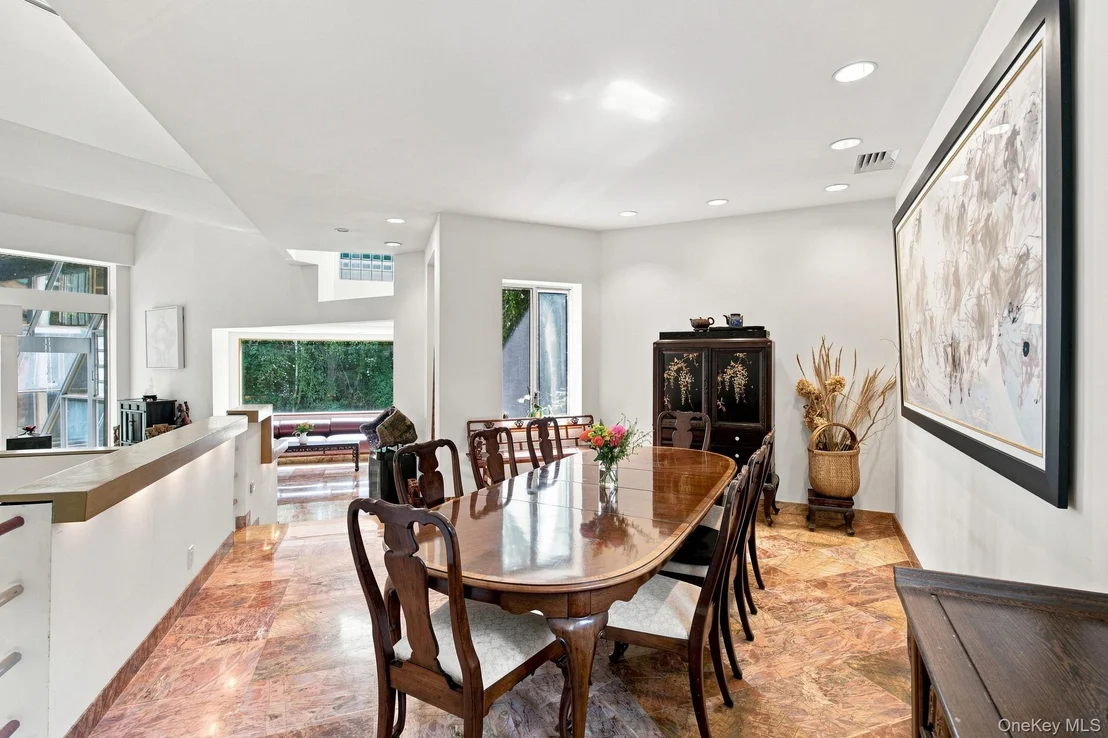
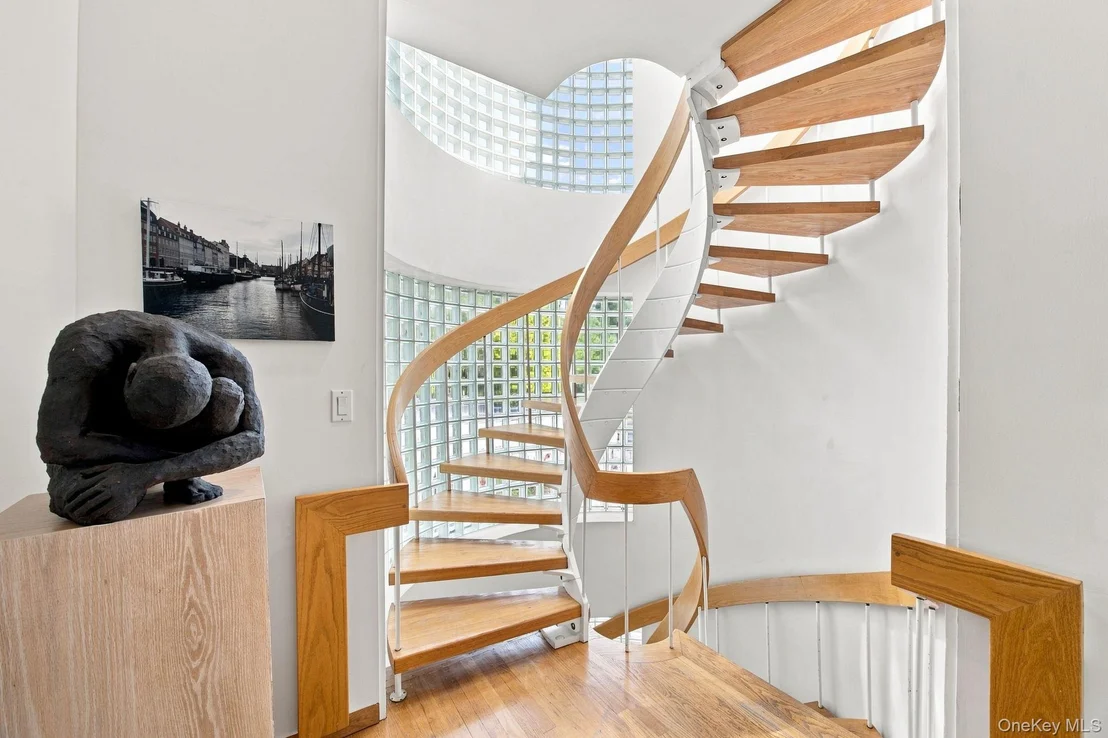
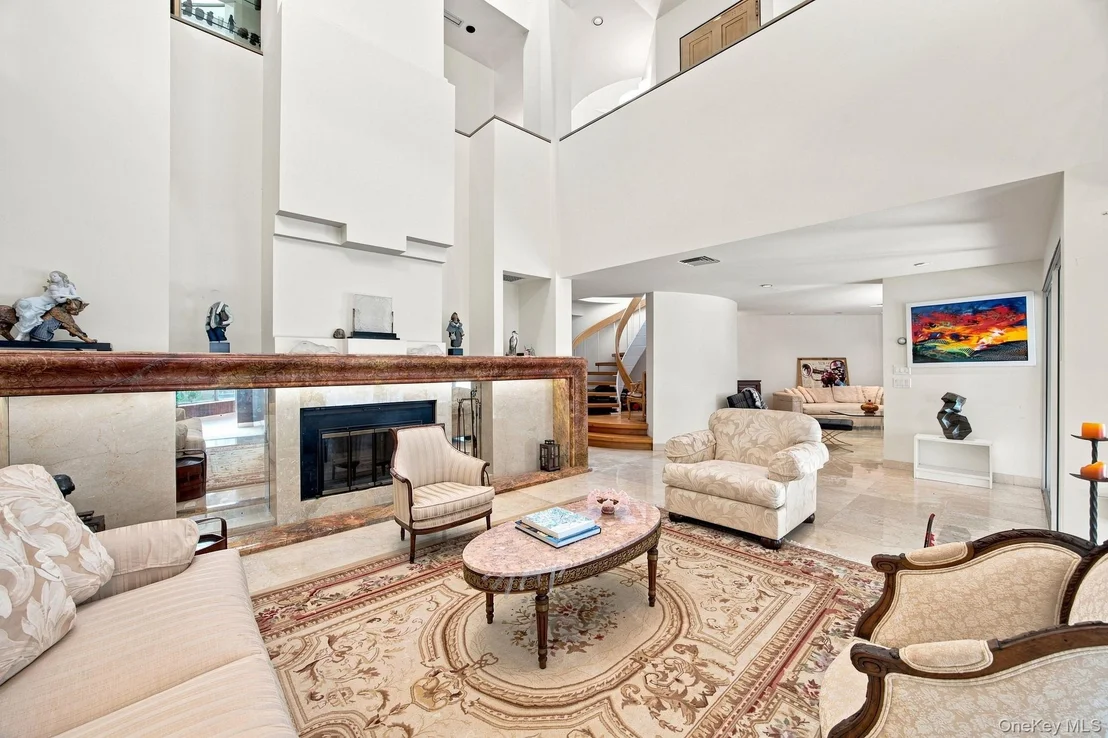
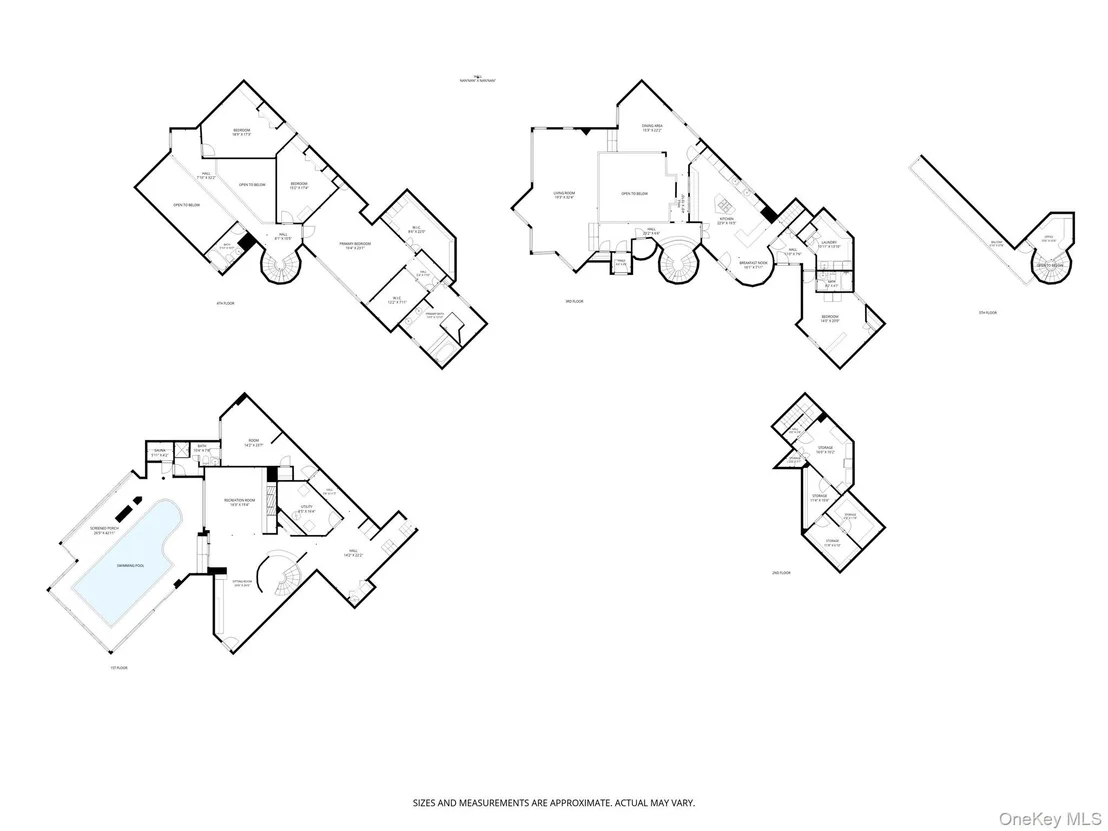
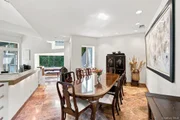
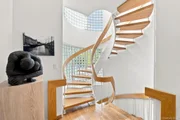
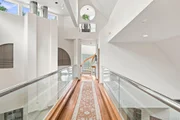
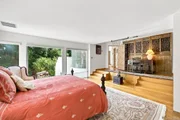
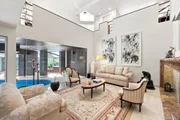
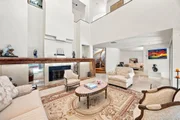
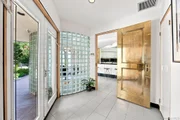
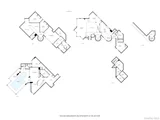
The main level is graced by stunning 1860s 2.5-inch marble flooring, offering panoramic perspectives of the home's dramatic design. Walls of glass, bronze entryways, and soaring ceilings create a seamless connection between the indoors and the outdoors. The breathtaking family room serves as the heart of the home, complete with a sensational marble fireplace, a dedicated dance floor, and direct vistas of the indoor pool area. A splendid floating staircase serves as a sculptural centerpiece, providing access to all levels with elegance and ease.

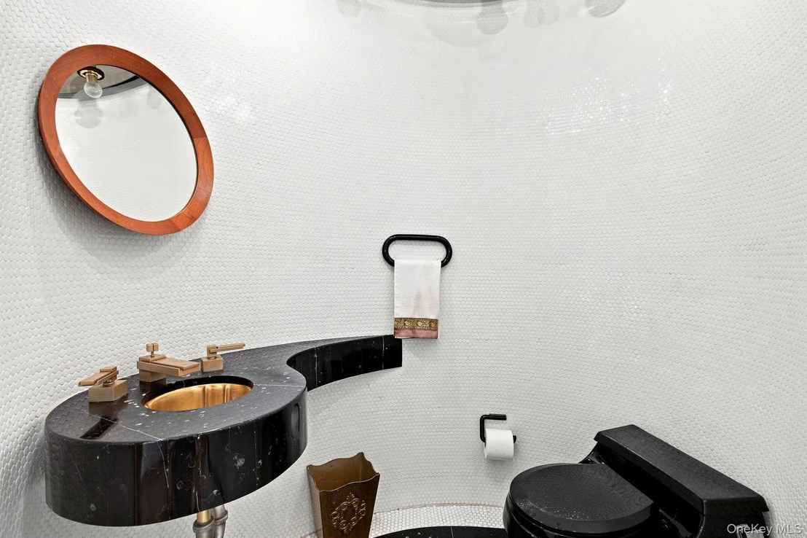
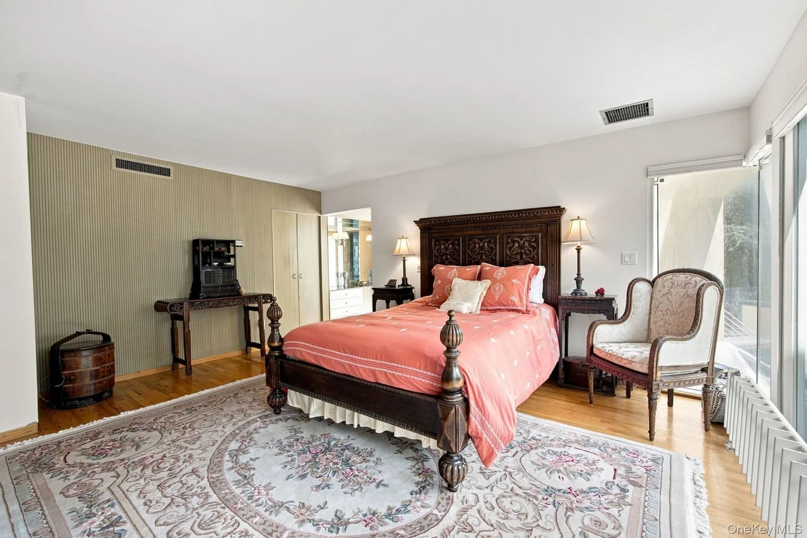
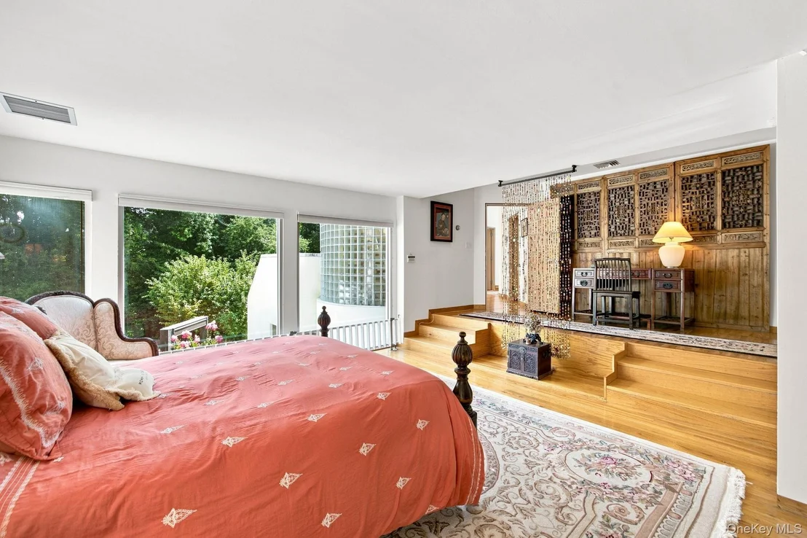
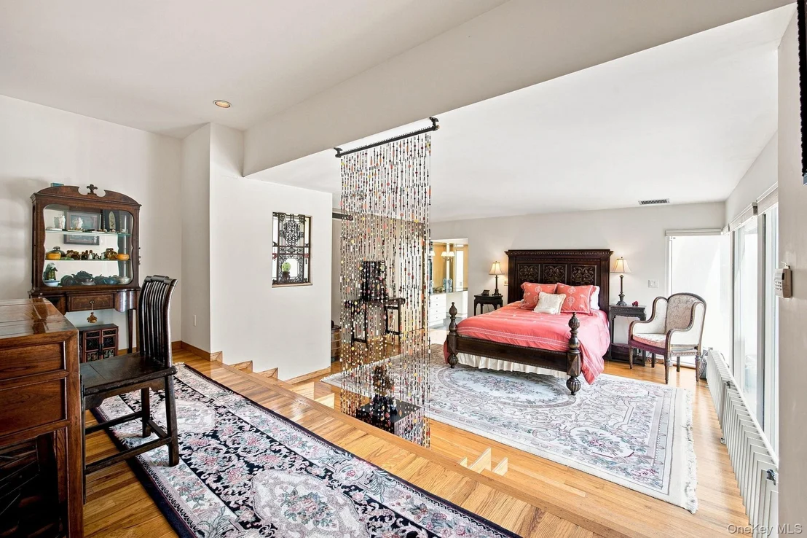
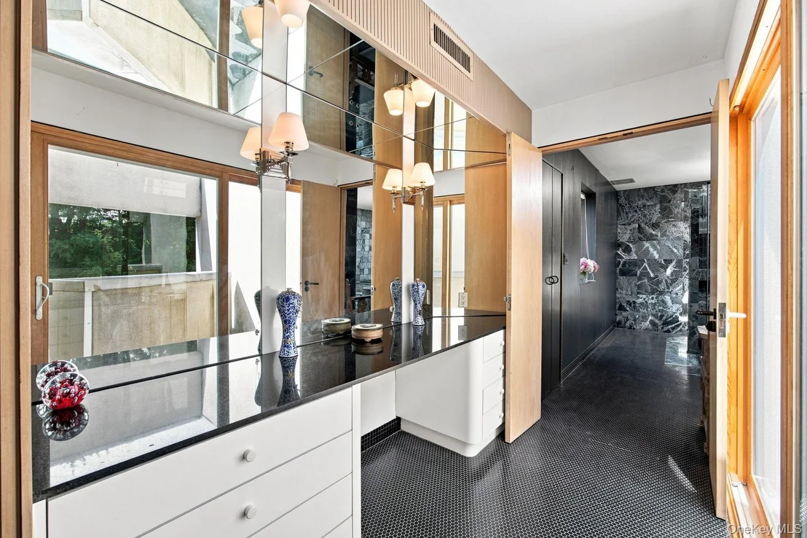
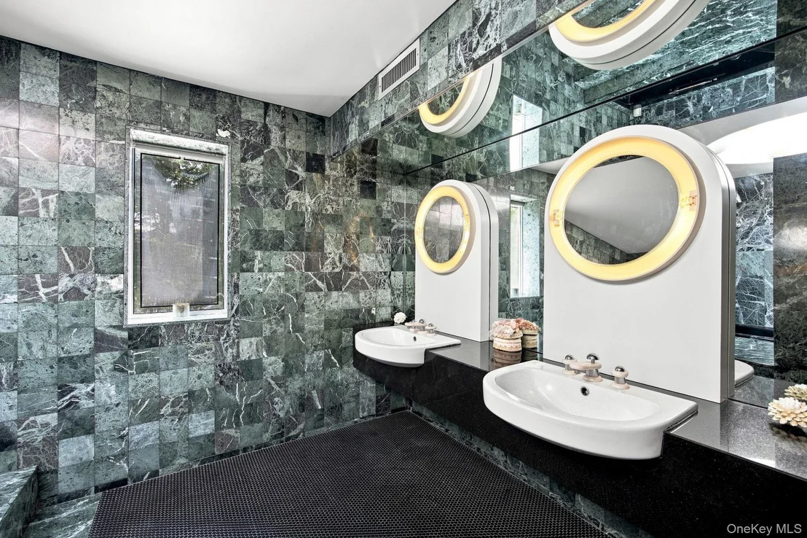
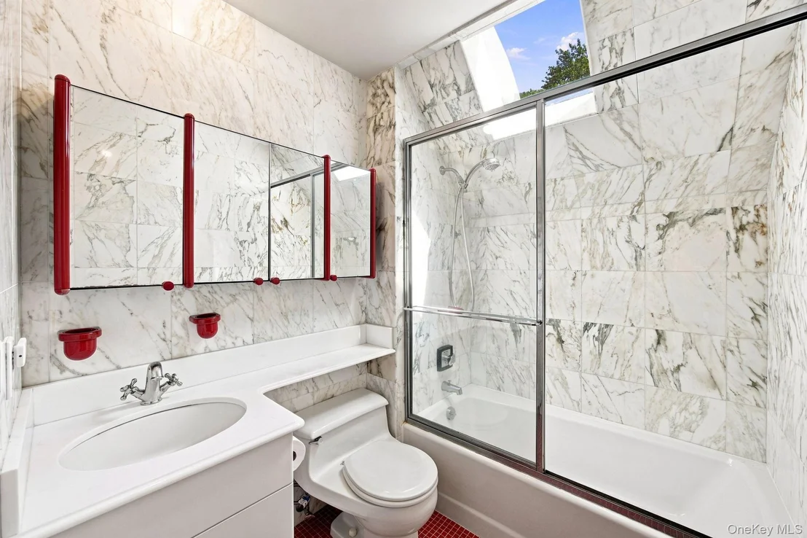
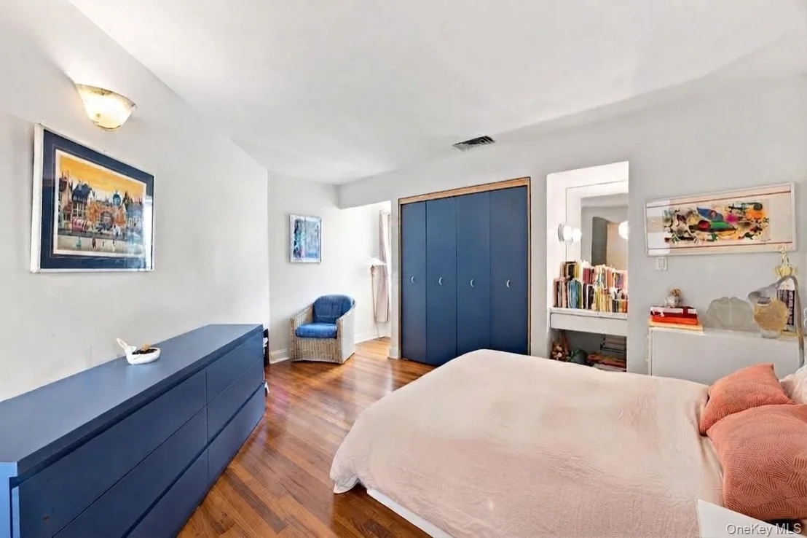
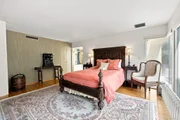
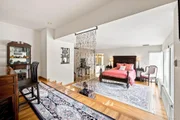
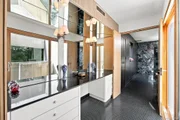
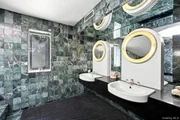
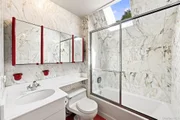
The home boasts a majestic Master Suite, additional well-appointed bedrooms, and a grand Guest Suite. The 4.5 bathrooms are exquisitely finished with imported Italian marble and high-end fixtures.

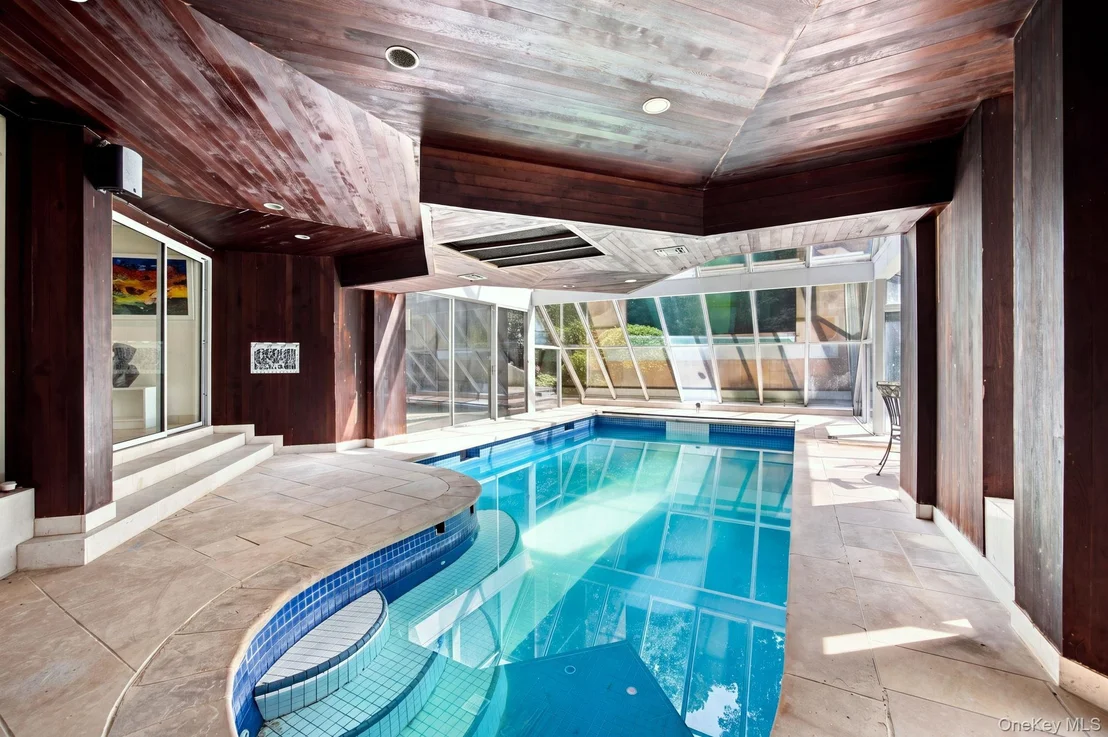
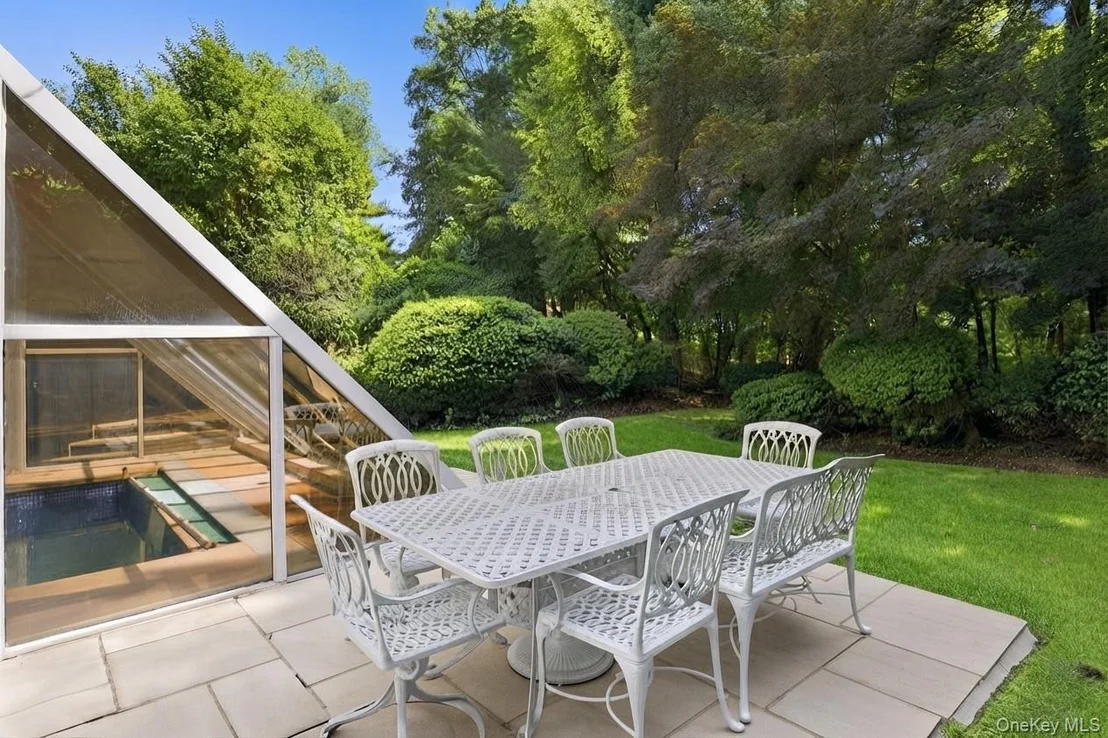
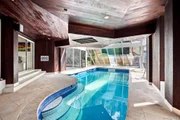
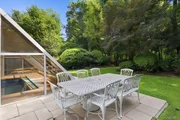
The architectural masterpiece includes a spectacular floor-to-ceiling vaulted solarium that wraps around the indoor heated pool, which is surrounded by beautiful Crab Orchard stone. While this area offers exceptional potential for year-round enjoyment, the indoor pool and its enclosure present a significant opportunity for the new owner to modernize and customize the space to their personal taste.

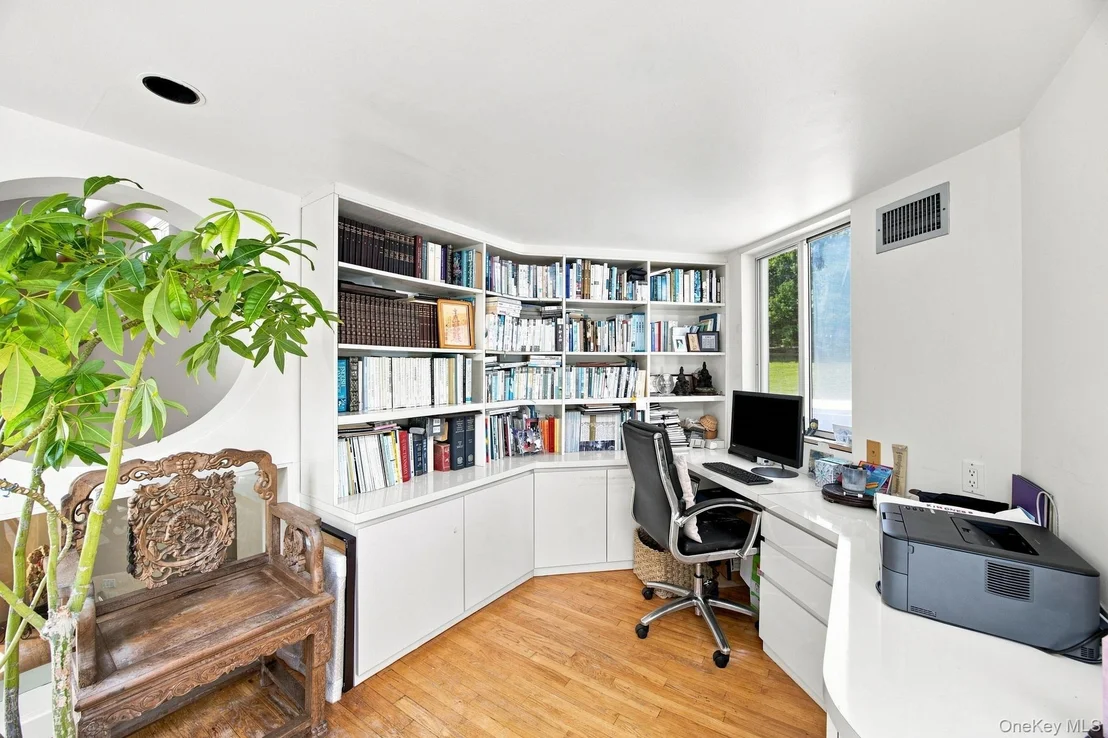
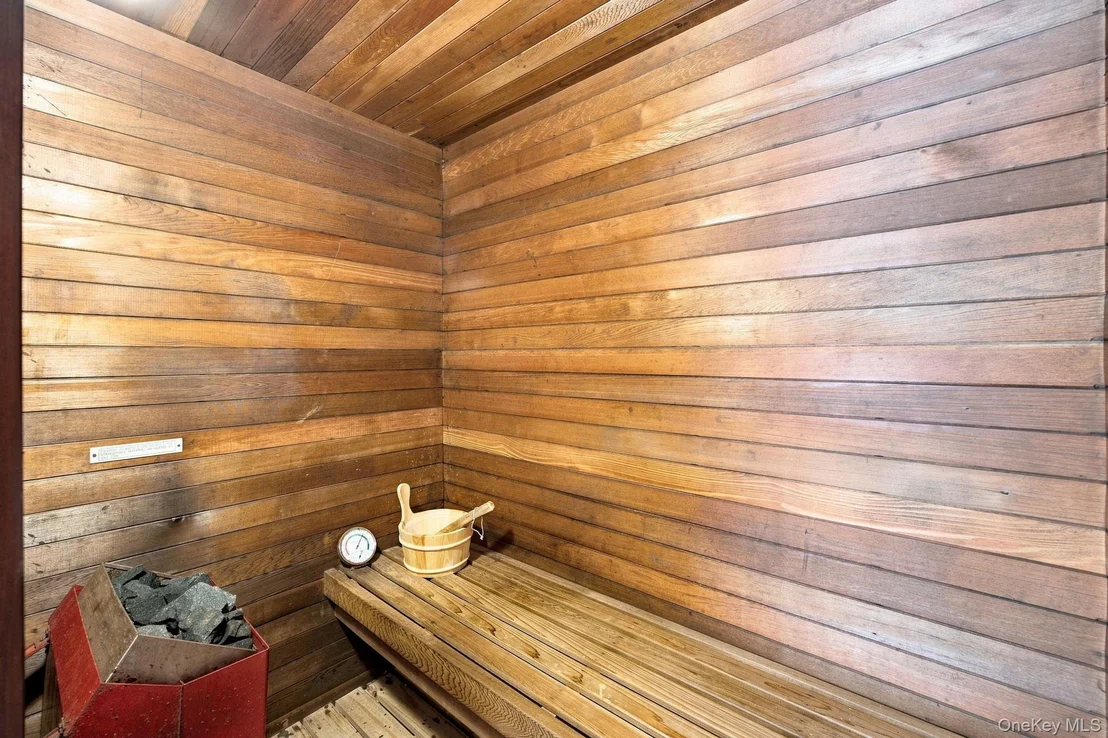
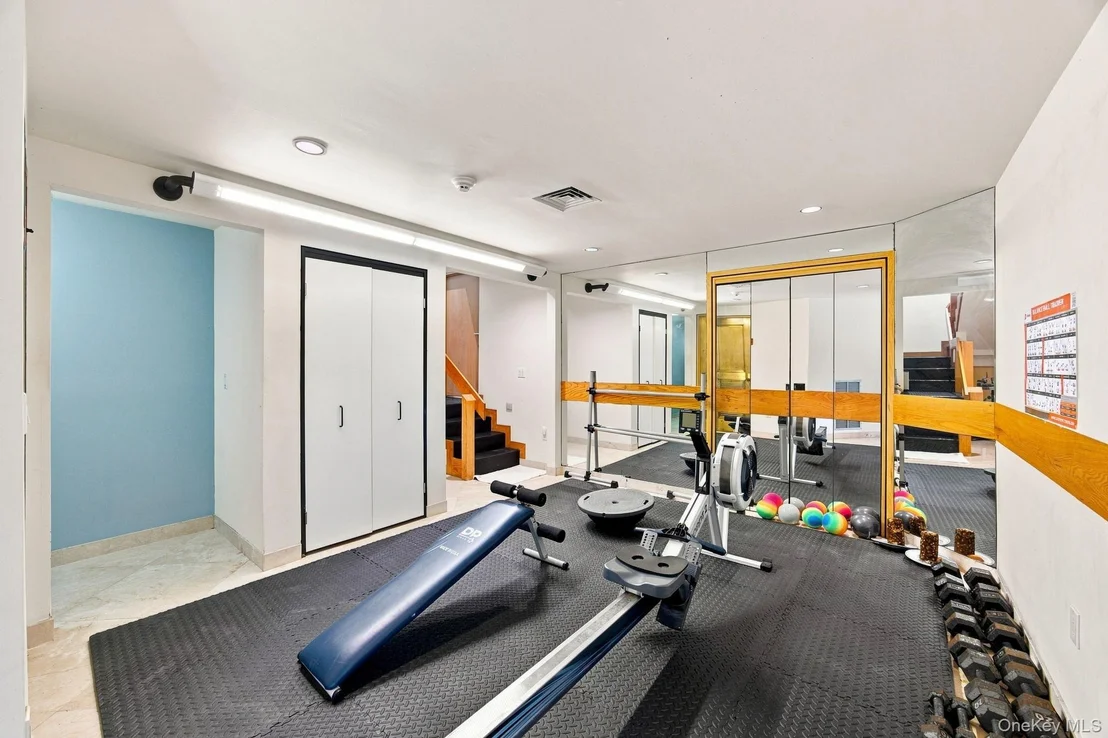
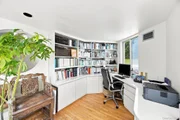
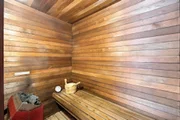
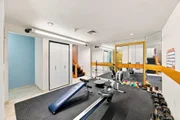
The expansive lower level offers a wealth of amenities, including a wine cellar, sauna, exercise room, Maid's Quarters, and a private study.

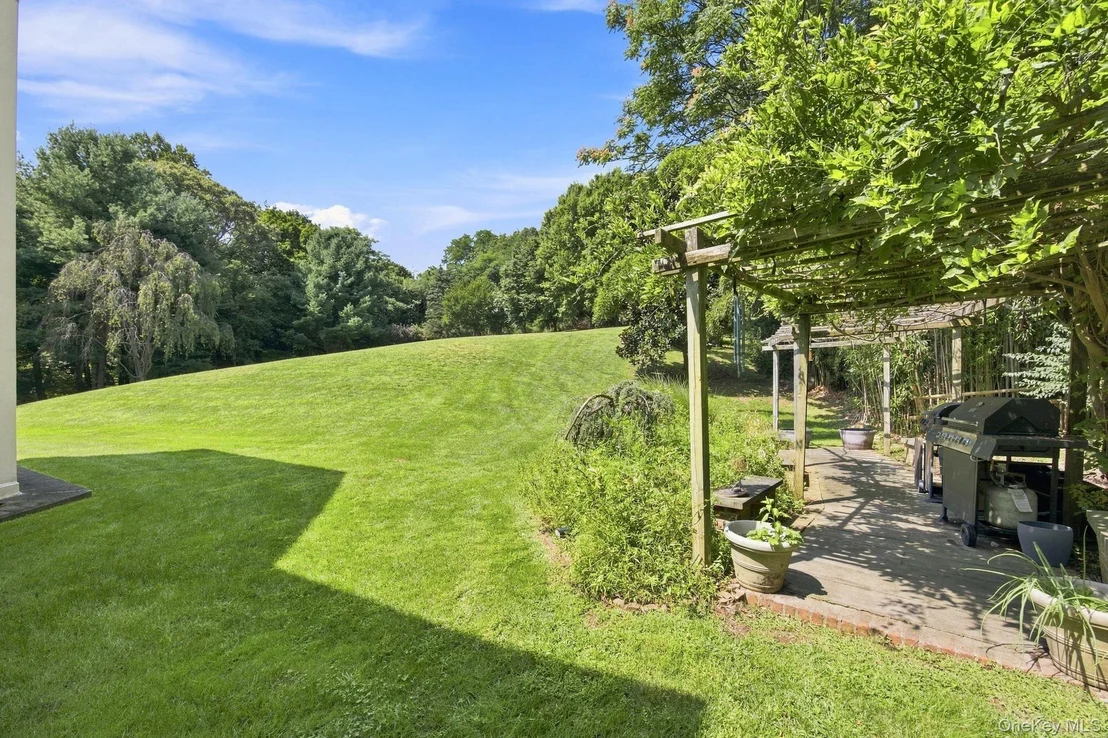
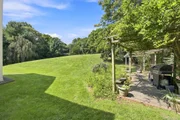
The 2.29 acres of lush, park-like grounds offer endless possibilities. Once a vineyard, this expansive property can be revived by a wine connoisseur or utilized for recreational purposes, such as the addition of a tennis court.

A true masterpiece inside and out, this home offers a rare opportunity to own a contemporary sanctuary designed for entertaining in one of Long Island's most desirable locations.
Unit Size
5,446 Ft²
Days on Market
27 days
Land Size
2.29 acres
Price per sqft
$602
Property Type
House
Property Taxes
$2,938
HOA Dues
-
Year Built
1983

Listed By

Huailing Deng
Daniel Gale Sothebys Intl Rlty
Rui Zhang CBR
Daniel Gale Sothebys Intl Rlty

Payment Calculator

Cap Rate Calculator

Last updated: 4 days ago (OneKey MLS #KEY1045154)

Price History

Date / Event Date Event Price
Sep 15, 2026 Price Decreased $3,280,000
↓ $200K (5.8%)
Price Decreased
Aug 12, 2026 Listed by Daniel Gale Sothebys Intl Rlty $3,480,000
Listed by Daniel Gale Sothebys Intl Rlty
Dec 14, 1999 Sold
Sold

Property Highlights

Garage
Air Conditioning
Fireplace
Parking Details
Has Garage
Has Carport
Has Open Parking
Parking Features: Detached, Driveway, Garage
Garage Spaces: 3
Interior Details
Half Bathrooms: 1
Full Bathrooms: 4
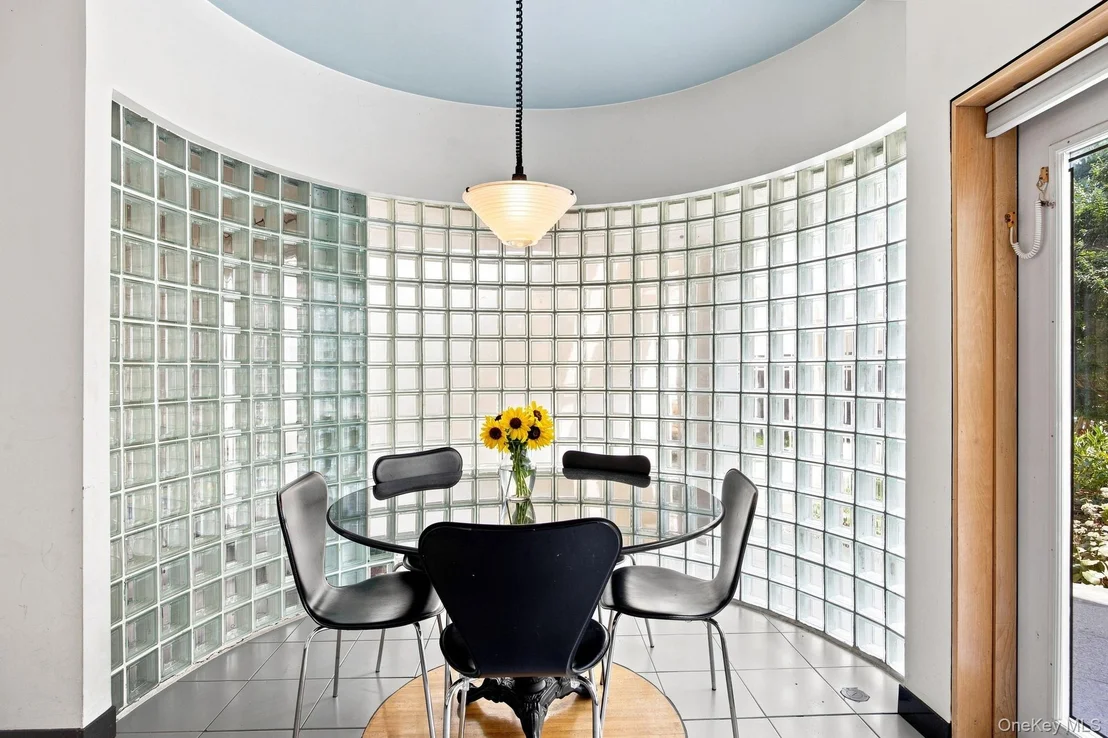
Interior Features: Built-in Features, Eat-in Kitchen, High Ceilings, Pantry, Sauna, Storage, Walk-In Closet(s), First Floor Bedroom, First Floor Full Bath, Formal Dining, Primary Bathroom
Appliances: Cooktop, Dishwasher, Dryer, Freezer, Refrigerator, Washer, Water Heater
Rooms: 11
Has Fireplace
Basement: Finished, Full
Exterior Details
Square Footage: 5446
Architectural Style: Contemporary
Year Built: 1983
Building Area Units: Square Feet
Construction Materials: Other, Stone, Stucco
Pool Features: In Ground, Indoor
Pool is Private
Lot Features: Back Yard, Cul-De-Sac, Landscaped, Sloped, Near School
Lot Size Area: 99887
Lot Size Units: Square Feet
Lot Size Acres: 2.2931
Lot Size Square Feet: 99887
Water Source: Public
Financial Details
Tax Annual Amount: $35,261
Utilities Details
Cooling Type: Central Air
Heating Type: Baseboard, Oil
Sewer : Cesspool

Building Info

Overview

    General

  • Year Built: 1983
  • Effective Year Built: 1983
  • Total Rooms: 10
  • Bedroom Count: 0
  • Bathroom Count: 5
  • Full Bathrooms: 4
  • Partial Bathrooms: 5
  • Bathroom Plumbing Fixtures: 3
  • Building Condition: 3
  • Building Quality: 1
  • Construction Type: 6
  • Building Style: 21
  • Exterior Walls Type: 17
  • Interior Walls Type: 0
  • Roof Shape Type: 0
  • Roof Cover Type: 20
  • Floor Count: 150
  • Living Units: 1
  • Floor Cover: 0
  • Basement Type: 3
  • Basement Area: 201
  • Garage Type: 10
  • Garage Square Area: 736
  • Parking Space Count: 5
  • Patio Type: 0
  • Porch Type: 7
  • Pool Type: 8
  • Location Influence Type: 4

    Dimensions

  • Lot Size Square Feet: 99,883
  • Total Building Area: 3,708
  • Building Area: 3,708
  • Building Area Measurement: L

    Heating and Cooling

  • Fireplace Count: 1
  • Air Conditioning: 1
  • Heating: 3
  • Heated Square Feet: 3,708
  • Heating Fuel Type: 6

    Utilities

  • Sewer System: 1
  • Water Service: 2

Building

  • Building Type: 0
  • Property Class: R
  • Subdivision: MAP OF CEDARBROOK ESTATES
  • Land Acres: 0000002293
  • Standard Land Use Code: 1001
  • County Land Use Code: 2100
  • Legal Description 1: TOWN #3 SCH DIST 015

Neighborhood

  • School District Name: Jericho Union Free School District
  • School Tax School District: 015
  • School Tax District Code 2: BRO
  • Census Tract: 517705

Geography

  • District: 282403
  • Section: 17
  • Parcel: 17-010-00-0042
  • Block: 10
  • Lot: 42
  • Municipality: BROOKVILLE
  • Latitude: 40.8051
  • Longitude: -73.5581

    Address

  • Full Address: 7 Mac Lean Dr
  • Address - House Number: 7
  • Address - Street Name: Mac Lean
  • Address - Suffix Type: Dr
  • State: NY
  • City Name: Glen Head
  • Carrier Code: C009
  • 4-Digit Zip Code: 3137
  • Zip Code: 11545

Valuation

    Tax

  • Tax Year: 2023
  • Tax Amount: $2,810,452
  • Tax Rate Code Area: 539

    Appraisal Valuation

  • Standard Deviation: 0.1722
  • Valuation Date: Nov 29, 2023
  • Confidence Score: 77
  • Final Value: 2,038,777
  • High Value: 2,389,916
  • Low Value: 1,687,637

    Market Valuation

  • Market Total Value: $1,460,000

    Assessments Valuation

  • Assessed Year: 2023
  • Assessed Total Value: $1,460
  • Assessed Land Value: $917
  • Assessed Improvements Value: $543

    Sales

  • Current Sale Contract Date: Nov 06, 1999
  • Current Sale Recording Date: Dec 14, 1999
  • Current Sale Price:
  • Current Sale Document Type: 12
  • Current Sale Input Document Number: 199912140254
Data used for valuation calculations is provided by RealtyHop, and other third party sources

Comparables

Unit
Status
Type
Beds
Baths
ft²
Price/ft²
Asking Price
Listed On
Closing Price
Sold On
HOA + Taxes

About Brookville


Similar Homes for Sale

Currently no similar homes around

Nearby Rentals

Unit for rent at 1719 Cedar Swamp Road, Brookville, NY, 11545

$10,000 /mo

  • 6 Beds
  • 4 Baths
  • 3,031 ft²
1719 Cedar Swamp Road, Brookville, NY, 11545 Listing by George Gatt
Unit for rent at 34 Parkside Drive, Jericho, NY, 11753

$4,500 /mo

  • 3 Beds
  • 2 Baths
  • 1,264 ft²
34 Parkside Drive, Jericho, NY, 11753 Listing by Dian Xiang Chen
Unit for rent at 6 Village Drive, Jericho, NY, 11753

$5,500 /mo

  • 5 Beds
  • 3 Baths
  • 3,000 ft²
6 Village Drive, Jericho, NY, 11753 Listing by Enna Zhang


Frequently Asked Questions

When was property at 7 Mac Lean Drive built and last sold?
The property at 7 Mac Lean Drive was built in 1983 and last sold on Nov 6, 1999 for $1,366,888.
How much is this home worth?
The estimated value of the home located at 7 Mac Lean Drive is $3,312,800.
What are some comparable homes to 7 Mac Lean Drive?
There are currently no comparable homes to 7 Mac Lean Drive.