by RH Advisors

See Home Value
$1,700,000
● House - Off Market

7 Love Lane

Harrison, NY 10528
bedrooms
4 Beds
bathrooms
2 Baths, 1 Half Bath
square feet
4,298 Ft²
$11,523
Est. Monthly

About This Property

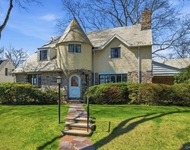
Accepted offer 1/16/2024. This all brick 2-story home on 1 acre, built in 1988 on the site of Harrison's Historic Old Mill Farm, is situated on a private cul-de-sac. For sale by the original owners.  The home's welcoming foyer leads you into a sunken living room with fpl, adjacent to that is a 2-story family  room filled with abundant natural light along with a cozy seating nook with fpl. The EIK area has two sets of French doors that lead out to a bluestone patio. Next to the kitchen, is the formal dining room. A dedicated den, home office or kids playroom finishes up the 1st floor. The second floor consists of a spacious main bedroom with its own fireplace and seating area overlooking the family room and full bath. In addition it has 3 generous sized bedrooms, another full bath and a dedicated laundry room. The house has a 3-car garage with steps that lead into the home or the partial basement, where you will find a cedar closet, mechanicals, and storage. Additional Information: HeatingFuel:Oil Below Ground,ParkingFeatures:3 Car Attached,
Unit Size
4,298 Ft²
Days on Market
-
Land Size
1.01 acres
Price per sqft
$442
Property Type
House
Property Taxes
$2,198
HOA Dues
-
Year Built
1988

Payment Calculator

Cap Rate Calculator

Last updated: 4 months ago (OneKey MLS #KEYH6282612)

Price History

Date / Event Date Event Price
Apr 19, 2024 Sold
Sold
Jan 17, 2024 In contract -
In contract
Jan 2, 2024 Listed by Century 21 Elite Realty $1,899,000
Listed by Century 21 Elite Realty
Accepted offer 1/16/2024. This all brick 2-story home on 1 acre, built in 1988 on the site of Harrison's Historic Old Mill Farm, is situated on a private cul-de-sac. For sale by the original owners. The home's welcoming foyer leads you into a sunken living room with fpl, adjacent to that is a 2-story family room filled with abundant natural light along with a cozy seating nook with fpl. The EIK area has two sets of French doors that lead out to a bluestone patio. Next to the kitchen, is the formal dining room. A dedicated den, home office or kids playroom finishes up the 1st floor. The second floor consists of a spacious main bedroom with its own fireplace and seating area overlooking the family room and full bath. In addition it has 3 generous sized bedrooms, another full bath and a dedicated laundry room. The house has a 3-car garage with steps that lead into the home or the partial basement, where you will find a cedar closet, mechanicals, and storage.

Property Highlights

Garage
Air Conditioning
Fireplace

Building Info

Overview

    General

  • Year Built: 1988
  • Effective Year Built: 1988
  • Bedroom Count: 0
  • Bathroom Count: 3
  • Full Bathrooms: 3
  • Partial Bathrooms: 3
  • Building Condition: 3
  • Building Quality: 4
  • Construction Type: 0
  • Building Style: 5
  • Exterior Walls Type: 2
  • Interior Walls Type: 0
  • Roof Shape Type: 0
  • Roof Cover Type: 0
  • Floor Count: 200
  • Floor Cover: 0
  • Basement Type: 2
  • Basement Area: 0
  • Garage Type: 1
  • Garage Square Area: 750
  • Parking Space Count: 3
  • Patio Type: 20
  • Porch Type: 7
  • Pool Type: 0

    Dimensions

  • Lot Size Square Feet: 43,996
  • Total Building Area: 4,262
  • Building Area: 4,262
  • Building Area Measurement: L

    Heating and Cooling

  • Fireplace Count: 1
  • Air Conditioning: 1
  • Heating: 3
  • Heated Square Feet: 4,262
  • Heating Fuel Type: 6

    Utilities

  • Sewer System: 1
  • Water Service: 2

Building

  • Building Type: 0
  • Property Class: R
  • Land Acres: 0000001010
  • Standard Land Use Code: 1001
  • County Land Use Code: 210

Neighborhood

  • School District Name: Harrison Central School District
  • School Tax School District: HARRISON
  • Census Tract: 008500

Zoning

  • Zoning: R-1

Geography

  • Account Number: 000030500
  • District: 552801
  • Parcel: 552801 0491.-65
  • Lot: 65
  • Municipality: HARRISON
  • Latitude: 40.9866
  • Longitude: -73.7352

    Address

  • Full Address: 7 Love Ln
  • Address - House Number: 7
  • Address - Street Name: Love
  • Address - Suffix Type: Ln
  • State: NY
  • City Name: Harrison
  • Carrier Code: C009
  • 4-Digit Zip Code: 1218
  • Zip Code: 10528

Valuation

    Tax

  • Tax Year: 2023
  • Tax Amount: $2,559,146
  • Tax Rate Code Area: 552801

    Appraisal Valuation

  • Standard Deviation: 0.0934
  • Valuation Date: Mar 27, 2024
  • Confidence Score: 91
  • Final Value: 1,901,669
  • High Value: 2,079,299
  • Low Value: 1,724,039

    Market Valuation

  • Market Total Value: $1,333,333
  • Market Land Value: $246,154
  • Market Improvement Value: $1,087,179

    Assessments Valuation

  • Assessed Year: 2023
  • Assessed Total Value: $15,600
  • Assessed Land Value: $2,880
  • Assessed Improvements Value: $12,720
Data used for valuation calculations is provided by RealtyHop, and other third party sources

Comparables

Unit
Status
Type
Beds
Baths
ft²
Price/ft²
Asking Price
Listed On
Closing Price
Sold On
HOA + Taxes

About Harrison


Similar Homes for Sale

Currently no similar homes around

Nearby Rentals

Unit for rent at 89 Crystal Street, Harrison, NY, 10528

$8,250 /mo

  • 3 Beds
  • 2 Baths
  • 1,700 ft²
89 Crystal Street, Harrison, NY, 10528 Listing by Anthony Bommarito
Unit for rent at 87 Crystal Street, Harrison, NY, 10528

$8,250 /mo

  • 3 Beds
  • 2 Baths
  • 1,700 ft²
87 Crystal Street, Harrison, NY, 10528 Listing by Anthony Bommarito
Unit for rent at 5 Seymour Place, White Plains, NY, 10605

$8,500 /mo

  • 4 Beds
  • 3 Baths
  • 2,676 ft²
5 Seymour Place, White Plains, NY, 10605 Listing by Peter Raider


Frequently Asked Questions

When was property at 7 Love Lane built and last sold?
The property at 7 Love Lane was built in 1988 and last sold on Jan 1, 1970 for $0.
How much is this home worth?
The estimated value of the home located at 7 Love Lane is $1,930,822.
What are some comparable homes to 7 Love Lane?
There are currently no comparable homes to 7 Love Lane.