by RH Advisors

Check Availability
Windham 05363
7 Lightning Ledge
Listed by: Betsy Wadsworth, Four Seasons Sotheby's Int'l Realty, 802-464-1200, Listing Courtesy of Prime MLS
$534,000
↓ $15K (2.7%)
● House - For Sale

7 Lightning Ledge

Wilmington, VT 05363
bedrooms
4 Beds
bathrooms
2 Baths
square feet
1,776 Ft²
$3,241
Est. Monthly
$133
HOA / Fees

About This Property

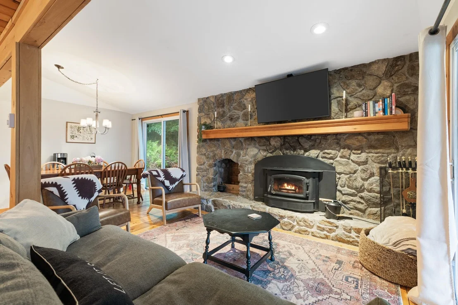
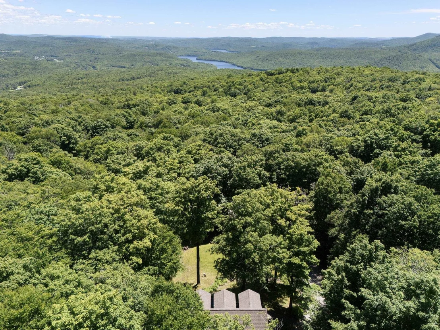
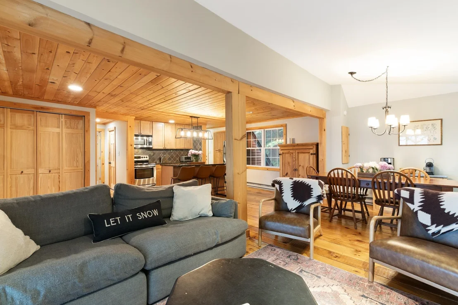
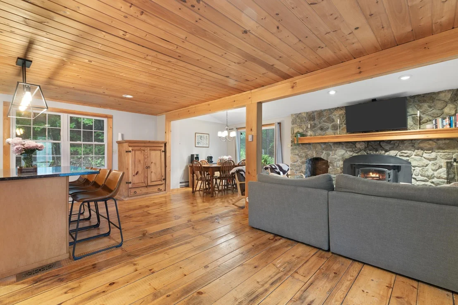
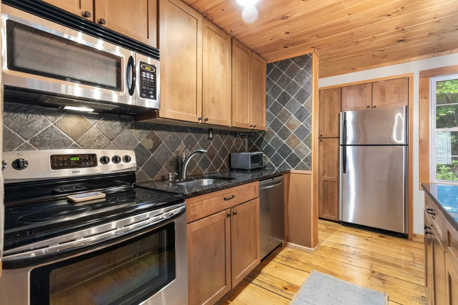
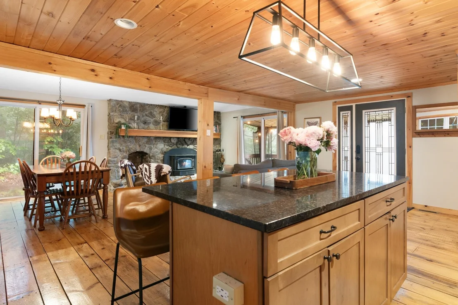
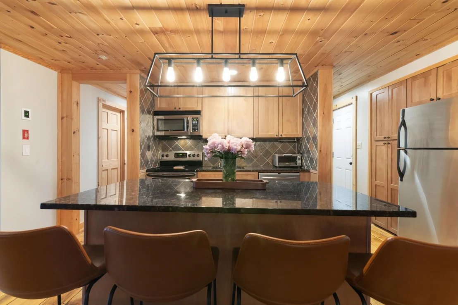
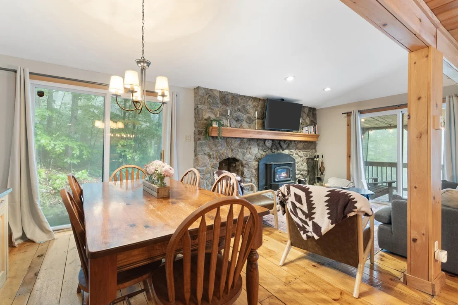
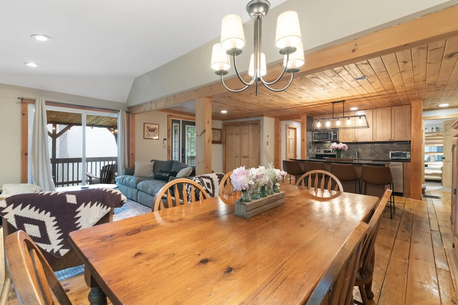
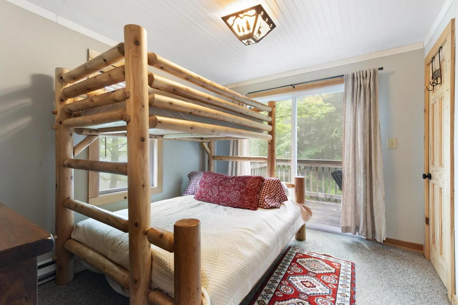
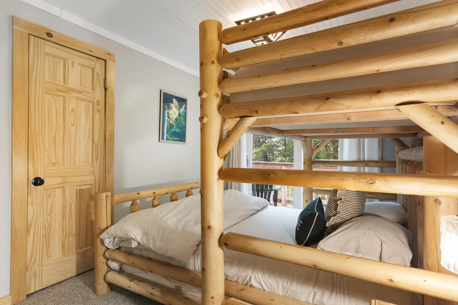
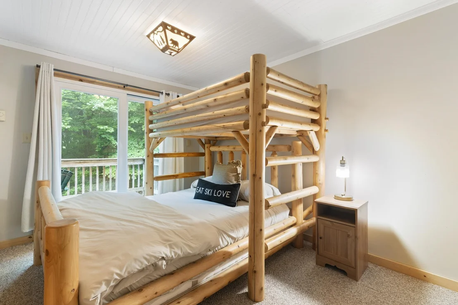
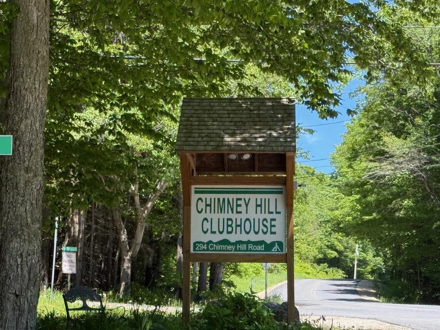
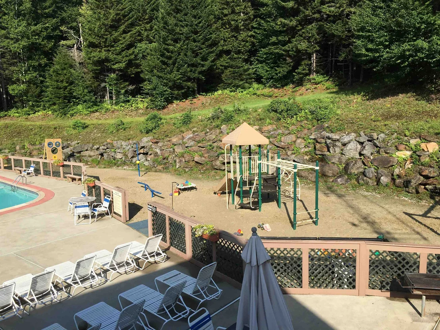
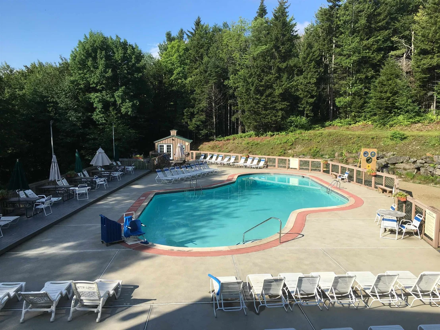
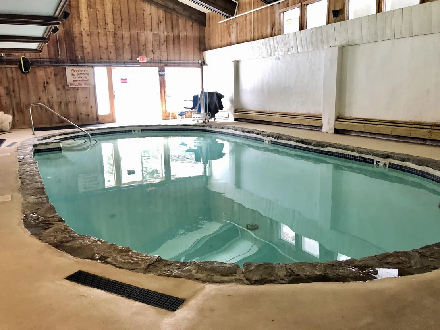
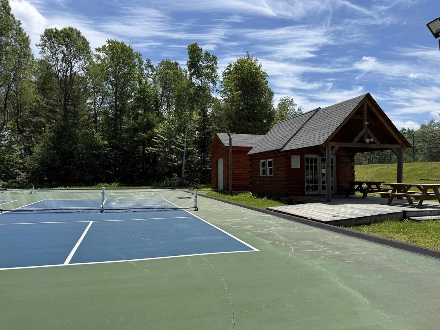
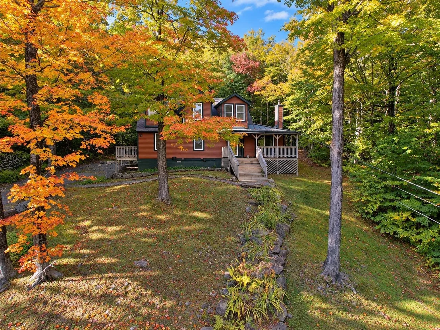
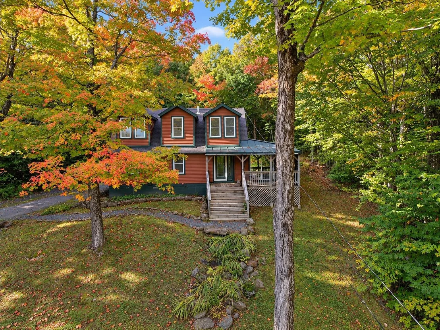
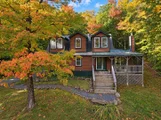
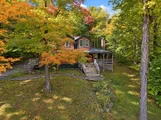
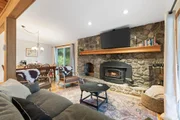
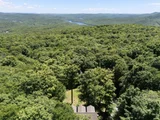
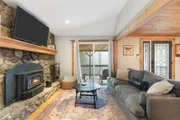
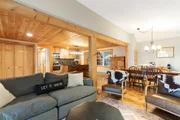
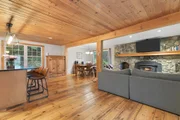
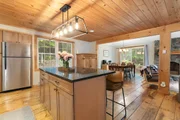
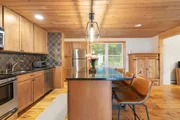
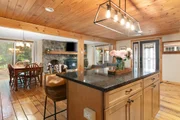
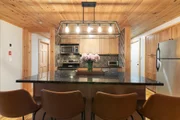
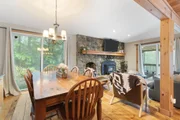
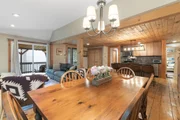
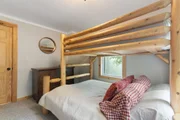
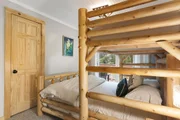
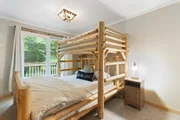
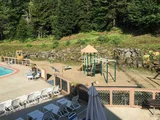
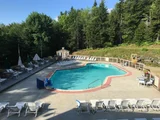
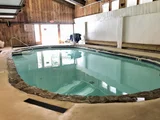
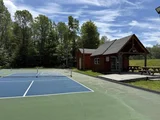
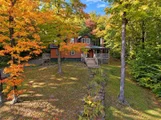
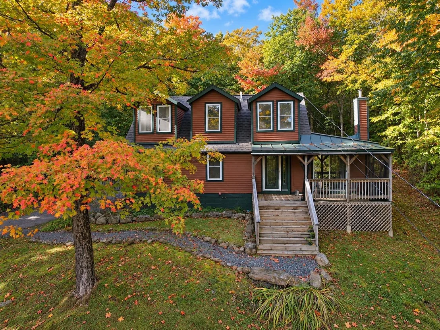
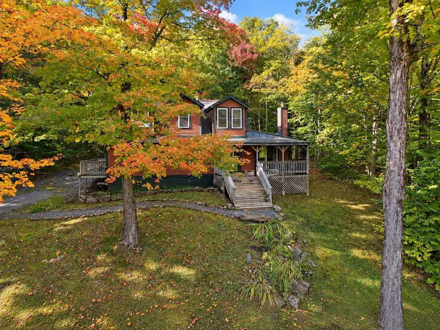
Located in the Chimney Hill community, this four-bedroom, two-bath home offers the perfect Southern Vermont retreat for every season. The open-concept living, kitchen, and dining area creates a welcoming space for gathering with family and friends after a day of skiing, boating, hiking, or exploring the area. Warm wood accents and comfortable living spaces create a relaxed Vermont atmosphere that feels inviting year-round. Step outside to the front porch and enjoy the seasonal mountain views while taking in the peaceful surroundings. Set on a wooded lot, the property offers a balance of privacy and convenience, with easy access to the extensive amenities of Chimney Hill and the recreation opportunities that make Southern Vermont such a sought-after destination. As a homeowner in Chimney Hill, you'll enjoy access to a wide range of community amenities, including an indoor pool, outdoor pool, fitness and community center, pickleball courts, ice skating, tennis courts, and an extensive network of hiking and recreational trails. Whether you're looking for outdoor adventure or a place to relax with family and friends, Chimney Hill offers activities for every season. Just minutes from Lake Whitingham, Mount Snow, The Hermitage Club, and downtown Wilmington, this home is ideally located for year-round enjoyment. Spend your summers boating, paddling, and swimming on the lake, and your winters skiing and snowboarding at nearby resorts. Whether you're looking for a primary residence, vacation home, or investment property, this four-bedroom getaway provides the space, location, and lifestyle that Vermont buyers are seeking.
Unit Size
1,776 Ft²
Days on Market
-
Land Size
1.00 acres
Price per sqft
$301
Property Type
House
Property Taxes
$485
HOA Dues
$133
Year Built
1969

Listed By

Betsy Wadsworth
Four Seasons Sotheby's Int'l Realty

Payment Calculator (Computations Provided by RealtyHop)

Cap Rate Calculator

Last updated: 9 days ago (Prime MLS #5095908)

Price History

Date / Event Date Event Price
Aug 27, 2026 Price Decreased $534,000
↓ $15K (2.7%)
Price Decreased
Jun 20, 2026 Listed by Four Seasons Sotheby's Int'l Realty $549,000
Listed by Four Seasons Sotheby's Int'l Realty
Aug 21, 2023 Sold
Sold
Jun 29, 2023 Listed by Southern Vermont Realty Group $510,000
Listed by Southern Vermont Realty Group
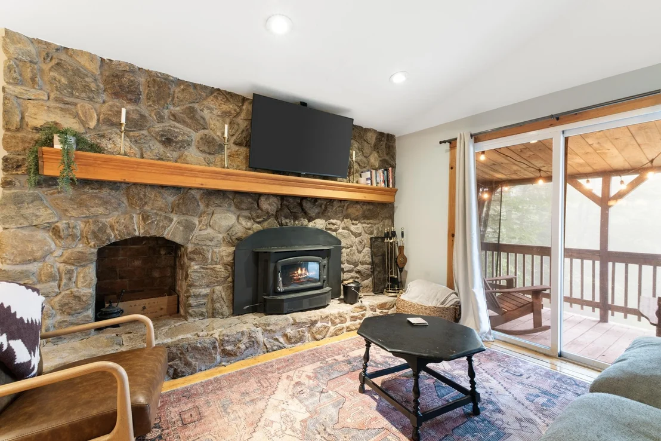
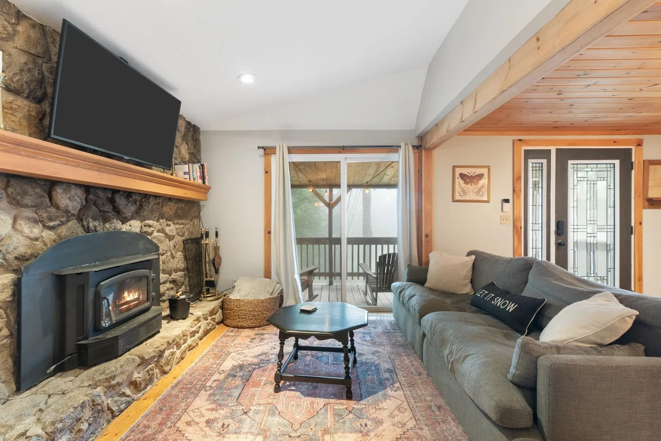
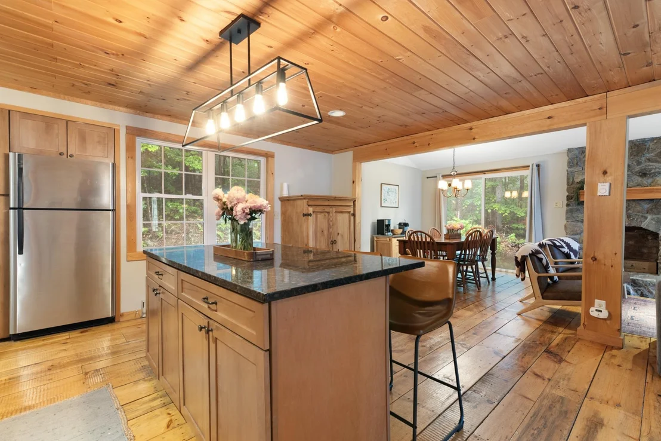
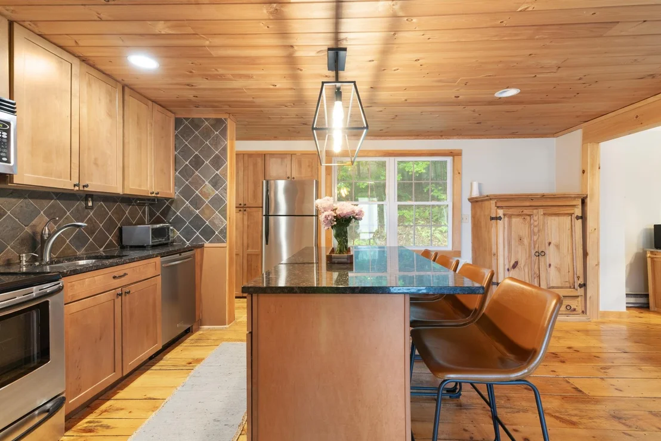
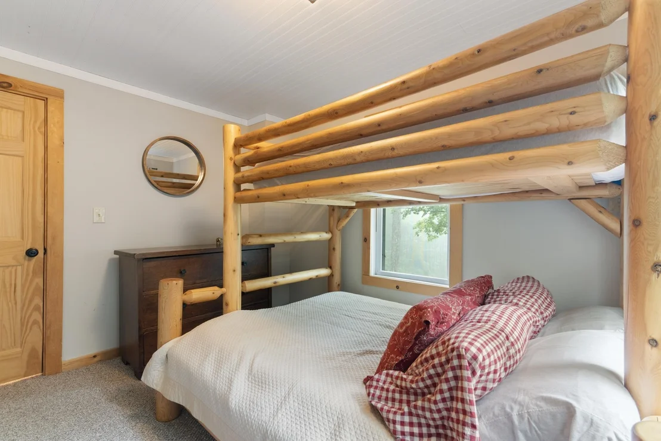
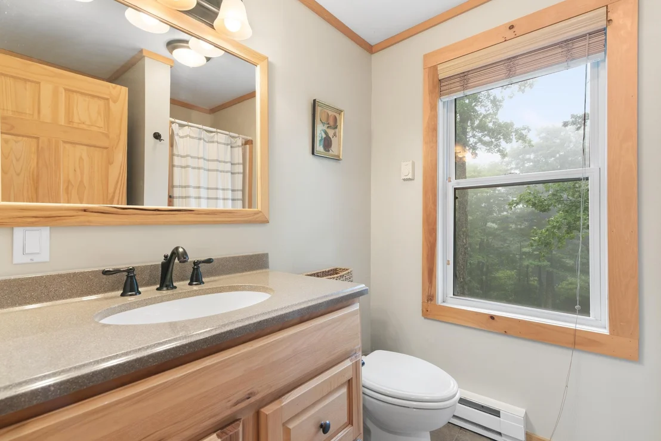
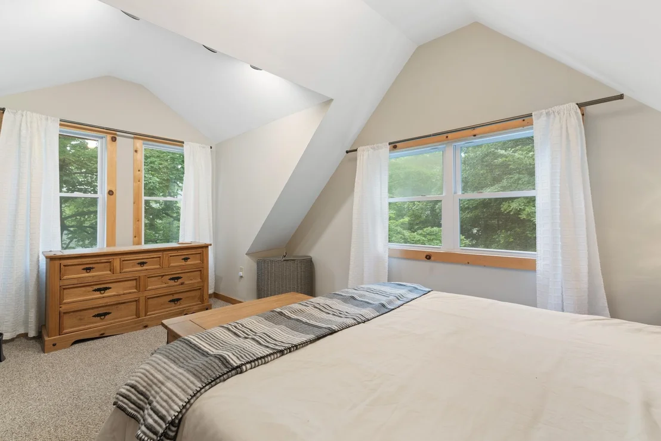
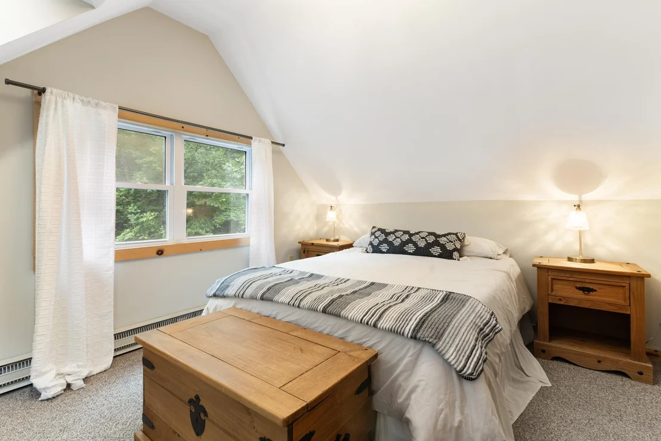
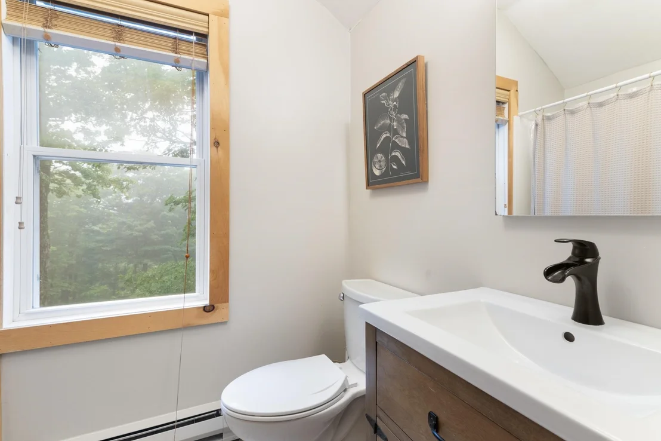
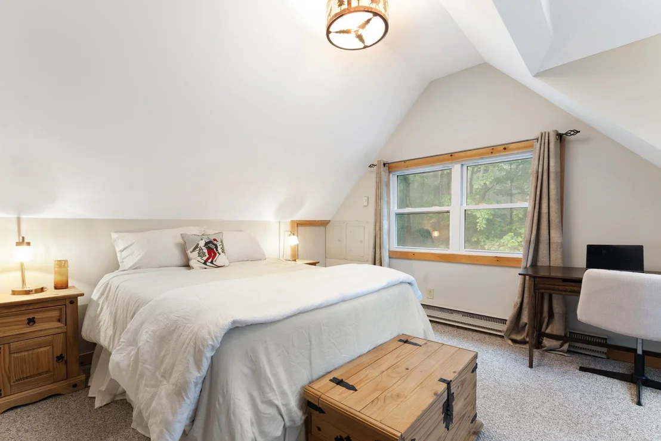
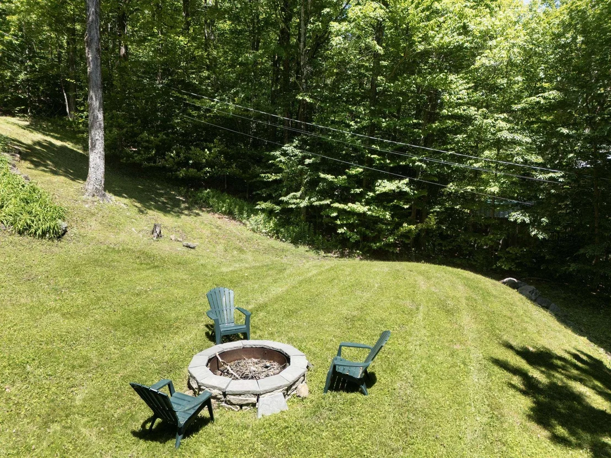
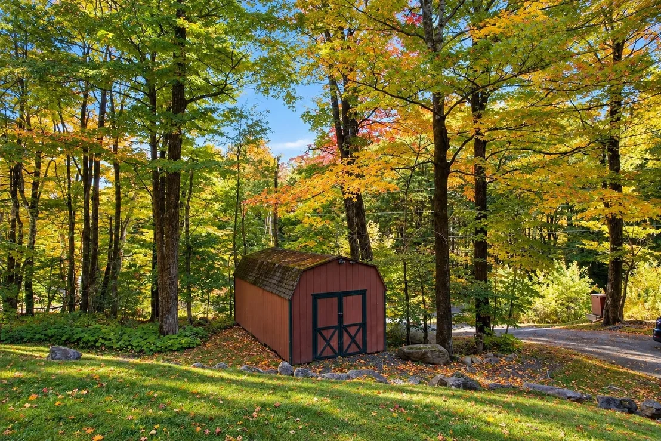
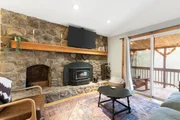
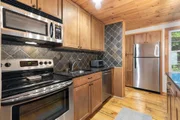
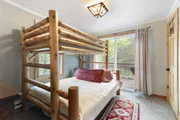
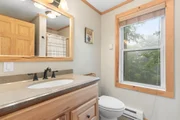
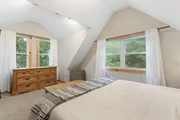
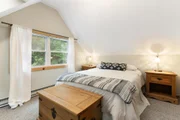
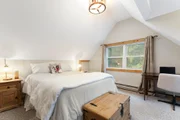
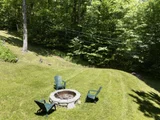
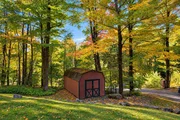
Gorgeous renovated turnkey home in the Chimney Hill community! Minutes to Mount Snow and Harriman reservoir. Updates include kitchen with granite countertops and island, recently renovated bathrooms, beautiful pine tongue and groove ceilings, grill deck, roof, fully insulated crawl space and much more! The home sits near the top of Chimney Hill bordering National Forest on a rare, private 1 acre lot with a large front yard with fire pit, shed to store your canoes or snowmobiles, a paved driveway and stunning sunrise views over the rolling mountains. The home boasts a lovely covered front porch that is converted to a screened-in porch in the summer. Heat your home using wifi before you arrive and enter an open concept kitchen and living dining space with plenty of room for everyone to have their own space or hang out together in front of the wood fireplace with lovely stone hearth. Gorgeous wide plank pine floors throughout the first floor make a striking impression. 2 good sized bedrooms on the main living area with a full bath with laundry. Upstairs to the 2 cathedral ceiling primary bedrooms with full bath in between making the layout perfect for two families sharing or plenty of room for one family to spread out or invite friends! Trail access for snowmobiling or hiking and Chimney Hill amenities including club house, indoor and outdoor pools, hot tub, full gym, locker room. Great cell reception and fiber int. is available! Open house 7/1 11-1pm & 7/2 12-2

Property Highlights

Fireplace
Interior Details
Full Bathrooms: 2
Interior Features: Kitchen Island, Natural Woodwork, Dining Area, 1 Fireplace, Kitchen/Family, Natural Light
Appliances: Dishwasher, Dryer, Microwave, Electric Range, Refrigerator, Washer
Flooring Type: Carpet, Tile, Wood
Rooms: 8
Basement: No
Exterior Details
Square Footage: 1776
Architectural Style: Cape
Year Built: 1969
Construction Materials: Wood Siding, Clapboard
Lot Features: Landscaped, Wooded, Country Setting, Deed Restricted, Mountain View, Open, Recreational, Subdivision, Trail/Near Trail
Lot Size Area: 43560
Lot Size Units: Square Feet
Lot Size Acres: 1
Lot Size Square Feet: 43560
Water Source: Community
Financial Details
Tax Annual Amount: $5,817
Utilities Details
Cooling Type: None
Heating Type: Propane, Wood, Hot Air
Sewer : Septic Tank, Concrete, Mound, On-Site Septic Exists
Location Details
HOA/Condo/Coop Amenities: Clubhouse, Exercise Course, Recreation Facilities, Basketball Court, Spa/Hot Tub, Tennis Court(s), In-Ground Pool , Indoor Pool, Pickleball
HOA Fee: $1,600
HOA Fee Frequency: Annually

Building Info

Overview

    General

  • Year Built: 1969
  • Effective Year Built: 1969
  • Building Count: 1
  • Total Rooms: 6
  • Bedroom Count: 4
  • Bathroom Count: 2
  • Full Bathrooms: 2
  • Partial Bathrooms: 2
  • Building Condition: 3
  • Building Quality: 0
  • Construction Type: 6
  • Building Style: 21
  • Exterior Walls Type: 18
  • Interior Walls Type: 0
  • Roof Shape Type: 1
  • Roof Cover Type: 20
  • Floor Count: 200
  • Floor Cover: 0
  • Basement Type: 0
  • Basement Area: 0
  • Garage Type: 0
  • Parking Space Count: 0
  • Patio Type: 0
  • Porch Type: 0
  • Pool Type: 0

    Dimensions

  • Lot Size Square Feet: 43,560
  • Total Building Area: 1,776
  • Building Area: 1,776
  • Building Area Measurement: L

    Heating and Cooling

  • Air Conditioning: 0
  • Heating: 4
  • Heated Square Feet: 1,776
  • Heating Fuel Type: 0

    Utilities

  • Sewer System: 0
  • Water Service: 0

Building

  • Building Type: 0
  • Property Class: R
  • Land Acres: 0000001000
  • Standard Land Use Code: 1001
  • County Land Use Code: 101
  • Legal Description 1: HOUSE AND LAND

Neighborhood

  • School District Name: Windham Southwest Supervisory Union
  • Census Tract: 968000

Geography

  • Parcel: (242) 00CHM400.000
  • Municipality: WILMINGTON
  • Latitude: 42.8951
  • Longitude: -72.9164

    Address

  • Full Address: 7 Lightning Ledge Way
  • Address - House Number: 7
  • Address - Street Name: Lightning Ledge
  • Address - Suffix Type: Way
  • State: VT
  • City Name: Wilmington
  • Zip Code: 05363

Valuation

    Tax

  • Tax Year: 2022
  • Tax Amount: $460,500
  • Tax Rate Code Area: 242

    Appraisal Valuation

  • Standard Deviation: 0.1264
  • Valuation Date: Aug 23, 2023
  • Confidence Score: 85
  • Final Value: 518,185
  • High Value: 583,734
  • Low Value: 452,636

    Assessments Valuation

  • Assessed Year: 2022
  • Assessed Total Value: $206,790
  • Assessed Land Value: $25,000
  • Assessed Improvements Value: $181,790

    Sales

  • Current Sale Contract Date: Aug 21, 2023
  • Current Sale Recording Date: Aug 22, 2023
  • Current Sale Price:
  • Current Sale Document Type: 27
  • Current Sale Input Document Number: DK 691580224
Data used for valuation calculations is provided by RealtyHop, and other third party sources

Comparables

Unit
Status
Type
Beds
Baths
ft²
Price/ft²
Asking Price
Listed On
Closing Price
Sold On
HOA + Taxes

About Windham


Similar Homes for Sale

Currently no similar homes around

Nearby Rentals


Frequently Asked Questions

When was property at 7 Lightning Ledge Way built and last sold?
The property at 7 Lightning Ledge Way was built in 1969 and last sold on Aug 21, 2023 for $500,000.
How much is this home worth?
The estimated value of the home located at 7 Lightning Ledge Way is $529,264.
What are some comparable homes to 7 Lightning Ledge Way?
There are currently no comparable homes to 7 Lightning Ledge Way.