


7 Lexis Court


About This Property
Payment Calculator
Your Estimated Monthly Payment
Cap Rate Calculator
What does this mean?
Based on our analysis, the cap rate of this property is 1.25%. A negative cap rate indicates that the property might not be feasible as an income-producing asset. The median cap rate for a near zip code 11238 is 4.23%.
How much can I actually make?
Actual monthly rental income may vary between $4,760 and $7,140 depending on unit-specific characteristics. You can change the amount using the slider to further explore.
How is cap rate calculated?
Cap Rate = Net Operating Income (NOI) / Property Asset Value.
When calculating the cap rate, we assume 100% occupancy. Leverage (mortgage) is not considered.
Cap Rate provided by RealtyHop and RentHop, learn more about cap rate here.
Price History
| Date / Event | Date | Event | Price |
|---|---|---|---|
| Aug 15, 2024 | Sold | ||
| Sold | |||
| Jul 1, 2024 | In contract | - | |
| In contract | |||
| Jun 25, 2024 | Listed by BHHS Central Illinois, REALTORS | $345,000 | |
| Listed by BHHS Central Illinois, REALTORS | |||
| Jun 17, 2022 | Sold | ||
| Sold | |||
| Mar 28, 2022 | Listed by BHHS Central Illinois REALTORS | $320,000 | |
| Listed by BHHS Central Illinois REALTORS | |||
| | |||
|
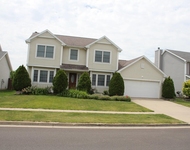
Model Perfect in Old Farm Lakes! Quality built one-owner gem with no backyard neighbors! This 4 bedroom, 3.5 bath home shows "pride of ownership" in every square foot! Meticulously maintained and updated! Beautiful curb appeal with a lovely front porch and a stunning 2-story entry welcome you home! The open floor plan is appointed with new hardwood flooring that flows beautifully throughout most of the main floor! The spacious family room is abundant with natural light from the many Pella windows and offers a gas fireplace flanked with beautiful built-in shelving. The family room opens to the Chef's Kitchen, complete with stainless appliances (including a 5-burner gas range), custom cabinetry & Quartz counters. The main floor also offers a formal dining, powder room and large laundry room w/ laundry chute. The 2nd floor is home to all four spacious bedrooms, including the HUGE master the includes a WIC and en suite bathroom with a jetted tub, separate shower and sprawling double vanity! The basement is finished and offers daylight windows, a large family room, finished area for future bar (plumbing is roughed in) and a potential 5th bedroom! The backyard includes a deck with built in lighting and easy access to the trail! A must see home that you don't want to miss!
| |||
Property Highlights
Building Info
Comparables
Status
Price/ft²
Listed On
Sold On
About Old Farm Lakes
Similar Homes for Sale
Currently no similar homes aroundNearby Rentals

Last Updated: 3 years ago
Data Source: MRED, MLS# 12092305
 Your Privacy Choices
Phone: 425-283-2930
Address: 335 Madison Avenue, New York, NY 10017