by RH Advisors

Check Availability
Ossining 10562
7 Lee Avenue
$649,000
● House - For Sale

7 Lee Avenue

Ossining, NY 10562
bedrooms
3 Beds
bathrooms
2 Baths
square feet
1,596 Ft²
Upcoming Open House
11AM - 1PM, Sun, Nov 15 -
Book now
$4,913
Est. Monthly

About This Property

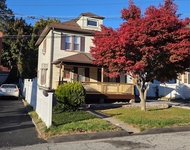
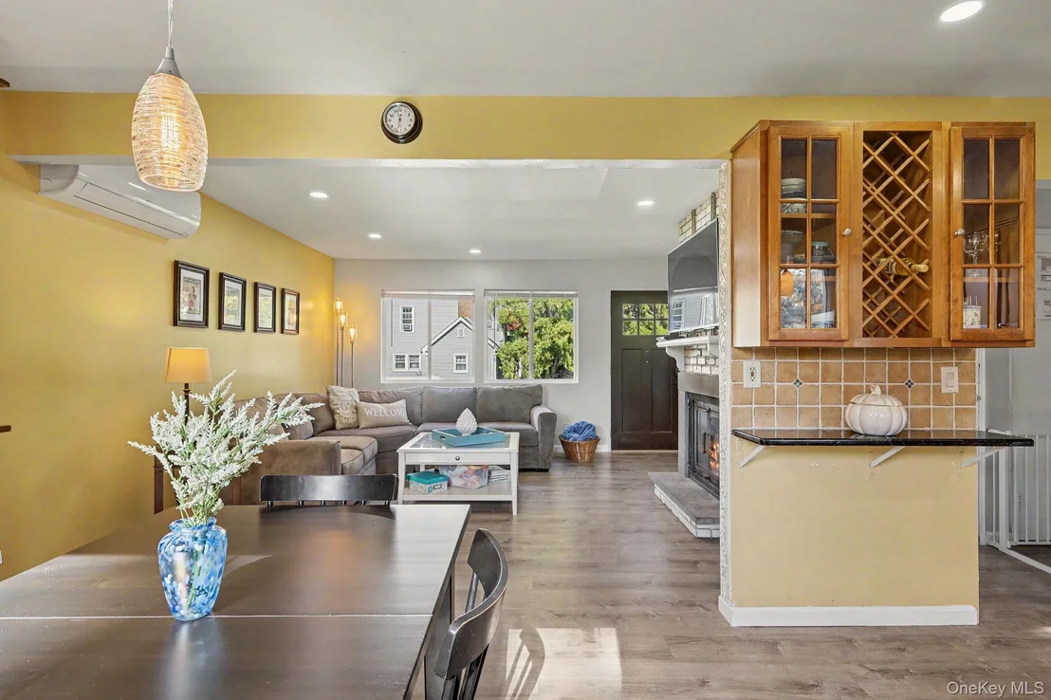
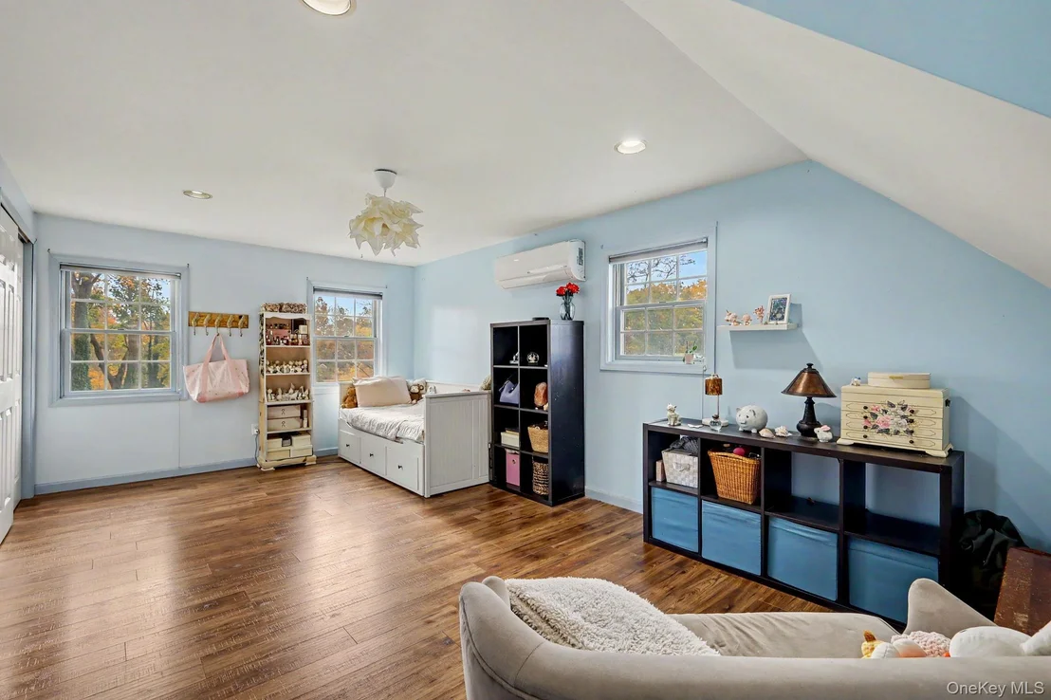
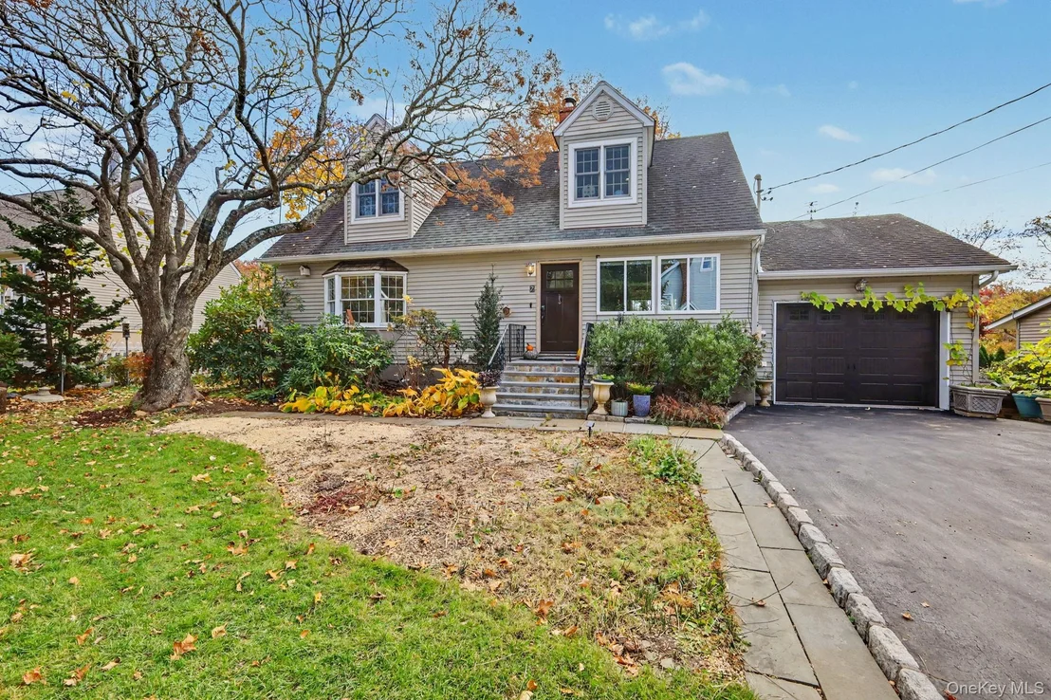
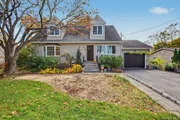
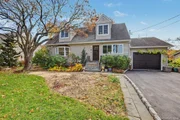
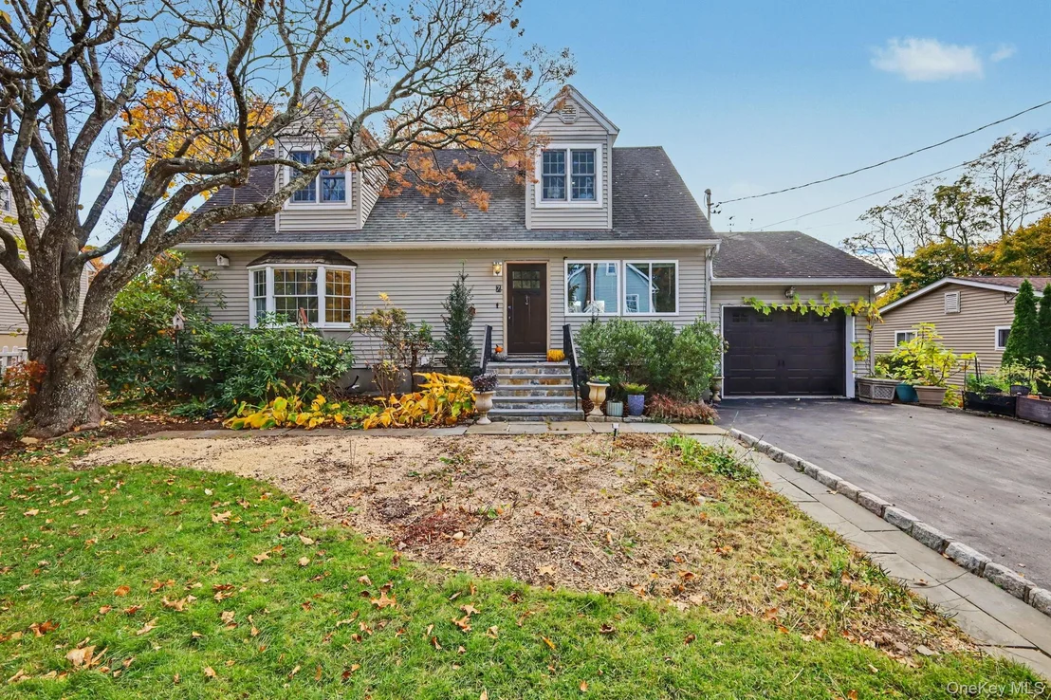
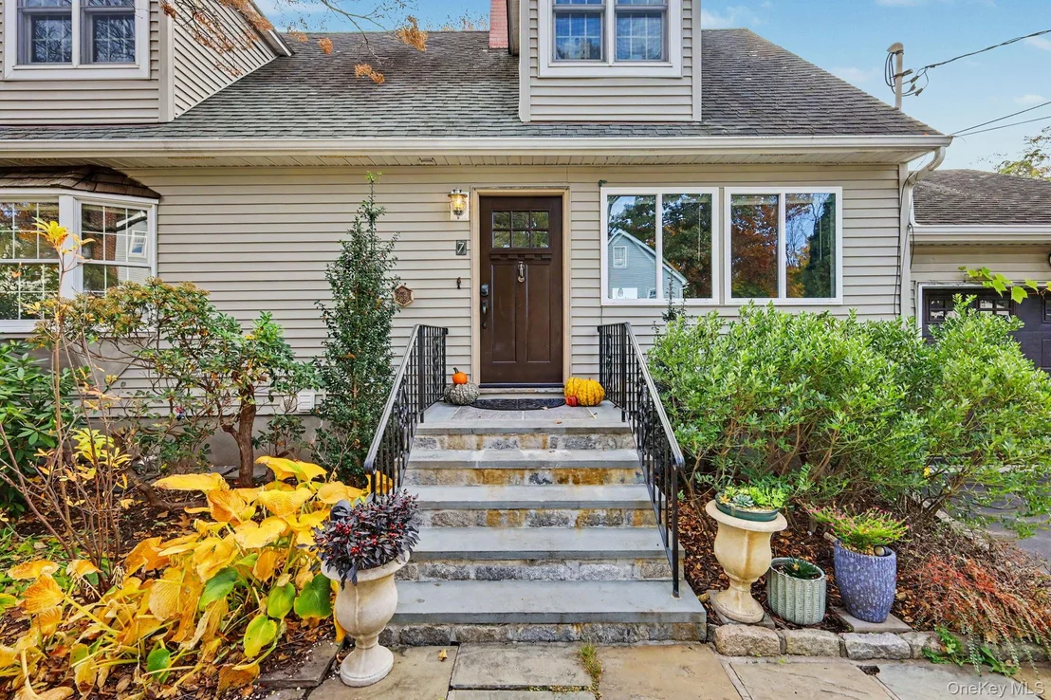
A classic Cape Cod with flexible living space, a brick fireplace, and beautiful gardens in Ossining.
This delightful home features 3 bedrooms, 2 full baths, and approximately 1,600 square feet on nearly a quarter acre.

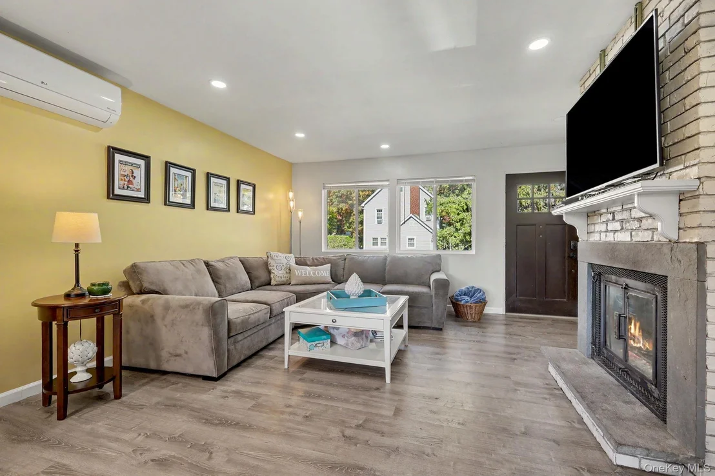
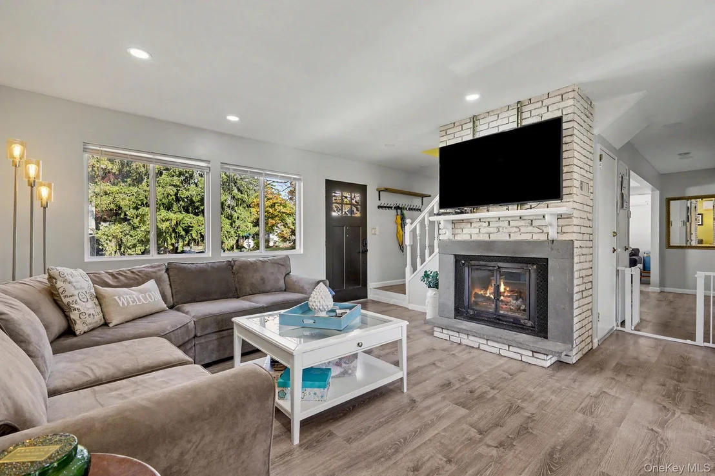
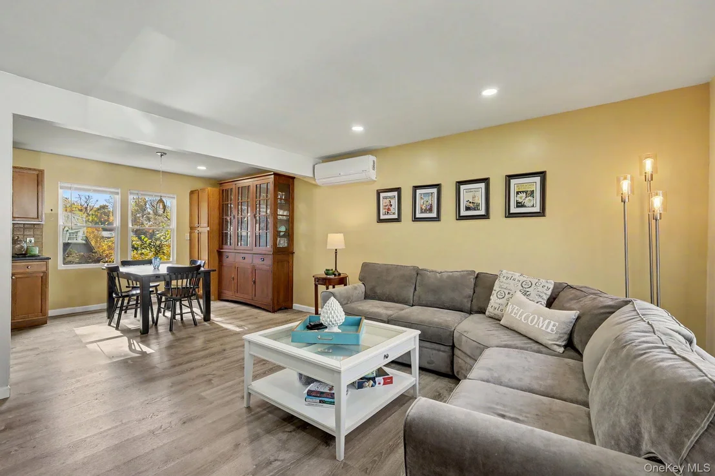
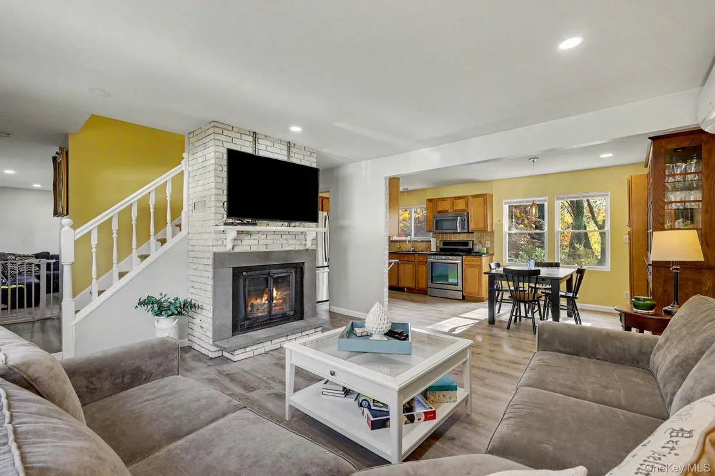
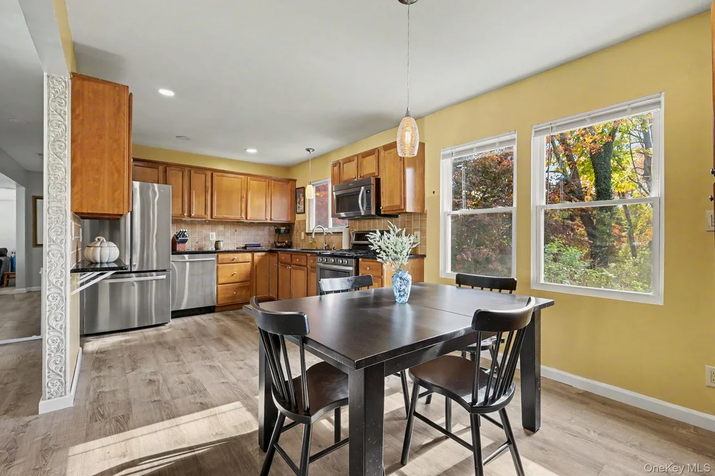
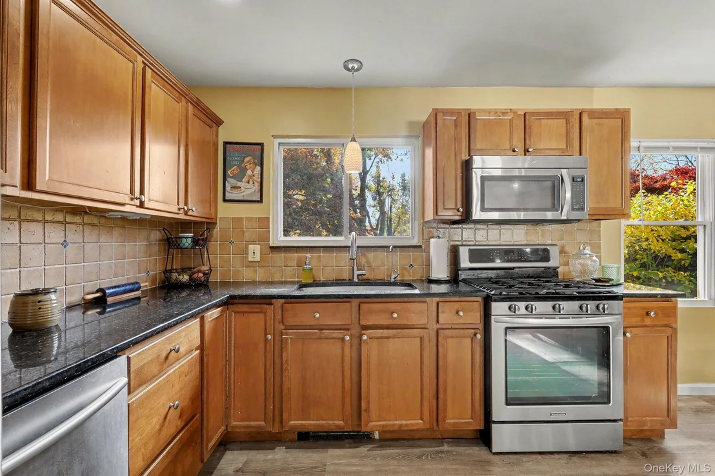
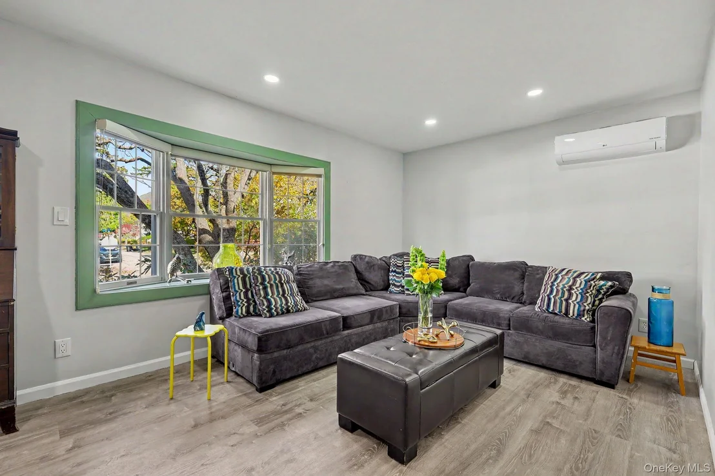
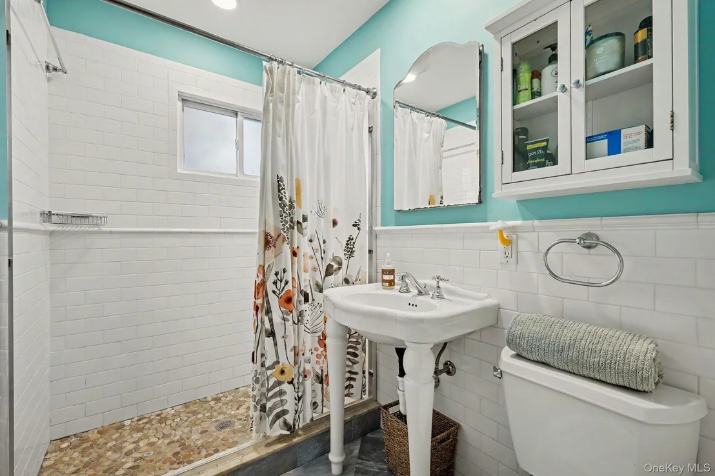
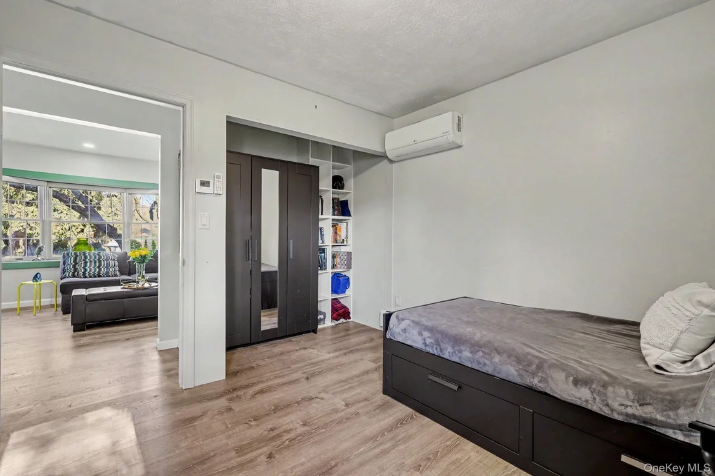
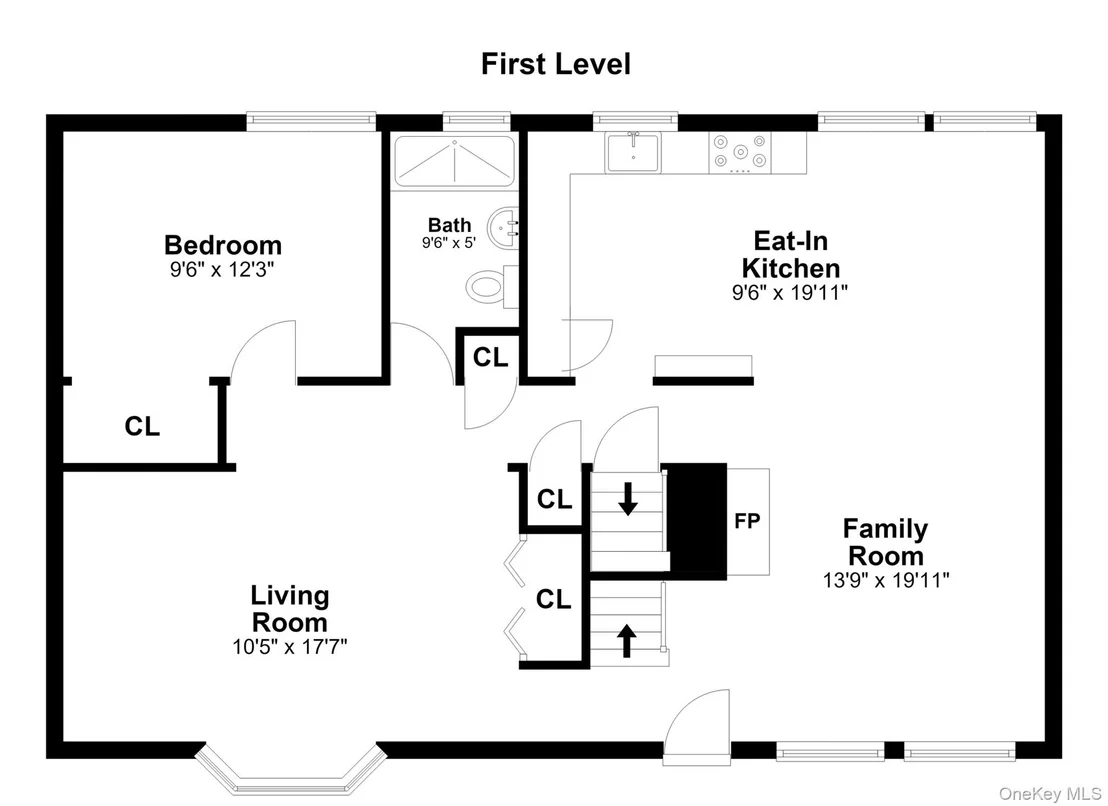
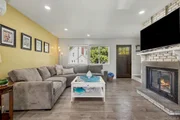
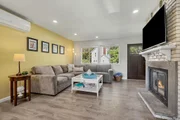
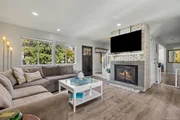
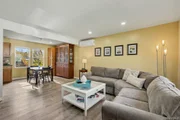
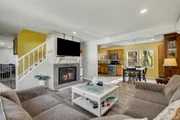
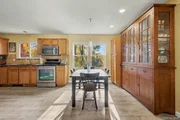
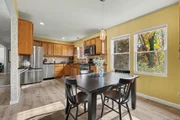
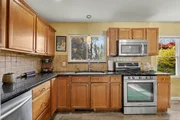
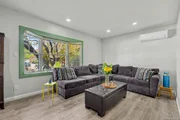
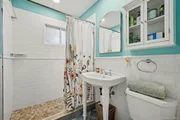
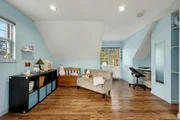
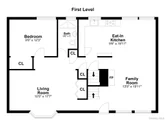
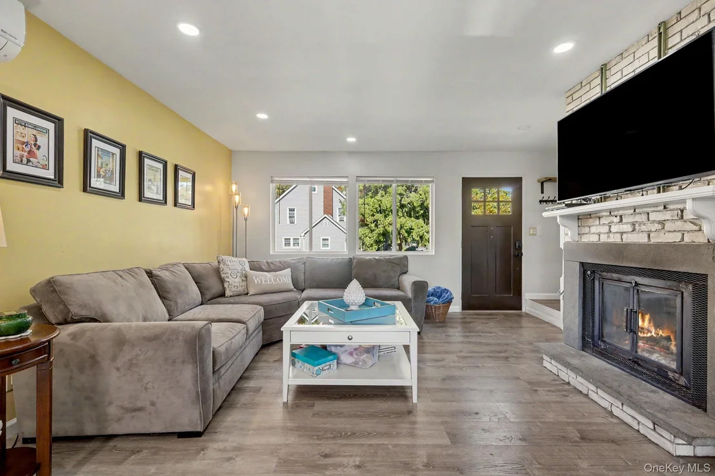
The updated kitchen opens to the dining area, which flows into a welcoming family room anchored by a brick fireplace. A separate living room with a bay window provides additional gathering space. The first floor also includes a bedroom and full bath, providing the convenience of one-level living.

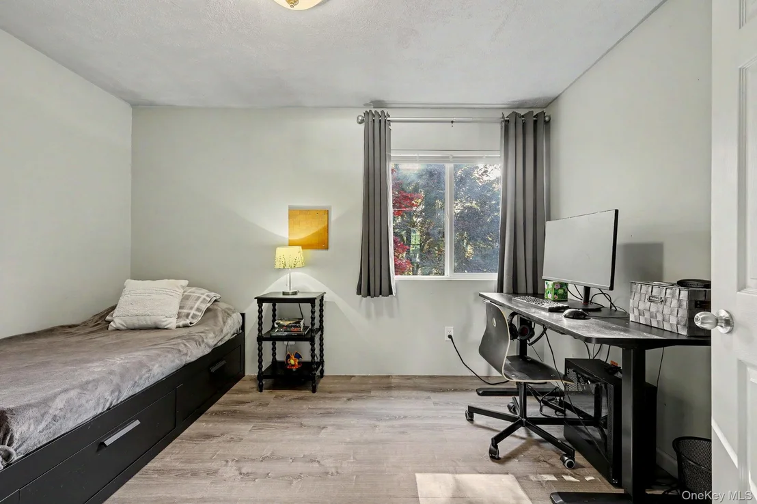
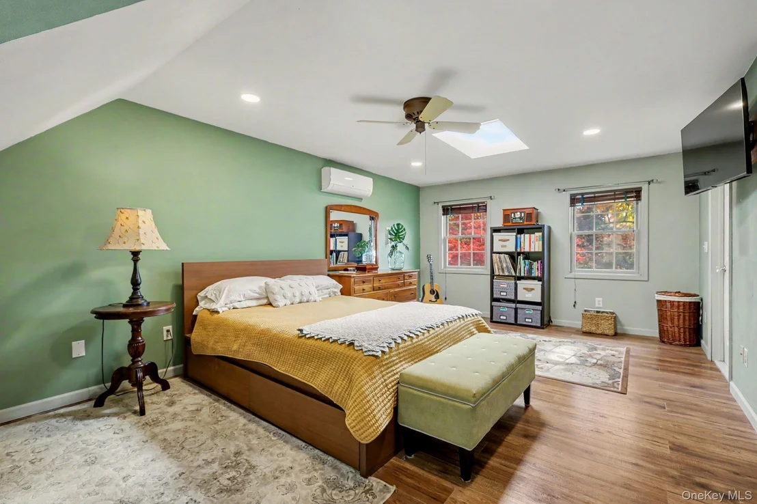
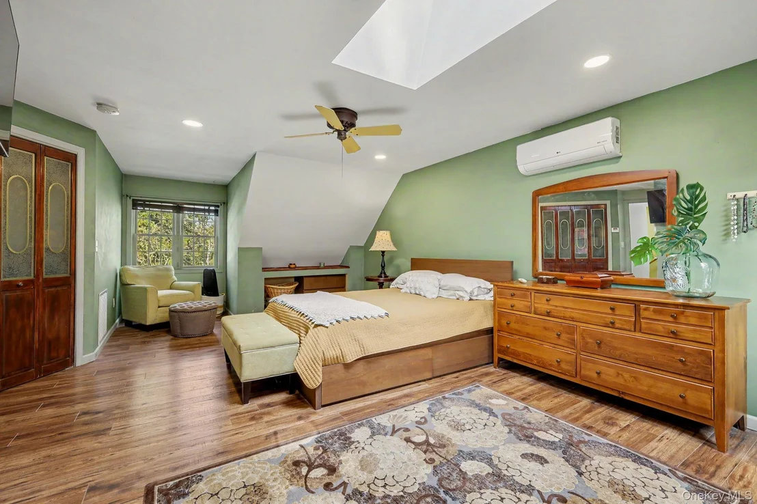
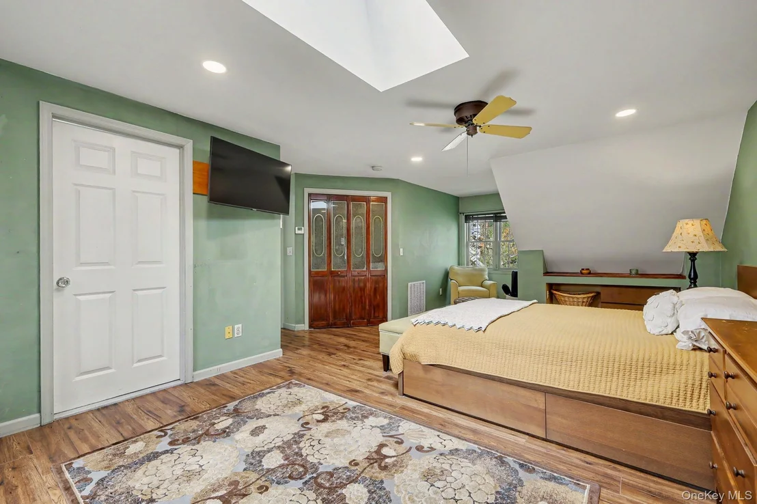
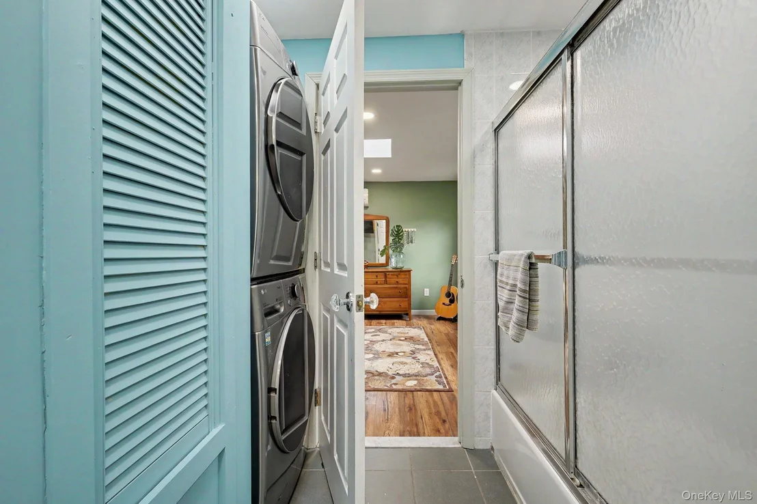
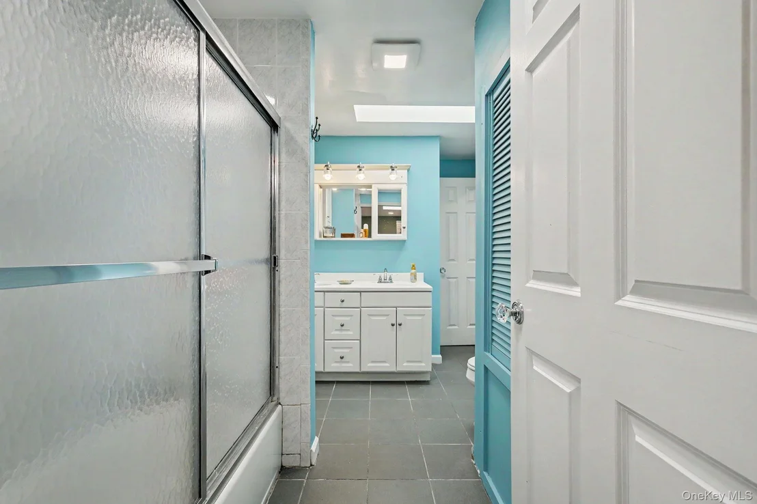
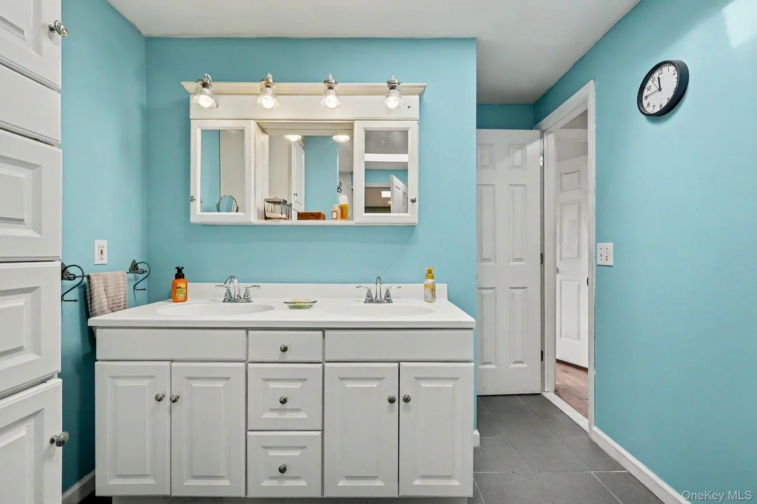
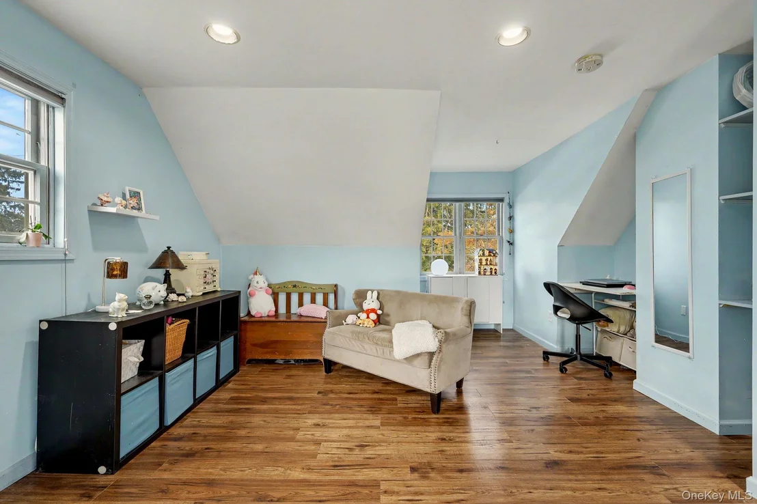
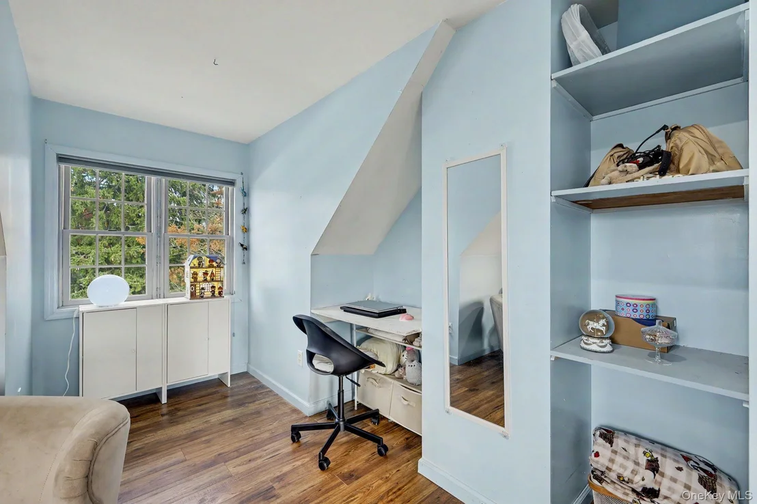
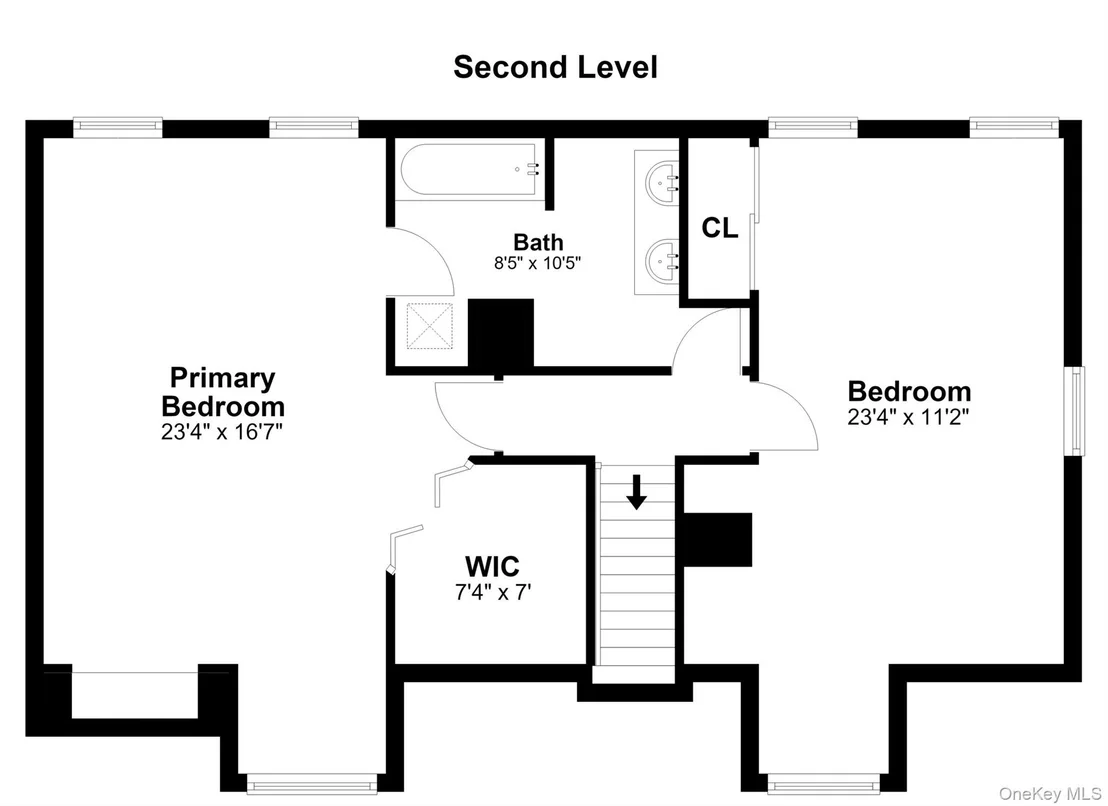
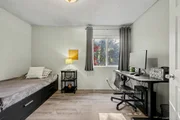
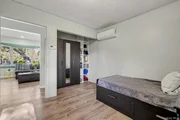
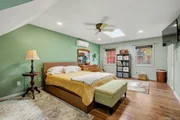
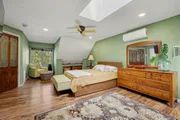
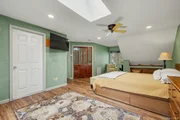
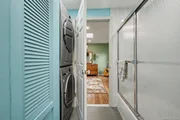
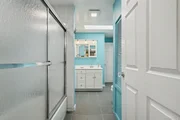
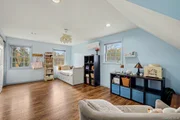
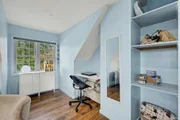
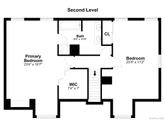
Upstairs, the spacious primary bedroom and a second generously sized bedroom share a full bath with a conveniently located washer and dryer.

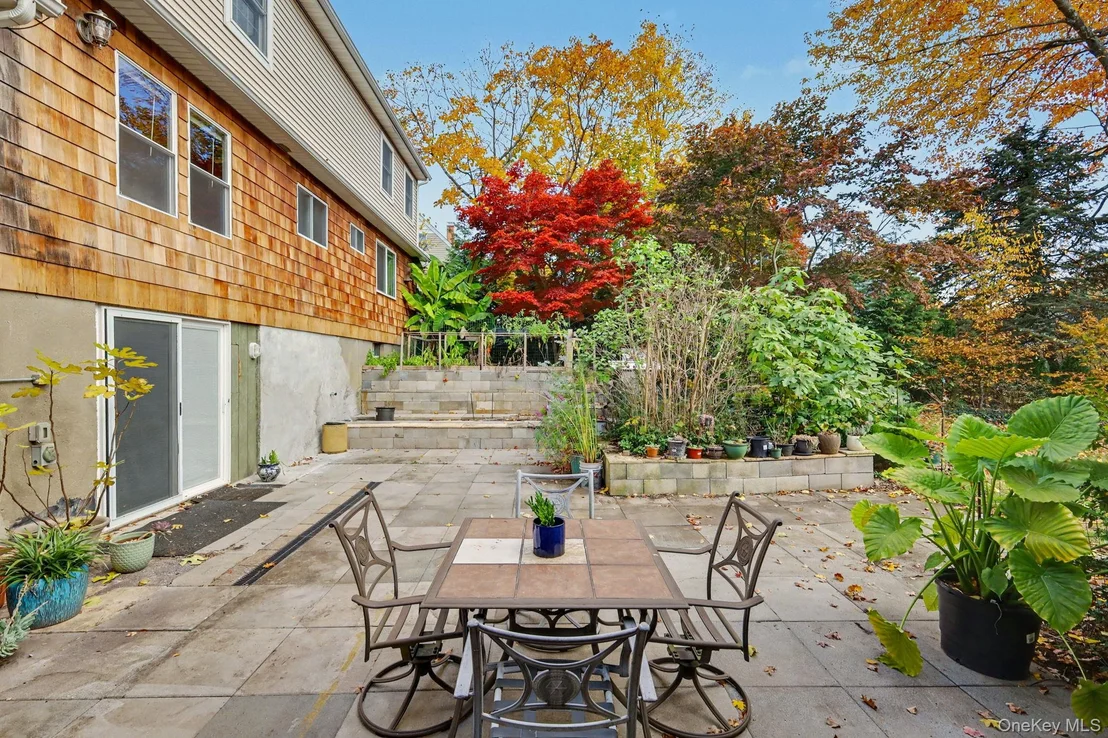
The walkout lower level, complete with sliding glass doors to the backyard, provides room for recreation, hobbies, or whatever suits your needs.

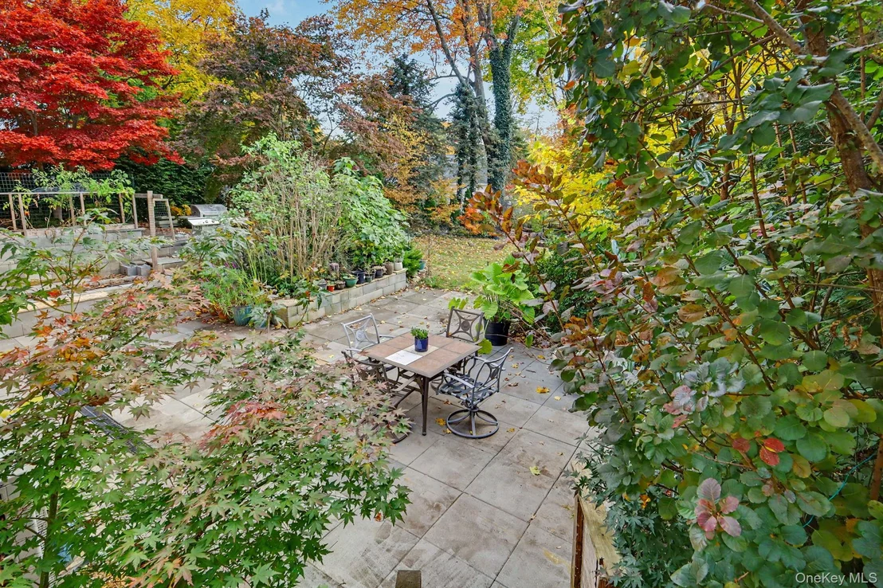
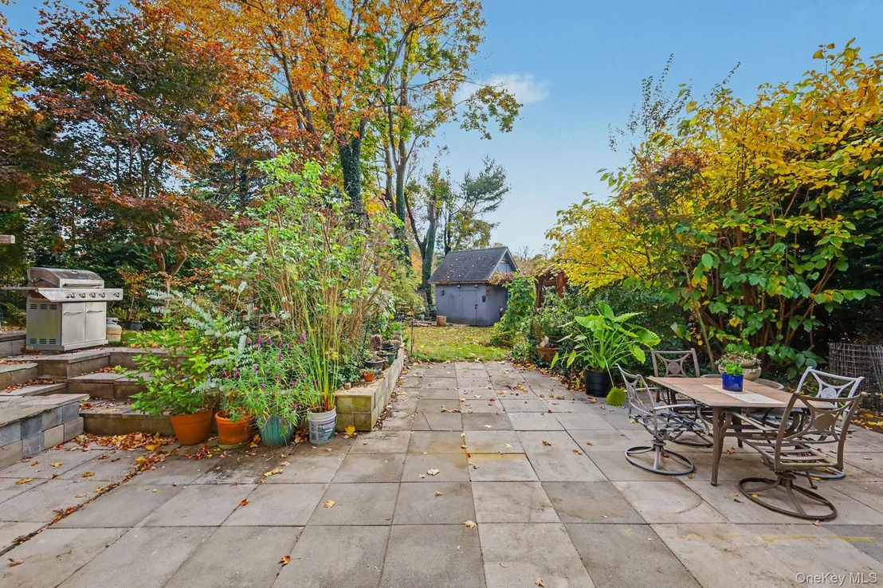
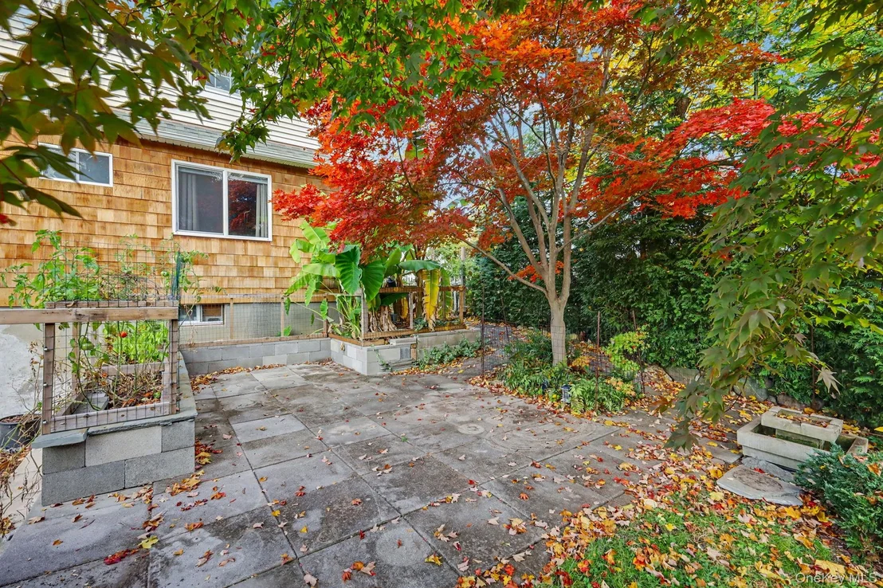
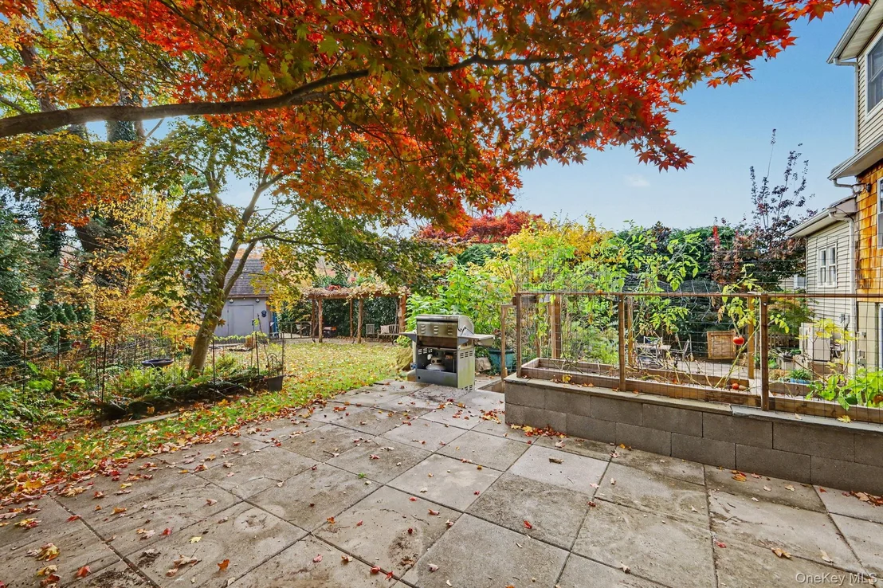
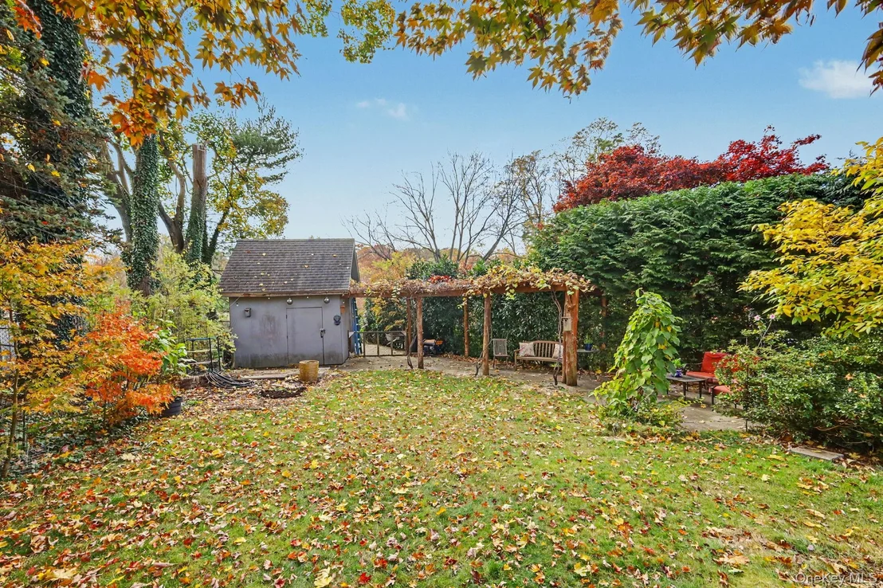
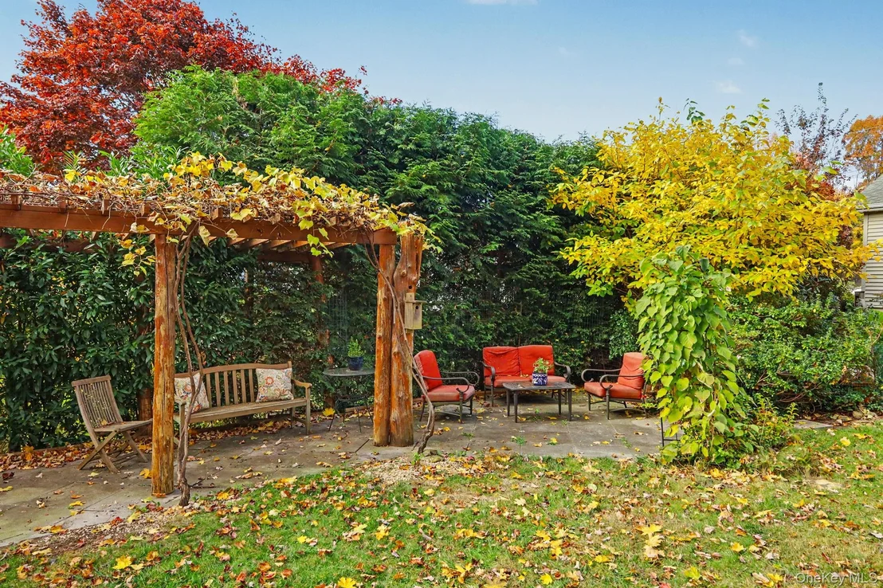
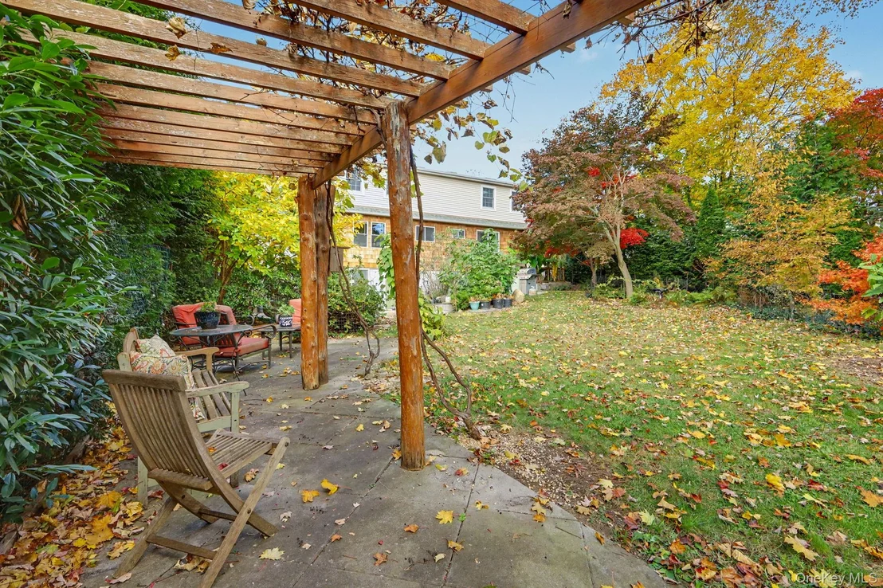
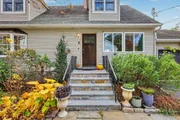
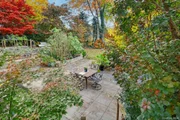
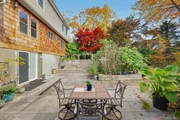
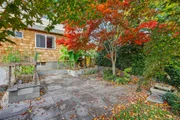
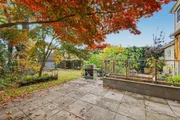
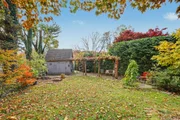
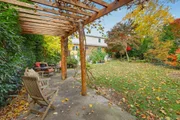
Outside, a patio, pergola, and storage shed complement the perennial gardens in both the front and back yards, adding color and seasonal interest.

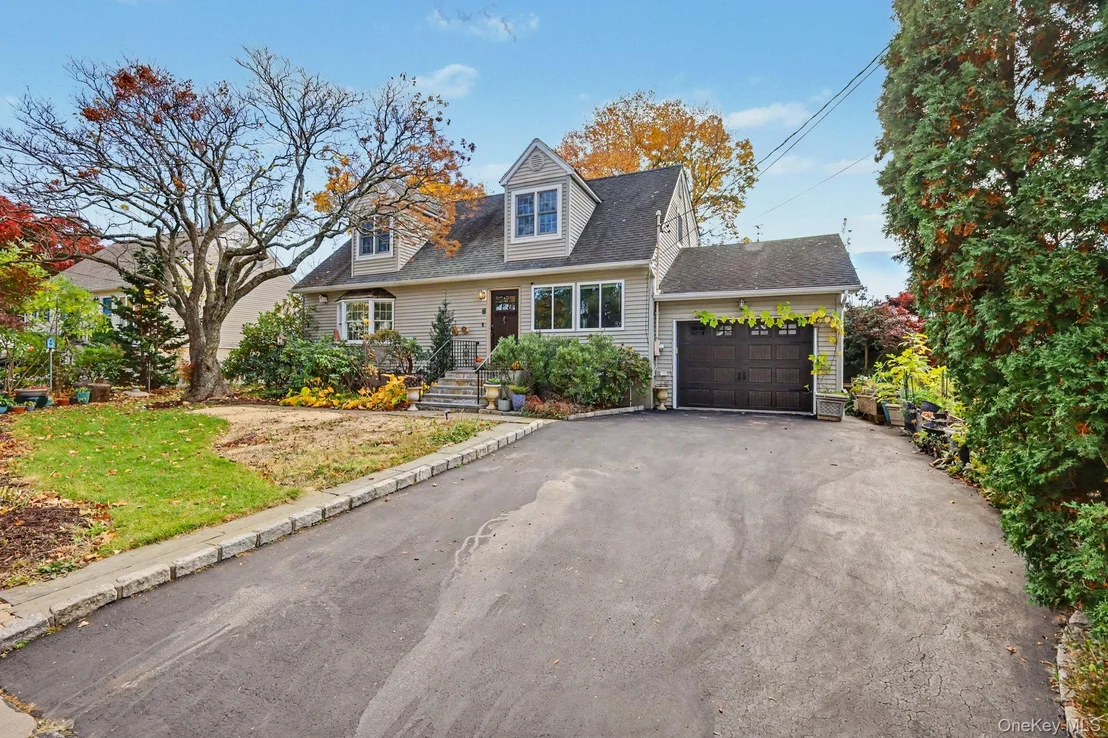
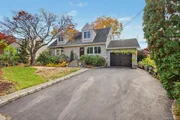
Additional highlights include ductless AC, a flat driveway, and an attached one-car garage. Conveniently located near shopping, transportation, an award-winning public library, and major highways, with sidewalk-lined streets throughout the neighborhood.
Unit Size
1,596 Ft²
Days on Market
9 days
Land Size
0.20 acres
Price per sqft
$407
Property Type
House
Property Taxes
$1,726
HOA Dues
-
Year Built
1957

Listed By

Payment Calculator

Cap Rate Calculator

Last updated: 3 days ago (OneKey MLS #KEY1068289)
Price History

Date / Event Date Event Price
Oct 28, 2026 Listed by Compass Greater NY, LLC $649,000
Listed by Compass Greater NY, LLC
Jul 26, 2016 Sold
Sold
May 9, 2016 Listed by William Raveis Legends Realty $419,900
Listed by William Raveis Legends Realty
Gorgeous 3 bedroom/3bath home with architectural details throughout. Formal living room opens to dining area w/built-ins and beautiful kitchen featuring lots of wood cabinetry, granite and stainless steel appliances. Gleaming hardwood floors throughout first level. Sliders out to oversized deck with with awning for summer entertaining. Natural light streams in to large family room from bay window. Bedroom has sliders to deck with hot tub. Also new full hall bath. Second level boasts large master bedroom, jack and jill bath and 3rd bedroom. Over 800 square feet of living space in lower level. Large open area with door out to yard and patio. Full bath, excercise room and office/den. Great for childrens playroom, extended family and guests. House is meticulous throughout. Much larger than appears. Don't miss this one!!! Additional Information: ParkingFeatures:1 Car Attached,
May 21, 1999 Sold
Sold

Property Highlights

Garage
Air Conditioning
Fireplace
Parking Details
Has Garage
Has Open Parking
Parking Features: Driveway, Garage
Garage Spaces: 1
Interior Details
Full Bathrooms: 2
Interior Features: Granite Counters, First Floor Bedroom, First Floor Full Bath
Appliances: Dishwasher, Dryer, Gas Range, Microwave, Refrigerator, Washer
Flooring Type: Combination, Tile, Vinyl, Wood
Rooms: 7
Has Fireplace
Fireplace Features: Family Room, Wood Burning
Fireplaces: 1
Basement: Unfinished, Walk-Out Access
Exterior Details
Square Footage: 1596
Square Footage Source: $0
Architectural Style: Cape Cod
Year Built: 1957
Building Area Total: 1712
Other Structures: Shed(s)
Building Area Units: Square Feet
Construction Materials: Vinyl Siding
Patio and Porch Features: Patio
Lot Features: Back Yard, Front Yard, Garden, Near Public Transit, Near School, Near Shops
Lot Size Area: 8913
Lot Size Units: Square Feet
Lot Size Acres: 0.2046
Lot Size Square Feet: 8913
Water Source: Public
Financial Details
Tax Assessed Value: $652,600
Tax Annual Amount: $20,709
Utilities Details
Cooling Type: Ductless
Heating Type: Baseboard, Heat Pump, Natural Gas, Radiant, See Remarks
Sewer : Public Sewer

Building Info

Overview

    General

  • Year Built: 1957
  • Effective Year Built: 1957
  • Total Rooms: 6
  • Bedroom Count: 3
  • Bathroom Count: 2
  • Full Bathrooms: 2
  • Partial Bathrooms: 2
  • Building Condition: 6
  • Building Quality: 7
  • Construction Type: 0
  • Building Style: 4
  • Exterior Walls Type: 19
  • Interior Walls Type: 0
  • Roof Shape Type: 0
  • Roof Cover Type: 0
  • Floor Count: 175
  • Floor Cover: 0
  • Basement Type: 2
  • Basement Area: 0
  • Garage Type: 1
  • Garage Square Area: 264
  • Parking Space Count: 1
  • Patio Type: 0
  • Porch Type: 7
  • Pool Type: 0

    Dimensions

  • Lot Size Square Feet: 9,148
  • Lot Size Depth Feet: 1,770
  • Lot Size Frontage Feet: 700
  • Total Building Area: 1,448
  • Building Area: 1,448
  • Building Area Measurement: L

    Heating and Cooling

  • Air Conditioning: 0
  • Heating: 4
  • Heated Square Feet: 1,448
  • Heating Fuel Type: 3

    Utilities

  • Sewer System: 1
  • Water Service: 2

Building

  • Building Type: 0
  • Property Class: R
  • Subdivision: THIRD MAP OF HOMECREST PARK
  • Land Acres: 0000000210
  • Standard Land Use Code: 1001
  • County Land Use Code: 210

Neighborhood

  • School District Name: Ossining Union Free School District
  • School Tax School District: OSSINING
  • Census Tract: 013500

Geography

  • District: 554203
  • Section: 90.09
  • Parcel: 554203 90.09-2-14
  • Block: 2
  • Lot: 14.000
  • Municipality: OSSINING
  • Latitude: 41.1729
  • Longitude: -73.8459

    Address

  • Full Address: 7 Lee Ave
  • Address - House Number: 7
  • Address - Street Name: Lee
  • Address - Suffix Type: Ave
  • State: NY
  • City Name: Ossining
  • Carrier Code: C010
  • 4-Digit Zip Code: 2827
  • Zip Code: 10562

Valuation

    Tax

  • Tax Year: 2023
  • Tax Amount: $1,865,335
  • Tax Rate Code Area: 554201

    Appraisal Valuation

  • Standard Deviation: 0.2453
  • Valuation Date: Feb 07, 2024
  • Confidence Score: 65
  • Final Value: 628,653
  • High Value: 782,867
  • Low Value: 474,439

    Market Valuation

  • Market Total Value: $562,900
  • Market Land Value: $154,400
  • Market Improvement Value: $408,500

    Assessments Valuation

  • Assessed Year: 2023
  • Assessed Total Value: $562,900
  • Assessed Land Value: $154,400
  • Assessed Improvements Value: $408,500

    Sales

  • Current Sale Contract Date: Apr 22, 1999
  • Current Sale Recording Date: May 21, 1999
  • Current Sale Price:
  • Current Sale Document Type: 40
Data used for valuation calculations is provided by RealtyHop, and other third party sources

Comparables

Unit
Status
Type
Beds
Baths
ft²
Price/ft²
Asking Price
Listed On
Closing Price
Sold On
HOA + Taxes

About Ossining


Similar Homes for Sale

Currently no similar homes around

Nearby Rentals

Unit for rent at 269 Spring Street, Ossining, NY, 10562

$2,500 /mo

  • 1 Bed
  • 1 Bath
  • 900 ft²
269 Spring Street #2NDFLOOR, Ossining, NY, 10562 Listing by Veronica A. Campos
Unit for rent at 63 Prospect Avenue, Ossining, NY, 10562

$1,800 /mo

  • Studio
  • 1 Bath
  • 385 ft²
63 Prospect Avenue #2, Ossining, NY, 10562 Listing by Jamie C. Jamieson
Unit for rent at 16 Pershing Avenue, Ossining, NY, 10562

$3,500 /mo

  • 2 Beds
  • 2 Baths
  • 1,672 ft²
16 Pershing Avenue #MAIN, Ossining, NY, 10562 Listing by Dominick Passafiume


Frequently Asked Questions

When was property at 7 Lee Avenue built and last sold?
The property at 7 Lee Avenue was built in 1957 and last sold on Apr 22, 1999 for $250,000.
How much is this home worth?
The estimated value of the home located at 7 Lee Avenue is $653,260.
What are some comparable homes to 7 Lee Avenue?
There are currently no comparable homes to 7 Lee Avenue.