Check Availability
$2,995,000
● House - For Sale

7 LAZY HOLLOW

San Antonio, TX 78230
bedrooms
6 Beds
bathrooms
7 Baths, 1 Half Bath
square feet
9,666 Ft²
$18,420
Est. Monthly

About This Property

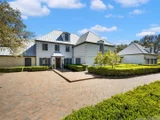
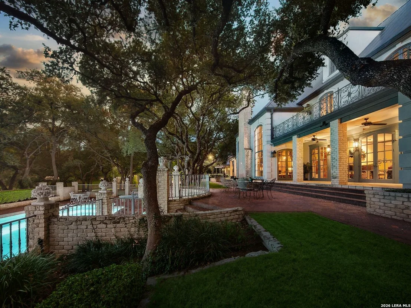
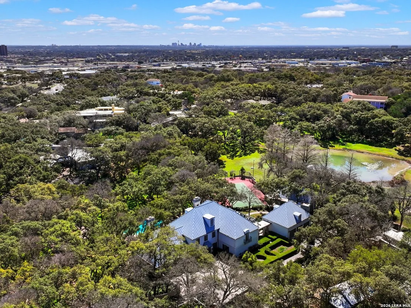
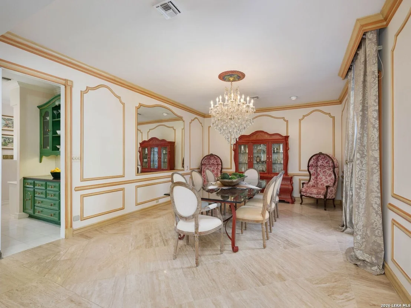
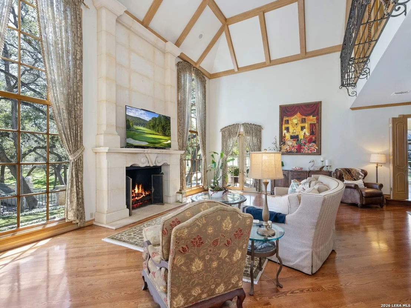
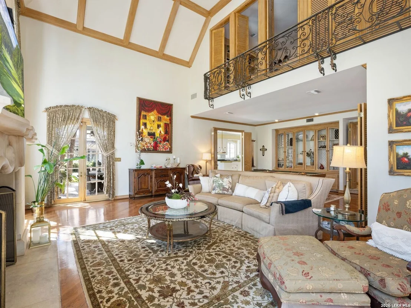
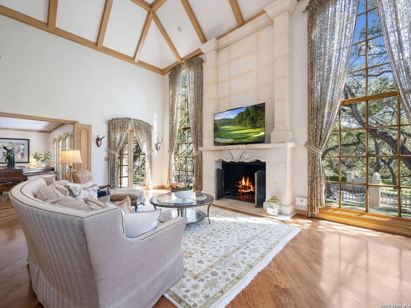
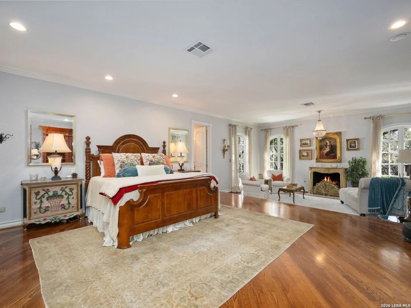
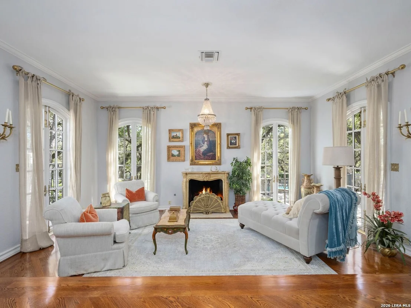
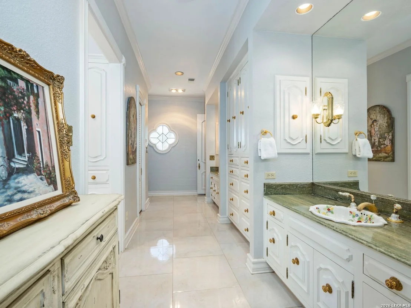
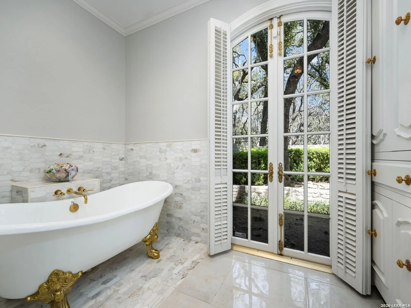
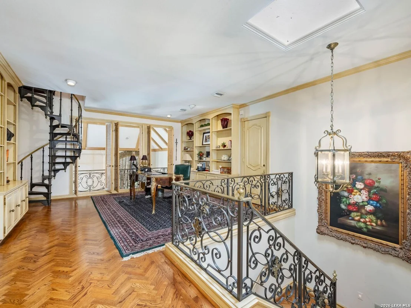
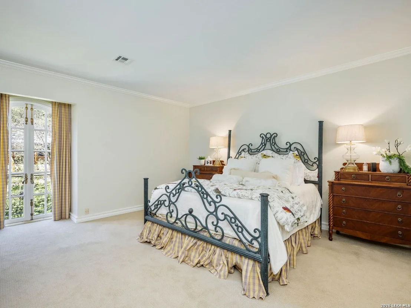
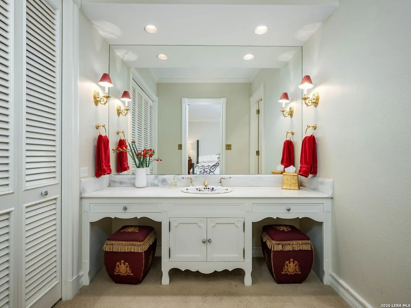
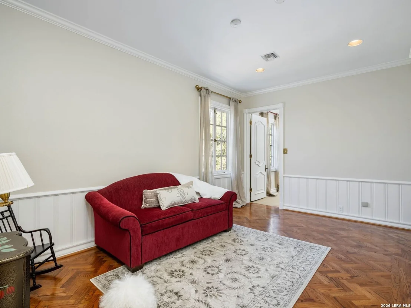
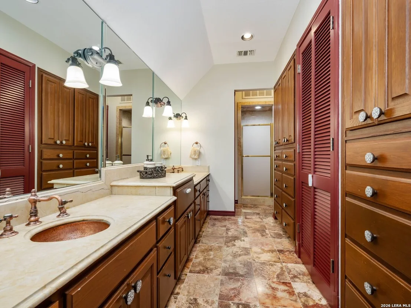
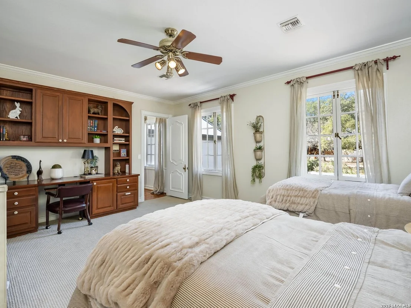
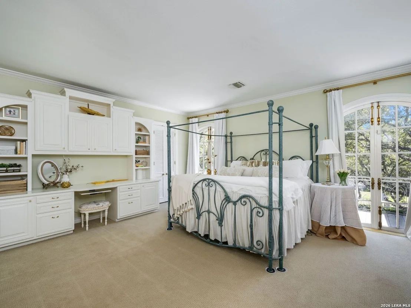
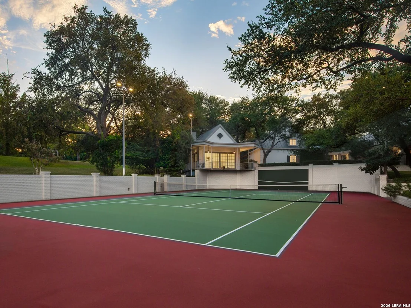
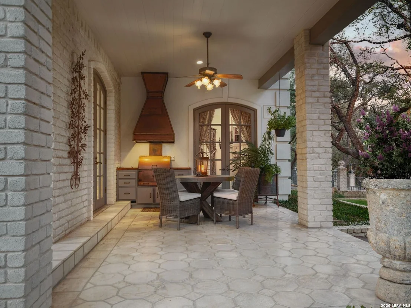
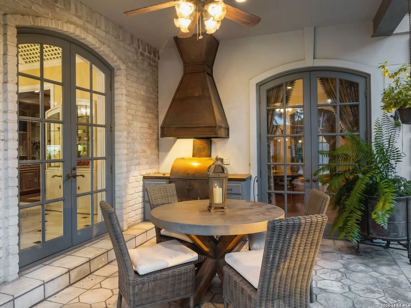
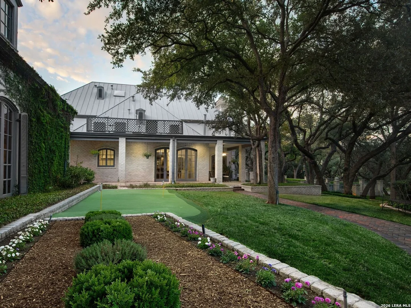
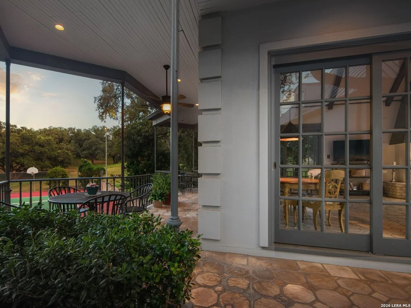
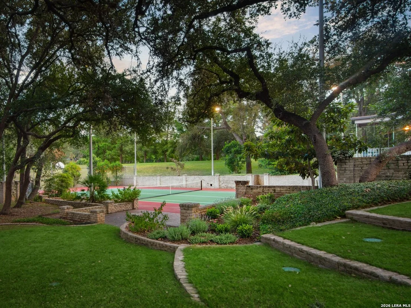
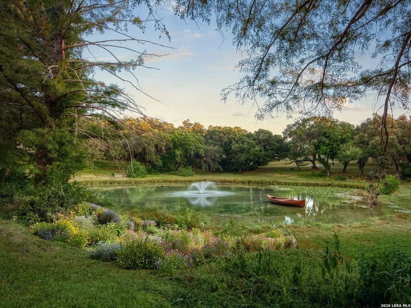
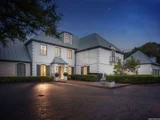
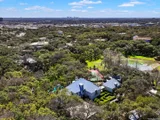
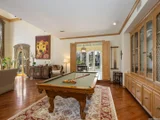
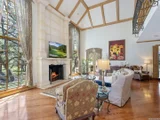
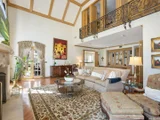
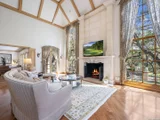
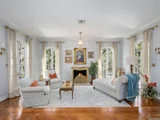
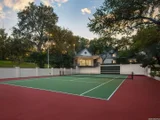
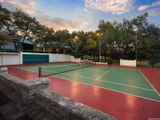
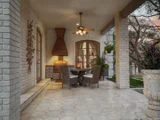
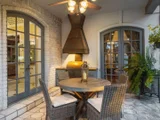
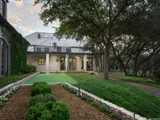
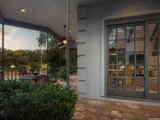
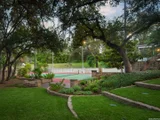
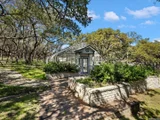
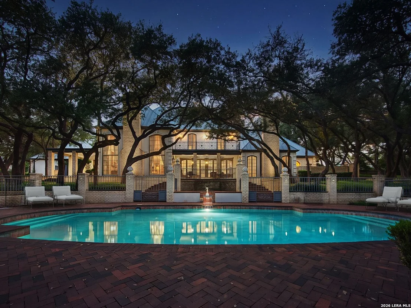
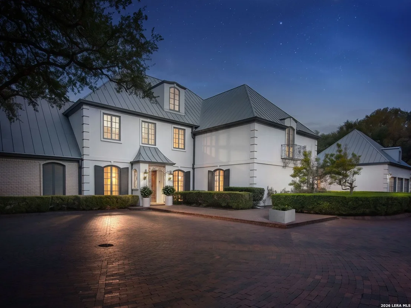
Behind private gates, a winding drive disappears beneath mature trees and opens to more than six acres of private grounds, a 2.5-acre lake, pool and tennis court-remarkably located within the city. Beyond its beauty, the lake serves as the water source for irrigating the grounds, making the property's extensive landscaping remarkably cost-effective to maintain. This distinguished French-inspired estate offers an extraordinary sense of seclusion, pairing timeless architecture with refined modern luxury. Manicured gardens and lush landscaping create an idyllic approach to the residence, where soaring ceilings, graceful archways and expansive windows reflect the romance of the French countryside while framing captivating views of the surrounding grounds. Elegant, serene and truly one of a kind, this exceptional property presents a rare opportunity to enjoy the scale and privacy of a private retreat without sacrificing the convenience of city living.
Unit Size
9,666 Ft²
Days on Market
-
Land Size
6.54 acres
Price per sqft
$310
Property Type
House
Property Taxes
$3,714
HOA Dues
-
Year Built
1976

Listed By

Payment Calculator

Cap Rate Calculator

Last updated: 3 months ago (LERA #2014305)

Price History

Date / Event Date Event Price
Sep 5, 2026 Temporarily off market -
Temporarily off market
Sep 4, 2026 Listed by Kuper Sotheby's Int'l Realty $2,995,000
Listed by Kuper Sotheby's Int'l Realty
Sep 3, 2026 Withdrawn -
Withdrawn
Sep 2, 2026 Temporarily off market -
Temporarily off market
Mar 11, 2026 Listed by Kuper Sotheby's Int'l Realty $2,995,000
Listed by Kuper Sotheby's Int'l Realty
Tucked behind private gates on 6.5 acres of beautifully manicured grounds, this exceptional French-inspired estate offers a rare blend of timeless elegance and modern luxury in an unparalleled location. A winding, tree-lined drive welcomes you, leading past lush gardens and a picturesque 2.5-acre lake, setting the stage for this remarkable residence. Designed with influences from the French countryside, the home boasts soaring ceilings, graceful archways, and expansive windows that frame breathtaking views
Show More

Property Highlights

Garage
Fireplace
Parking Details
Parking Features: Garage Door Opener
Interior Details
Half Bathrooms: 1
Full Bathrooms: 7
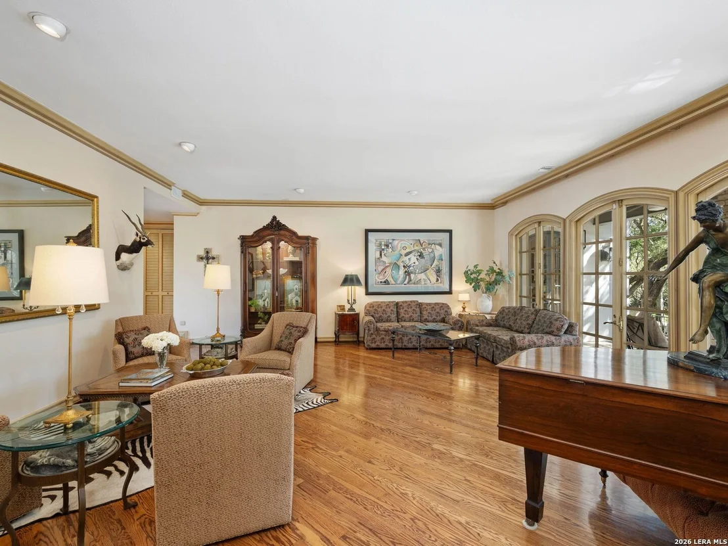
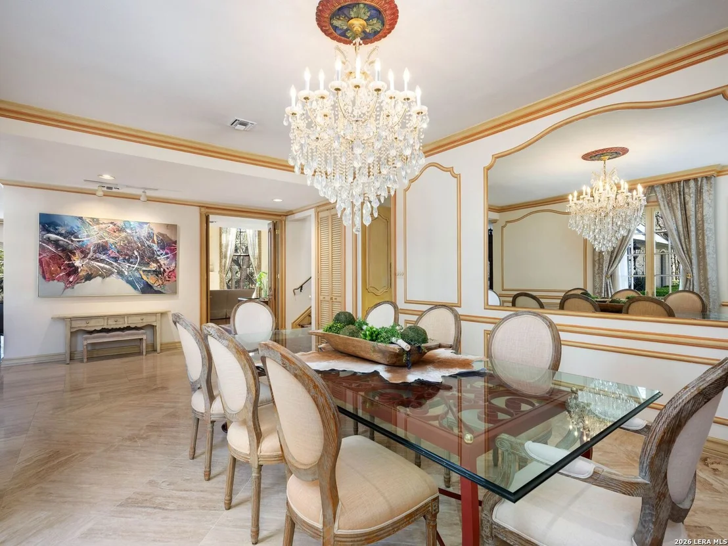
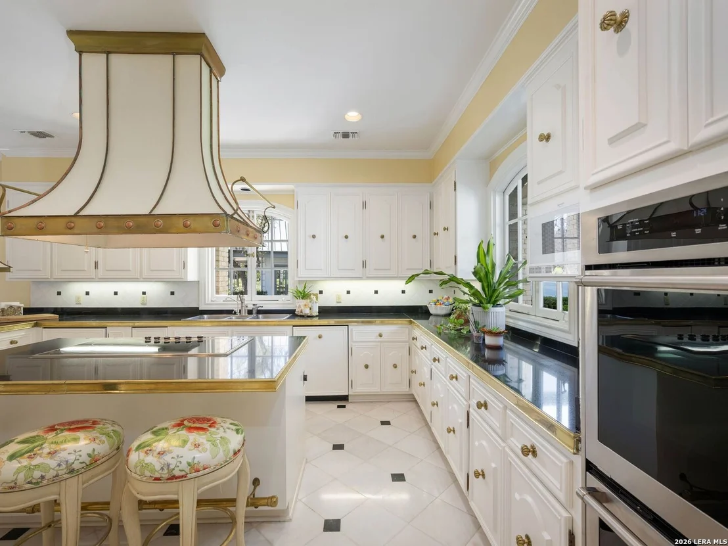
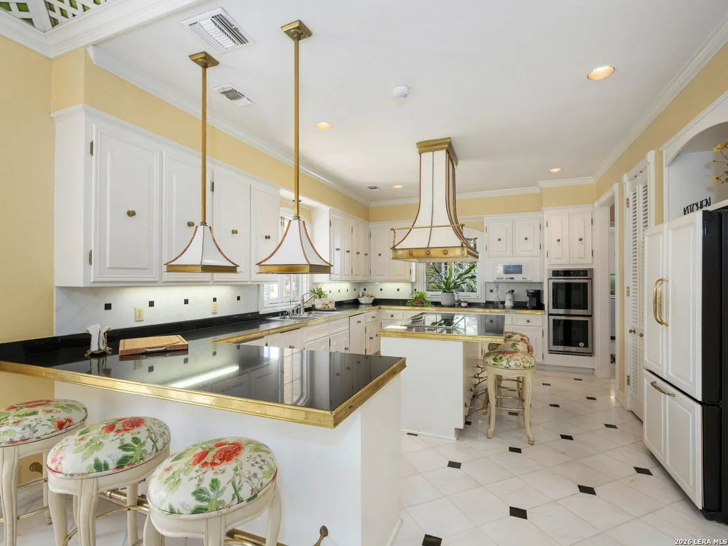
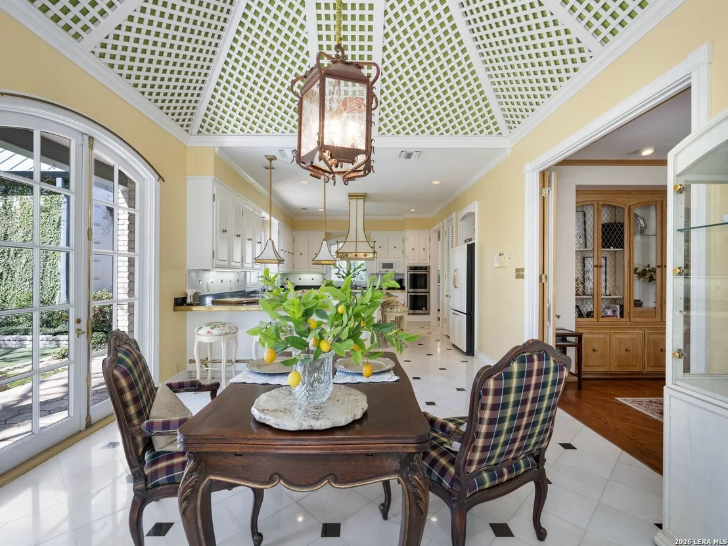
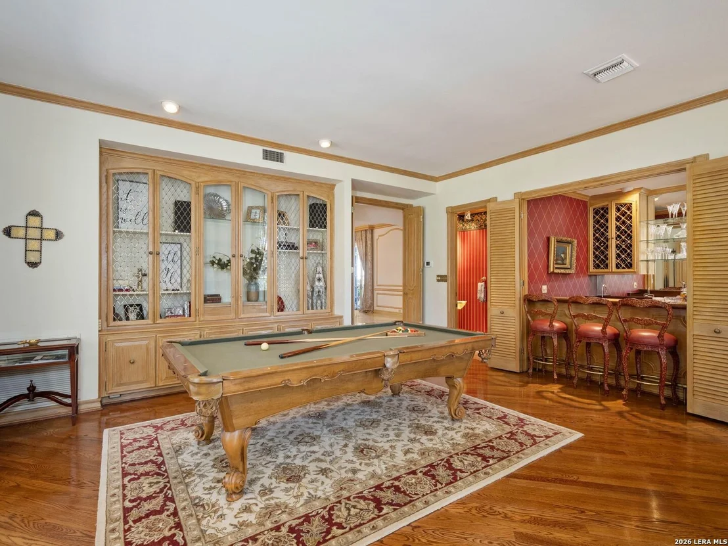
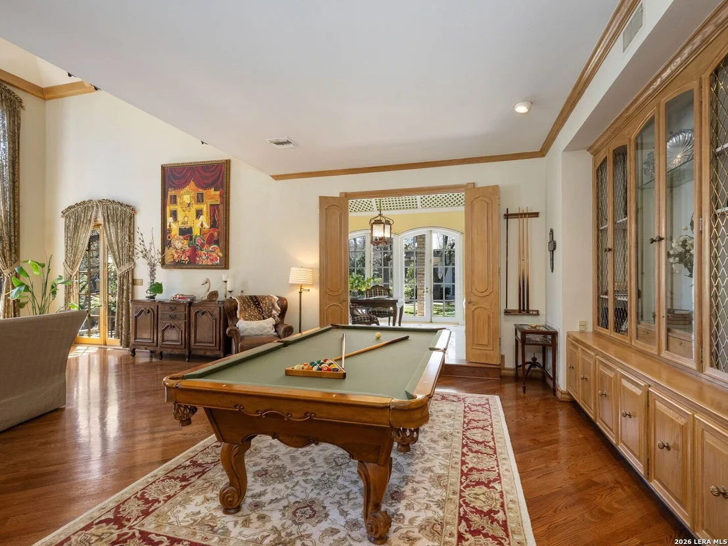
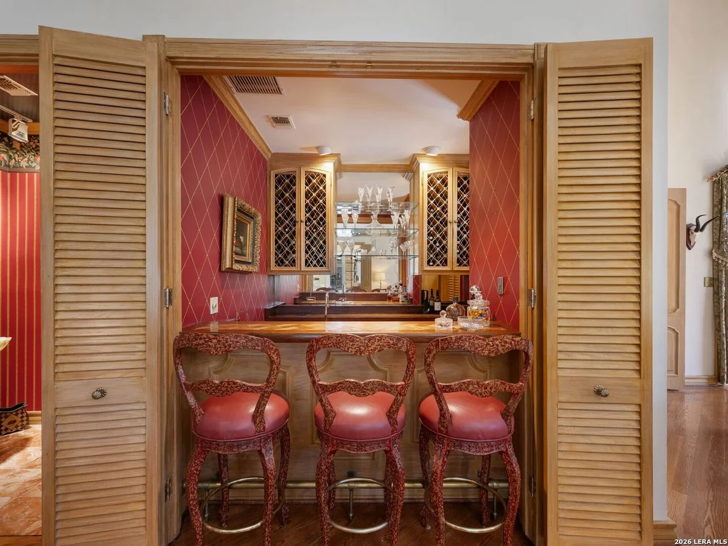
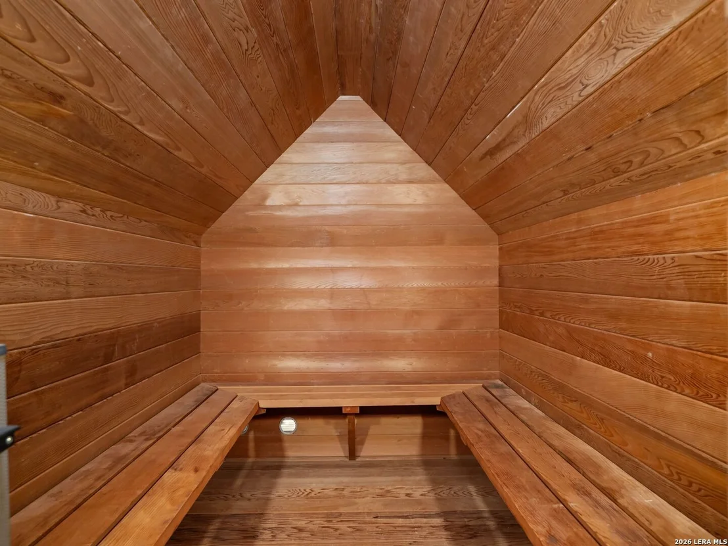
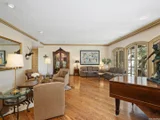
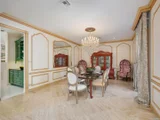
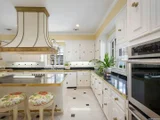
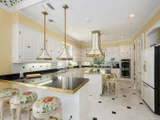
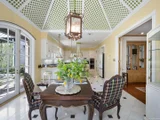
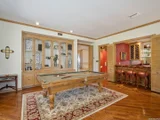
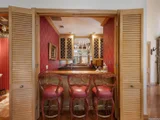
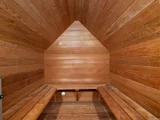
Interior Features: Eat-in Kitchen, Breakfast Bar, Sauna, High Speed Internet, Skylight(s), Chandelier, Wet Bar, Three Living Area, Separate Dining Room, Two Eating Areas, Island Kitchen, Walk-In Pantry, Study/Library, Game Room, Shop, Utility Room Inside, Skylights, Cable TV Available
Appliances: Cooktop, Oven, Microwave, Refrigerator, Disposal, Dishwasher, Trash Compactor, Water Softener Owned, Vented Exhaust Fan, Gas Water Heater, Washer Connection, Dryer Connection, Self-Cleaning Oven, Ice Maker Connection, Security System (Owned)
Flooring Type: Carpet, Marble, Parquet, Wood
Has Fireplace
Fireplace Features: Three+
Fireplaces: 3
Exterior Details
Square Footage: 9666
Security Features: Smoke Detector(s)
Property Condition: Pre-Owned
Architectural Style: Two Story
Year Built: 1976
Builder Name: CUSTOM
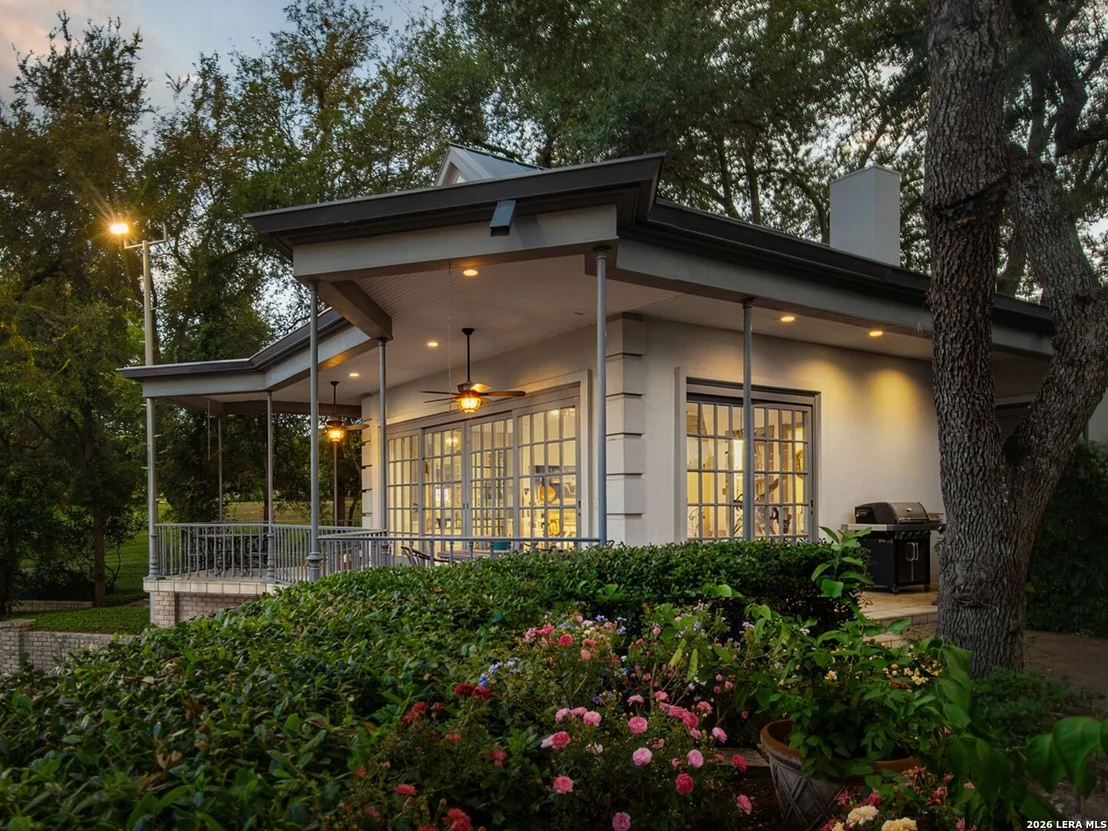
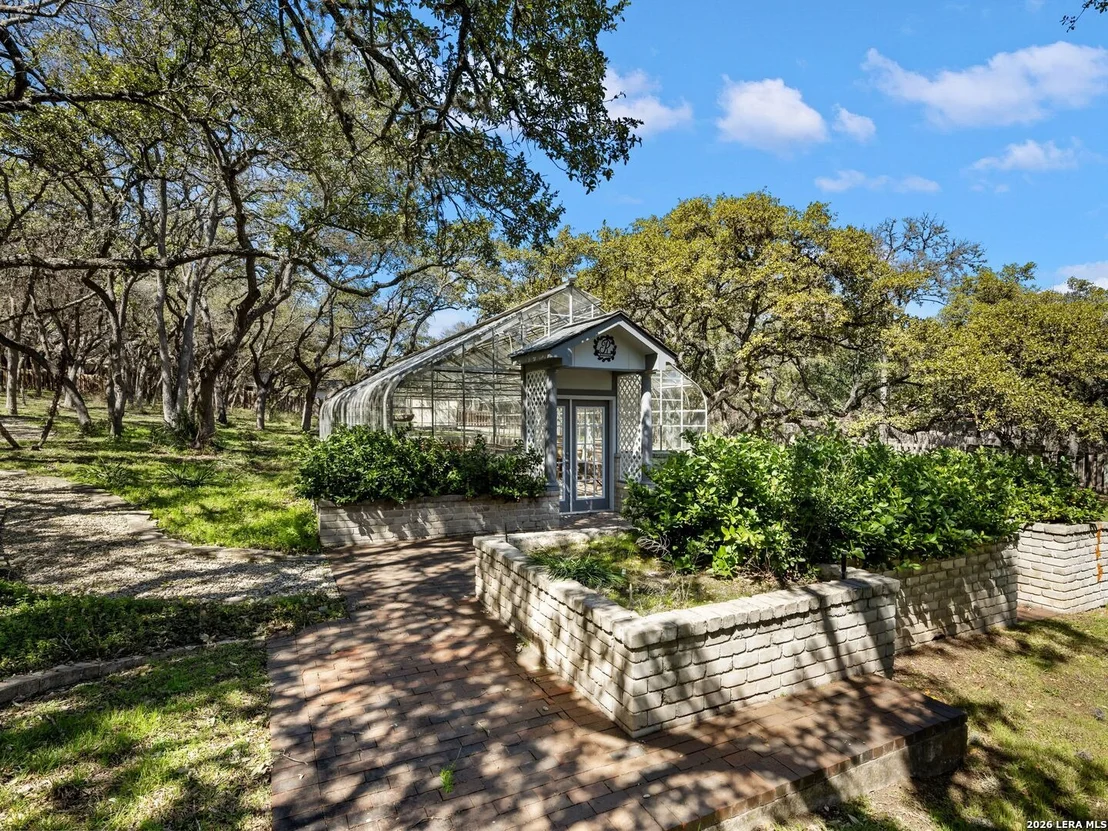
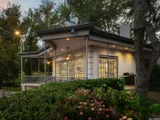
Other Structures: Greenhouse, Guest House, Pool House
Construction Materials: Brick, Stucco, 4 Sides Masonry
Pool Features: In Ground, Fenced, AdjoiningPool/Spa
Pool is Private
Lot Features: Wooded, Secluded, Cul-de-Sac/Dead End, 5 - 14 Acres
Lot Size Area: 284708.16
Lot Size Units: Square Feet
Lot Size Acres: 6.536
Lot Size Square Feet: 284708.16
Financial Details
Tax Annual Amount: $44,568
Utilities Details
Cooling Type: Ceiling Fan(s), Three+ Central
Heating Type: Central
Location Details
HOA/Condo/Coop Amenities: None, Cable TV, Controlled Access

Building Info

Overview

    General

  • Year Built: 1976
  • Effective Year Built: 1996
  • Building Count: 3
  • Total Rooms: 15
  • Bedroom Count: 6
  • Bathroom Count: 6
  • Full Bathrooms: 5
  • Partial Bathrooms: 6
  • Building Condition: 3
  • Building Quality: 0
  • Construction Type: 0
  • Building Style: 21
  • Exterior Walls Type: 12
  • Interior Walls Type: 0
  • Roof Shape Type: 0
  • Roof Cover Type: 5
  • Floor Count: 300
  • Living Units: 1
  • Floor Cover: 0
  • Basement Type: 0
  • Basement Area: 0
  • Garage Type: 1
  • Garage Square Area: 1,008
  • Parking Space Count: 4
  • Patio Type: 104
  • Porch Type: 102
  • Pool Type: 8

    Dimensions

  • Lot Size Square Feet: 284,709
  • Total Building Area: 10,675
  • Gross Building Area: 10,786
  • Building Area: 9,666
  • Building Area Measurement: L

    Heating and Cooling

  • Fireplace Count: 1
  • Air Conditioning: 1
  • Heating: 4
  • Heated Square Feet: 9,666
  • Heating Fuel Type: 0

    Utilities

  • Sewer System: 0
  • Water Service: 0

Building

  • Building Type: 0
  • Property Class: R
  • Subdivision: CONV A/S CODE
  • Land Acres: 0000006536
  • Standard Land Use Code: 1001
  • County Land Use Code: A1
  • State Land Use Code: A1
  • Legal Description 1: NCB 11555 BLK 1 LOT 38, 39-40 (2.516AC), 41 - 42, W TRI 100 FT OF 28 (.201AC) & NCB 11637 P-112 (2.315AC) 2021 MERGE PER CUSTOMER REQUEST EXE 8/27/20 CR 50180. JA/GIS/9-17-20

Neighborhood

  • School District Name: North East Independent School District
  • School Tax School District: 55
  • Census Tract: 181001

Geography

  • Assessors Map Reference: 549E7
  • Parcel: 11555-001-0390
  • Block: 1
  • Lot: 39
  • Municipality: SAN ANTONIO
  • Latitude: 29.5238
  • Longitude: -98.5385

    Address

  • Full Address: 7 Lazy Hollow St
  • Address - House Number: 7
  • Address - Street Name: Lazy Hollow
  • Address - Suffix Type: St
  • State: TX
  • City Name: San Antonio
  • Carrier Code: C024
  • 4-Digit Zip Code: 5224
  • Zip Code: 78230

Valuation

    Tax

  • Tax Year: 2023
  • Tax Amount: $4,189,240
  • Initial Tax Delinquent Year: 2022
  • Tax Rate Code Area: 55

    Appraisal Valuation

  • Standard Deviation: 0.1366
  • Valuation Date: Jan 17, 2024
  • Confidence Score: 84
  • Final Value: 1,429,632
  • High Value: 1,625,031
  • Low Value: 1,234,233

    Market Valuation

  • Market Total Value: $1,825,000
  • Market Land Value: $544,820
  • Market Improvement Value: $1,280,180

    Assessments Valuation

  • Assessed Year: 2023
  • Assessed Total Value: $1,825,000
  • Assessed Land Value: $544,820
  • Assessed Improvements Value: $1,280,180

    Exemptions

  • Senior Citizen Exemption : Yes
  • Homeowner Exemption: Yes

    Sales

  • Current Sale Contract Date: Sep 10, 1996
  • Current Sale Recording Date: Sep 16, 1996
  • Current Sale Price:
  • Current Sale Document Type: 71
Data used for valuation calculations is provided by RealtyHop, and other third party sources

Comparables

Unit
Status
Type
Beds
Baths
ft²
Price/ft²
Asking Price
Listed On
Closing Price
Sold On
HOA + Taxes

About Northwest Side


Similar Homes for Sale

Currently no similar homes around

Nearby Rentals

Unit for rent at 3747 West Ave, TX, 78213

$1,288 /mo

  • 1 Bed
  • 1 Bath
3747 West Ave, TX, 78213 Listing by Rick Rivera
Unit for rent at 3500 Magic Drive, TX, 78229

$917 /mo

  • 1 Bed
  • 1 Bath
3500 Magic Drive, TX, 78229 Listing by Rick Rivera
Unit for rent at 1004 Allena Drive, San Antonio, TX, 78213

$1,000 /mo

  • 2 Beds
  • 1 Bath
1004 Allena Drive #3, San Antonio, TX, 78213 Listing by Tatiana Eason


Frequently Asked Questions

When was property at 7 Lazy Hollow built and last sold?
The property at 7 Lazy Hollow was built in 1976 and last sold on Sep 10, 1996 for $1,350,000.
How much is this home worth?
The estimated value of the home located at 7 Lazy Hollow is $3,024,950.
What are some comparable homes to 7 Lazy Hollow?
There are currently no comparable homes to 7 Lazy Hollow.