


7 Las Cruces


About This Property
With 2 bedrooms, a versatile OFFICE (optional 3rd BR), and 2 full bathrooms, this 1,405 SQFT home welcomes you through a beautifully landscaped gated front yard. Mature and manicured palm trees outline the perimeter of the property, creating a private oasis for you to enter the residence. This highly sought after floor plan boasts high ceilings throughout with abundant natural light pouring through the French doors. Host gatherings or unwind in this open-concept floor plan, where the living room seamlessly connects to the dining area. Recessed lighting and a custom mantle add character and elegance to the space. The versatile office, located next to the primary bedroom, includes built-in cabinetry, a TV shelf, desk space & a cozy built-in bench offers the perfect spot to relax, read, and enjoy views of the front yard through the window
The charming and spacious kitchen features sleek stainless-steel appliances, including a new oven, microwave, and fridge, making cooking a delight. With high ceilings, the kitchen offers an extra row of cabinets for abundant storage, combining style and functionality in perfect harmony. Best of all, your grocery haul from the car is painless with the convenient garage to kitchen access.
The primary bedroom is a true sanctuary, featuring beautiful French door access to your cozy backyard-ideal for morning coffees. There is ample closet space with premium mirrored sliding doors and built-in custom wood closet organizers. The primary bath is ensuite with a double vanity and a private room for shower and toilet area. The secondary bedroom is accessed via a hallway on the opposite side of the house, ensuring each bedroom has its own secluded space. Although Westpark is unique for its numerous park and playgrounds, you also have the bonus of a gorgeous backyard. Enjoy lunch a la fresca under the backyard wooden pergola, affording you shade & privacy. A well-maintained grassy area is ideal for kids, pets, or outdoor yoga!
The garage houses the laundry area, as well as ample garage cabinets for storage and work shed area to store your tools and gadgets.
Situated in the vibrant Westpark neighborhood, you'll be just minutes away from parks, shopping, and top-rated schools. Don't miss the chance to make this lovely home your own!
Payment Calculator
Your Estimated Monthly Payment
Cap Rate Calculator
What does this mean?
Based on our analysis, the cap rate of this property is 1.25%. A negative cap rate indicates that the property might not be feasible as an income-producing asset. The median cap rate for a near zip code 11238 is 4.23%.
How much can I actually make?
Actual monthly rental income may vary between $4,760 and $7,140 depending on unit-specific characteristics. You can change the amount using the slider to further explore.
How is cap rate calculated?
Cap Rate = Net Operating Income (NOI) / Property Asset Value.
When calculating the cap rate, we assume 100% occupancy. Leverage (mortgage) is not considered.
Cap Rate provided by RealtyHop and RentHop, learn more about cap rate here.
Price History
| Date / Event | Date | Event | Price |
|---|---|---|---|
| Nov 21, 2024 | Sold | ||
| Sold | |||
| Oct 27, 2024 | In contract | - | |
| In contract | |||
| Oct 1, 2024 | Listed by CENTURY 21 Affiliated | $1,425,000 | |
| Listed by CENTURY 21 Affiliated | |||
Property Highlights
Building Info
Comparables
Status
Price/ft²
Listed On
Sold On
About Westpark
Similar Homes for Sale
Currently no similar homes aroundNearby Rentals
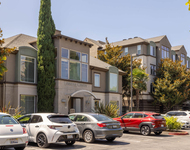
$3,604 /mo
- 2 Beds
- 2 Baths
- 1,033 ft²
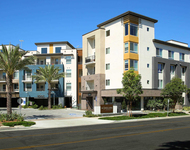
$3,507 /mo
- 2 Beds
- 2 Baths
- 1,010 ft²
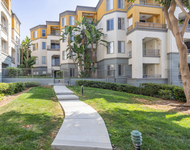

Last Updated: 2 years ago
Data Source: CRMLS, MLS# OC24214961
 Your Privacy Choices
Phone: 425-283-2930
Address: 335 Madison Avenue, New York, NY 10017