See Home Value
$750,000 Last Listed Price
● House - Off Market

7 Lana Lane

Houston, TX 77027
bedrooms
3 Beds
bathrooms
2 Baths
square feet
1,598 Ft²
$793,957
RealtyHop Estimate
5.86%
Since Feb 1, 2023
National-US
Primary Model

About This Property

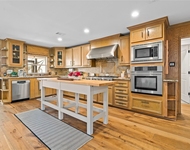
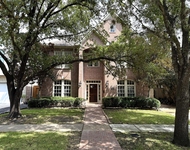
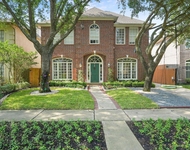
What an amazing lot!!  Perfect opportunity to build now but also features a quaint 3 bedroom 2 bathroom home with really great bones that is move in ready and has a big back yard.  The home is on a quite street in the heart of Houston and includes hardwood floors, a 2 yr old AC, sprinkler system and brand new double pane windows!!  The home is tucked away behind mature trees and stunning landscaping with that secret garden feel.  The home is walking distance to the River Oaks District shopping and  Highland Village.  Venture over to Steak 48, Le Colonial, Loch Bar for a bite, catch a move at IPIC Theaters or stop into the marquee Apple store to pick up the new iPhone!  This location is truly one of a kind!  Call today to schedule your private showing.
Unit Size
1,598 Ft²
Days on Market
-
Land Size
0.17 acres
Price per sqft
$469
Property Type
House
Property Taxes
$1,058
HOA Dues
-
Year Built
1948

Payment Calculator

Cap Rate Calculator

Last updated: 6 months ago (HAR #16004172)

Price History

Date / Event Date Event Price
Feb 23, 2026 Sold
Sold
Jan 27, 2026 In contract -
In contract
Dec 11, 2025 Temporarily off market -
Temporarily off market
Dec 11, 2025 Listed by Douglas Elliman Real Estate $3,495,000
Listed by Douglas Elliman Real Estate
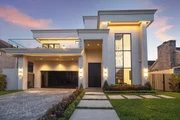
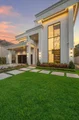
Design is the defining element of this luxury, sophisticated Highland Village home. Exquisite interior w/unparalleled attention to details, emphasizing a seamless harmony between form & function. Thoughtful floor plan creating open, connected spaces that flow effortlessly from indoors to outdoors. Impressive 2 story foyer welcomes you w/pvt off conveniently located behind dbl drs. Entry hall leads to custom-built bar & glass enclosed wine rm creating seamless space for entertaining. Living rm w/fireplace offers stunning view of a sparkling pool & covered outdoor kit. Gmt kitchen w/center island, custom cabinetry & top-of-line appliances. Formal dining w/pool views perfect for seated gathering. Spiral staircase leads to 2nd flr landing. Relax in the secluded comfort of the primary suite & its luxurious bath. 3 add’l En-suite guest bdrms including one on the 1st level. 3rd floor game rm w/wet bar & balcony. Ideally located near shopping, dining & entertainment. All Information Per Seller
Oct 10, 2025 Listed by Douglas Elliman Real Estate $3,500,000
Listed by Douglas Elliman Real Estate
Design is the defining element of this luxury, sophisticated Highland Village home. Exquisite interior w/unparalleled attention to details, emphasizing a seamless harmony between form & function. Thoughtful floor plan creating open, connected spaces that flow effortlessly from indoors to outdoors. Impressive 2 story foyer welcomes you w/pvt off conveniently located behind dbl drs. Entry hall leads to custom-built bar & glass enclosed wine rm creating seamless space for entertaining. Living rm w/fireplace offers stunning view of a sparkling pool & covered outdoor kit. Gmt kitchen w/center island, custom cabinetry & top-of-line appliances. Formal dining w/pool views perfect for seated gathering. Spiral staircase leads to 2nd flr landing. Relax in the secluded comfort of the primary suite & its luxurious bath. 3 add’l En-suite guest bdrms including one on the 1st level. 3rd floor game rm w/wet bar & balcony. Ideally located near shopping, dining & entertainment. All Information Per Seller
Show More

Property Highlights

Elevator
Garage
Fireplace

Building Info

Overview

    General

  • Year Built: 1948
  • Effective Year Built: 1948
  • Building Count: 1
  • Total Rooms: 6
  • Bedroom Count: 3
  • Bathroom Count: 2
  • Full Bathrooms: 2
  • Partial Bathrooms: 2
  • Bathroom Plumbing Fixtures: 8
  • Building Condition: 6
  • Building Quality: 7
  • Construction Type: 6
  • Building Style: 1
  • Exterior Walls Type: 23
  • Interior Walls Type: 0
  • Roof Shape Type: 0
  • Roof Cover Type: 0
  • Floor Count: 100
  • Living Units: 1
  • Floor Cover: 0
  • Basement Type: 0
  • Basement Area: 0
  • Garage Type: 3
  • Garage Square Area: 126
  • Parking Space Count: 0
  • Patio Type: 79
  • Porch Type: 106
  • Pool Type: 0
  • Location Influence Type: 129

    Dimensions

  • Lot Size Square Feet: 7,497
  • Total Building Area: 1,598
  • Gross Building Area: 1,598
  • Building Area: 1,598
  • Building Area Measurement: L

    Heating and Cooling

  • Fireplace Count: 1
  • Air Conditioning: 1
  • Heating: 3
  • Heated Square Feet: 1,598
  • Heating Fuel Type: 3

    Utilities

  • Sewer System: 1
  • Water Service: 2

Building

  • Building Type: 0
  • Property Class: R
  • Subdivision: WEST LANE ANNEX
  • Land Acres: 0000000172
  • Standard Land Use Code: 1001
  • County Land Use Code: 1001
  • State Land Use Code: A1
  • Legal Description 1: LT 49 BLK 2 WEST LANE ANNEX

Neighborhood

  • School District Name: Houston Independent School District
  • School Tax School District: HOUSTON ISD
  • Census Tract: 411600

Geography

  • Assessors Map Reference: 5256A
  • Account Number: 0720790020049
  • District: 061
  • Parcel: 072-079-002-0049
  • Block: 2
  • Lot: 49
  • Municipality: CITY OF HOUSTON
  • Latitude: 29.7371
  • Longitude: -95.4497

    Address

  • Full Address: 7 Lana Ln
  • Address - House Number: 7
  • Address - Street Name: Lana
  • Address - Suffix Type: Ln
  • State: TX
  • City Name: Houston
  • Carrier Code: C050
  • 4-Digit Zip Code: 5605
  • Zip Code: 77027

Valuation

    Tax

  • Total Area: 1,652
  • Tax Year: 2022
  • Tax Amount: $1,327,108
  • Tax Rate Code Area: 061

    Appraisal Valuation

  • Standard Deviation: 0.1685
  • Valuation Date: Mar 13, 2024
  • Confidence Score: 78
  • Final Value: 736,392
  • High Value: 860,526
  • Low Value: 612,258

    Market Valuation

  • Market Total Value: $602,713
  • Market Land Value: $552,373
  • Market Improvement Value: $50,340

    Assessments Valuation

  • Assessed Year: 2022
  • Assessed Total Value: $602,713
  • Assessed Land Value: $552,373
  • Assessed Improvements Value: $50,340

    Exemptions

  • Homeowner Exemption: Yes

    Sales

  • Current Sale Contract Date: May 19, 2021
  • Current Sale Recording Date: May 26, 2021
  • Current Sale Document Type: 68
  • Current Sale Input Document Number: 2021-293430
  • Previous Sale Recording Date: Apr 27, 2017
  • Previous Sale Contract Date: Apr 21, 2017
  • Previous Sale Document Type: M
Data used for valuation calculations is provided by RealtyHop, and other third party sources

Comparables

Unit
Status
Type
Beds
Baths
ft²
Price/ft²
Asking Price
Listed On
Closing Price
Sold On
HOA + Taxes

About Central Houston


Similar Homes for Sale

Currently no similar homes around

Nearby Rentals

Unit for rent at 3902 Colquitt Street, Houston, TX, 77027

$10,000 /mo

  • 4 Beds
  • 2 Baths
  • 2,629 ft²
3902 Colquitt Street, Houston, TX, 77027 Listing by Kiani Komeizi
Unit for rent at 3024 Rice Boulevard, Houston, TX, 77005

$8,000 /mo

  • 4 Beds
  • 3 Baths
  • 3,026 ft²
3024 Rice Boulevard, Houston, TX, 77005 Listing by Drew Pursell
Unit for rent at 4127 Amherst Street, West University Place, TX, 77005

$8,500 /mo

  • 5 Beds
  • 4 Baths
  • 3,433 ft²
4127 Amherst Street, West University Place, TX, 77005 Listing by Kevin Macicek


Frequently Asked Questions

When was property at 7 Lana Lane built and last sold?
The property at 7 Lana Lane was built in 1948 and last sold on May 19, 2021 for $0.
How much is this home worth?
The estimated value of the home located at 7 Lana Lane is $3,440,580.
What are some comparable homes to 7 Lana Lane?
There are currently no comparable homes to 7 Lana Lane.