by RH Advisors

Check Availability
Orange 10918
7 Lakeview Drive
$549,999
● House - In Contract

7 Lakeview Drive

Chester Town, NY 10924
bedrooms
4 Beds
bathrooms
2 Baths, 1 Half Bath
square feet
2,098 Ft²
$3,630
Est. Monthly

About This Property

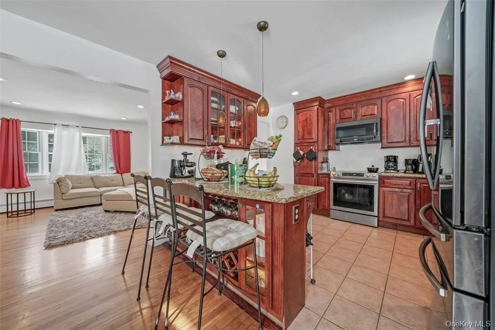
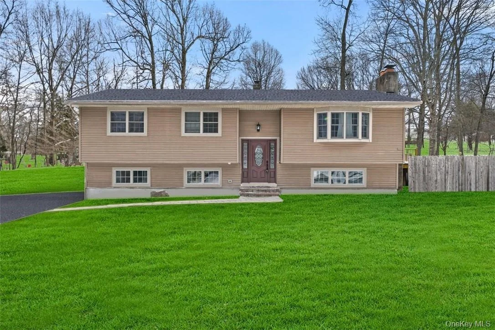
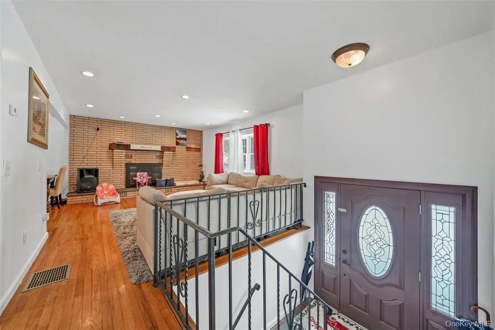
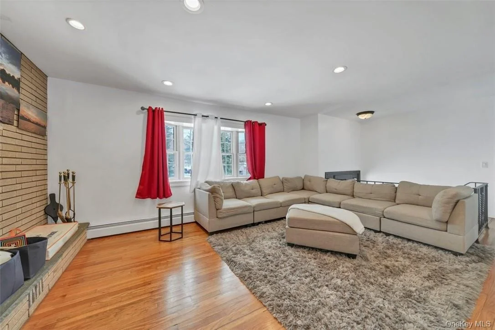
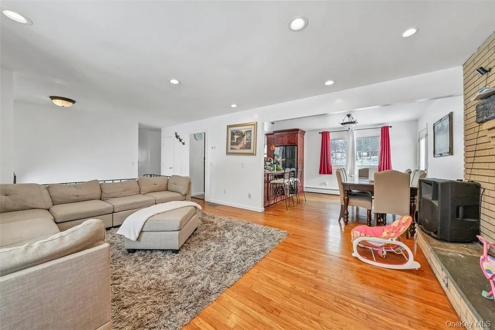
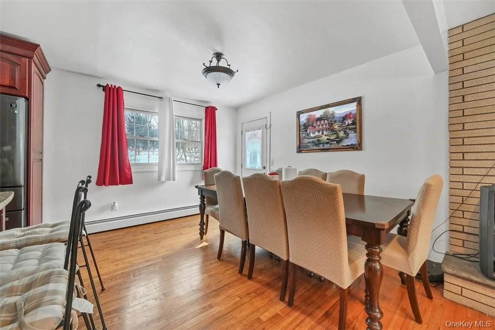
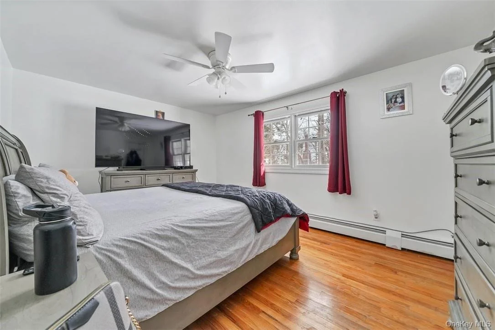
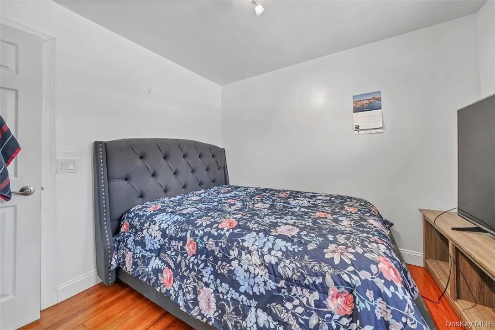
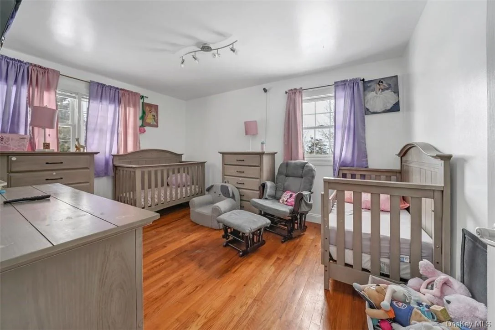
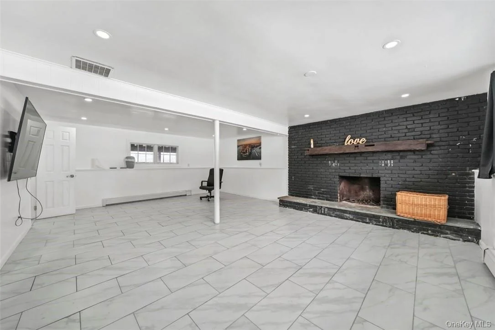
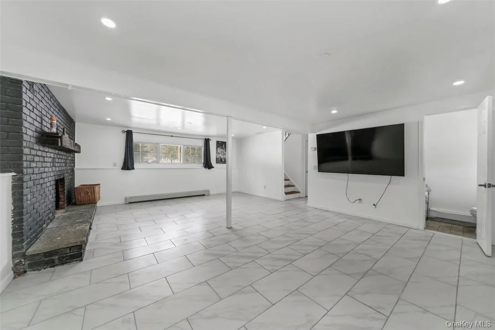
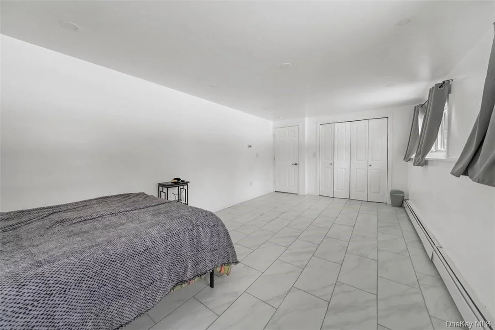
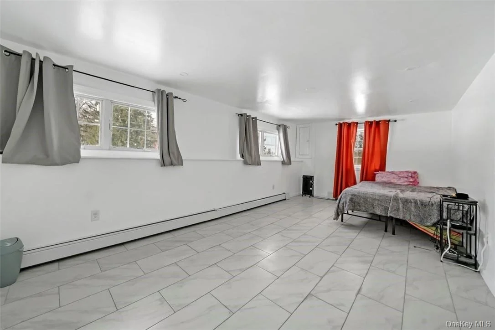
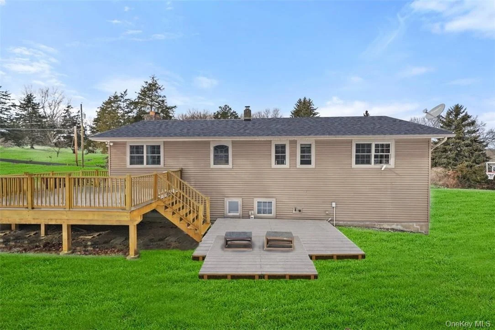
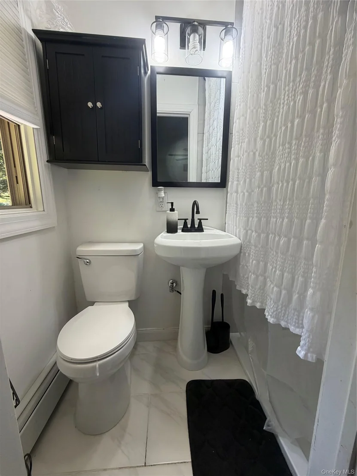
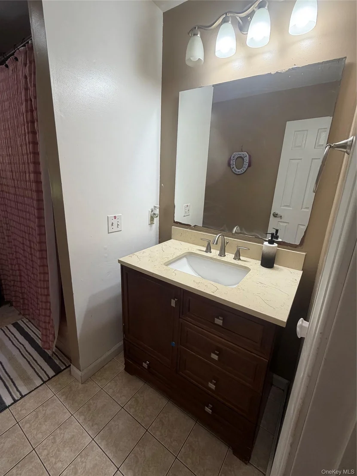
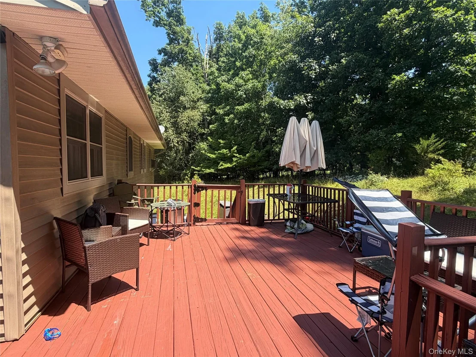
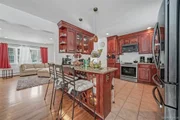
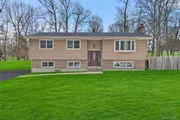
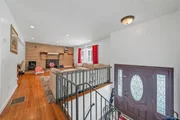
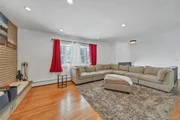
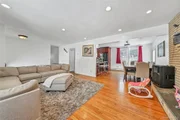
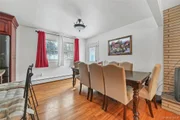
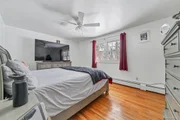
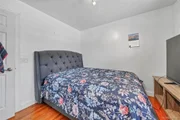
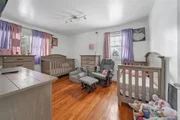
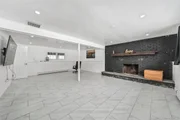
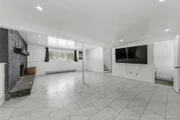
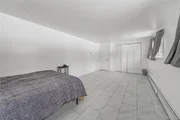
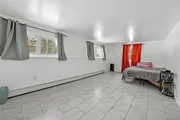
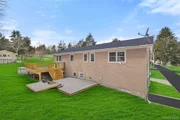
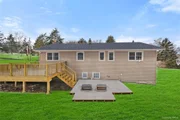
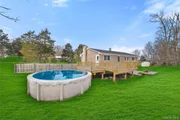
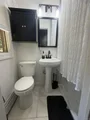
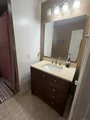
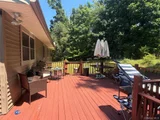
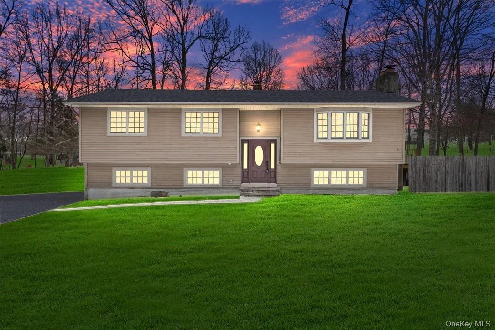
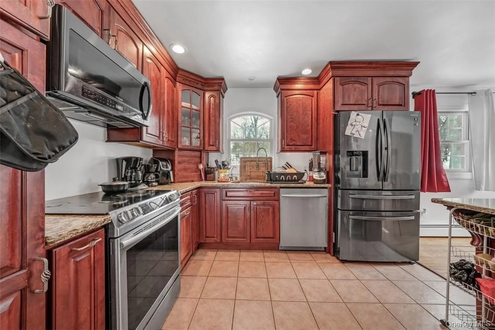
This charming updated 4-bedroom beauty in the Warwick School district offers a private and quiet setting featuring an above ground pool surrounded by a freshly painted deck just 3 minutes from Sugar Loaf Arts and Crafts Village. Its' kitchen has been upgraded boasting stainless steel appliances, granite countertops, and cherrywood cabinetry with undermount lighting and a wine/ beverage cooler. Hardwood floors can be found throughout with the open living room and family room each graced with woodburning fireplaces. The primary on-suite bathroom has also been freshly renovated. Additional highlights in the lower level include an extra-large bedroom with New flush mount lighting, New tiled floors and an expanded laundry room. Other updates include a New Leach field System 2022, Septic system serviced in 2024, New Roof on both the home and shed 2023 and a new pool filter 2023. Best commuter location with only 52 miles to GW Bridge and an easy access to RT17. Low Taxes! Additional Information: Heating Fuel: Oil Above Ground,  Parking Features:1 Car Attached. Schedule your showing today!
Unit Size
2,098 Ft²
Days on Market
-
Land Size
1.00 acres
Price per sqft
$262
Property Type
House
Property Taxes
$929
HOA Dues
-
Year Built
1971

Listed By

Sheyla L. Falesto
Howard Hanna Rand Realty

Payment Calculator

Cap Rate Calculator

Last updated: 2 months ago (OneKey MLS #KEY1028872)

Price History

Date / Event Date Event Price
Sep 16, 2026 In contract -
In contract
Jul 23, 2026 Listed by Howard Hanna Rand Realty $549,999
Listed by Howard Hanna Rand Realty
Dec 9, 2020 Sold
Sold
Sep 29, 2020 Sold
Sold
Sep 15, 2020 Listed by Keller Williams Realty $694,900
Listed by Keller Williams Realty
Everyday is paradise in this 3814 Sq. Ft. sunlit sprawling contemporary ranch in Goshen's premier school district. Enter through the stunning foyer into the breathtaking dining area where you can see for miles through the East facing walls of glass. A walk through the double doors will bring you to the covered decks overlooking the private in-ground pool. Inside your new home has 3 master bedroom suites with full baths allowing outside ingress and egress, a guest bedroom and shared hall bath quickly exits into the 2 car attached garage with high ceilings and (2) 8 ft. high overhead doors.. Another 2 car garage allows access to 950 Sq. Ft. of finished lower level which enjoys a full bathroom, cedar closet and adjoining 1,000 Sq. Ft. of unfinished storage.. Original house plans available. Please request a full spec sheet on new enhancements that have recently been added. Spec sheet and floor plan in attachments. Additional Information: Amenities:Guest Quarters,HeatingFuel:Oil Below Ground,ParkingFeatures:4+ Car Attached,
Show More

Property Highlights

Garage
Elevator
Fireplace
Parking Details
Has Garage
Has Open Parking
Parking Features: Attached, Driveway
Garage Spaces: 1
Interior Details
Half Bathrooms: 1
Full Bathrooms: 2
Interior Features: Eat-in Kitchen, Granite Counters, First Floor Bedroom, Primary Bathroom
Appliances: Convection Oven, Dishwasher, Microwave, Refrigerator, Wine Refrigerator, Tankless Water Heater
Flooring Type: Hardwood
Laundry Features: In Basement, Inside, Laundry Room, Washer Hookup
Rooms: 8
Has Fireplace
Fireplaces: 2
Basement: Finished
Exterior Details
Square Footage: 2098
Square Footage Source: $0
Architectural Style: Ranch
Year Built: 1971
Levels: Bi-Level
Other Structures: Shed(s)
Building Area Units: Square Feet
Window Features: Screens, ENERGY STAR Qualified Windows
Construction Materials: Frame, Vinyl Siding
Patio and Porch Features: Deck
Pool Features: Above Ground
Pool is Private
Lot Size Area: 43560
Lot Size Units: Square Feet
Lot Size Acres: 1
Lot Size Square Feet: 43560
Water Source: Well
Financial Details
Tax Assessed Value: $169,600
Tax Annual Amount: $11,142
Utilities Details
Cooling Type: None
Heating Type: Oil, Baseboard
Sewer : Septic Tank

Building Info

Overview

    General

  • Year Built: 1971
  • Effective Year Built: 1971
  • Total Rooms: 8
  • Bedroom Count: 4
  • Bathroom Count: 3
  • Full Bathrooms: 2
  • Partial Bathrooms: 3
  • Building Condition: 3
  • Building Quality: 7
  • Construction Type: 0
  • Building Style: 19
  • Exterior Walls Type: 17
  • Interior Walls Type: 0
  • Roof Shape Type: 0
  • Roof Cover Type: 0
  • Floor Count: 100
  • Floor Cover: 0
  • Basement Type: 3
  • Basement Area: 850
  • Garage Type: 17
  • Parking Space Count: 2
  • Patio Type: 0
  • Porch Type: 7
  • Pool Type: 0

    Dimensions

  • Lot Size Square Feet: 43,560
  • Total Building Area: 2,098
  • Building Area: 2,098
  • Building Area Measurement: L

    Heating and Cooling

  • Fireplace Count: 1
  • Air Conditioning: 0
  • Heating: 10
  • Heated Square Feet: 2,098
  • Heating Fuel Type: 6

    Utilities

  • Sewer System: 4
  • Water Service: 5

Building

  • Building Type: 0
  • Property Class: R
  • Land Acres: 0000001000
  • Standard Land Use Code: 1001
  • County Land Use Code: 210

Neighborhood

  • School District Name: Warwick Valley Central School District
  • School Tax School District: WARWICK VALLEY
  • Census Tract: 014302

Zoning

  • Zoning: AR3

Geography

  • Account Number: Jan 01, 1970
  • District: 332289
  • Section: 16.00
  • Parcel: 332289 16-1-53
  • Block: 1
  • Lot: 53.000
  • Municipality: CHESTER
  • Latitude: 41.3261
  • Longitude: -74.3109

    Address

  • Full Address: 7 Lakeview Dr
  • Address - House Number: 7
  • Address - Street Name: Lakeview
  • Address - Suffix Type: Dr
  • State: NY
  • City Name: Chester
  • Carrier Code: R003
  • 4-Digit Zip Code: 2203
  • Zip Code: 10918

Valuation

    Tax

  • Tax Year: 2023
  • Tax Amount: $965,780
  • Tax Rate Code Area: 335401

    Appraisal Valuation

  • Standard Deviation: 0.119
  • Valuation Date: Mar 13, 2024
  • Confidence Score: 87
  • Final Value: 538,433
  • High Value: 602,528
  • Low Value: 474,338

    Market Valuation

  • Market Total Value: $413,700
  • Market Land Value: $121,963
  • Market Improvement Value: $291,737

    Assessments Valuation

  • Assessed Year: 2023
  • Assessed Total Value: $169,600
  • Assessed Land Value: $50,000
  • Assessed Improvements Value: $119,600

    Sales

  • Current Sale Contract Date: Aug 28, 2020
  • Current Sale Recording Date: Sep 29, 2020
  • Current Sale Price:
  • Current Sale Document Type: 27
  • Current Sale Input Document Number: 20200051351
  • Previous Sale Recording Date: Aug 05, 2003
  • Previous Sale Contract Date: Jul 28, 2003
  • Previous Sale Amount: $275,000
  • Previous Sale Document Type: 27
Data used for valuation calculations is provided by RealtyHop, and other third party sources

Comparables

Unit
Status
Type
Beds
Baths
ft²
Price/ft²
Asking Price
Listed On
Closing Price
Sold On
HOA + Taxes

About Orange


Similar Homes for Sale

Currently no similar homes around

Nearby Rentals

Unit for rent at 315 Arcadia Road, Goshen, NY, 10924

$2,500 /mo

  • 1 Bed
  • 1 Bath
  • 625 ft²
315 Arcadia Road, Goshen, NY, 10924 Listing by Jin Pang


Frequently Asked Questions

When was property at 7 Lake View Drive built and last sold?
The property at 7 Lake View Drive was built in 1971 and last sold on Aug 28, 2020 for $389,000.
How much is this home worth?
The estimated value of the home located at 7 Lake View Drive is $536,397.
What are some comparable homes to 7 Lake View Drive?
There are currently no comparable homes to 7 Lake View Drive.