by RH Advisors

Check Availability
Walden 12586
7 Lafayette Street
$399,999
↓ $25K (5.9%)
● House - For Sale

7 Lafayette Street

Montgomery, NY 12586
bedrooms
3 Beds
bathrooms
2 Baths
square feet
1,376 Ft²
$2,584
Est. Monthly

About This Property

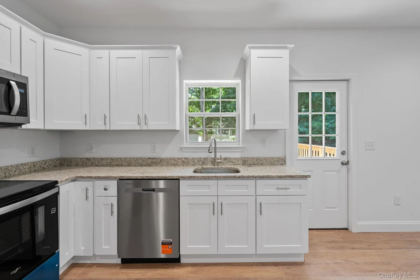
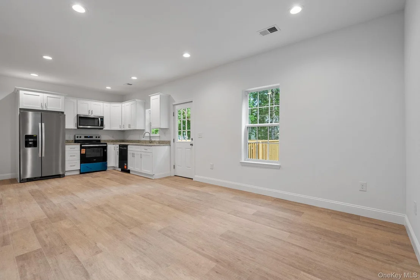
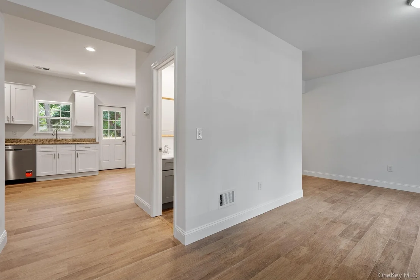
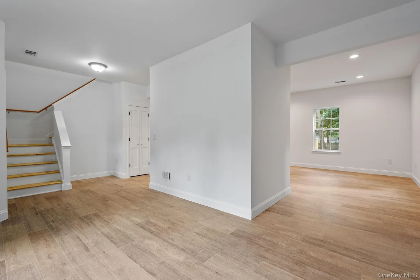
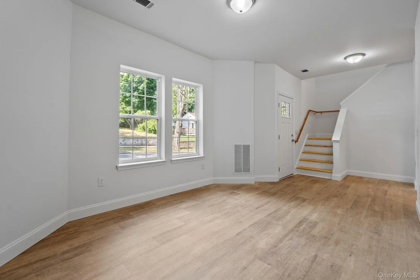
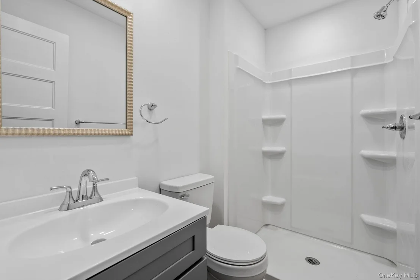
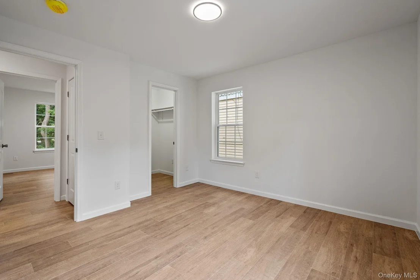
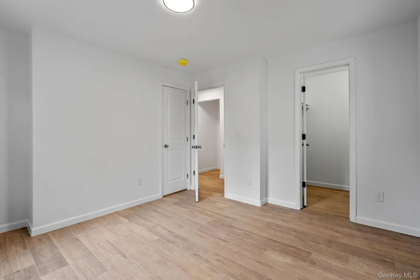
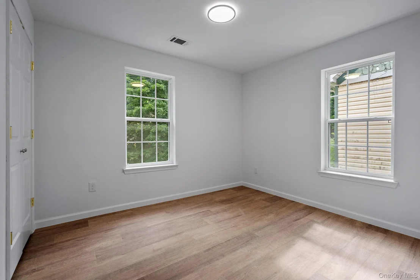
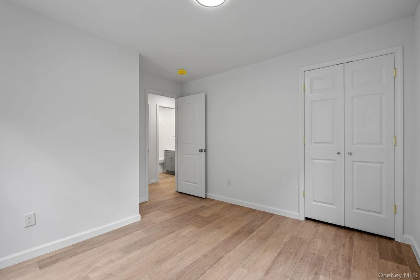
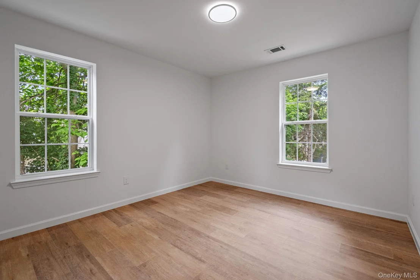
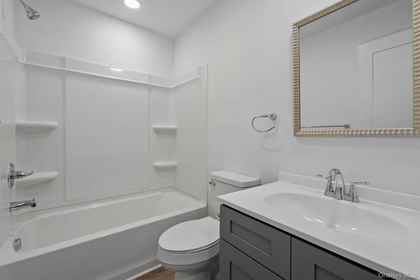
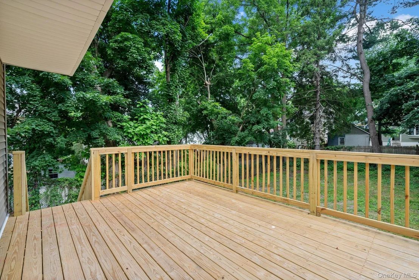
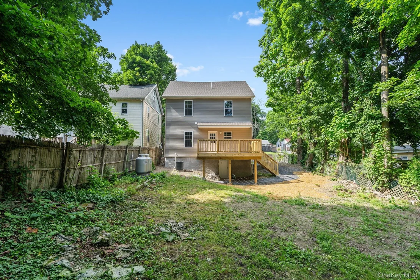
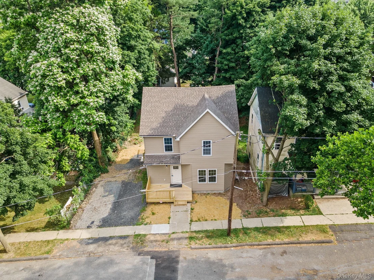
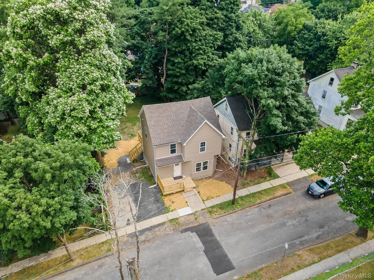
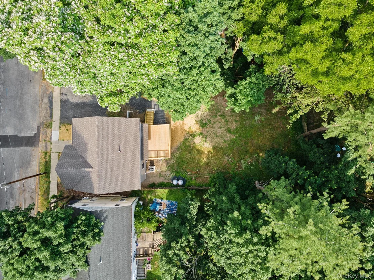
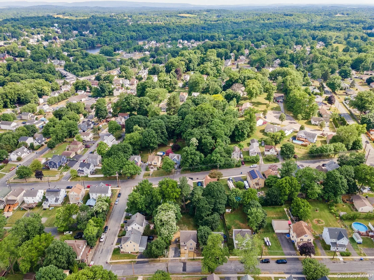
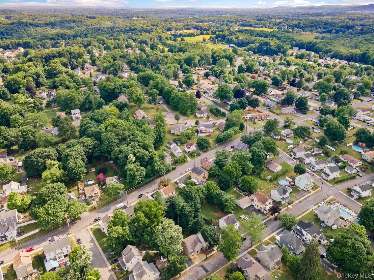
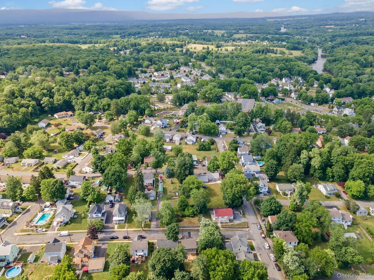
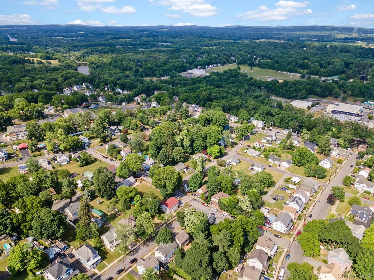
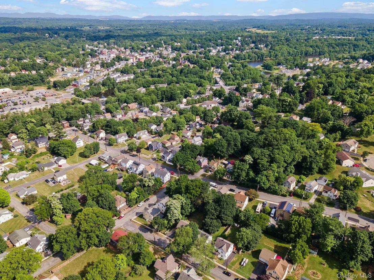
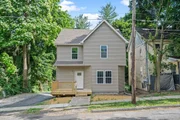
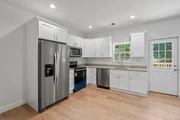
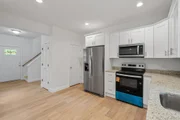
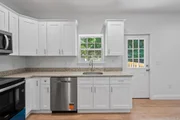
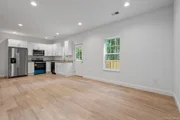
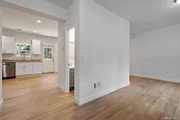
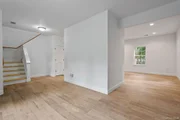
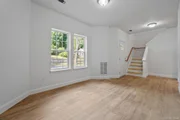
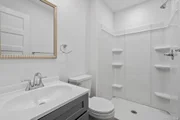
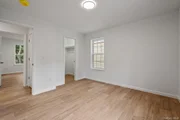
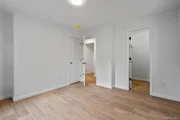
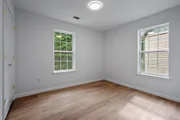
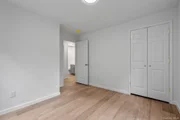
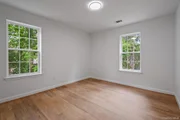
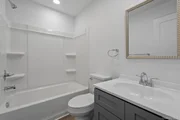
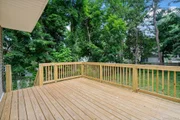
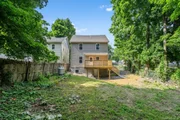
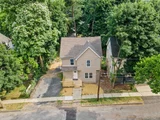
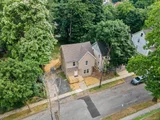
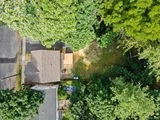
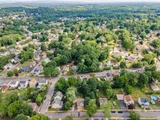
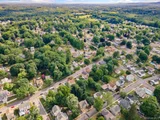
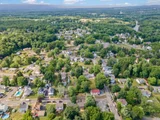
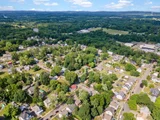
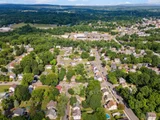
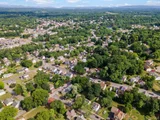
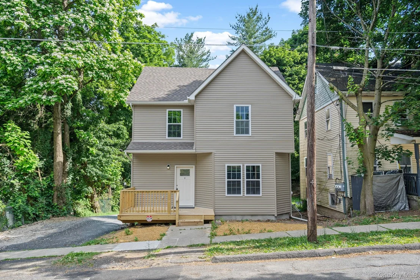
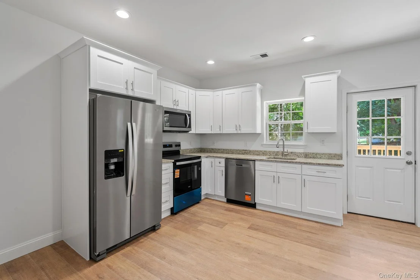
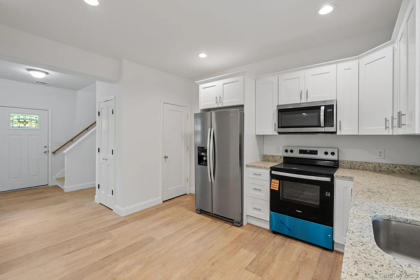
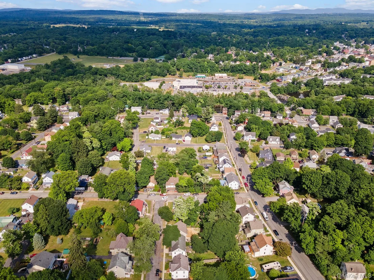
FULLY RENOVATED!!! VILLAGE LIVING!!! Check out this 3-bedroom, 2-full-bathroom home nestled in the heart of the Village of Walden and in the Valley Central School District. This property places you just moments away from vibrant local eateries/restaurants, major area shopping centers, banking & postal services, community centers, close to all five Village parks, and the scenic Walden/Wallkill Rail Trail, all the while offering easy commuter access to major highways including Interstate 84. Location is just the start, check out the amenities this home has to offer starting with the breathtaking modern kitchen showcasing pristine white shaker-style cabinetry, luxurious granite countertops, and a brand-new set of stainless steel appliances, modern recessed ceiling lighting and a light wood-style floor running continuously through out the home. The living and dining areas feature a bright, seamless open-concept design that creates a spacious and inviting atmosphere immediately upon entering the home. The front living area is flooded with natural light from large double-hung windows, including an elegant bumped-out window feature that adds architectural character. Positioned perfectly between the front living room and the rear kitchen, the dining area offers ample open floor space for a dining set while benefiting from side-facing windows that keep the entire gathering space feeling exceptionally bright and airy. The home offers three newly renovated bedrooms and two fully updated full bathrooms, providing comfortable, modern private spaces for the whole household. The bathrooms mirror this contemporary design, with the showcased full bathroom highlighting a sleek gray vanity, white fiberglass shower stall featuring built-in shelving and a convenient low step-in threshold, these two full bathrooms and three bedrooms ensure the home's upper and private quarters are as beautifully updated as its main living areas. The exterior of this beautifully revitalized home offers tremendous curb appeal, highlighted by crisp neutral siding, bright white trim, and a welcoming, newly constructed front wooden porch. A generous gravel driveway extends along the side of the property, providing ample off-street parking and seamless access to the rear yard. Out back, the property boasts a new wooden deck overlooking the expansive rear yard. Completing this thoughtfully updated exterior is the new central air conditioning unit and a convenient lower-level door situated just below the deck, offering true walk-out access to the home's full, unfinished basement. This home is move in ready, don't delay, call today for your showing!!!
Unit Size
1,376 Ft²
Days on Market
138 days
Land Size
0.14 acres
Price per sqft
$291
Property Type
House
Property Taxes
$620
HOA Dues
-
Year Built
1926

Listed By

Payment Calculator

Cap Rate Calculator

Last updated: 5 days ago (OneKey MLS #KEY1015152)
Price History

Date / Event Date Event Price
Oct 6, 2026 Price Decreased $399,999
↓ $25K (5.9%)
Price Decreased
Aug 18, 2026 Price Decreased $424,999
↓ $10K (2.3%)
Price Decreased
Jul 31, 2026 Price Decreased $434,999
↓ $15K (3.3%)
Price Decreased
Jun 18, 2026 Listed by Keller Williams Realty $449,999
Listed by Keller Williams Realty

Property Highlights

Parking Available
Air Conditioning
Parking Details
Has Open Parking
Parking Features: Driveway, On Street
Interior Details
Full Bathrooms: 2
Interior Features: Recessed Lighting, First Floor Full Bath, Walk Through Kitchen
Appliances: Dishwasher, Electric Oven, Microwave, Refrigerator
Flooring Type: Laminate
Laundry Features: Inside
Rooms: 8
Basement: Unfinished, Walk-Out Access
Exterior Details
Square Footage: 1376
Property Condition: Updated/Remodeled, Actual
Architectural Style: Other
Year Built: 1926
Levels: Two
Building Area Units: Square Feet
Construction Materials: Frame
Patio and Porch Features: Deck
Lot Size Area: 5950
Lot Size Units: Square Feet
Lot Size Acres: 0.1366
Lot Size Square Feet: 5950
Tax Lot: 6
Water Source: Public
Financial Details
Tax Assessed Value: $98,100
Tax Annual Amount: $7,434
Utilities Details
Cooling Type: Central Air
Heating Type: Forced Air, Propane
Sewer : Public Sewer

Building Info

Overview

    General

  • Year Built: 1926
  • Effective Year Built: 1926
  • Total Rooms: 6
  • Bedroom Count: 3
  • Bathroom Count: 1
  • Full Bathrooms: 1
  • Partial Bathrooms: 1
  • Building Condition: 2
  • Building Quality: 7
  • Construction Type: 0
  • Building Style: 1
  • Exterior Walls Type: 17
  • Interior Walls Type: 0
  • Roof Shape Type: 0
  • Roof Cover Type: 0
  • Floor Count: 200
  • Floor Cover: 0
  • Basement Type: 2
  • Basement Area: 0
  • Garage Type: 0
  • Parking Space Count: 0
  • Patio Type: 0
  • Porch Type: 6
  • Pool Type: 0

    Dimensions

  • Lot Size Square Feet: 5,950
  • Lot Size Depth Feet: 1,190
  • Lot Size Frontage Feet: 500
  • Total Building Area: 1,376
  • Building Area: 1,376
  • Building Area Measurement: L

    Heating and Cooling

  • Air Conditioning: 0
  • Heating: 4
  • Heated Square Feet: 1,376
  • Heating Fuel Type: 6

    Utilities

  • Sewer System: 1
  • Water Service: 2

Building

  • Building Type: 0
  • Property Class: R
  • Land Acres: 0000000136
  • Standard Land Use Code: 1001
  • County Land Use Code: 210
  • Legal Description 1: LT 97 C L SNYDER SUB

Neighborhood

  • School District Name: Valley Central School District (Montgomery)
  • School Tax School District: VALLEY-MONTGOME
  • Census Tract: 010701

Zoning

  • Zoning: R5

Geography

  • District: 334205
  • Section: 305.00
  • Parcel: 334205 305-5-6
  • Block: 5
  • Lot: 6.000
  • Municipality: MONTGOMERY
  • Latitude: 41.5652
  • Longitude: -74.1977

    Address

  • Full Address: 7 Lafayette St
  • Address - House Number: 7
  • Address - Street Name: Lafayette
  • Address - Suffix Type: St
  • State: NY
  • City Name: Walden
  • Carrier Code: C001
  • 4-Digit Zip Code: 1106
  • Zip Code: 12586

Valuation

    Tax

  • Tax Year: 2023
  • Tax Amount: $682,002
  • Tax Rate Code Area: 334201

    Appraisal Valuation

  • Standard Deviation: 0.2405
  • Valuation Date: Feb 07, 2024
  • Confidence Score: 66
  • Final Value: 286,337
  • High Value: 355,229
  • Low Value: 217,444

    Market Valuation

  • Market Total Value: $233,600
  • Market Land Value: $46,672
  • Market Improvement Value: $186,928

    Assessments Valuation

  • Assessed Year: 2023
  • Assessed Total Value: $98,100
  • Assessed Land Value: $19,600
  • Assessed Improvements Value: $78,500
Data used for valuation calculations is provided by RealtyHop, and other third party sources

Comparables

Unit
Status
Type
Beds
Baths
ft²
Price/ft²
Asking Price
Listed On
Closing Price
Sold On
HOA + Taxes

About Walden


Similar Homes for Sale

Currently no similar homes around

Nearby Rentals

Unit for rent at 17 Bank Street, Walden, NY, 12586

$3,250 /mo

  • 3 Beds
  • 2 Baths
  • 1,654 ft²
17 Bank Street, Walden, NY, 12586 Listing by Steven Esposito
Unit for rent at 1 Orange Avenue, Walden, NY, 12586

$1,100 /mo

  • 1 Bed
  • 1 Bath
  • 500 ft²
1 Orange Avenue #1, Walden, NY, 12586 Listing by Karenrose M Barahona
Unit for rent at 38 E Main Street, Walden, NY, 12586

$1,575 /mo

  • 1 Bed
  • 1 Bath
  • 800 ft²
38 E Main Street #1, Walden, NY, 12586 Listing by George K Koudounas


Frequently Asked Questions

When was property at 7 Lafayette Street built and last sold?
The property at 7 Lafayette Street was built in 1926 and last sold on Jan 1, 1970 for $0.
How much is this home worth?
The estimated value of the home located at 7 Lafayette Street is $400,500.
What are some comparable homes to 7 Lafayette Street?
There are currently no comparable homes to 7 Lafayette Street.