Check Availability
$280,000
● House - In Contract

7 HURFORD PLACE

ASTON, PA 19014
bedrooms
3 Beds
bathrooms
1 Bath
square feet
1,044 Ft²
$1,772
Est. Monthly

About This Property

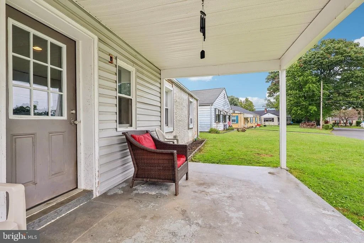
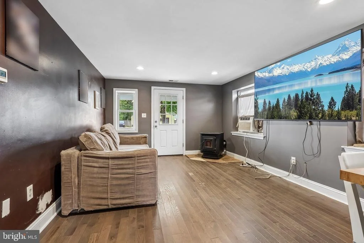
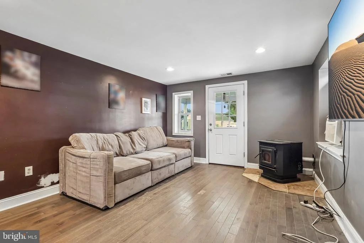
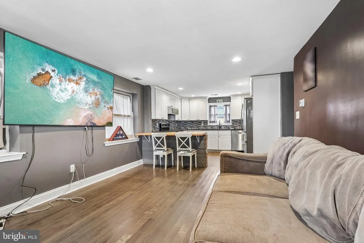
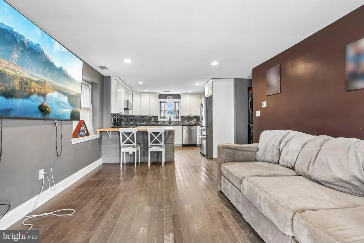
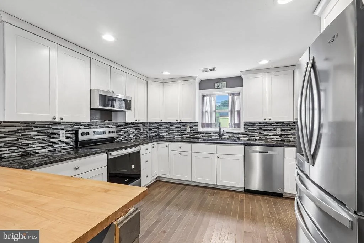
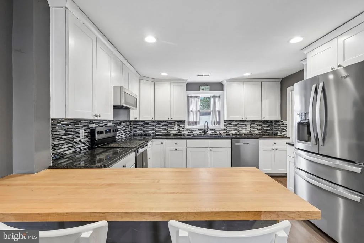
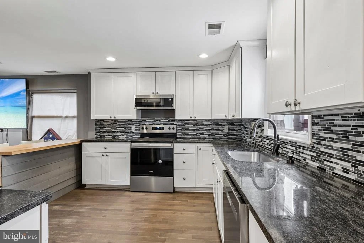
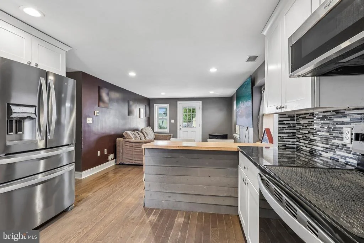
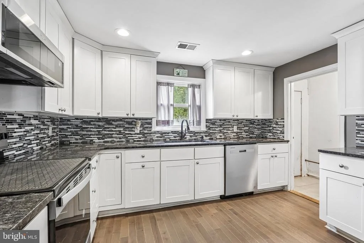
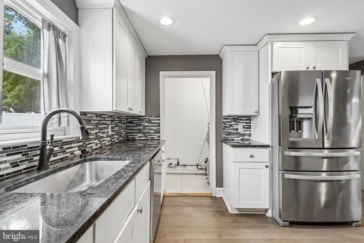
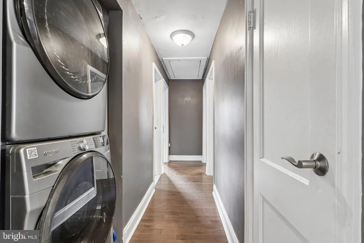
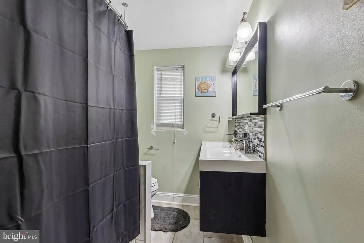
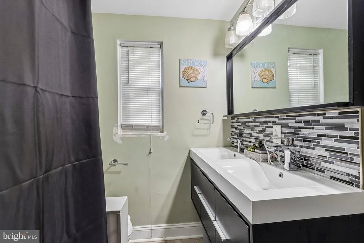
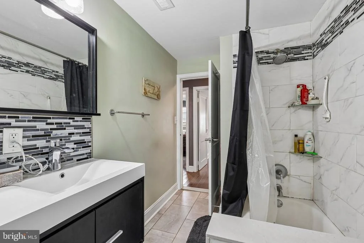
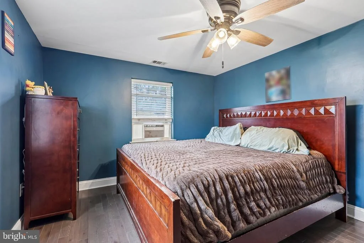
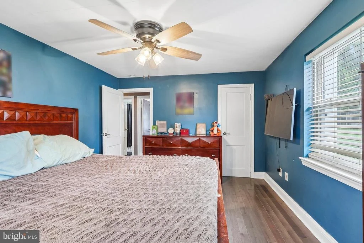
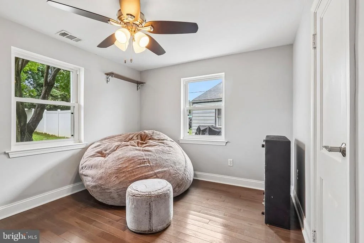
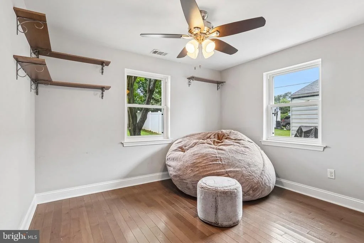
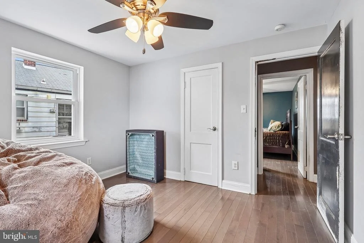
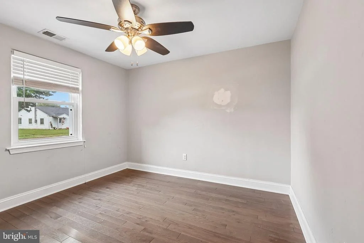
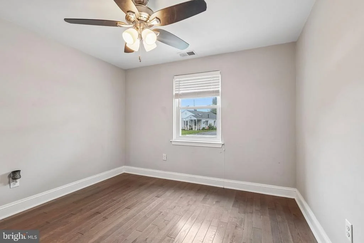
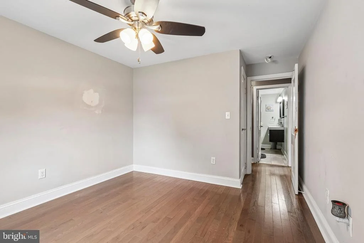
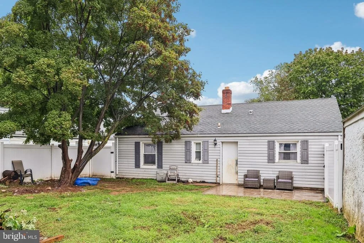
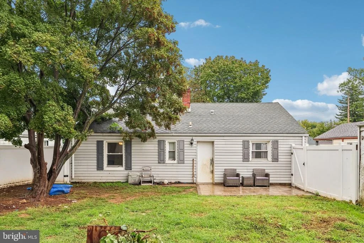
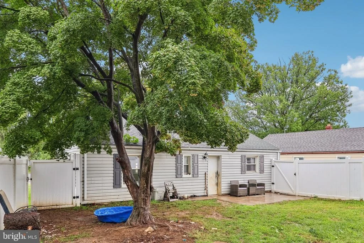
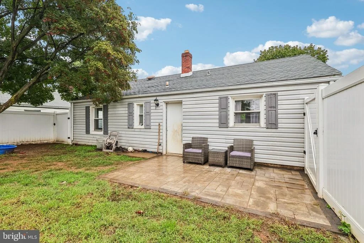
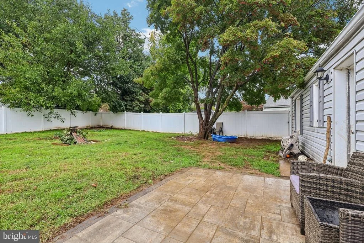
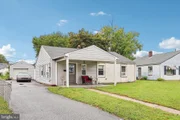
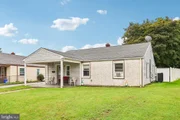
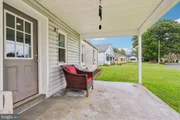
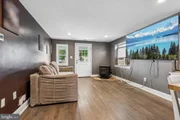
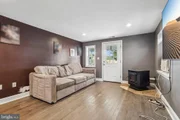
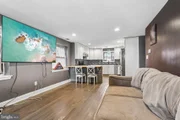
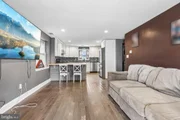
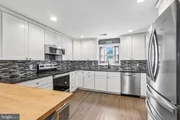
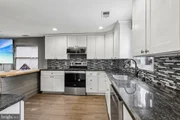
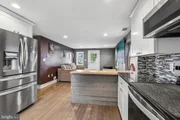
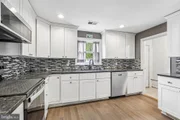
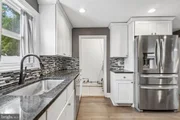
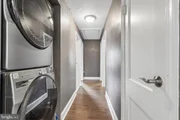
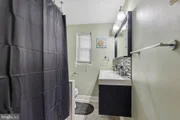
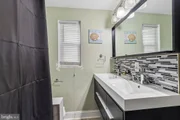
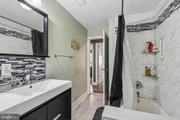
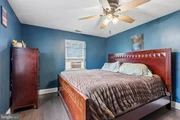
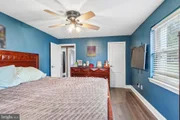
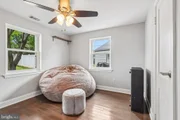
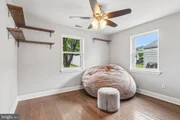
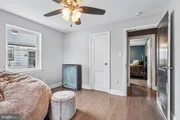
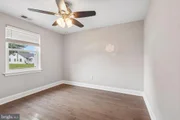
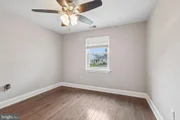
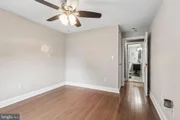
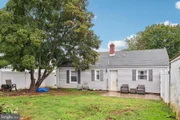
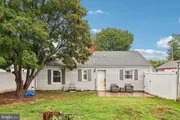
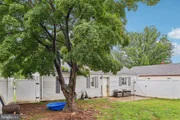
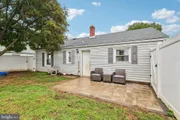
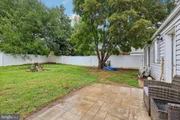
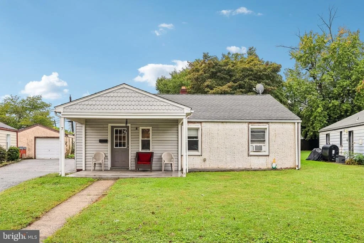
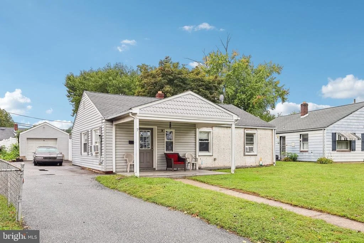
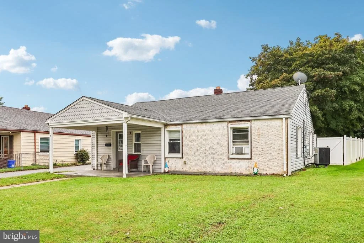
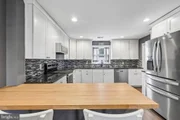
Welcome to 7 Hurford Place, a 3-bedroom ranch in Aston offering true single-level living, an updated kitchen, and a fenced backyard, all within the Penn-Delco School District. A covered front porch opens into the living room, and from there the sightline carries straight through to the back of the home. Luxury vinyl plank flooring runs throughout, and the living, dining, and kitchen areas flow together as one bright, open space. The living room centers on its fireplace area, with a casual dining spot in between that suits a bistro table or an everyday setup. The kitchen anchors the back of the home and has been nicely updated. Granite countertops, white cabinetry, a tile backsplash, stainless steel appliances, and a breakfast bar topped in butcher block that handles quick meals and morning coffee. A hallway leads to the bedroom wing, with a laundry closet tucked along the way so daily living stays on one floor. All three bedrooms feature luxury vinyl plank flooring and ceiling fans with lights, and they share a full bath finished with tile floors, a single sink vanity, and a tub shower combination. Outside, the fenced backyard offers a patio for grilling and a green grassy area with room to spread out. A private driveway and a detached one car garage handle parking and storage. Single-floor living, updated finishes, and a fenced yard in Penn-Delco. Schedule your showing today.
Unit Size
1,044 Ft²
Days on Market
-
Land Size
0.14 acres
Price per sqft
$268
Property Type
House
Property Taxes
$396
HOA Dues
-
Year Built
1946

Listed By

Paul Harootunian
RE/MAX Main Line-West Chester

Payment Calculator

Cap Rate Calculator

Last updated: 5 days ago (Bright MLS #PADE2123836)

Price History

Date / Event Date Event Price
Oct 27, 2026 In contract -
In contract
Oct 18, 2026 Price Decreased $280,000
↓ $20K (6.7%)
Price Decreased
Oct 2, 2026 Listed by RE/MAX Main Line - West Chester $300,000
Listed by RE/MAX Main Line - West Chester
Nov 22, 2016 Sold
Sold
Jul 24, 2016 Listed by RE/MAX Main Line - West Chester $196,000
Listed by RE/MAX Main Line - West Chester
Show More

Property Highlights

Parking Available
Garage
Air Conditioning
Parking Details
Parking Features: Driveway
Interior Details
Full Bathrooms: 1
Interior Features: Ceiling Fan(s), Recessed Lighting, Attic, Bathroom - Tub Shower, Combination Kitchen/Living, Entry Level Bedroom, Upgraded Countertops, Stove - Pellet
Appliances: Microwave, Dishwasher, Electric Oven, Refrigerator, Stainless Steel Appliance(s)
Flooring Type: Ceramic Tile, Luxury Vinyl Plank
Exterior Details
Square Footage: 1044
Square Footage Source: $0
Architectural Style: Ranch/Rambler
Year Built Source: Assessor
Year Built: 1946
Levels: 1
Other Structures: Above Grade, Below Grade
Construction Materials: Vinyl Siding
Patio and Porch Features: Patio
Lot Size Area: 6098
Lot Size Units: Square Feet
Lot Size Acres: 0.14
Lot Size Square Feet: 6098
Tax Lot: 849-000
Water Source: Public
Financial Details
Tax Assessed Value: $158,260
Tax Annual Amount: $4,754
Utilities Details
Cooling Type: Ceiling Fan(s), Window Unit(s)
Heating Type: Hot Water, Pellet Stove, Heat Pump(s)
Sewer : Public Sewer

Building Info

Overview

    General

  • Year Built: 1946
  • Effective Year Built: 1946
  • Building Count: 1
  • Total Rooms: 5
  • Bedroom Count: 3
  • Bathroom Count: 1
  • Full Bathrooms: 1
  • Partial Bathrooms: 1
  • Building Condition: 6
  • Building Quality: 7
  • Construction Type: 15
  • Building Style: 11
  • Exterior Walls Type: 19
  • Interior Walls Type: 0
  • Roof Shape Type: 0
  • Roof Cover Type: 0
  • Floor Count: 100
  • Living Units: 1
  • Floor Cover: 0
  • Basement Type: 5
  • Basement Area: 0
  • Garage Type: 7
  • Parking Space Count: 0
  • Patio Type: 0
  • Porch Type: 0
  • Pool Type: 0

    Dimensions

  • Lot Size Square Feet: 6,273
  • Lot Size Depth Feet: 1,020
  • Lot Size Frontage Feet: 440
  • Total Building Area: 1,044
  • Gross Building Area: 1,044
  • Building Area: 1,044
  • Building Area Measurement: L

    Heating and Cooling

  • Air Conditioning: 1
  • Heating: 3
  • Heated Square Feet: 1,044
  • Heating Fuel Type: 6

    Utilities

  • Sewer System: 1
  • Water Service: 2

Building

  • Building Type: 0
  • Property Class: R
  • Subdivision: PLAN OF GREEN RIDGE
  • Land Acres: 0000000144
  • Standard Land Use Code: 1001
  • County Land Use Code: R-10
  • Legal Description 1: 1 STY HSE GAR 44 X 102 X 118 X 68

Neighborhood

  • School District Name: Penn-Delco School District
  • School Tax School District: PENN-DELCO SD
  • Census Tract: 406902

Geography

  • Assessors Map Reference: 02-21
  • Account Number: 0221849000
  • District: 02
  • Parcel: 02-00-01250-00
  • Block: 22
  • Municipality: ASTON TOWNSHIP
  • Latitude: 39.8648
  • Longitude: -75.4118

    Address

  • Full Address: 7 Hurford Pl
  • Address - House Number: 7
  • Address - Street Name: Hurford
  • Address - Suffix Type: Pl
  • State: PA
  • City Name: Aston
  • Carrier Code: C062
  • 4-Digit Zip Code: 2105
  • Zip Code: 19014

Valuation

    Tax

  • Tax Year: 2023
  • Tax Amount: $302,115
  • Tax Rate Code Area: 02

    Appraisal Valuation

  • Standard Deviation: 0.2258
  • Valuation Date: Feb 21, 2024
  • Confidence Score: 68
  • Final Value: 267,868
  • High Value: 328,377
  • Low Value: 207,360

    Market Valuation

  • Market Total Value: $158,260
  • Market Land Value: $51,580
  • Market Improvement Value: $106,680

    Assessments Valuation

  • Assessed Year: 2024
  • Assessed Total Value: $158,260
  • Assessed Land Value: $51,580
  • Assessed Improvements Value: $106,680

    Sales

  • Current Sale Contract Date: Nov 16, 2016
  • Current Sale Recording Date: Nov 22, 2016
  • Current Sale Price:
  • Current Sale Document Type: 27
  • Current Sale Input Document Number: 2017063235
  • Previous Sale Recording Date: May 18, 2016
  • Previous Sale Contract Date: May 05, 2016
  • Previous Sale Amount: $65,000
  • Previous Sale Document Type: 27
Data used for valuation calculations is provided by RealtyHop, and other third party sources

Comparables

Unit
Status
Type
Beds
Baths
ft²
Price/ft²
Asking Price
Listed On
Closing Price
Sold On
HOA + Taxes

About Village Green-Green Ridge


Similar Homes for Sale

Currently no similar homes around

Nearby Rentals

Unit for rent at 2610 W 7th Street, CHESTER, PA, 19013

$1,550 /mo

  • 3 Beds
  • 1 Bath
  • 1,280 ft²
2610 W 7th Street, CHESTER, PA, 19013 Listing by Kirk Waechter
Unit for rent at 2518 Peoples Street, CHESTER, PA, 19013

$1,400 /mo

  • 3 Beds
  • 1 Bath
  • 1,240 ft²
2518 Peoples Street, CHESTER, PA, 19013 Listing by Michelle A Christian
Unit for rent at 3027 W 6th Street, CHESTER, PA, 19013

$1,450 /mo

  • 3 Beds
  • 1 Bath
  • 1,144 ft²
3027 W 6th Street, CHESTER, PA, 19013 Listing by Sherrinna Sturgis


Frequently Asked Questions

When was property at 7 Hurford Place built and last sold?
The property at 7 Hurford Place was built in 1946 and last sold on Nov 16, 2016 for $196,000.
How much is this home worth?
The estimated value of the home located at 7 Hurford Place is $275,093.
What are some comparable homes to 7 Hurford Place?
There are currently no comparable homes to 7 Hurford Place.