


7 Hurd Rd #3


About This Property
Payment Calculator
Your Estimated Monthly Payment
Cap Rate Calculator
What does this mean?
Based on our analysis, the cap rate of this property is 1.25%. A negative cap rate indicates that the property might not be feasible as an income-producing asset. The median cap rate for a near zip code 11238 is 4.23%.
How much can I actually make?
Actual monthly rental income may vary between $4,760 and $7,140 depending on unit-specific characteristics. You can change the amount using the slider to further explore.
How is cap rate calculated?
Cap Rate = Net Operating Income (NOI) / Property Asset Value.
When calculating the cap rate, we assume 100% occupancy. Leverage (mortgage) is not considered.
Cap Rate provided by RealtyHop and RentHop, learn more about cap rate here.
Price History
| Date / Event | Date | Event | Price |
|---|---|---|---|
| Jul 30, 2015 | Sold | ||
| Sold | |||
| Jun 13, 2015 | Listed by William Raveis R. E. & Home Services | $1,149,000 | |
| Listed by William Raveis R. E. & Home Services | |||
| Jun 22, 2007 | Sold | ||
| Sold | |||
| Apr 11, 2007 | Listed by William Raveis R. E. & Home Services | $625,000 | |
| Listed by William Raveis R. E. & Home Services | |||
| | |||
|
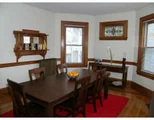
Unbelievable, San Francisco-like views w/this stylish 3BR condo! See the Pru/Hancock from oversized kitchen windows, wrap-around deck & f/huge walkup attic (dd'd to this unit). Home has new windows and exceptional light, high ceilings, Victorian flair. Formal DR w/intricate woodwork, spacious LR w/ornate FP, beautiful eat-in kitchen & updtd bath, W/D. Bonus attic space has skylights/ windows, city views, soaring vaulted ceilings. 1 assgn prkg, walk to D&C/parks/ Village/CCorner.
| |||
| Jan 21, 2005 | Sold | ||
| Sold | |||

Property Highlights
Comparables
Status
Price/ft²
Listed On
Sold On
Past Sales
| Date | Unit | Beds | Baths | Sqft | Price | Closed | Listed By |
|---|---|---|---|---|---|---|---|
|
04/25/2018
|
3 Bed
|
2 Bath
|
1438 ft²
|
$899,000
3 Bed
2 Bath
1438 ft²
|
$940,000
+4.56%
06/29/2018
|
Moshe Elmekias
Gibson Sotheby's International Realty
| |
|
06/13/2015
|
4 Bed
|
2 Bath
|
2221 ft²
|
$1,149,000
4 Bed
2 Bath
2221 ft²
|
$1,120,000
-2.52%
07/30/2015
|
Jonathan Sandler
Coldwell Banker Residential Brokerage - Brookline
| |
|
02/28/2013
|
3 Bed
|
2 Bath
|
1302 ft²
|
$559,000
3 Bed
2 Bath
1302 ft²
|
$586,134
+4.85%
04/18/2013
|
Richard Egan
Coldwell Banker Realty - Back Bay
| |
|
03/13/2012
|
3 Bed
|
2 Bath
|
1438 ft²
|
$599,000
3 Bed
2 Bath
1438 ft²
|
$602,500
+0.58%
06/20/2012
|
Susan Sarazen
Coldwell Banker Realty - Brookline
| |
|
09/08/2010
|
3 Bed
|
2 Bath
|
1214 ft²
|
$499,900
3 Bed
2 Bath
1214 ft²
|
$482,000
-3.58%
12/15/2010
|
Dan Gorfinkle
eXp Realty
| |
|
02/26/2008
|
3 Bed
|
2 Bath
|
1450 ft²
|
$549,000
3 Bed
2 Bath
1450 ft²
|
$542,000
-1.28%
06/23/2008
|
Susan Rothstein
Hammond Residential Real Estate
| |
|
04/11/2007
|
3 Bed
|
1 Bath
|
1444 ft²
|
$625,000
3 Bed
1 Bath
1444 ft²
|
$617,500
-1.20%
06/22/2007
|
Mary Gillach
William Raveis R. E. & Home Services
| |
|
11/30/2004
|
3 Bed
|
1 Bath
|
1444 ft²
|
$619,000
3 Bed
1 Bath
1444 ft²
|
$614,500
-0.73%
01/21/2005
|
Mary Gillach
William Raveis R. E. & Home Services
| |
|
05/05/2004
|
3 Bed
|
1 Bath
|
1214 ft²
|
$474,900
3 Bed
1 Bath
1214 ft²
|
$467,000
-1.66%
10/01/2004
|
Nick Rioux
Best Choice Realty
|
Building Info



 Your Privacy Choices
Phone: 425-283-2930
Address: 335 Madison Avenue, New York, NY 10017