by RH Advisors

Check Availability
Listed by: Rebecca DiGregorio, BHHS Verani Londonderry, [email protected], , Listing Courtesy of Prime MLS
$650,000
● House - In Contract

7 Hunter

Derry, NH 03038
bedrooms
3 Beds
bathrooms
2 Baths
square feet
3,710 Ft²
$4,171
Est. Monthly

About This Property

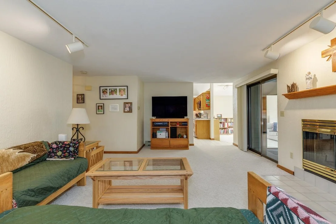
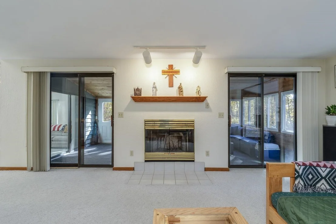
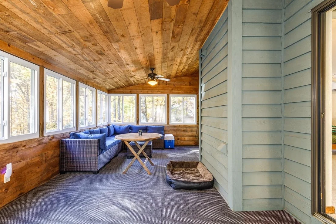
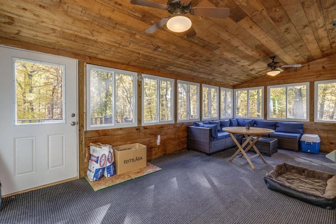
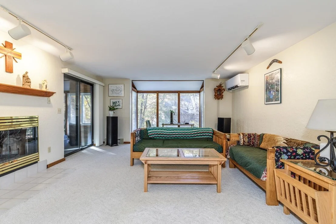
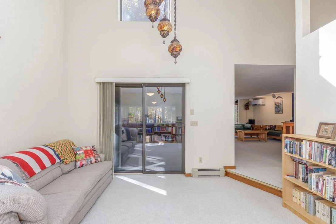
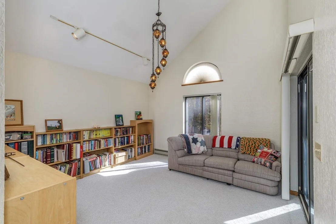
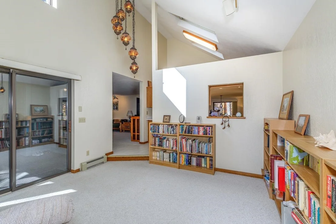
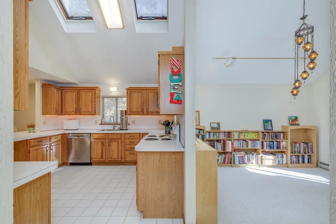
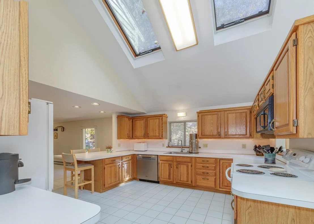
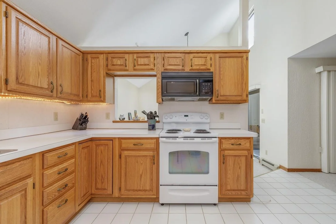
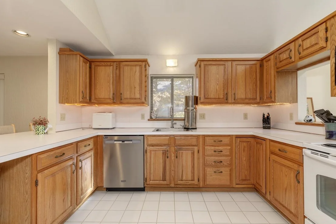
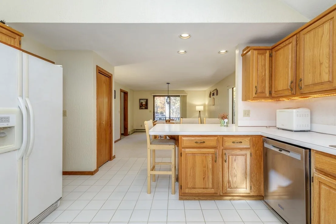
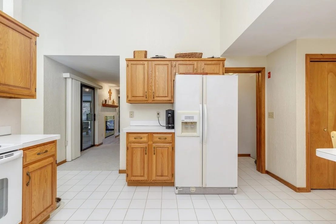
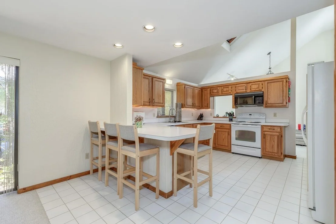
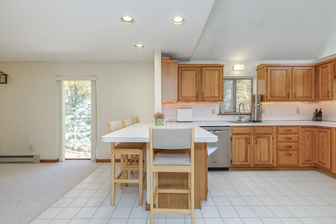
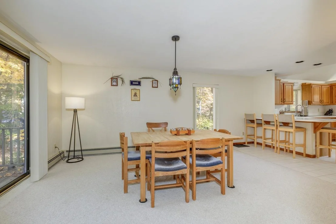
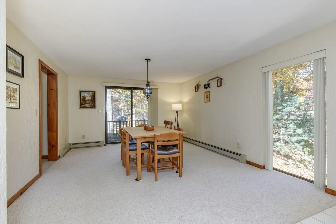
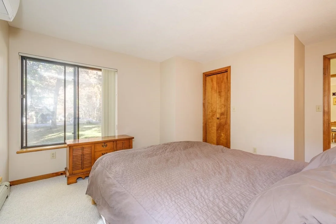
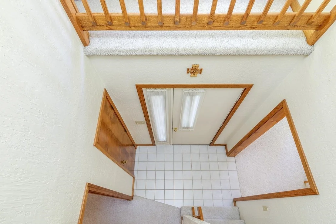
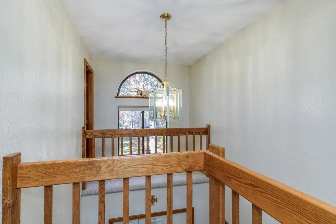
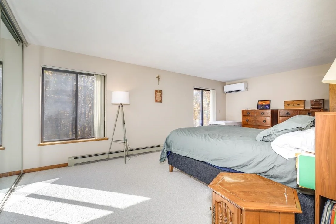
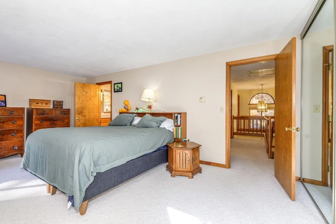
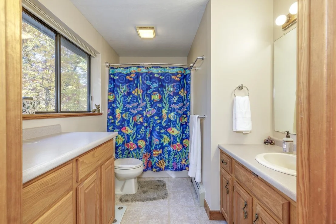
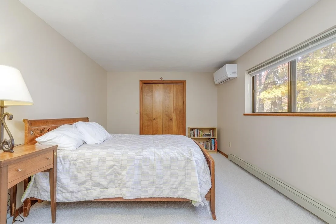
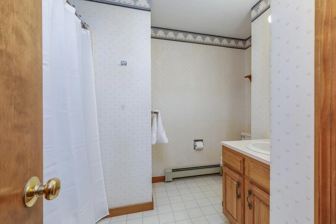
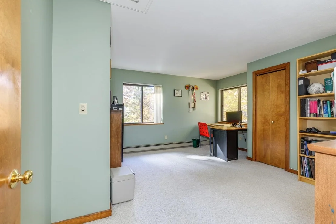
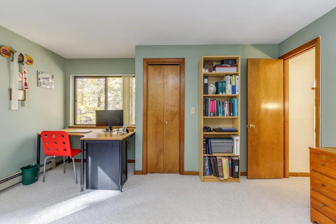
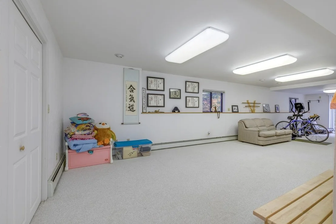
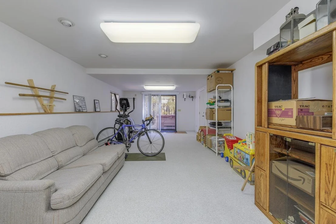
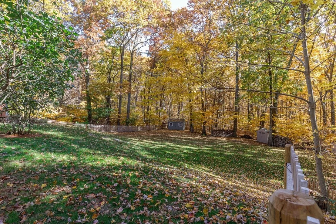
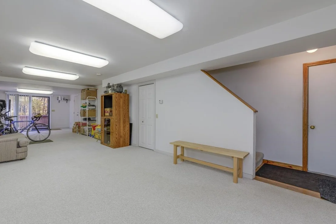
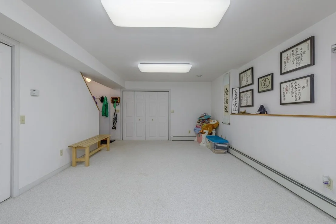
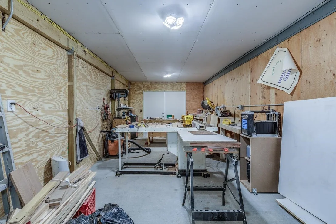
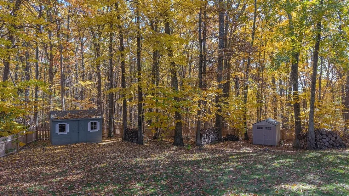
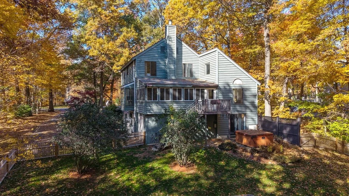
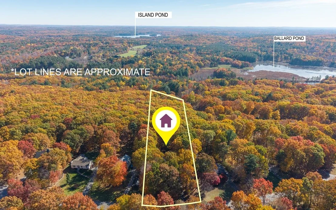
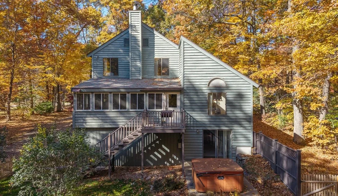
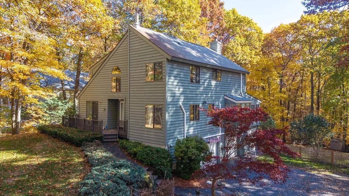
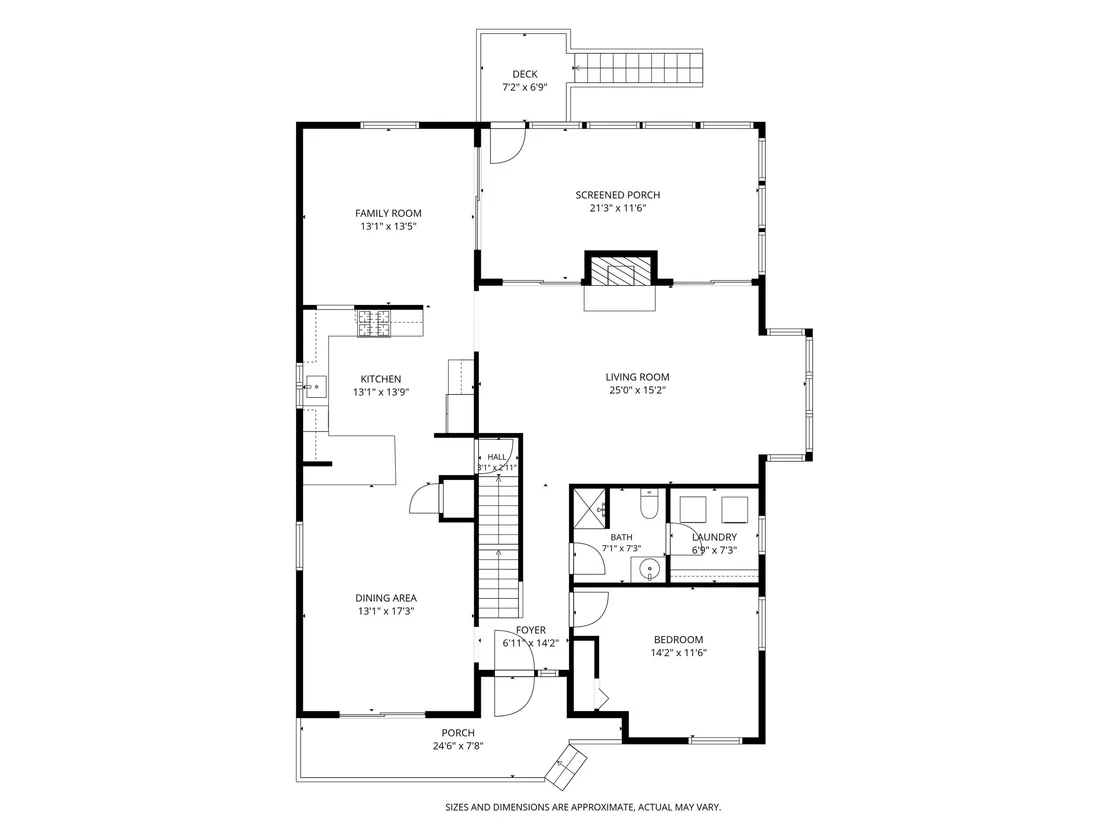
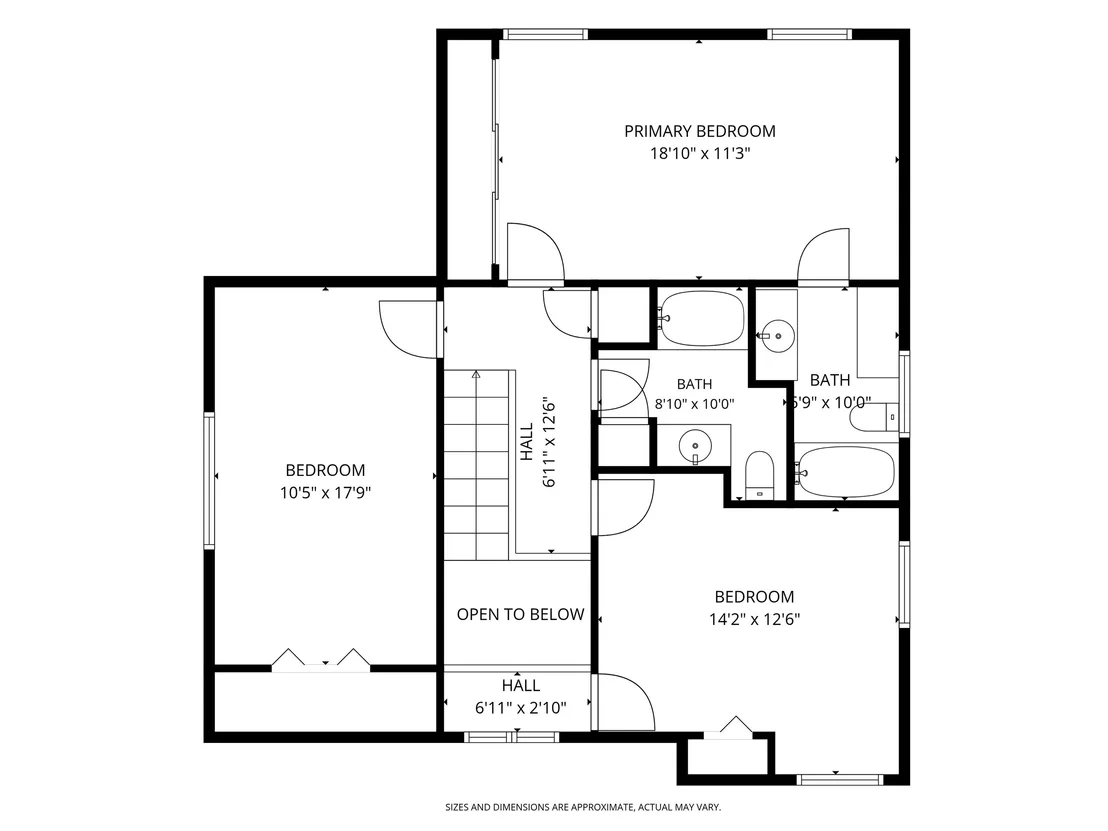
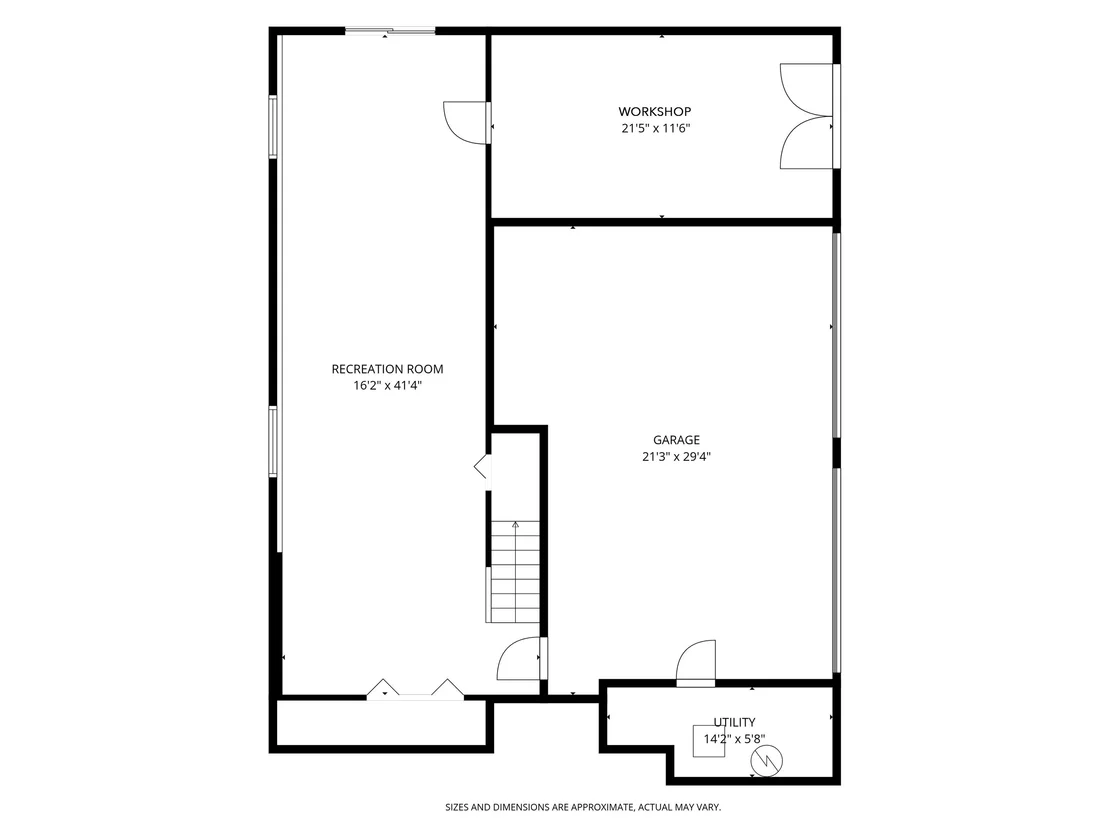
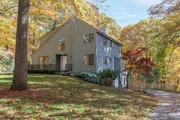
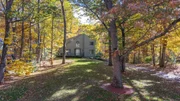
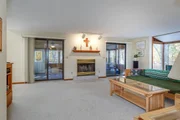
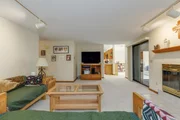
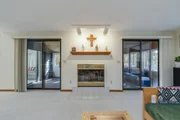
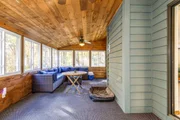
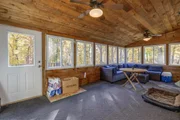
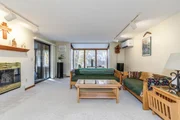
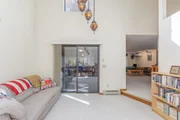
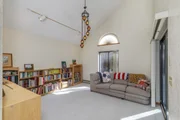
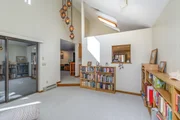
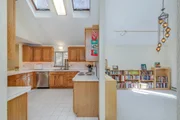
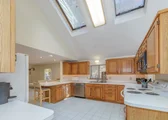
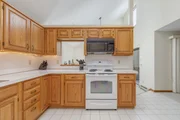
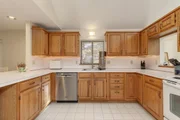
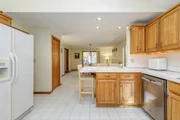
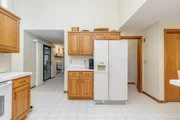
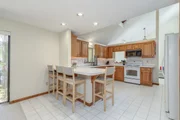
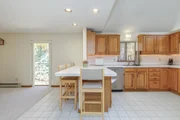
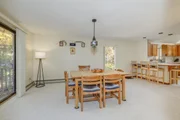
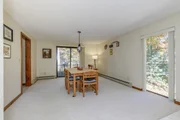
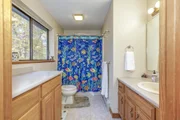
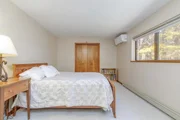
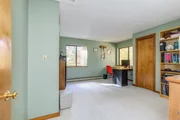
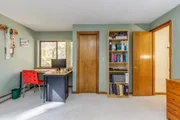
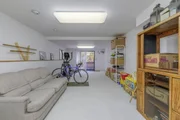
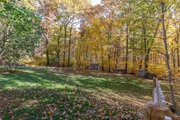
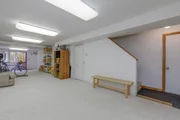
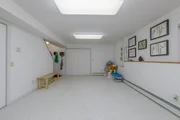
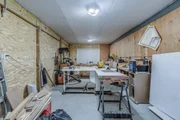
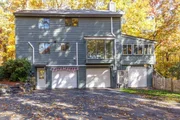
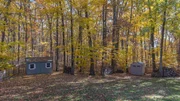
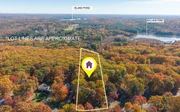
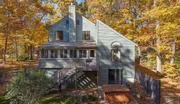
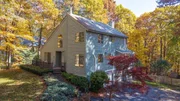
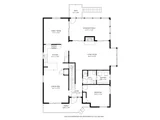
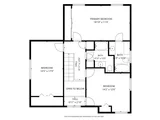
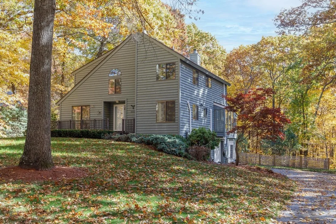
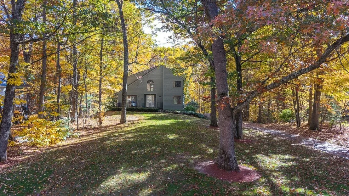
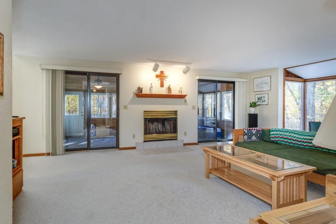
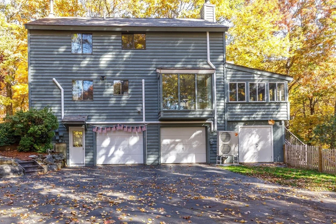
Some places make it easy to imagine putting down roots.  At 7 Hunter Drive, it might be the morning coffee in the sunroom overlooking a spectacular wooded backdrop, the bike ride to the Rail Trail or the simple pleasure of a quiet neighborhood where the elementary school is just a walk away.  Set on over an acre, this Contemporary provides privacy, room to spread out and a location you'll love coming home to.  Inside, the spaces have personality and purpose: A large kitchen adjoining an equally generous dining area, a sunken family room for relaxing and a wood-burning fireplace that adds classic character to the main living room. The flexible 3 to 4 bedroom layout (new 3BR septic) and three baths offer room to adapt, while newly installed mini-splits throughout provide year-round comfort.  The sunroom, now fitted with brand-new year-round windows, brings the beauty of the wooded backyard into everyday life, with a front-row seat to New England's spectacular fall color.  The finished lower level adds even more room to enjoy, along with a dedicated woodshop adjacent to the garage which means an inviting setup for weekend projects, creative pursuits or a seasoned craftsperson. Outside, the newly fenced backyard is ready for four-legged companions, outdoor gatherings and long afternoons spent enjoying your own private piece of the outdoors. Two sheds offer extra storage and a new septic system is another significant improvement already taken care of.  With thoughtful updates, flexible living spaces and a setting that makes walking, biking and enjoying the outdoors part of daily life, 7 Hunter Drive is more than a house with room to grow:  It's a place to settle in, make memories and feel right at home.  Come take a look!
Unit Size
3,710 Ft²
Days on Market
-
Land Size
1.05 acres
Price per sqft
$175
Property Type
House
Property Taxes
$979
HOA Dues
-
Year Built
1990

Listed By

Payment Calculator (Computations Provided by RealtyHop)

Cap Rate Calculator

Last updated: 8 days ago (Prime MLS #5115980)

Price History

Date / Event Date Event Price
Nov 10, 2026 In contract -
In contract
Oct 28, 2026 Listed by BHHS Verani Londonderry $650,000
Listed by BHHS Verani Londonderry
Sep 19, 2025 Sold
Sold
Aug 12, 2025 In contract -
In contract
Aug 4, 2025 Listed by All Inclusive Realty, LLC $675,000
Listed by All Inclusive Realty, LLC
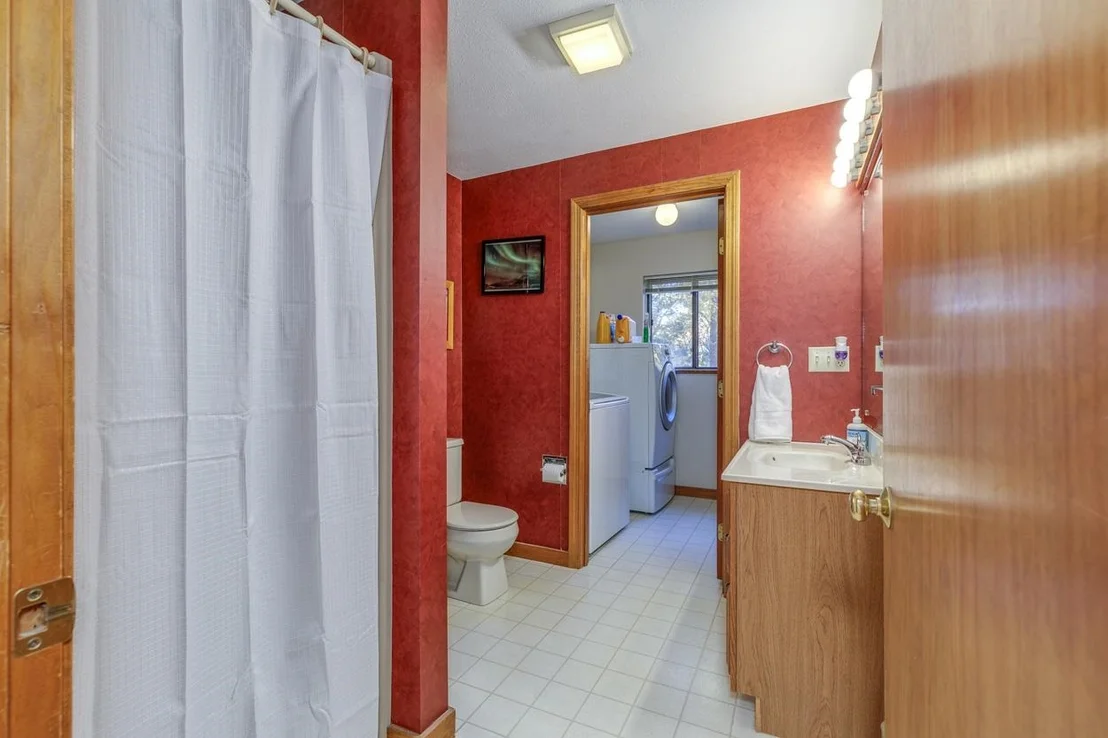
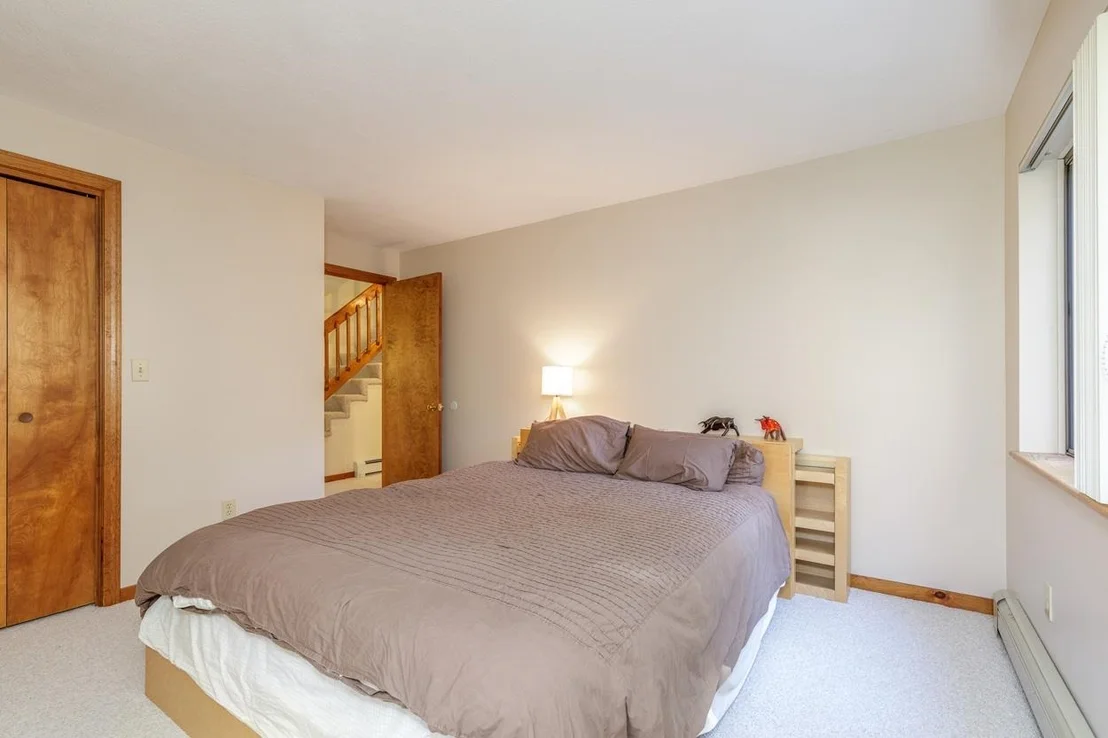
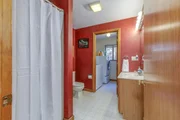
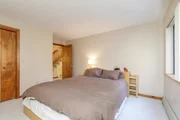
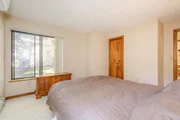
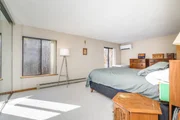
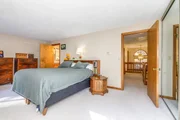
Charming, Well-Maintained Home in Desirable Neighborhood Welcome to this meticulously cared-for home, lovingly maintained by the same owners for over 20 years. Located in one of Derry’s most sought-after neighborhoods, this spacious and character-filled property offers comfort, versatility, and timeless charm. Featuring 3 generously sized bedrooms plus a dedicated office (or bonus room), the layout offers flexibility for growing families, remote work, or guest space. The expansive primary suite includes bi-fold mirrored closet doors and a private full bathroom with dual countertops—perfect for extra storage and convenience. Open House Aug 9th 10-1pm and Aug 10th 1-3pm The main level boasts an inviting floor plan ideal for entertaining: A bright living room with a charming buffet alcove surrounded by windows, A formal dining room with easy access to the kitchen/dining area, A large 3/4 bathroom with convenient laundry space, A screened-in porch with three sliding doors, seamlessly connecting indoor and outdoor living. Enjoy your mornings with a cup of tea in the sunny alcove, watching birds in the serene backyard, or unwind in your private hot tub after a long day, this home has it! The secluded yard offers peace and privacy, and the neighborhood and area provide community and outdoor activities, a perfect balance! Only showing opportunities will be August 9th and 10th, so please come to the Open Houses or schedule with your Agent.
Show More

Property Highlights

Garage
Fireplace
Parking Details
Has Garage
Parking Features: Auto Open
Garage Spaces: 2
Interior Details
Full Bathrooms: 2
Interior Features: Cathedral Ceiling(s), Ceiling Fan(s), Blinds, Dining Area, Wood Fireplace, 1 Fireplace, Primary BR w/ BA, Natural Light, Skylight, 1st Floor Laundry, Attic with Pulldown
Appliances: Dishwasher, Dryer, Microwave, Electric Range, Refrigerator, Washer
Flooring Type: Carpet, Laminate, Tile
Rooms: 9
Basement: Yes
Exterior Details
Square Footage: 3710
Architectural Style: Contemporary
Year Built: 1990
Construction Materials: Wood Siding, Clapboard
Lot Features: Landscaped, Wooded, Walking Trails, Near Paths, Neighborhood, Near School(s)
Lot Size Area: 45738
Lot Size Units: Square Feet
Lot Size Acres: 1.05
Lot Size Square Feet: 45738
Water Source: Public
Financial Details
Tax Annual Amount: $11,745
Utilities Details
Cooling Type: Mini Split
Heating Type: Baseboard, Hot Water
Sewer : Private Sewer, Septic Tank

Building Info

Overview

    General

  • Year Built: 1990
  • Effective Year Built: 1990
  • Building Count: 1
  • Total Rooms: 8
  • Bedroom Count: 3
  • Bathroom Count: 3
  • Full Bathrooms: 2
  • Partial Bathrooms: 3
  • Building Condition: 3
  • Building Quality: 0
  • Construction Type: 0
  • Building Style: 21
  • Exterior Walls Type: 18
  • Interior Walls Type: 0
  • Roof Shape Type: 1
  • Roof Cover Type: 15
  • Floor Count: 200
  • Living Units: 1
  • Floor Cover: 0
  • Basement Type: 2
  • Basement Area: 542
  • Garage Type: 17
  • Parking Space Count: 2
  • Patio Type: 0
  • Porch Type: 0
  • Pool Type: 0

    Dimensions

  • Lot Size Square Feet: 45,738
  • Total Building Area: 2,322
  • Gross Building Area: 5,084
  • Building Area: 2,322
  • Building Area Measurement: L

    Heating and Cooling

  • Fireplace Count: 1
  • Air Conditioning: 0
  • Heating: 10
  • Heated Square Feet: 2,322
  • Heating Fuel Type: 6

    Utilities

  • Sewer System: 0
  • Water Service: 0

Building

  • Building Type: 0
  • Property Class: R
  • Land Acres: 0000001050
  • Standard Land Use Code: 1001
  • County Land Use Code: 101

Neighborhood

  • School District Name: Derry School District
  • School Tax School District: DERRY COOP
  • Census Tract: 003602

Zoning

  • Zoning: LMDR

Geography

  • Parcel: DERY M:7 B:75 L:38001
  • Block: 75
  • Lot: 38001
  • Municipality: DERRY
  • Latitude: 42.8847
  • Longitude: -71.2509

    Address

  • Full Address: 7 Hunter Dr
  • Address - House Number: 7
  • Address - Street Name: Hunter
  • Address - Suffix Type: Dr
  • State: NH
  • City Name: Derry
  • Carrier Code: R012
  • 4-Digit Zip Code: 4860
  • Zip Code: 03038

Valuation

    Tax

  • Tax Year: 2023
  • Tax Amount: $1,180,200

    Appraisal Valuation

  • Standard Deviation: 0.1703
  • Valuation Date: Feb 21, 2024
  • Confidence Score: 78
  • Final Value: 680,911
  • High Value: 796,894
  • Low Value: 564,928

    Assessments Valuation

  • Assessed Year: 2023
  • Assessed Total Value: $570,700
  • Assessed Land Value: $187,300
  • Assessed Improvements Value: $383,400

    Sales

  • Current Sale Recording Date: Jul 30, 2002
  • Current Sale Price:
  • Current Sale Document Type: 71
  • Previous Sale Recording Date: Oct 23, 1998
  • Previous Sale Amount: $183,700
  • Previous Sale Document Type: 71
Data used for valuation calculations is provided by RealtyHop, and other third party sources

Comparables

Unit
Status
Type
Beds
Baths
ft²
Price/ft²
Asking Price
Listed On
Closing Price
Sold On
HOA + Taxes

About Derry


Similar Homes for Sale

Currently no similar homes around

Nearby Rentals


Frequently Asked Questions

When was property at 7 Hunter Drive built and last sold?
The property at 7 Hunter Drive was built in 1990 and last sold on Jan 1, 1970 for $308,000.
How much is this home worth?
The estimated value of the home located at 7 Hunter Drive is $664,794.
What are some comparable homes to 7 Hunter Drive?
There are currently no comparable homes to 7 Hunter Drive.