by RH Advisors

See Home Value
Westchester 10538
7 Hudson Place
$750,000
● House - Off Market

7 Hudson Place

Mamaroneck, NY 10538
bedrooms
2 Beds
bathrooms
1 Bath
square feet
1,261 Ft²
$823,998
RealtyHop Estimate
14.44%
Since Sep 1, 2021
National-US
Primary Model

About This Property

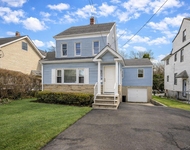
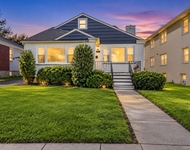
This Larchmont Charmer on a tree lined street is set back on a deep lot, 60x128', and just waiting for you! Meticulously maintained inside and out, this 1950's ranch is on the market for the first time in almost forty years.   Enjoy one-level easy living, with hardwood floors throughout. The entry foyer opens to a sweeping living room with a gas fireplace and dining room.  The light filled Eat In Kitchen opens to a sunroom with new Anderson sliding doors. A large deck with electric retractable awning overlooks a colorful backyard with mature plantings, and lush landscaping. Walk-out basement with stone patio complete the exterior.  Recently updated electrical, HVAC, and new hot water heater as of 2/2020 make this home move in ready. Great opportunity to down-size or size-up.   Don't miss this Larchmont gem! Additional Information: ParkingFeatures:1 Car Attached,
Unit Size
1,261 Ft²
Days on Market
113 days
Land Size
0.18 acres
Price per sqft
$571
Property Type
House
Property Taxes
$1,189
HOA Dues
-
Year Built
1953

Payment Calculator

Cap Rate Calculator

Last updated: 6 months ago (OneKey MLS #KEYH6108657)

Price History

Date / Event Date Event Price
Aug 29, 2025 Sold
Sold
Jul 3, 2025 In contract -
In contract
May 22, 2025 Price Decreased $2,695,000
↓ $200K (6.9%)
Price Decreased
Apr 4, 2025 Listed by Julia B Fee Sothebys Int. Rlty $2,895,000
Listed by Julia B Fee Sothebys Int. Rlty
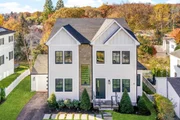
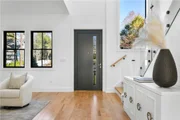
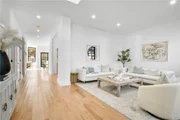
Introducing a stunning, newly constructed six-bedroom Contemporary Colonial in the highly coveted Larchmont Gardens neighborhood. This home is a masterpiece of modern architecture and luxury living, showcasing a thoughtful design that maximizes natural light and spaciousness for an unparalleled blend of style and comfort. Enter through the sun-drenched 20' entry foyer, leading to the oversized living room and adjacent formal dining room. The heart of the home is the breathtaking great room, boasting a dramatic 20' lofted ceiling, expansive architectural windows, and a striking eco-friendly fireplace. The open-concept chef's kitchen, complete with a waterfall quartz center island, custom cabinetry, and stainless steel appliances, seamlessly flows to a spacious deck, ideal for outdoor entertaining. A convenient home office with an ensuite bathroom provides an ideal work-from-home space or a comfortable guest suite. The second level presents a luxurious primary suite, a true retreat featuring a private deck, custom his-and-hers walk-in closets, and a spa-like primary bath. Three additional generously sized family bedrooms, each with its own ensuite bathroom, complete the second floor. The lower level family room, featuring a wet bar and direct access to the bluestone patio, is perfect for casual gatherings. A large bedroom with an ensuite bathroom provides additional guest or in-law suite options. This exceptional home is a must-see!
Oct 1, 2024 No longer available -
No longer available
Show More

Property Highlights

Garage
Air Conditioning
Fireplace

Building Info

Overview

    General

  • Year Built: 1953
  • Effective Year Built: 1953
  • Bedroom Count: 2
  • Bathroom Count: 1
  • Full Bathrooms: 1
  • Partial Bathrooms: 1
  • Building Condition: 6
  • Building Quality: 7
  • Construction Type: 0
  • Building Style: 11
  • Exterior Walls Type: 19
  • Interior Walls Type: 0
  • Roof Shape Type: 0
  • Roof Cover Type: 0
  • Floor Count: 100
  • Floor Cover: 0
  • Basement Type: 6
  • Basement Area: 0
  • Garage Type: 1
  • Garage Square Area: 242
  • Parking Space Count: 1
  • Patio Type: 20
  • Porch Type: 7
  • Pool Type: 0

    Dimensions

  • Lot Size Square Feet: 7,405
  • Lot Size Depth Feet: 1,260
  • Lot Size Frontage Feet: 600
  • Total Building Area: 1,261
  • Building Area: 1,261
  • Building Area Measurement: L

    Heating and Cooling

  • Fireplace Count: 1
  • Air Conditioning: 1
  • Heating: 3
  • Heated Square Feet: 1,261
  • Heating Fuel Type: 3

    Utilities

  • Sewer System: 1
  • Water Service: 2

Building

  • Building Type: 0
  • Property Class: R
  • Land Acres: 0000000170
  • Standard Land Use Code: 1001
  • County Land Use Code: 210

Neighborhood

  • School District Name: Mamaroneck Union Free School District
  • School Tax School District: MAMARONECK
  • Census Tract: 006900

Zoning

  • Zoning: R-10

Geography

  • Account Number: 199600
  • District: 553289
  • Section: 2.21
  • Parcel: 553289 2-21-363
  • Block: 363
  • Municipality: MAMARONECK (TOV)
  • Latitude: 40.9476
  • Longitude: -73.7613

    Address

  • Full Address: 7 Hudson Pl
  • Address - House Number: 7
  • Address - Street Name: Hudson
  • Address - Suffix Type: Pl
  • State: NY
  • City Name: Larchmont
  • Carrier Code: C022
  • 4-Digit Zip Code: 1320
  • Zip Code: 10538

Valuation

    Tax

  • Tax Year: 2023
  • Tax Amount: $1,526,910
  • Initial Tax Delinquent Year: 2022
  • Tax Rate Code Area: 553201

    Appraisal Valuation

  • Standard Deviation: 0.2353
  • Valuation Date: Mar 27, 2024
  • Confidence Score: 67
  • Final Value: 890,231
  • High Value: 1,099,776
  • Low Value: 680,685

    Market Valuation

  • Market Total Value: $739,000
  • Market Land Value: $366,000
  • Market Improvement Value: $373,000

    Assessments Valuation

  • Assessed Year: 2023
  • Assessed Total Value: $739,000
  • Assessed Land Value: $366,000
  • Assessed Improvements Value: $373,000

    Sales

  • Current Sale Contract Date: Aug 10, 2021
  • Current Sale Recording Date: Sep 03, 2021
  • Current Sale Price:
  • Current Sale Document Type: 12
  • Current Sale Input Document Number: 612203022
Data used for valuation calculations is provided by RealtyHop, and other third party sources

Comparables

Unit
Status
Type
Beds
Baths
ft²
Price/ft²
Asking Price
Listed On
Closing Price
Sold On
HOA + Taxes

About Westchester


Similar Homes for Sale

Currently no similar homes around

Nearby Rentals

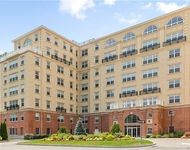
Unit for rent at 10 Byron Place, Larchmont, NY, 10538

$7,800 /mo

  • 2 Beds
  • 2 Baths
  • 1,283 ft²
10 Byron Place #PH716, Larchmont, NY, 10538 Listing by Mary Gail Barry
Unit for rent at 14 Deane Place, Larchmont, NY, 10538

$7,500 /mo

  • 3 Beds
  • 2 Baths
  • 1,998 ft²
14 Deane Place, Larchmont, NY, 10538 Listing by Maria Carlino
Unit for rent at 124 Bradford Avenue, Mamaroneck, NY, 10543

$6,500 /mo

  • 2 Beds
  • 2 Baths
  • 2,247 ft²
124 Bradford Avenue, Mamaroneck, NY, 10543 Listing by Safiya Swan


Frequently Asked Questions

When was property at 7 Hudson Place built and last sold?
The property at 7 Hudson Place was built in 1953 and last sold on Aug 10, 2021 for $750,000.
How much is this home worth?
The estimated value of the home located at 7 Hudson Place is $2,725,597.
What are some comparable homes to 7 Hudson Place?
There are currently no comparable homes to 7 Hudson Place.