Check Availability
Chester Center 06412
7 Hickory Hill Drive
Listing Courtesy of: Rachel Welch, William Raveis Real Estate, (860) 304-6896
$775,000
● House - For Sale

7 Hickory Hill Drive

Chester, CT 06412
bedrooms
3 Beds
bathrooms
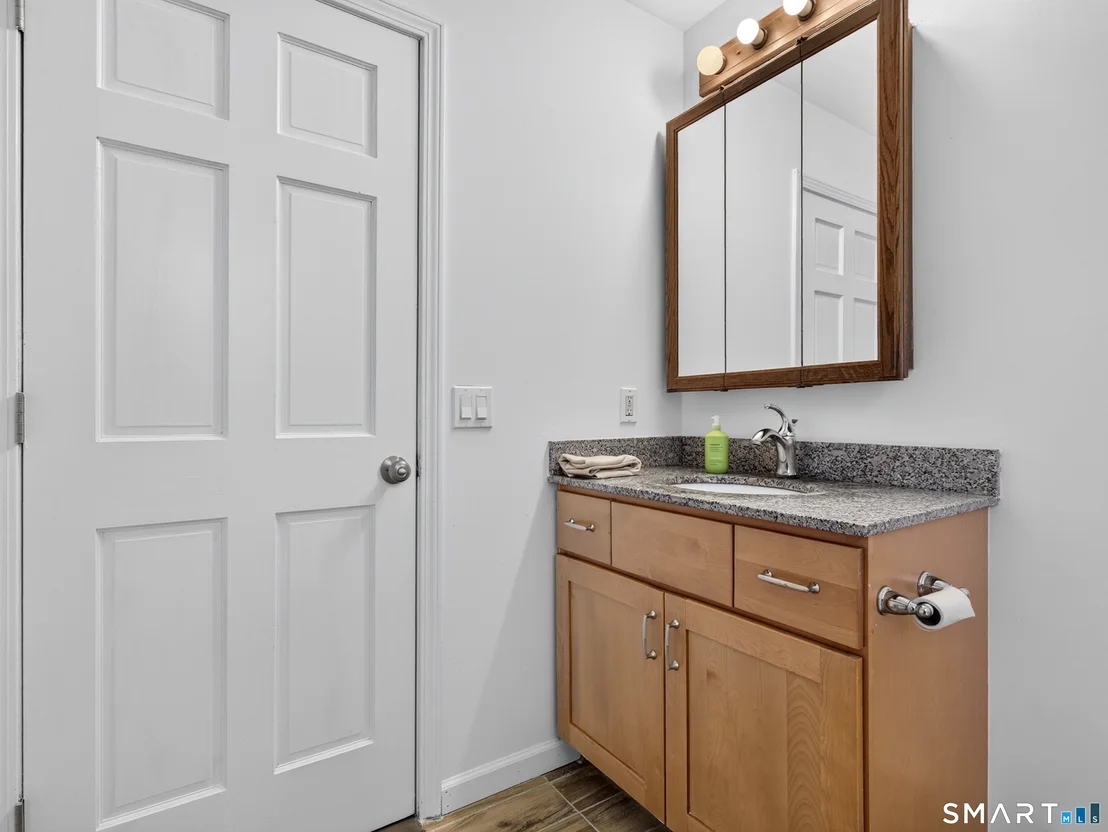
2 Baths, 1 Half Bath
square feet
3,002 Ft²
Upcoming Open House
11AM - 1PM, Sun, Oct 25 -
Book now
$4,555
Est. Monthly

About This Property

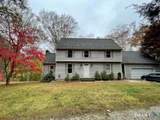
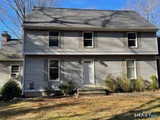
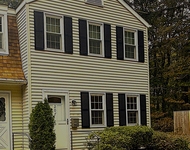
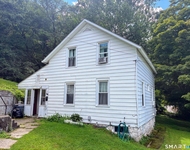
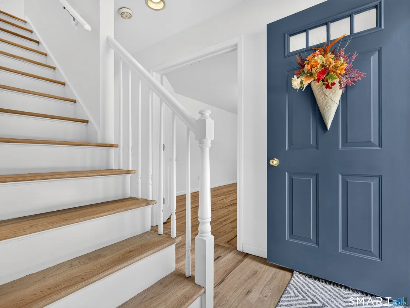
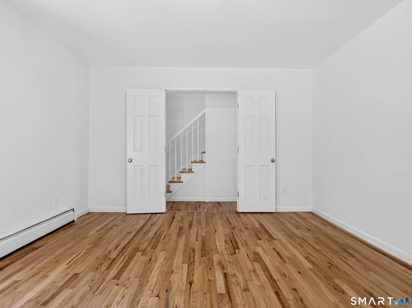
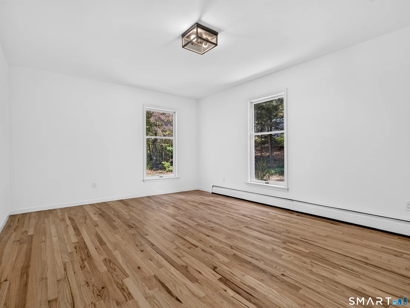
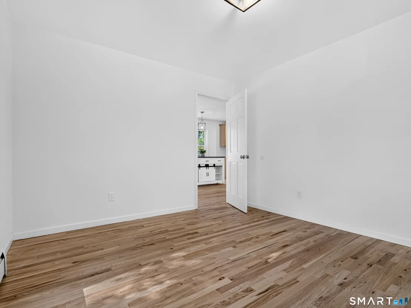
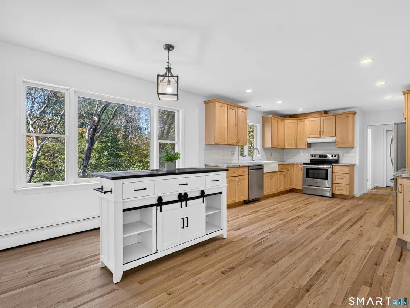
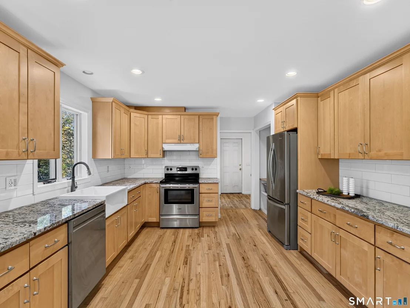
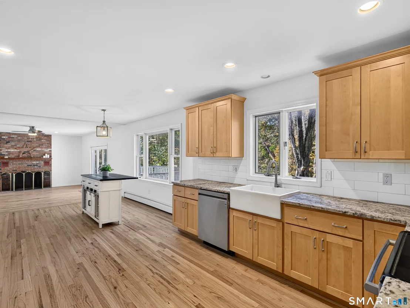
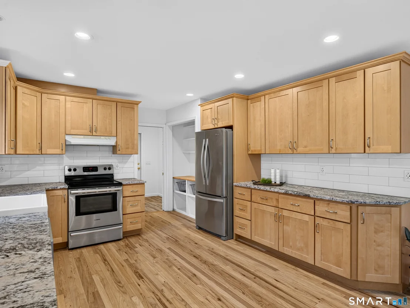
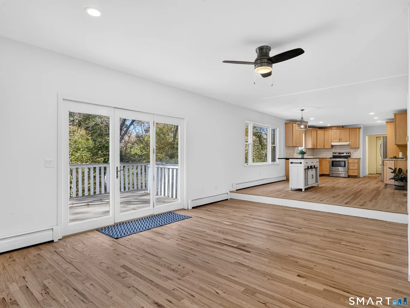
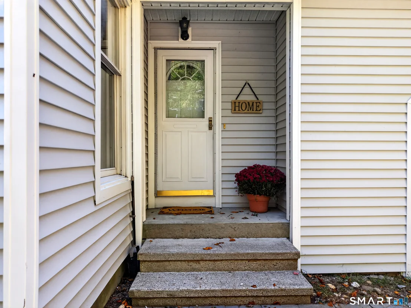
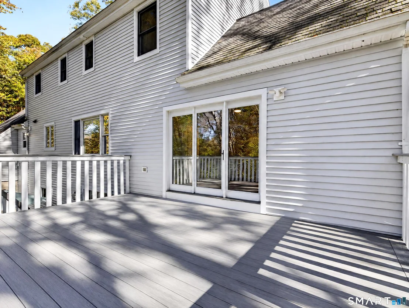
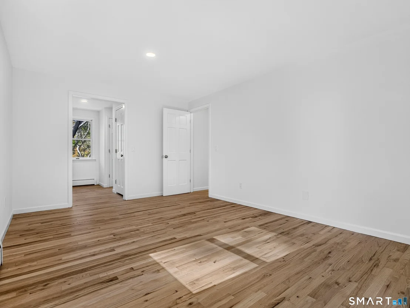
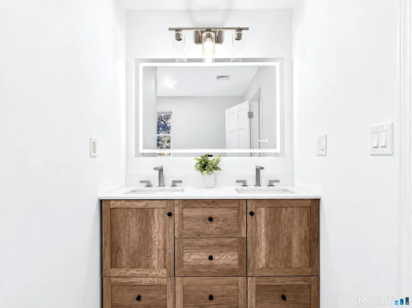
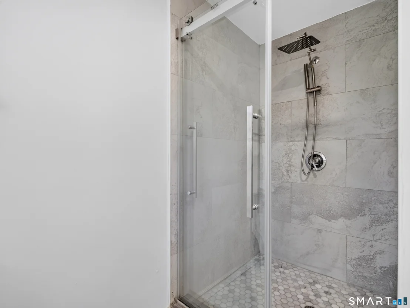
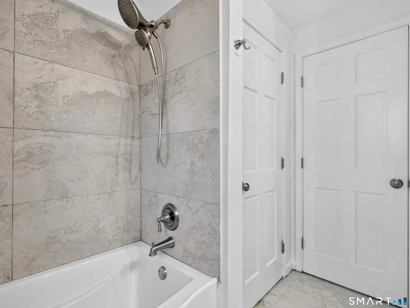
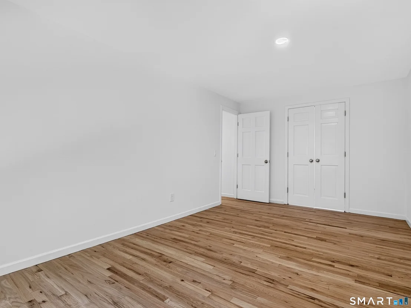
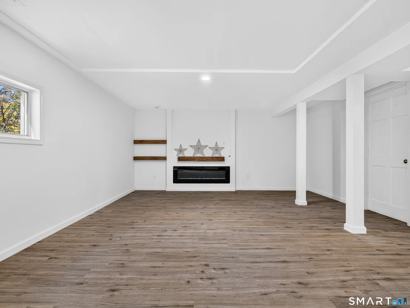
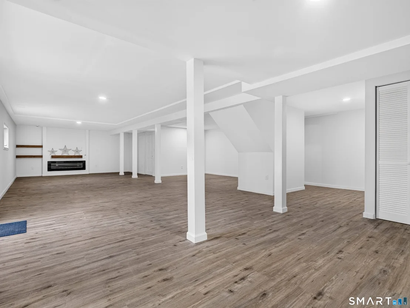
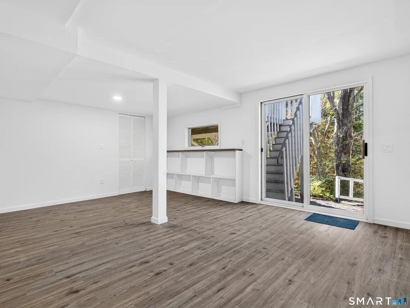
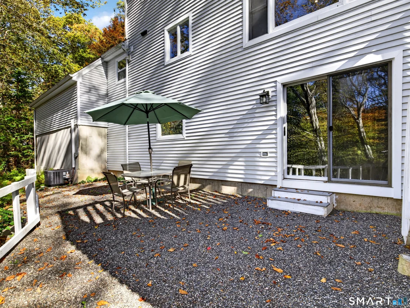
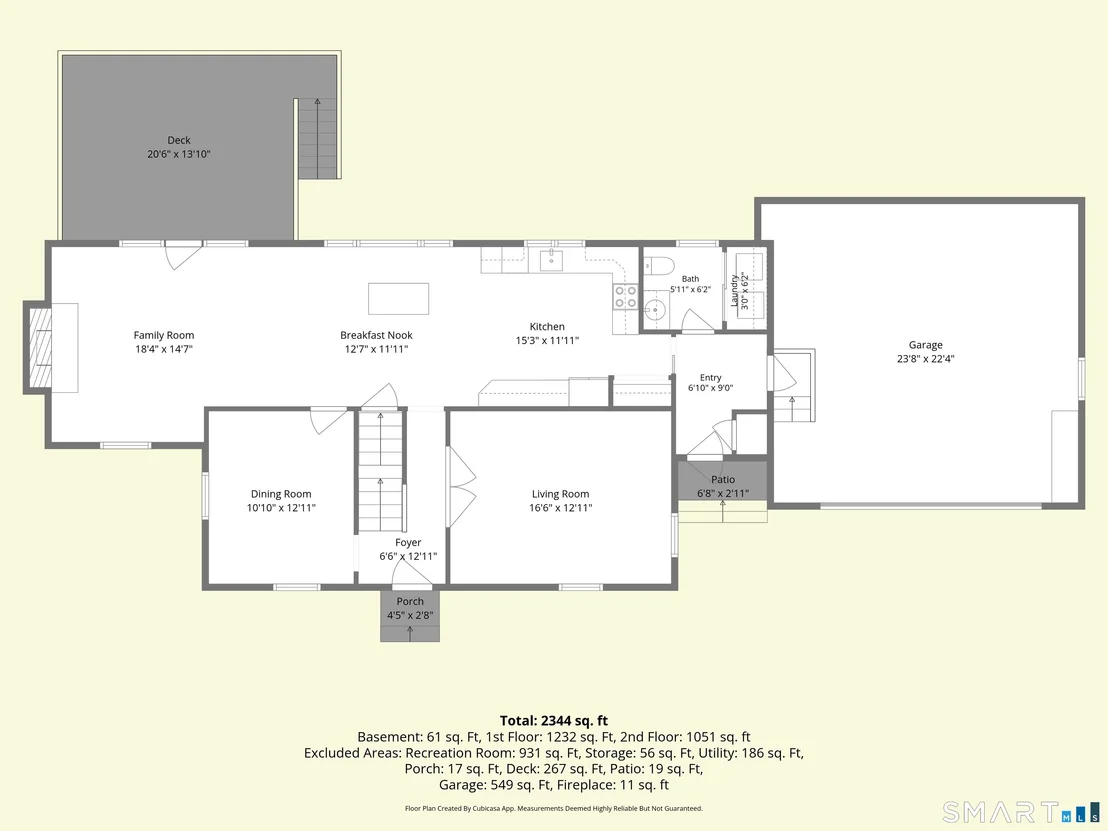
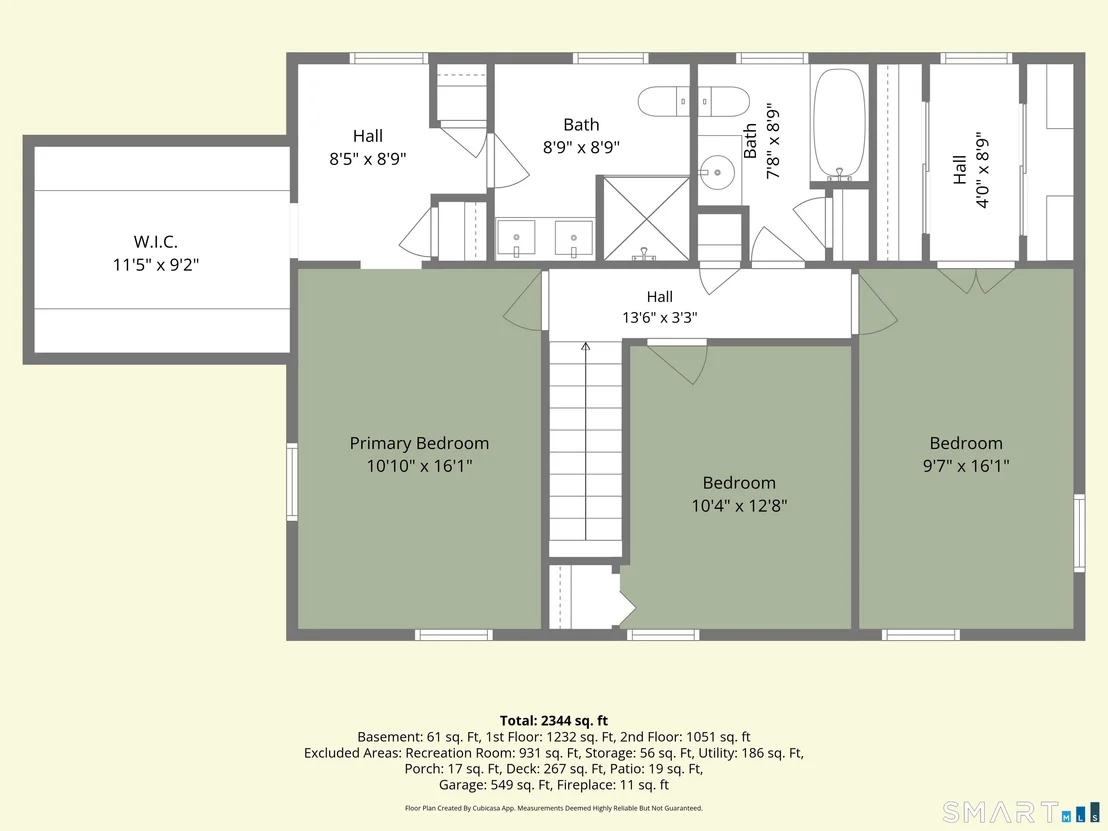
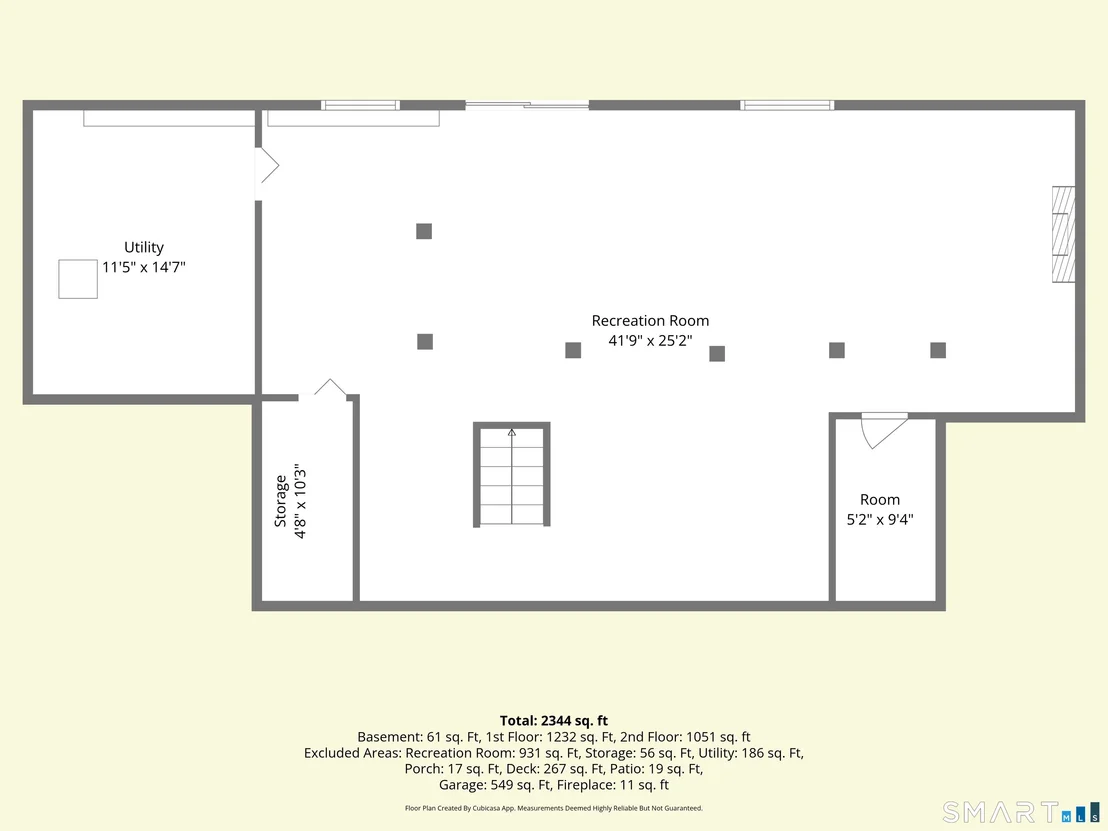
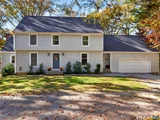
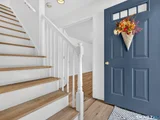
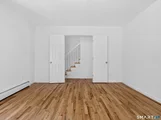
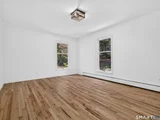
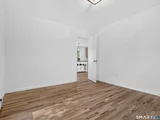
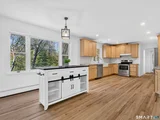
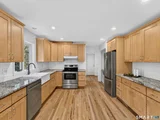
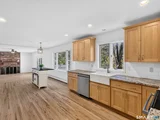
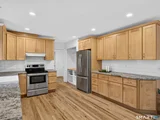
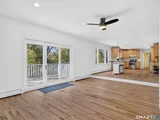
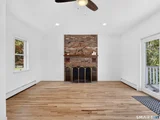
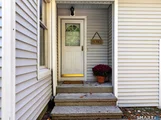
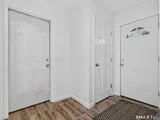
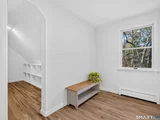
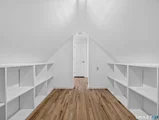
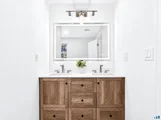
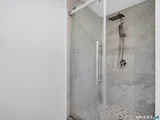
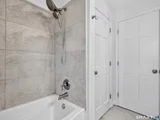
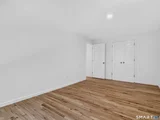
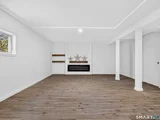
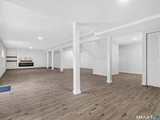
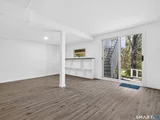
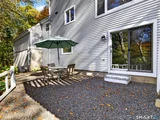
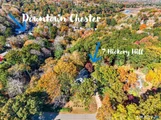
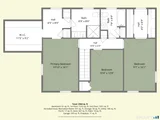
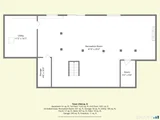
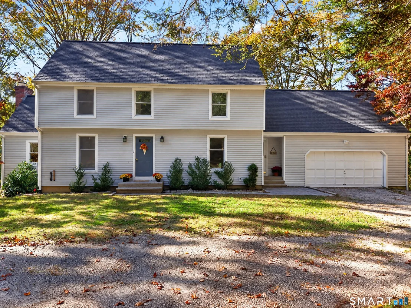
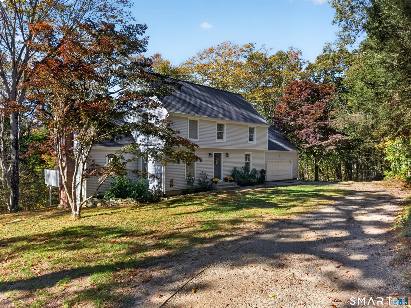
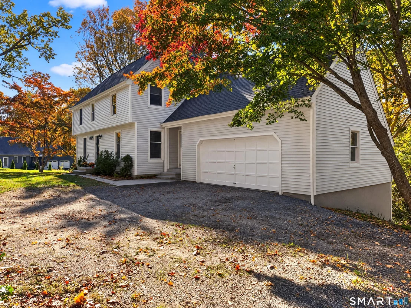
Village Charm, Private Setting, Modern Comfort. Discover the best of Chester living in this recently updated Colonial, ideally situated in the heart of downtown. Blending New England character with fresh, refined updates, this inviting home offers a wonderful balance of classic charm, modern comfort, and everyday convenience. Privately nestled...while just steps from the shops, restaurants, galleries, and local favorites that make downtown Chester so special, the property offers a sense of retreat without sacrificing walkability or connection to the community.  Thoughtfully refreshed and beautifully presented, the home feels welcoming, with the enduring appeal of traditional Colonial architecture and the ease of modern living. Whether enjoying a quiet morning at home, strolling into the village for dinner, or taking in the charm of one of Connecticut's most beloved small towns, this is a home that makes the most of its exceptional setting. A rare opportunity to enjoy the character of a classic Colonial, the privacy of a tucked-away setting, and the convenience of being right where you want to be. **Charming, polished, and unmistakably Chester.**
Unit Size
3,002 Ft²
Days on Market
-
Land Size
1.27 acres
Price per sqft
$258
Property Type
House
Property Taxes
$749
HOA Dues
-
Year Built
1984

Listed By

Rachel Welch
William Raveis Real Estate

Payment Calculator

Cap Rate Calculator

Last updated: 11 hours ago (Smart MLS #24213471)

Price History

Date / Event Date Event Price
Oct 22, 2026 Listed by William Raveis Real Estate $775,000
Listed by William Raveis Real Estate
Mar 24, 2026 Sold
Sold
Mar 3, 2026 In contract -
In contract
Feb 23, 2026 Listed by Re/Max Valley Shore $549,000
Listed by Re/Max Valley Shore
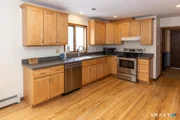
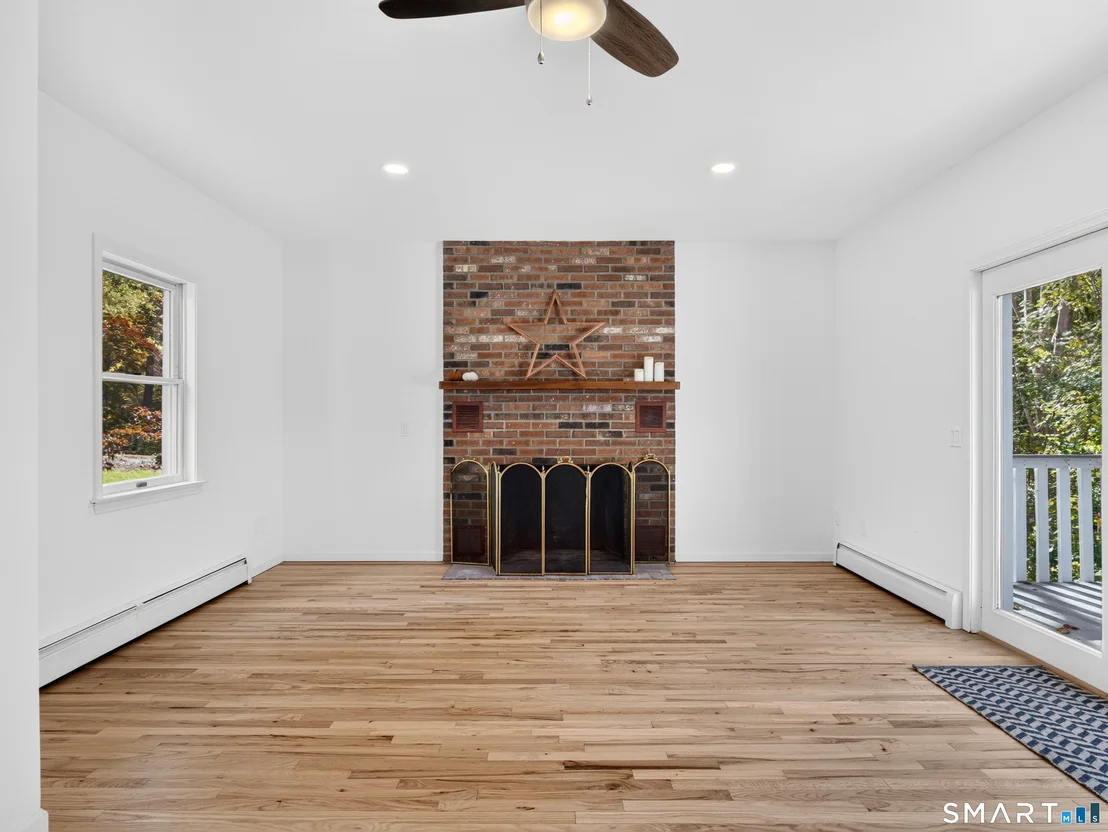
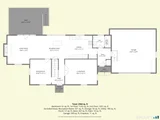
Enjoy the convenience of walking to Chester Village from this 3 bedroom Colonial, perfectly situated on a quiet dead end street. The home features a spacious eat-in kitchen with stainless steel appliances, a cozy family room with fireplace, a formal dining room, and a separate living room ideal for entertaining. Upstairs, you'll find generously sized bedrooms with ample closet space. Packed with opportunity, this property is primed for your updates and creative vision.
Apr 29, 1994 Sold
Sold

Property Highlights

Air Conditioning
Fireplace
Parking Details
Has Garage
Garage Spaces: 2
Interior Details
Half Bathrooms: 1
Full Bathrooms: 2
Interior Features: Auto Garage Door Opener
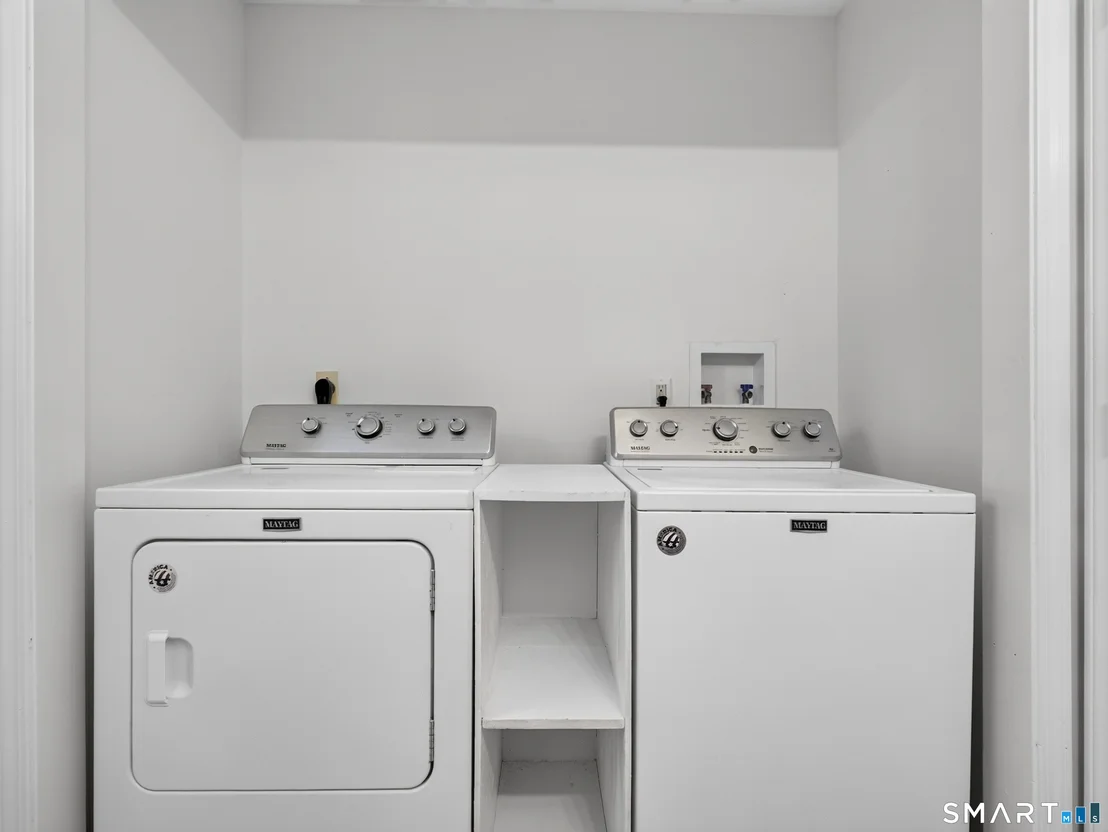
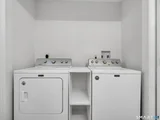
Appliances: Refrigerator, Dishwasher, Washer, Dryer, Oven/Range
Has Fireplace
Fireplaces: 1
Exterior Details
Square Footage: 3002
Property Condition: No/Resale
Architectural Style: Colonial
Year Built Source: Public Records
Year Built: 1984
Construction Materials: Vinyl Siding
Lot Features: N/A
Lot Size Area: 55321.2
Lot Size Units: Square Feet
Lot Size Acres: 1.27
Lot Size Square Feet: 55321.2
Water Source: Public Water Connected
Financial Details
Tax Annual Amount: $8,986
Utilities Details
Cooling Type: Central Air
Heating Type: Hot Water

Building Info

Overview

    General

  • Year Built: 1984
  • Effective Year Built: 1999
  • Building Count: 1
  • Total Rooms: 7
  • Bedroom Count: 3
  • Bathroom Count: 3
  • Full Bathrooms: 2
  • Partial Bathrooms: 3
  • Building Condition: 6
  • Building Quality: 0
  • Construction Type: 6
  • Building Style: 5
  • Exterior Walls Type: 18
  • Interior Walls Type: 0
  • Roof Shape Type: 1
  • Roof Cover Type: 15
  • Floor Count: 200
  • Floor Cover: 0
  • Basement Type: 2
  • Basement Area: 1,230
  • Garage Type: 0
  • Parking Space Count: 0
  • Patio Type: 0
  • Porch Type: 0
  • Pool Type: 0

    Dimensions

  • Lot Size Square Feet: 66,647
  • Total Building Area: 2,202
  • Gross Building Area: 3,432
  • Building Area: 2,202
  • Building Area Measurement: L

    Heating and Cooling

  • Fireplace Count: 1
  • Air Conditioning: 0
  • Heating: 10
  • Heated Square Feet: 2,202
  • Heating Fuel Type: 6

    Utilities

  • Sewer System: 4
  • Water Service: 5

Building

  • Building Type: 0
  • Property Class: R
  • Land Acres: 0000001530
  • Standard Land Use Code: 1001
  • County Land Use Code: 101

Neighborhood

  • School District Name: Regional High School District 04
  • School Tax School District: CHESTER SD
  • School Tax District Code 2: REGIONAL SD 04
  • Census Tract: 600100

Zoning

  • Zoning: R-1

Geography

  • Account Number: 162400
  • Parcel: CHES M:14 B:467
  • Block: 467
  • Municipality: CHESTER
  • Latitude: 41.4001
  • Longitude: -72.4475

    Address

  • Full Address: 7 Hickory Hill Dr
  • Address - House Number: 7
  • Address - Street Name: Hickory Hill
  • Address - Suffix Type: Dr
  • State: CT
  • City Name: Chester
  • Carrier Code: R002
  • 4-Digit Zip Code: 1317
  • Zip Code: 06412

Valuation

    Tax

  • Tax Year: 2023
  • Tax Amount: $664,900

    Appraisal Valuation

  • Standard Deviation: 0.2008
  • Valuation Date: Aug 23, 2023
  • Confidence Score: 73
  • Final Value: 520,226
  • High Value: 624,720
  • Low Value: 415,732

    Assessments Valuation

  • Assessed Year: 2023
  • Assessed Total Value: $223,860
  • Assessed Land Value: $72,970
  • Assessed Improvements Value: $150,890

    Sales

  • Current Sale Recording Date: Apr 29, 1994
  • Current Sale Price:
  • Current Sale Document Type: 71
    Financing

  • First Mortgage Financing Type: ADJ
Data used for valuation calculations is provided by RealtyHop, and other third party sources

Comparables

Unit
Status
Type
Beds
Baths
ft²
Price/ft²
Asking Price
Listed On
Closing Price
Sold On
HOA + Taxes

About Chester Center


Similar Homes for Sale

Currently no similar homes around

Nearby Rentals

Unit for rent at 100 Main Street, Chester, CT, 06412

$2,300 /mo

  • 1 Bed
  • 1 Bath
  • 800 ft²
100 Main Street #B, Chester, CT, 06412 Listing by Aschly Daggett
Unit for rent at 391 Main Street, Deep River, CT, 06417

$2,500 /mo

  • 2 Beds
  • 1 Bath
  • 1,080 ft²
391 Main Street #207, Deep River, CT, 06417 Listing by Ellen Henderson
Unit for rent at 64 Winter Avenue, Deep River, CT, 06417

$2,200 /mo

  • 3 Beds
  • 1 Bath
  • 1,481 ft²
64 Winter Avenue, Deep River, CT, 06417 Listing by Craig Milton


Frequently Asked Questions

When was property at 7 Hickory Hill Drive built and last sold?
The property at 7 Hickory Hill Drive was built in 1984 and last sold on Jan 1, 1970 for $220,000.
How much is this home worth?
The estimated value of the home located at 7 Hickory Hill Drive is $780,382.
What are some comparable homes to 7 Hickory Hill Drive?
There are currently no comparable homes to 7 Hickory Hill Drive.