


45
Map
7 Herd And Tanner Road


About This Property
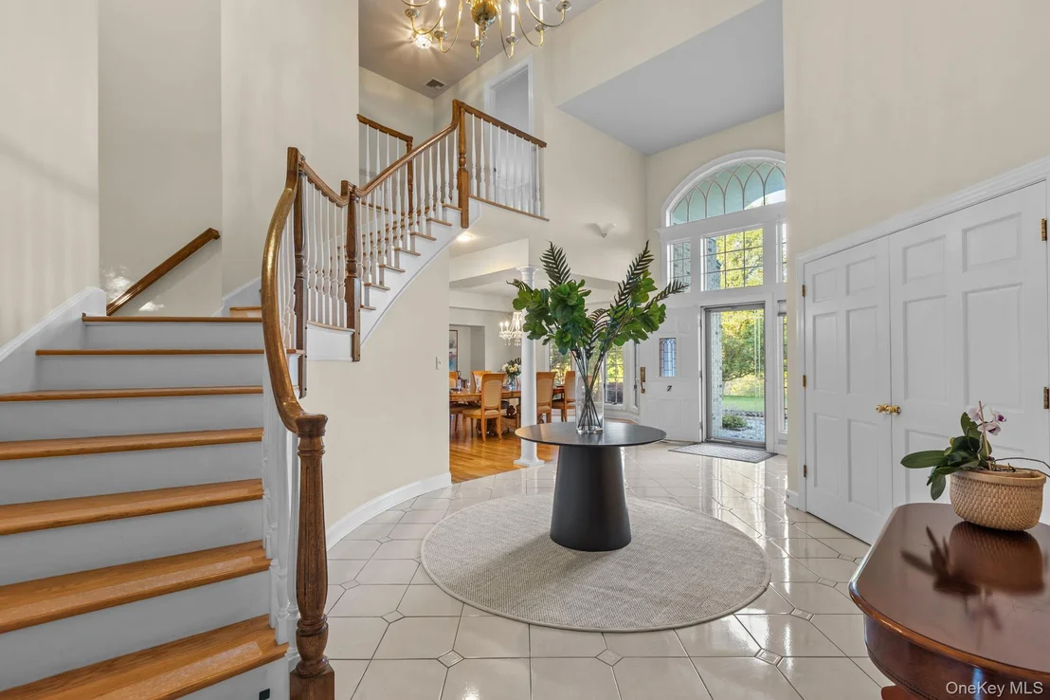
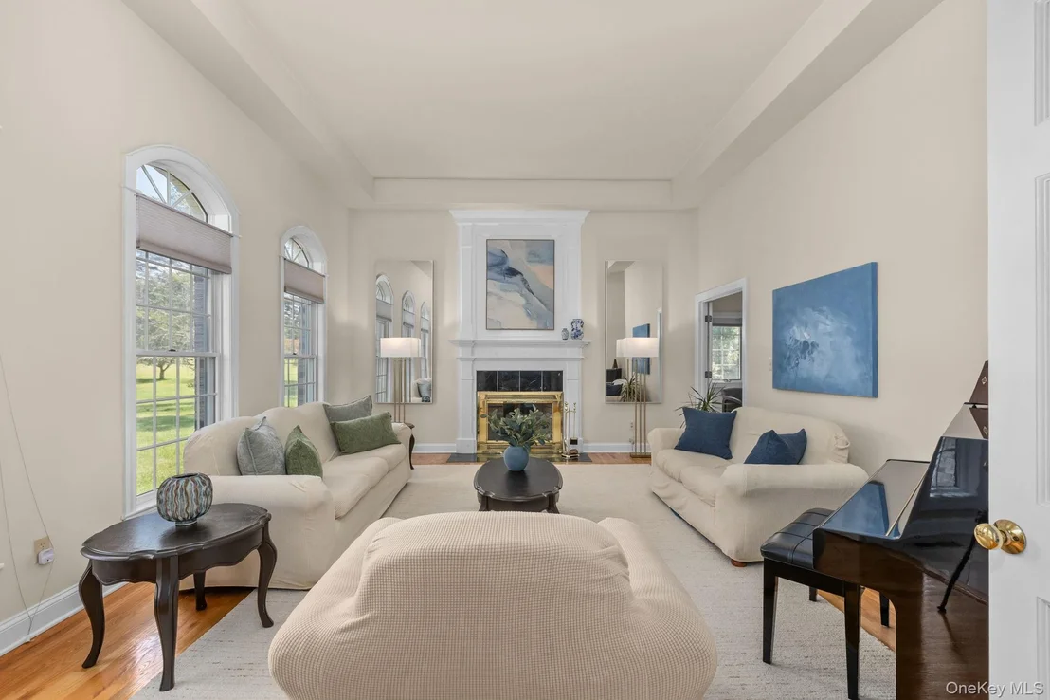
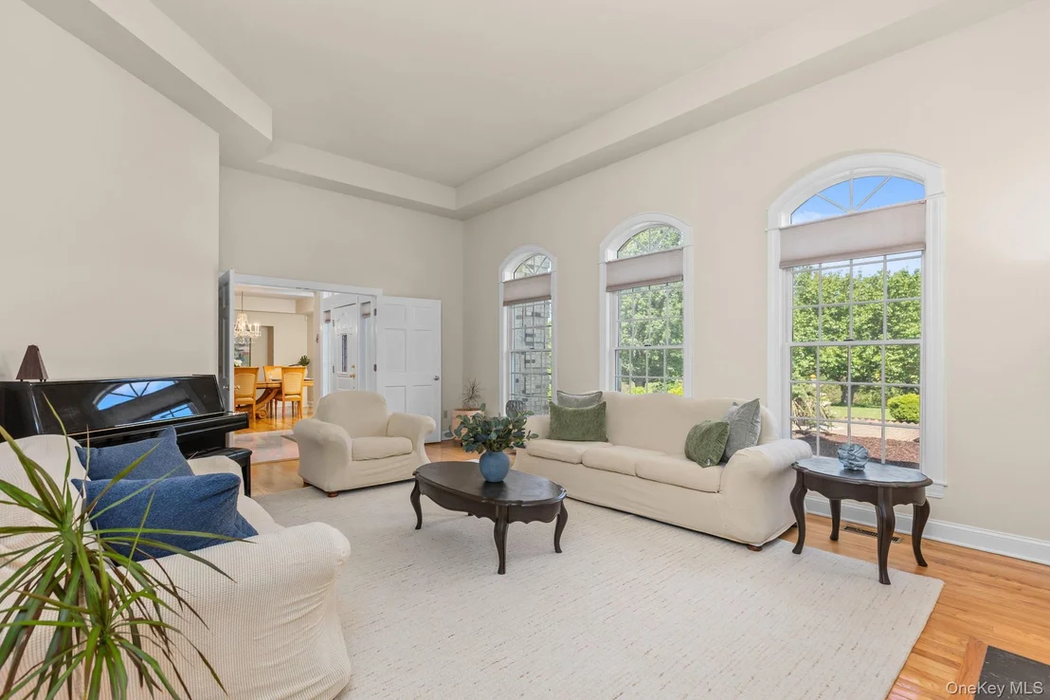
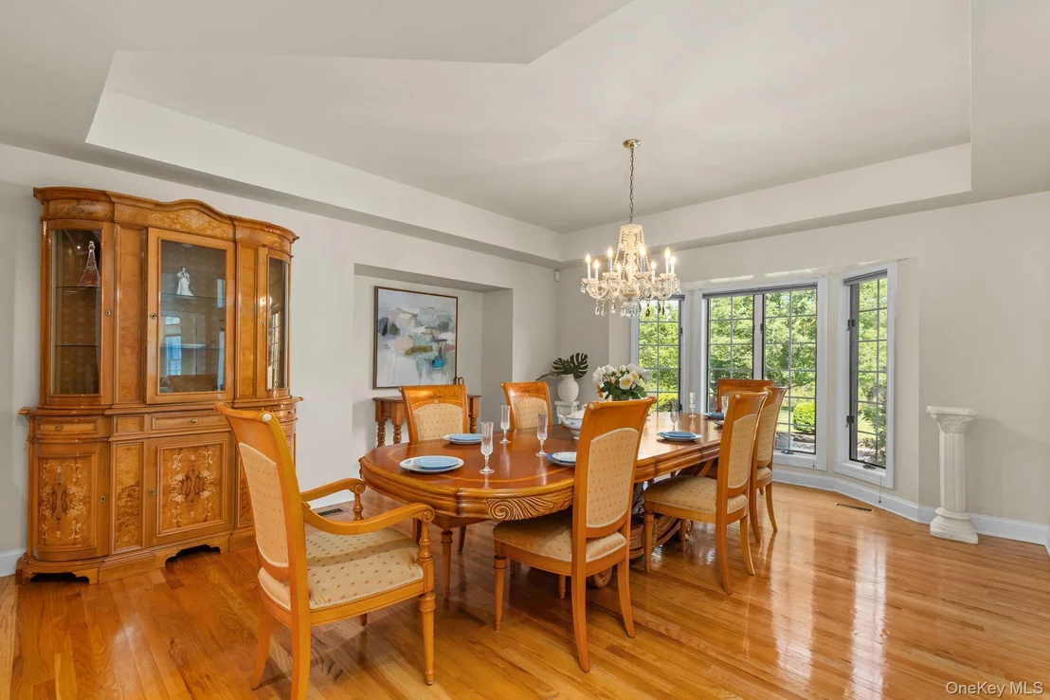
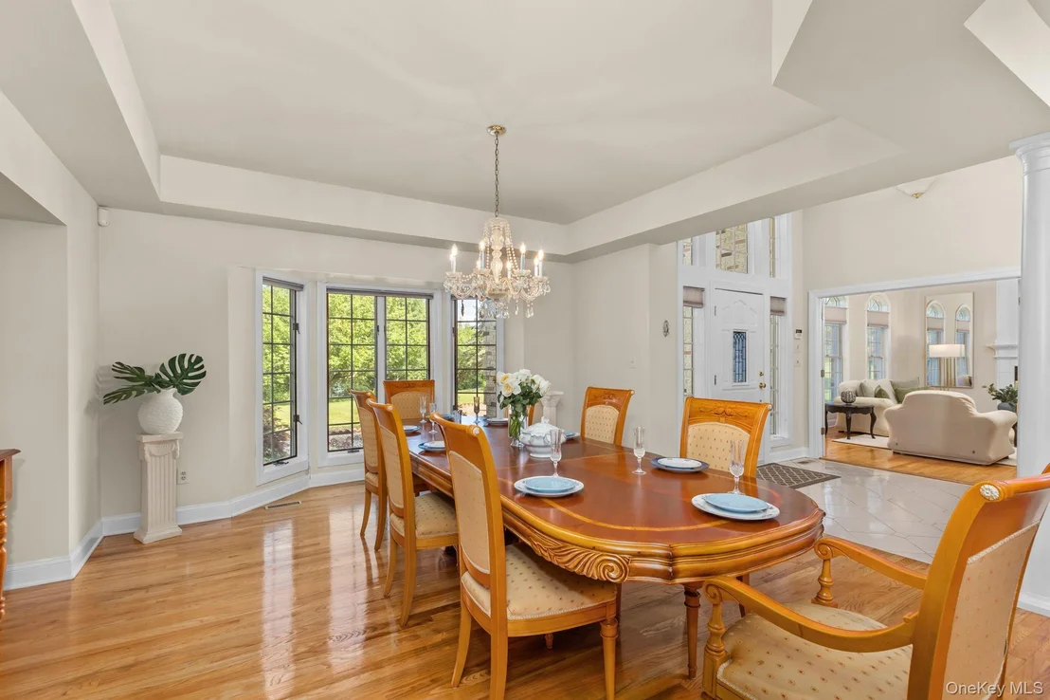
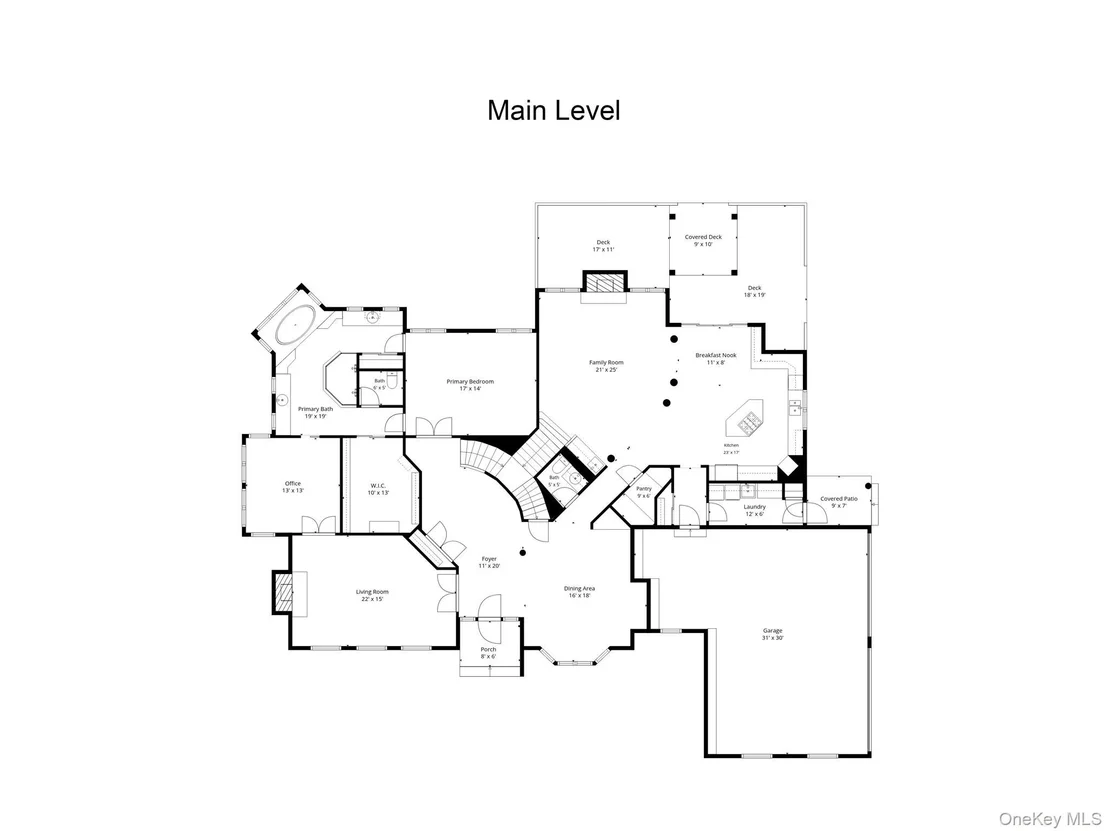
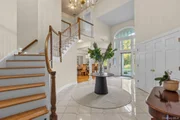
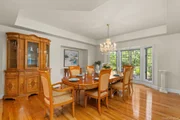
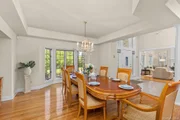
A dramatic two-story foyer welcomes you with a sweeping staircase, cathedral ceiling, gleaming ceramic tile flooring, and an elegant chandelier. Bathed in natural light, the gracious living room features a tray ceiling, oversized windows, hardwood floors, and a handsome wood-burning fireplace, while the formal dining room offers rich hardwood flooring, expansive windows, and a tray ceiling, creating an elegant setting for intimate dinners and memorable celebrations.
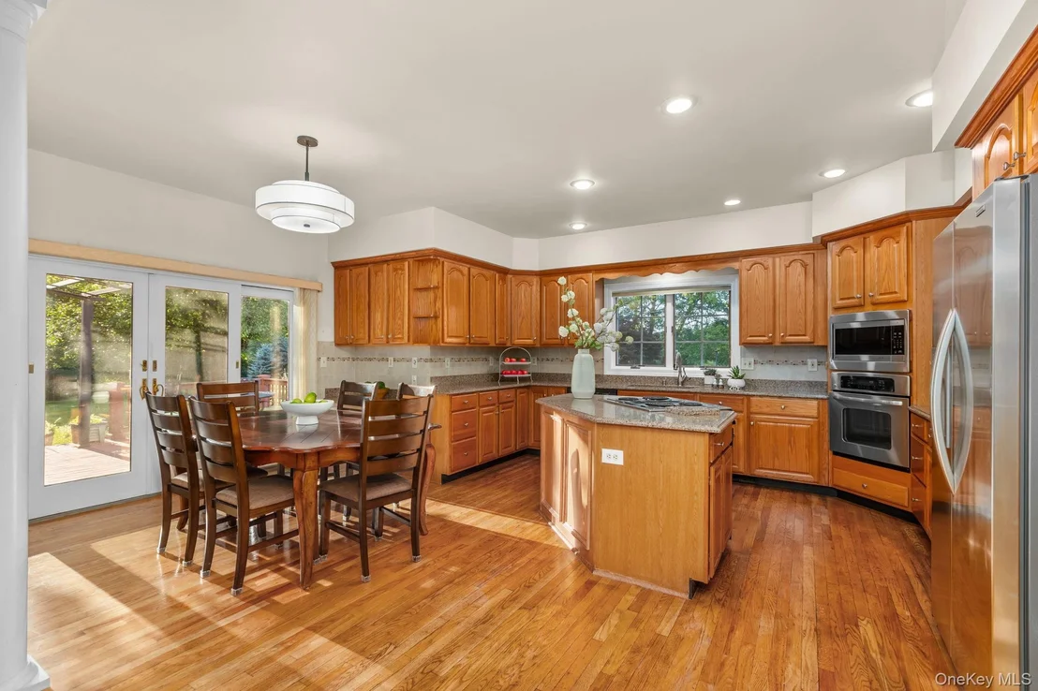
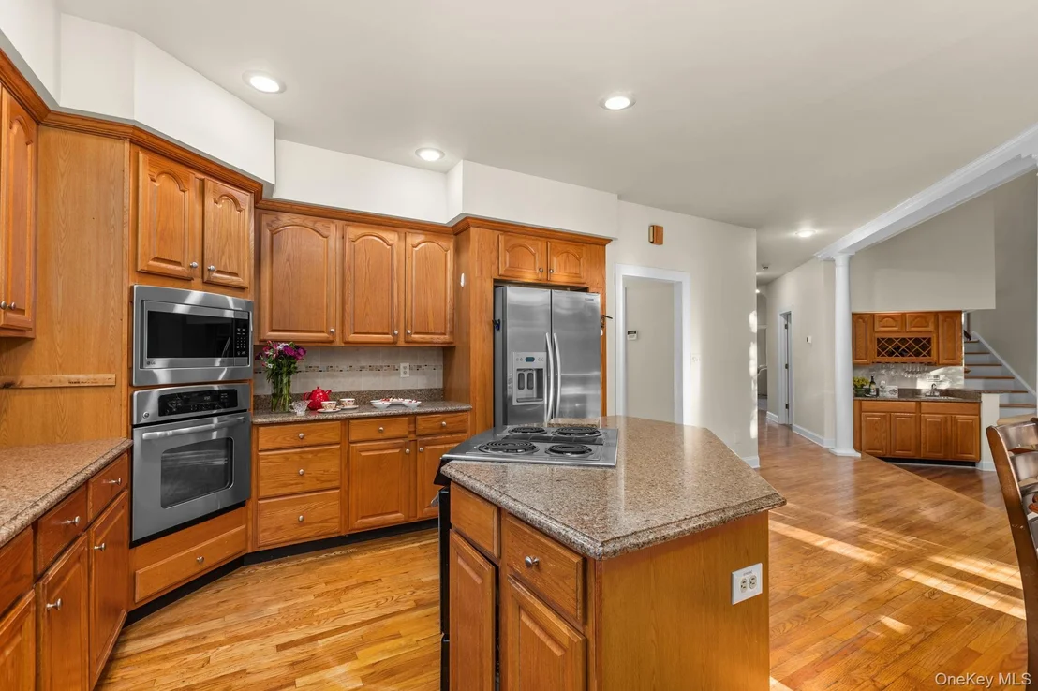
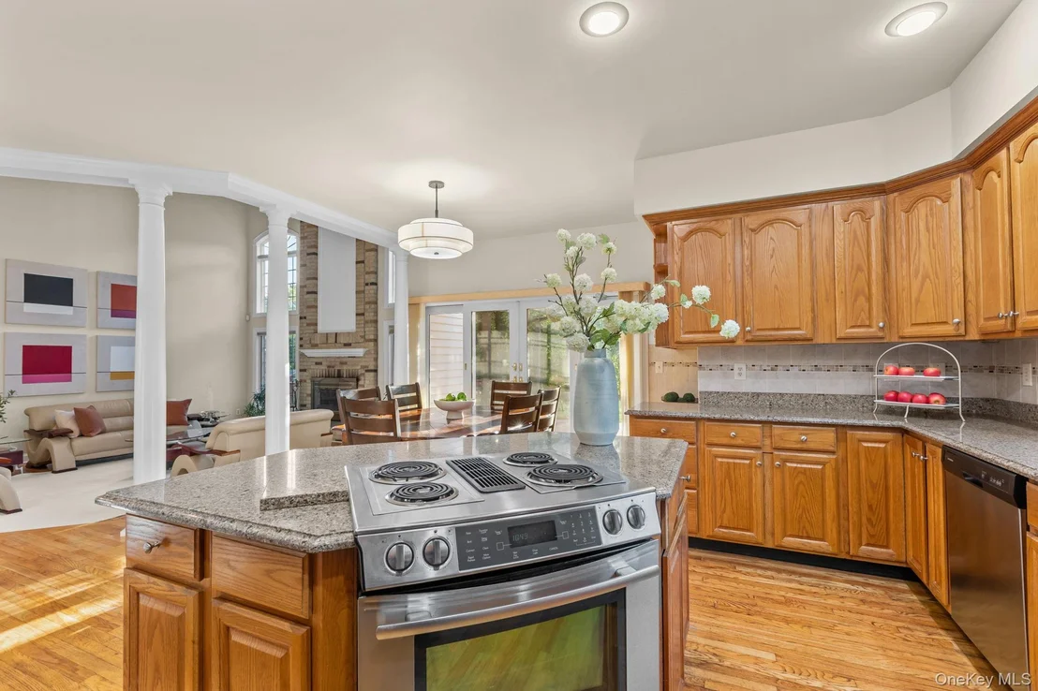
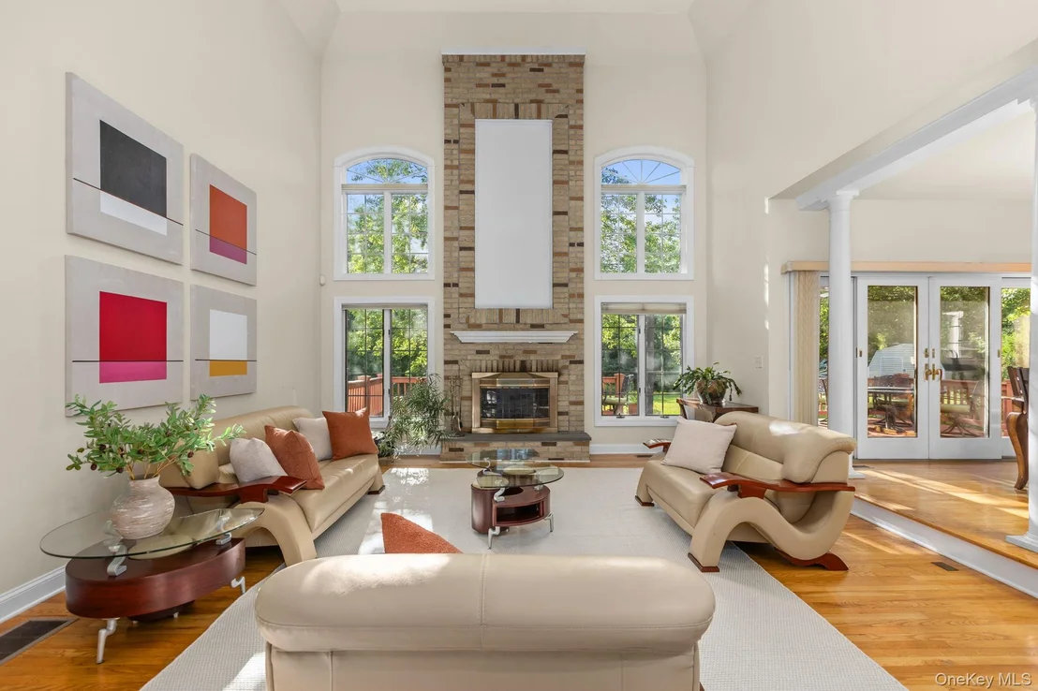
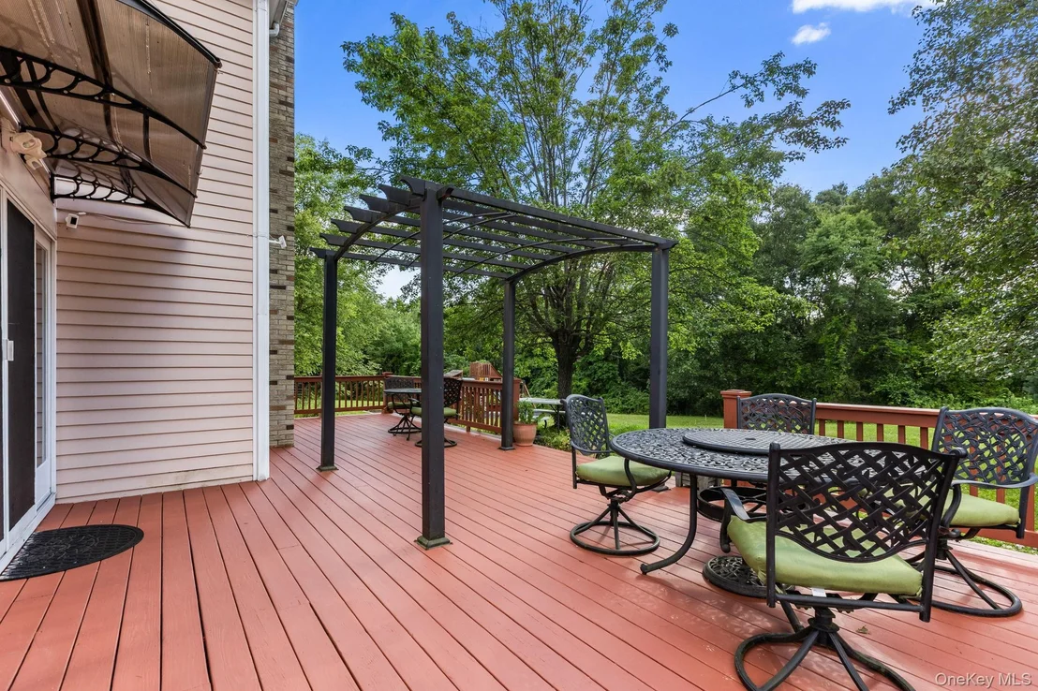
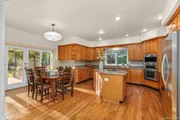
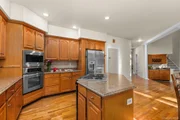
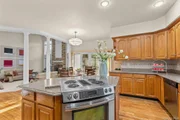
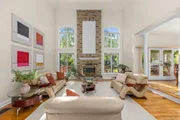
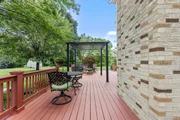
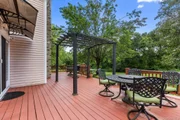
The heart of the home is the open-concept kitchen and family room. The eat-in kitchen boasts abundant cabinetry, granite countertops, stainless steel appliances, recessed lighting, hardwood floors, and a large center island, making meal preparation and casual gatherings effortless. The adjoining sunken family room impresses with soaring ceilings, a dramatic floor-to-ceiling brick fireplace, wet bar, oversized windows, and glass doors leading to a freshly painted deck overlooking beautifully landscaped grounds, mature trees, and peaceful vistas. Whether hosting or enjoying a quiet evening at home, this inviting space offers warmth, comfort, and spectacular year-round views.
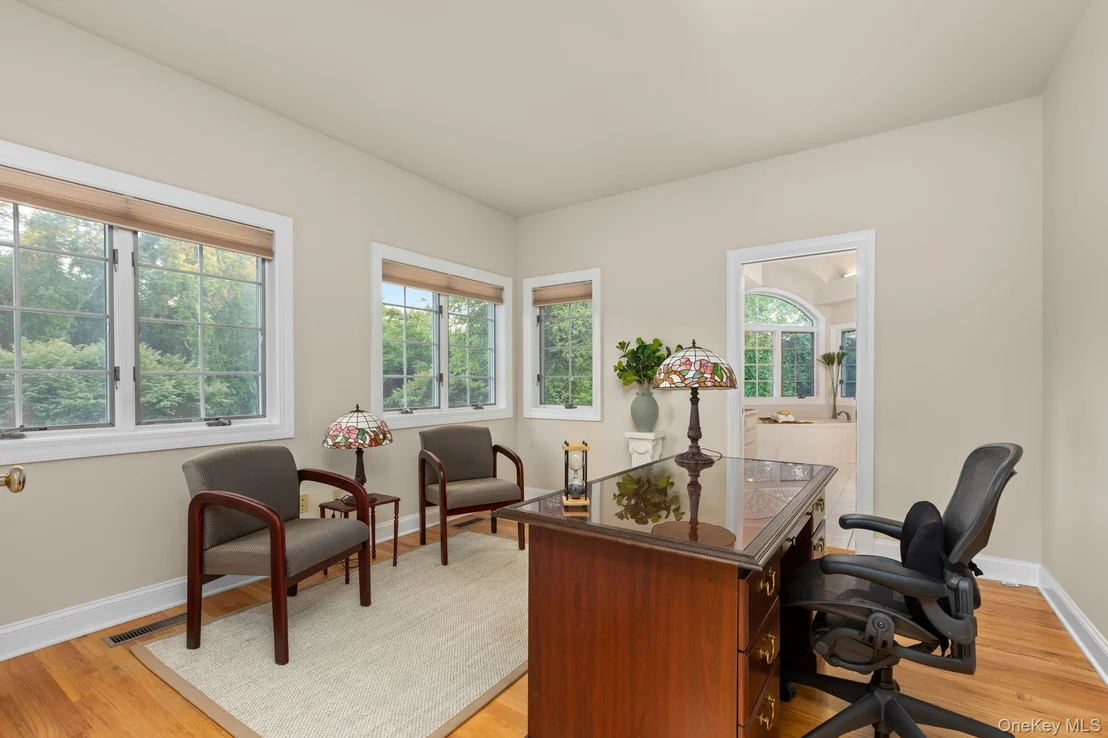
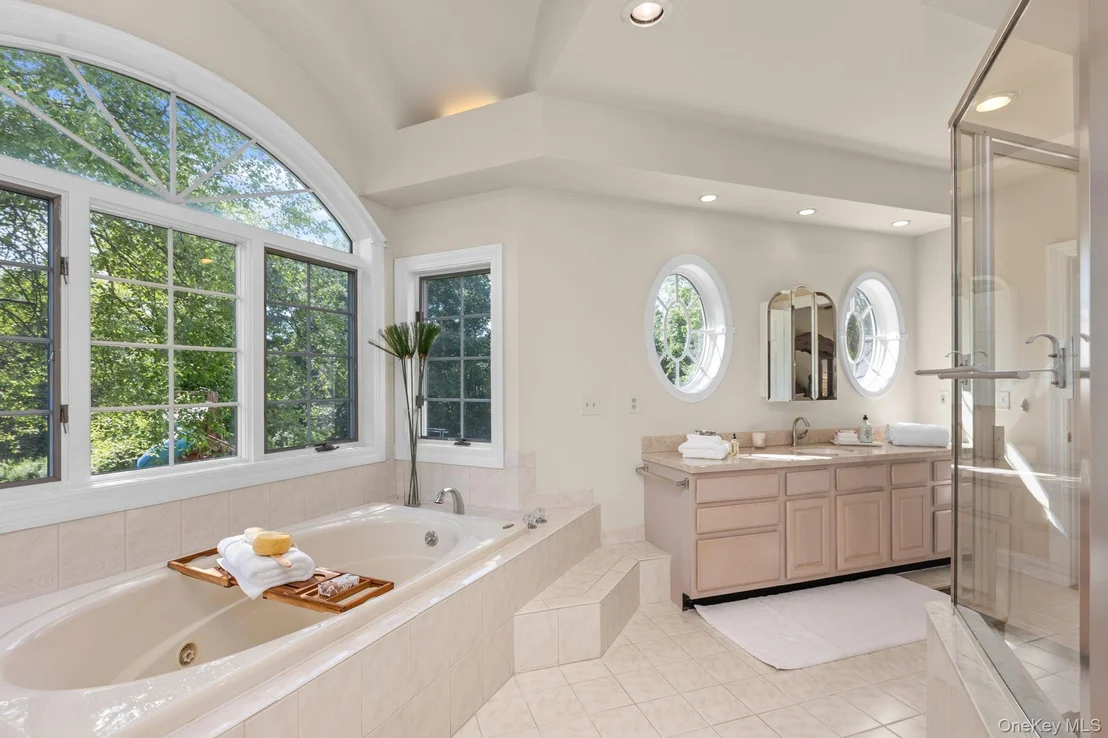
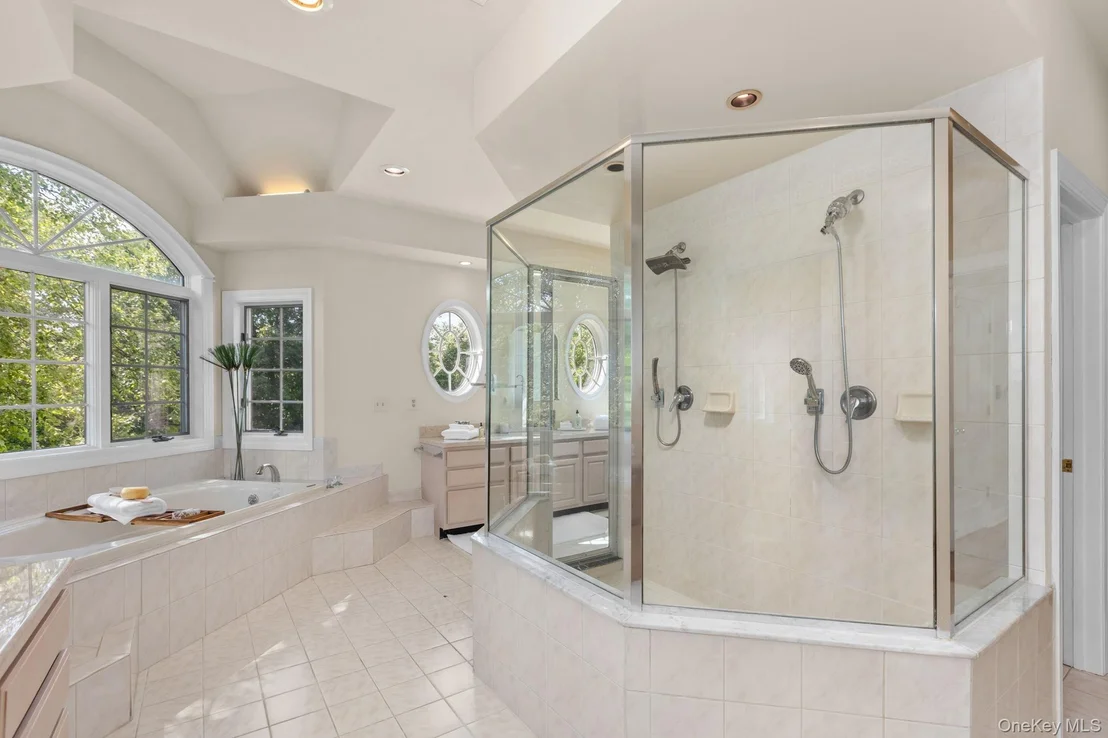
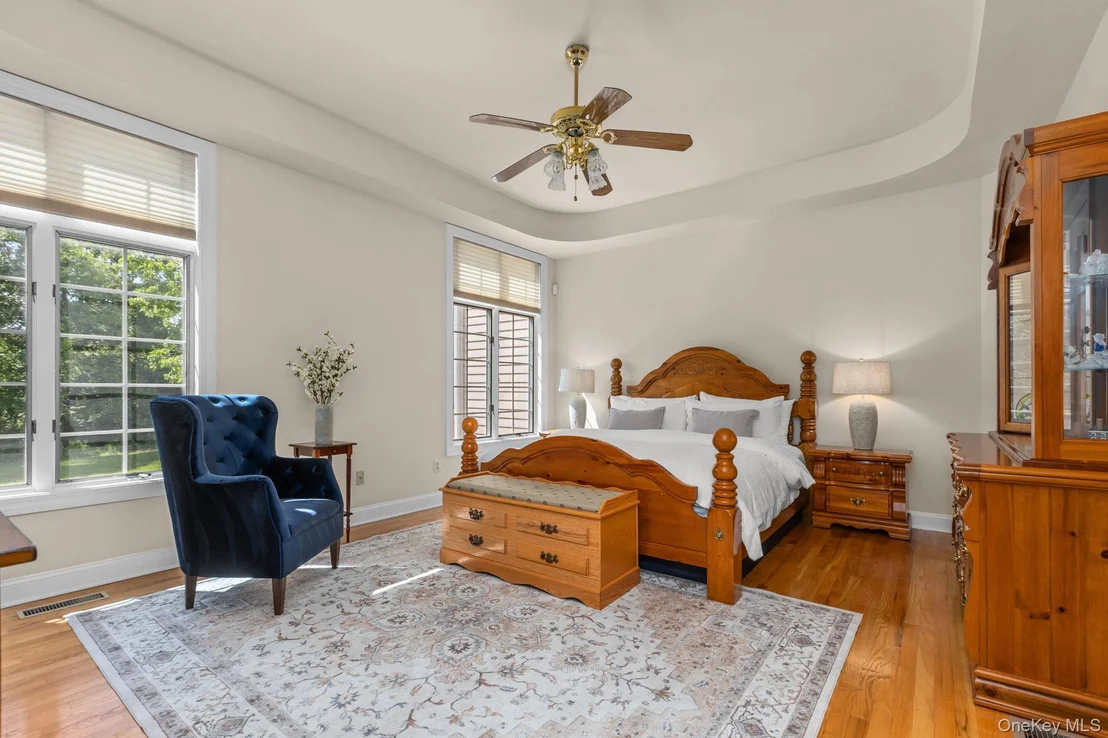
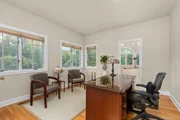
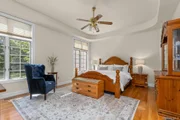
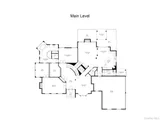
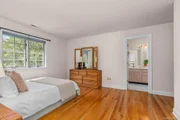
The first-floor primary suite offers a luxurious retreat with a spa-inspired bath featuring a soaking tub, oversized glass-enclosed shower, dual marble vanities, and generous natural light. A private home office, powder room, laundry room, and access to the oversized three-car garage complete the main level.
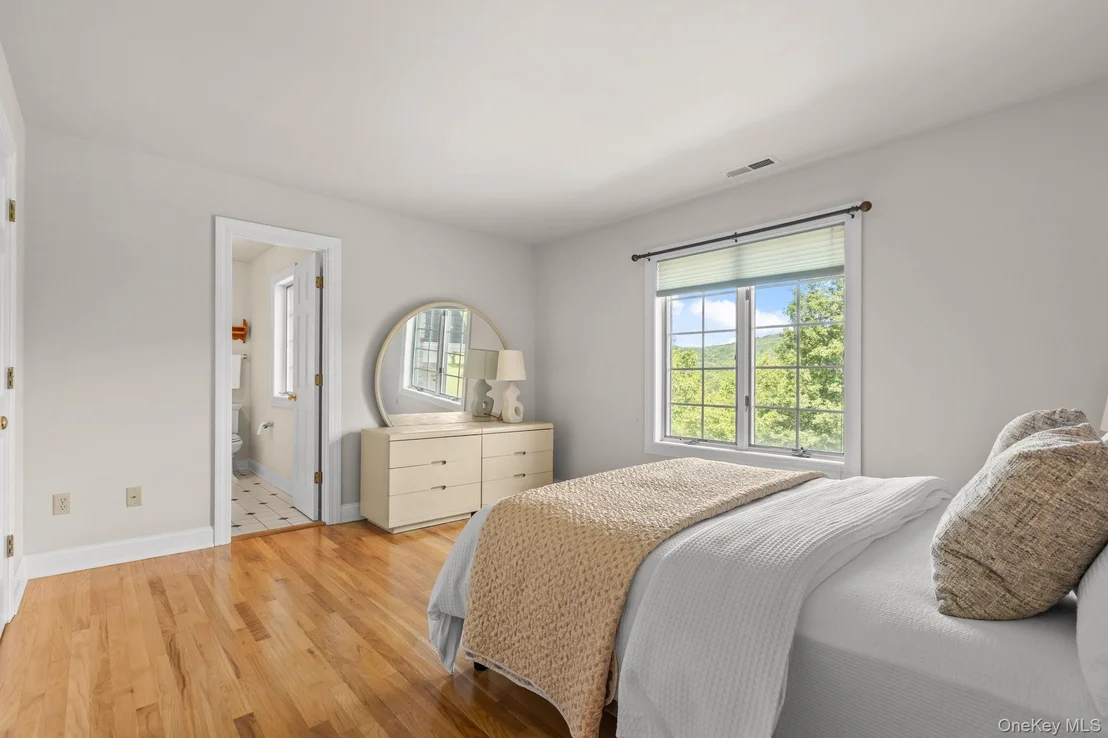
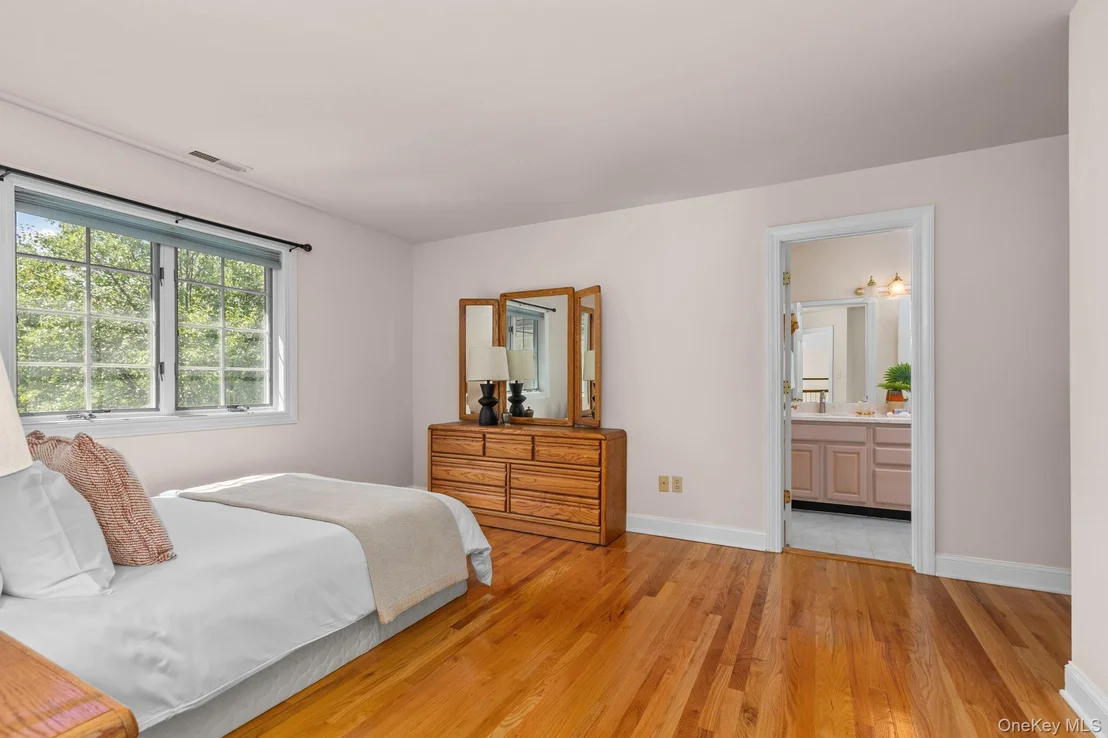
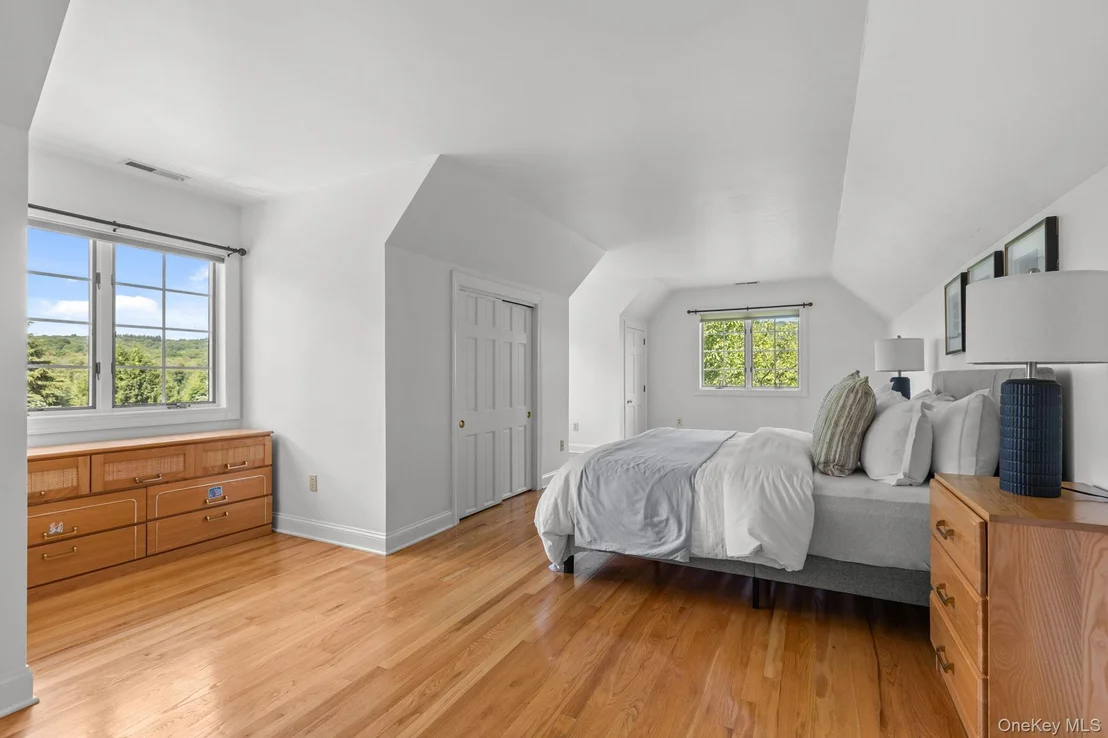
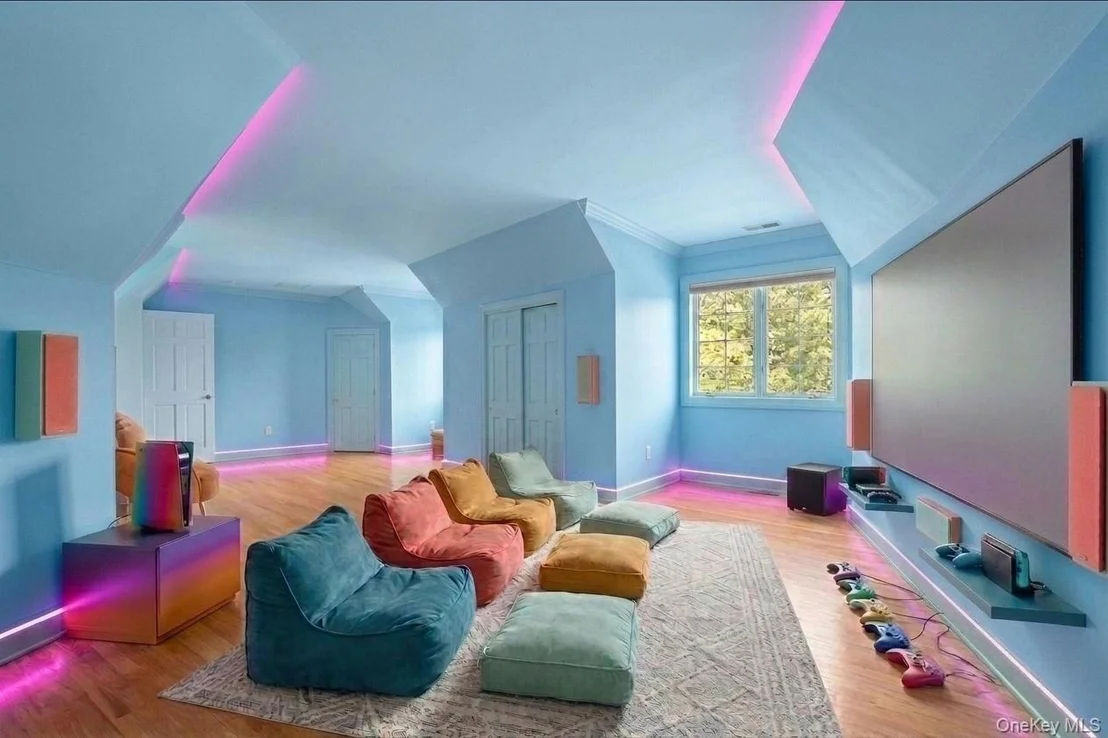
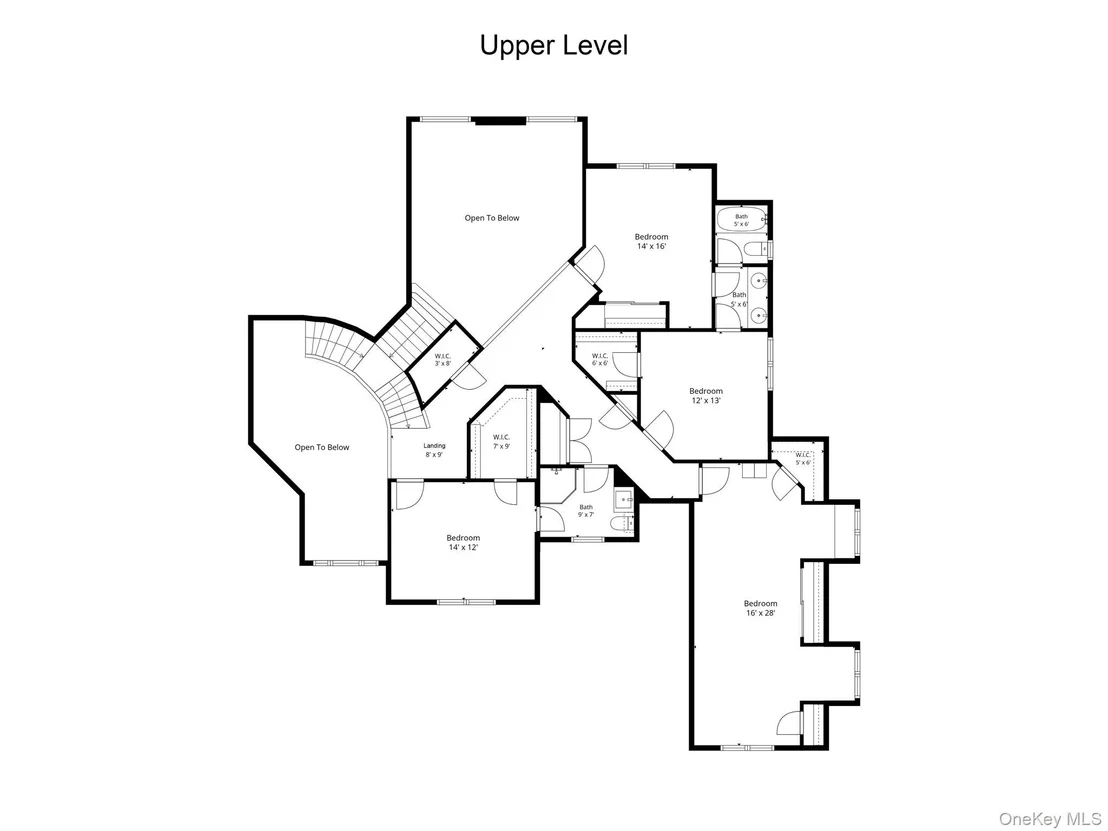
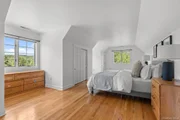
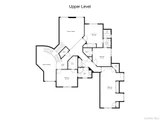
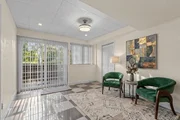
Upstairs, a spacious bonus room provides endless possibilities as a media room, playroom, library, or additional gathering space. Three generously sized bedrooms with hardwood floors and generous closets are served by two full baths, providing comfortable accommodations for all.
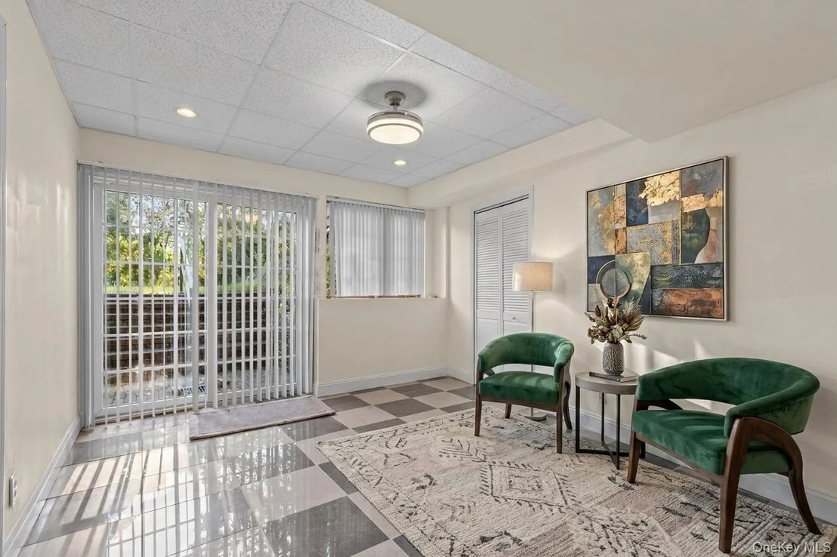
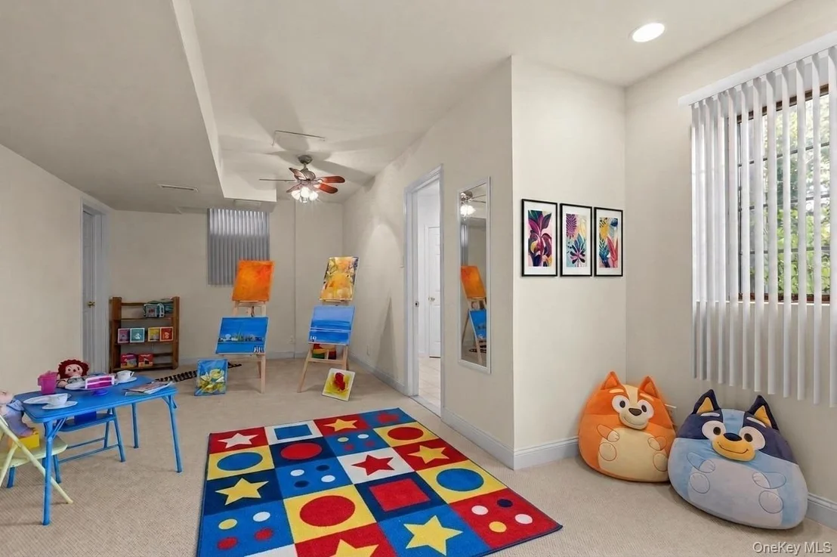
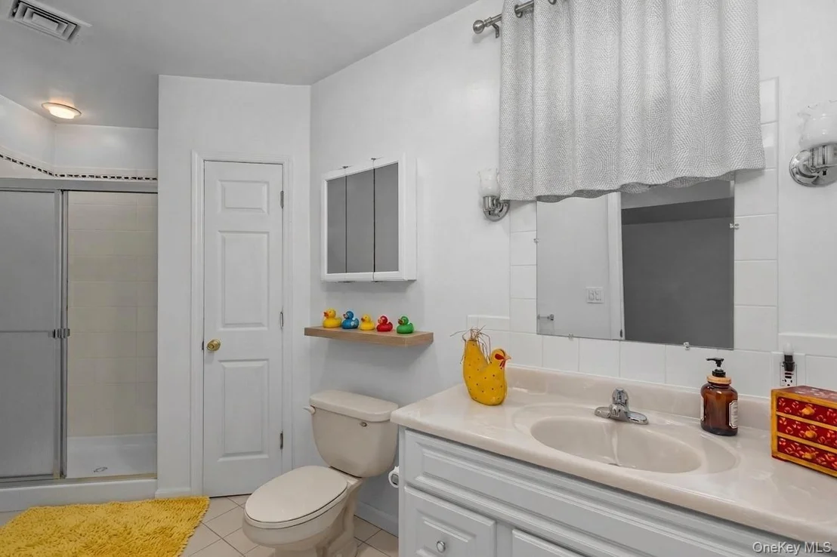
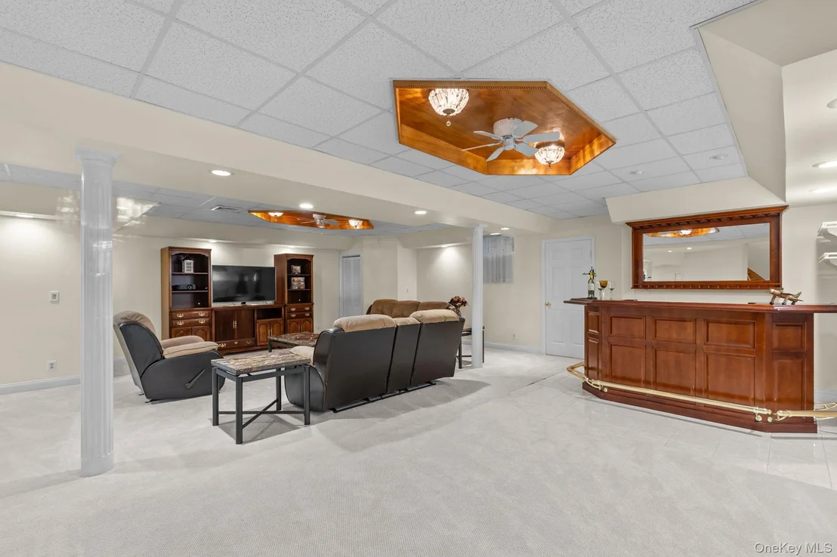
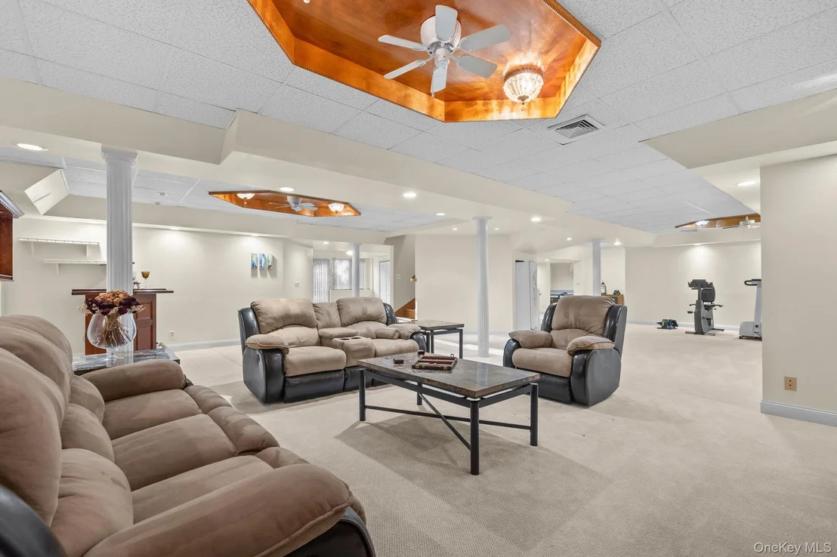
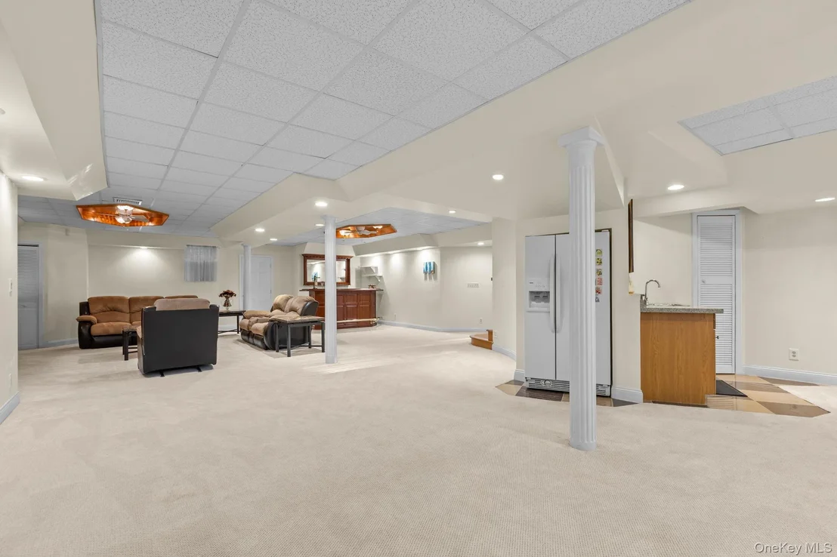
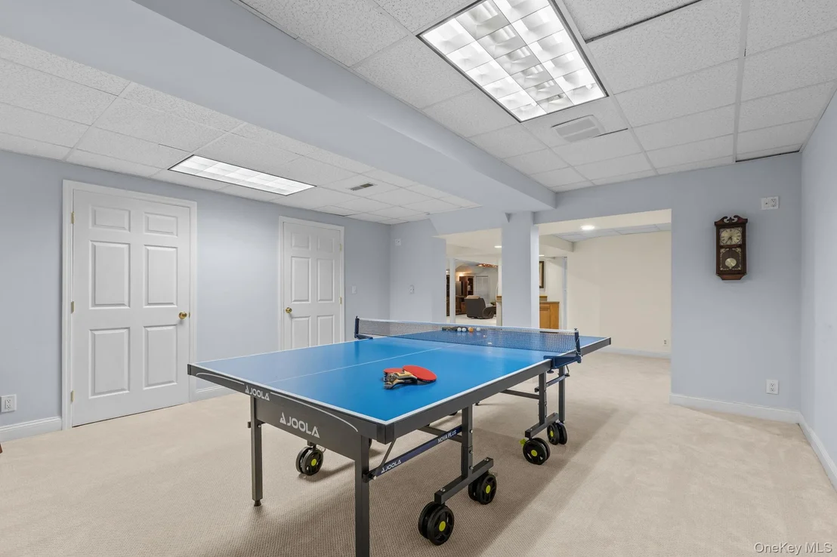
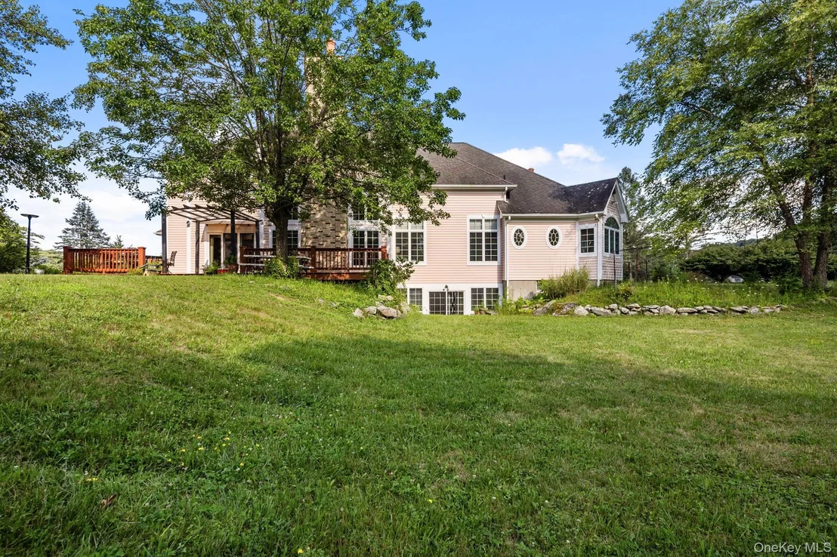
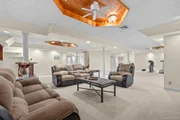
The walk-out lower level offers exceptional flexibility with a recreation room featuring a full bar, den with walk-in closet, sitting area, exercise space, game room, full bath, and abundant storage-ideal for multigenerational living, extended guests, or an au pair suite.
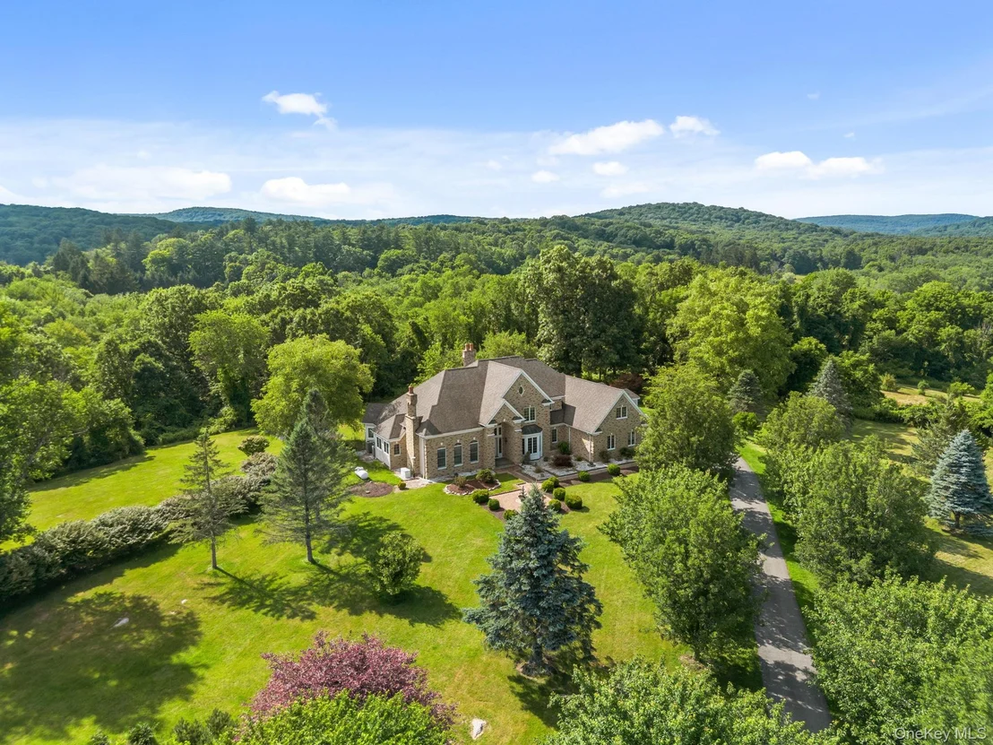
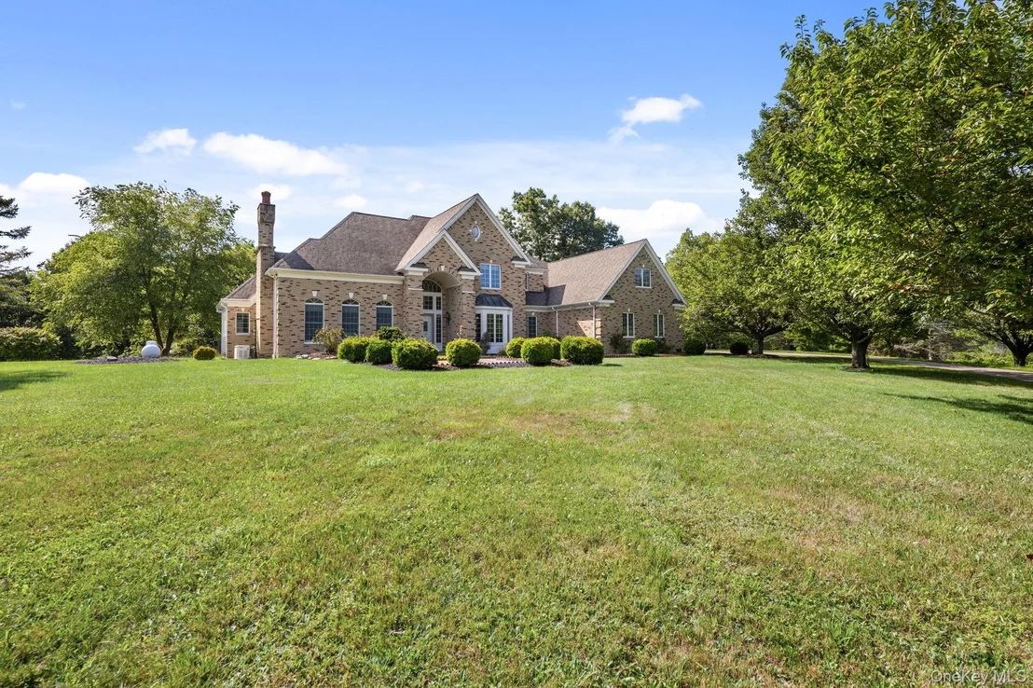
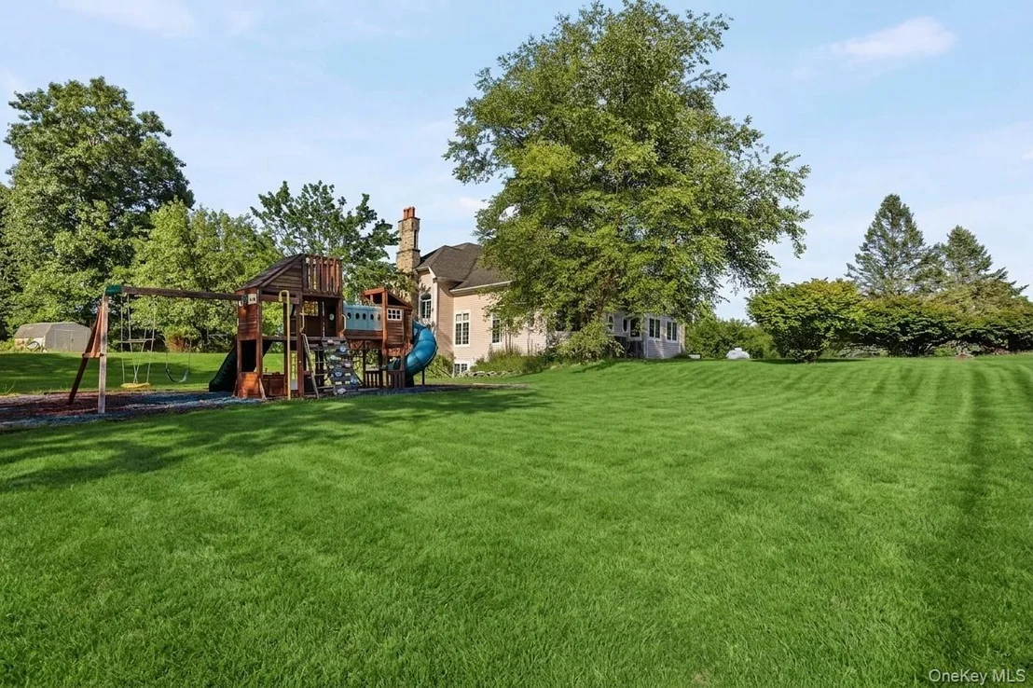
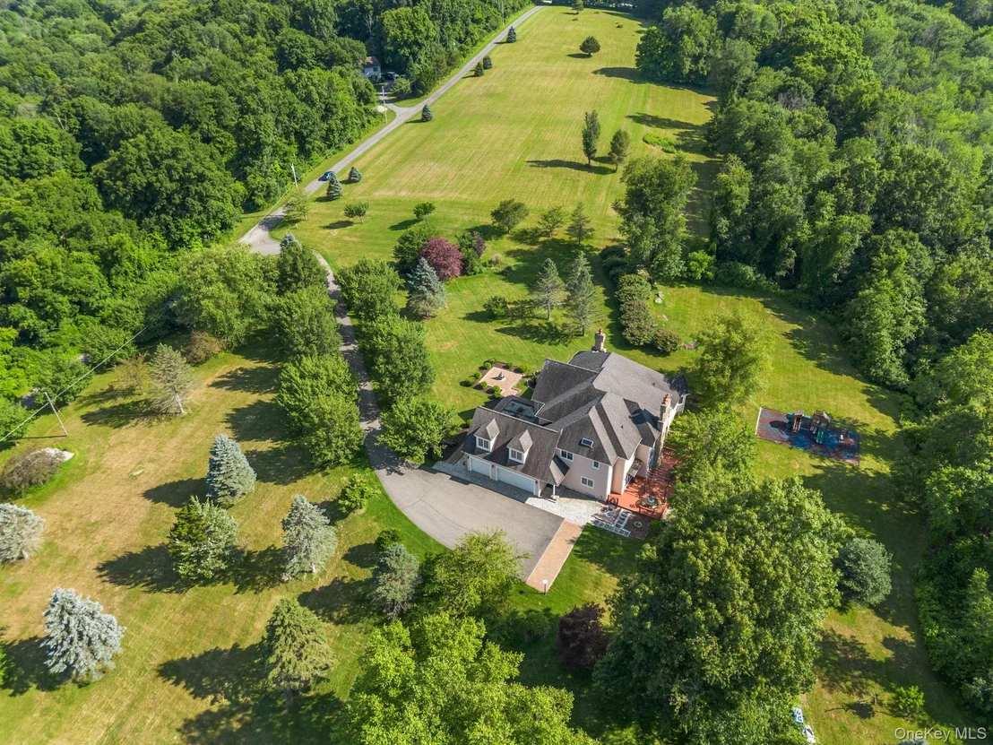
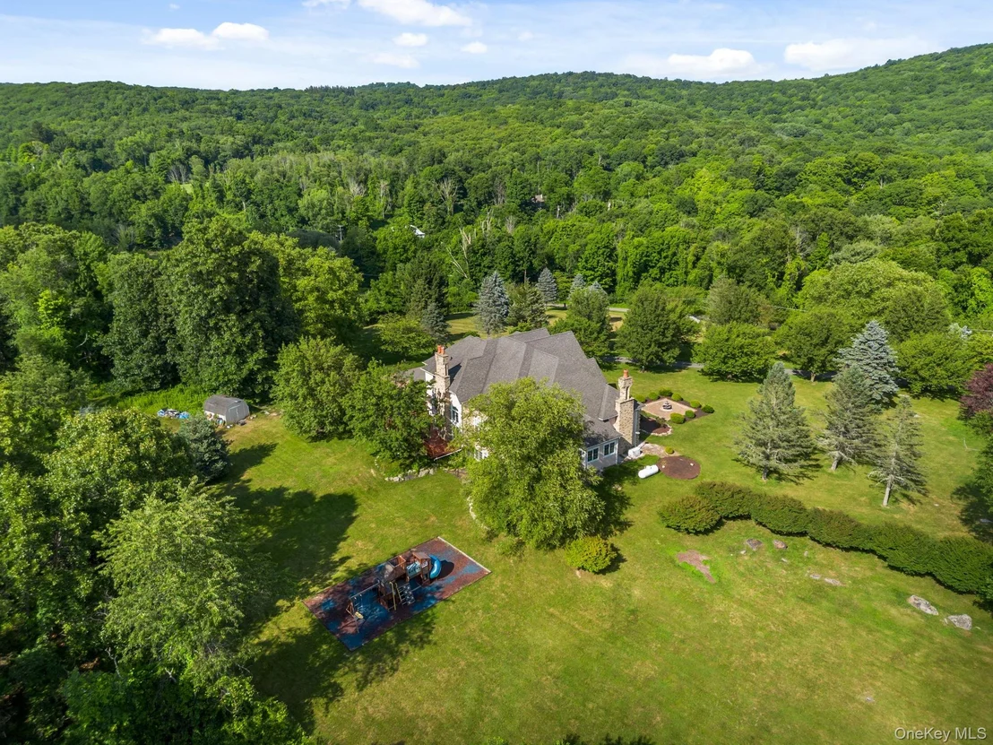
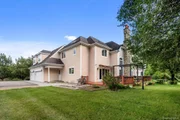
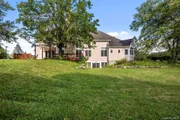
Beyond the beautifully maintained lawn, the property unfolds into acres of rolling countryside where open meadows, mature trees, and sweeping mountain views create an unforgettable backdrop. The expansive acreage offers endless possibilities for a pool, cabana, gardens, equestrian pursuits, or simply preserving the serenity and remarkable natural beauty that surrounds you. Spectacular sunsets paint the western sky, providing a breathtaking finale to each day.
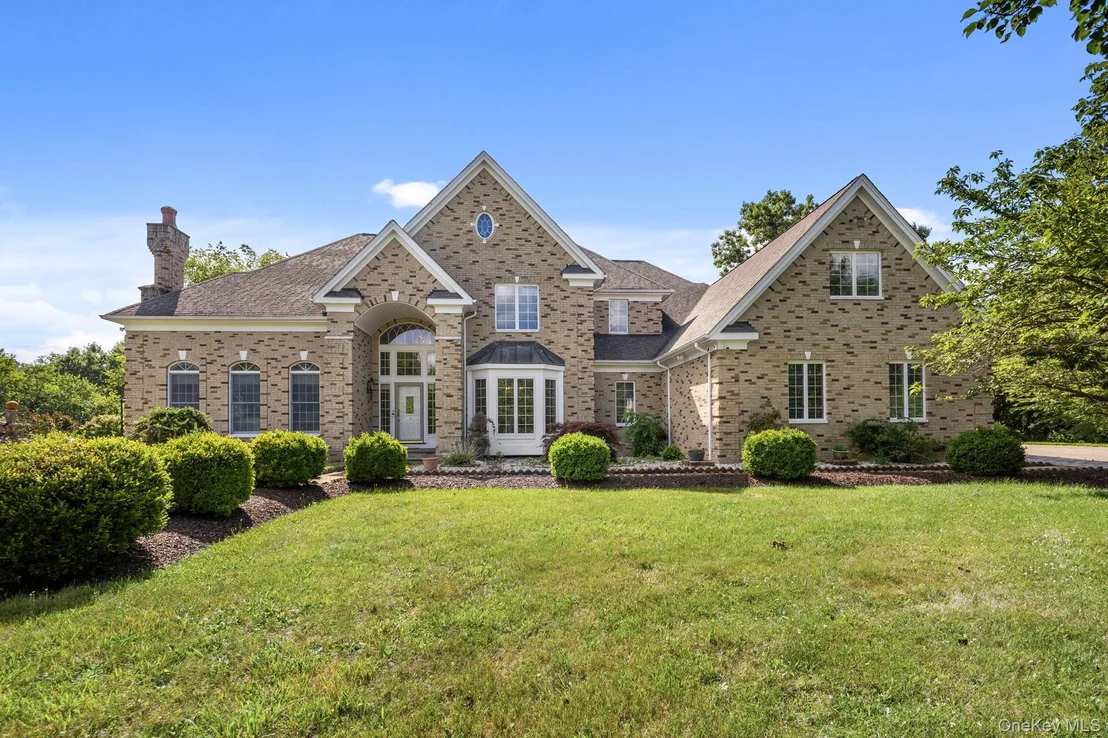
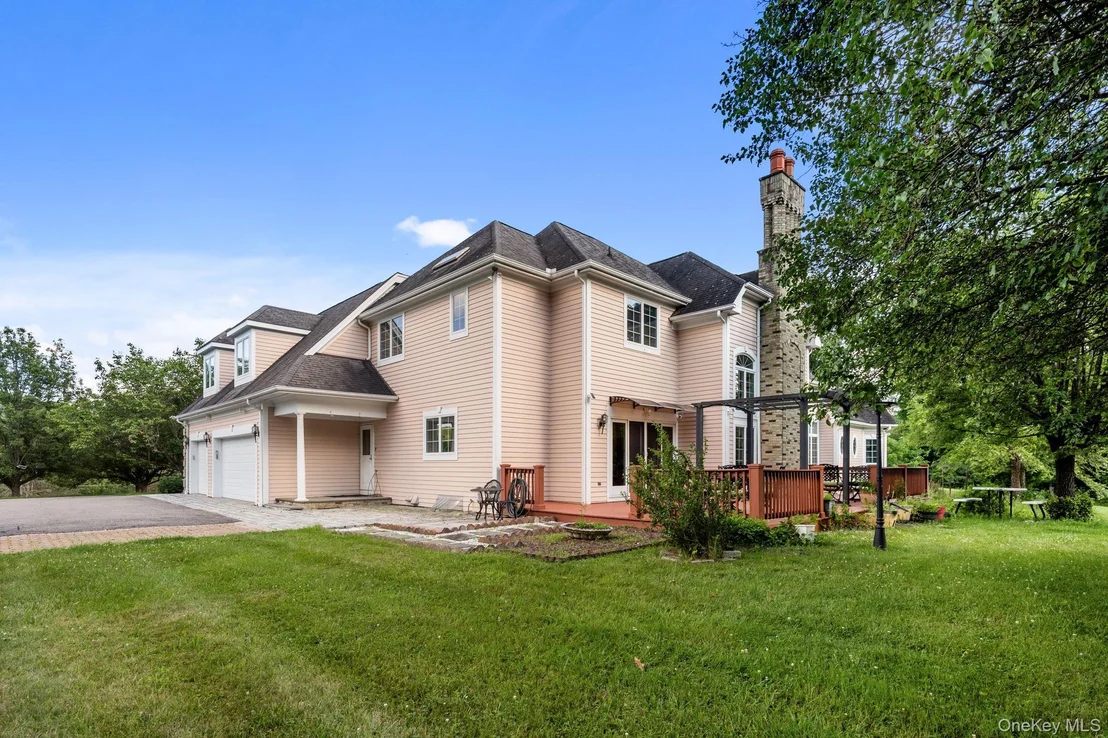
Additional amenities include hardwood flooring, recessed lighting, a generator, brick walkway, storage shed, tray ceilings, decorative columns, transom and bow windows, and dramatic floor-to-ceiling windows that beautifully frame the surrounding landscape.
Conveniently located just 90 minutes from New York City with easy access to Metro-North, Routes 22, 311, I-684 and I-84, and just minutes from Thunder Ridge Ski Area, the Harlem Valley Rail Trail, golf, parks, shopping, dining, and the charming Village of Pawling.
This extraordinary estate offers a rare opportunity to enjoy refined country living where timeless architecture, breathtaking scenery, and exceptional privacy create an unforgettable Hudson Valley retreat. Whether enjoyed as a full-time residence or an exceptional weekend escape, this is a place where luxury, nature, and tranquility exist in perfect harmony.
Listed By
Payment Calculator
Your Estimated Monthly Payment
Cap Rate Calculator
What does this mean?
Based on our analysis, the cap rate of this property is 1.25%. A negative cap rate indicates that the property might not be feasible as an income-producing asset. The median cap rate for a near zip code 11238 is 4.23%.
How much can I actually make?
Actual monthly rental income may vary between $4,760 and $7,140 depending on unit-specific characteristics. You can change the amount using the slider to further explore.
How is cap rate calculated?
Cap Rate = Net Operating Income (NOI) / Property Asset Value.
When calculating the cap rate, we assume 100% occupancy. Leverage (mortgage) is not considered.
Cap Rate provided by RealtyHop and RentHop, learn more about cap rate here.
Price History
| Date / Event | Date | Event | Price |
|---|---|---|---|
| Oct 14, 2026 | In contract | - | |
| In contract | |||
| Jul 24, 2026 | Listed by Houlihan Lawrence Inc. | $1,475,000 | |
| Listed by Houlihan Lawrence Inc. | |||
| Aug 1, 2023 | Sold | ||
| Sold | |||
| Jun 13, 2023 | In contract | - | |
| In contract | |||
| Apr 15, 2023 | Listed by Keller Williams NYC | $1,000,000 | |
| Listed by Keller Williams NYC | |||
| | |||
|
Luxury living at its finest in this magnificent home. From breathtaking views to privacy and seclusion the possibilities are endless. Featuring over 7,200 sq ft of living space with 4 large bedrooms plus multiple other bonus rooms, closets galore, fully finished basement with plenty of space for entertainment, gym, media room and so much more! Beautiful details inside and out can be noted throughout this British colonial home. Sunken living room with a gorgeous brick fireplace and cathedral ceilings connect with a nearby kitchen and make it a perfect space for entertaining, grand open foyer makes one pause and appreciate upon entrance, primary bedroom with a wrap around bathroom are just some of the ostentatious features of the home. As much as there's an impressive interior, the surrounding 22 acres of land give the occupants many possibilities now and in the future. Property could be subdivided into multiple lots. Come by and see for yourself to truly appreciate this impressive home!
| |||





































 Your Privacy Choices
Phone: 425-283-2930
Address: 335 Madison Avenue, New York, NY 10017