


7 Heathbrook Drive


About This Property
Payment Calculator
Your Estimated Monthly Payment
Cap Rate Calculator
What does this mean?
Based on our analysis, the cap rate of this property is 1.25%. A negative cap rate indicates that the property might not be feasible as an income-producing asset. The median cap rate for a near zip code 11238 is 4.23%.
How much can I actually make?
Actual monthly rental income may vary between $4,760 and $7,140 depending on unit-specific characteristics. You can change the amount using the slider to further explore.
How is cap rate calculated?
Cap Rate = Net Operating Income (NOI) / Property Asset Value.
When calculating the cap rate, we assume 100% occupancy. Leverage (mortgage) is not considered.
Cap Rate provided by RealtyHop and RentHop, learn more about cap rate here.
Price History
| Date / Event | Date | Event | Price |
|---|---|---|---|
| Jun 20, 2024 | Sold | ||
| Sold | |||
| Mar 2, 2024 | Listed by Houlihan Lawrence Inc. | $539,900 | |
| Listed by Houlihan Lawrence Inc. | |||
| Mar 1, 2024 | No longer available | - | |
| No longer available | |||
| Feb 23, 2024 | Price Decreased |
$580,000
↓ $20K
(3.3%) | |
| Price Decreased | |||
| Nov 10, 2023 | Listed by HOULIHAN LAWRENCE INC. LG | $600,000 | |
| Listed by HOULIHAN LAWRENCE INC. LG | |||
| | |||
|
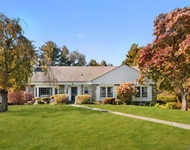
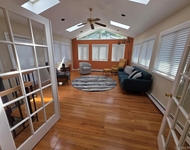
Classic center hall Colonial on private circle drive. Spacious floor plan. Fireplace in Livingroom. Large formal dinning room with custom built ins. Stainless steal appliances. Half bath, den, or family room off kitchen and main foyer. Primary Bedroom and bath with Laundry room. Another bathroom with skylight. Large walk in closet, ample storage in attic and eves. Custom staircase from foyer to bedroom level with balcony and skylight in vaulted ceiling. Large 2 car detached garage. Stone patio. Super central location to town, trains, schools, major highways a picture perfect setting. 24 hour notice a must.,AboveGrade:2800,Basement:Interior Access,Below Grnd Sq Feet:1400,EQUIPMENT:Carbon Monoxide Detector,Smoke Detectors,ExteriorFeatures:Landscaped,FLOORING:Ceramic Tile,Laminate,Wood,FOUNDATION:Block,Heating:Gas,Zoned,InteriorFeatures:All Window Treatments,Walk-In Closets,Level 1 Desc:EF,LR,DR,KIT,DEN OR MEDIA RM, .5 BTH,Level 2 Desc:BR / W BTH AND 2BRS , LDRY, 2BRS, LARGE WALK IN CLOSET,Level 3 Desc:EVES AND ATTIC STORAGE,Other School:PRIVATE,OTHERROOMS:Family Room,Formal Dining Room,Foyer,Laundry/Util. Room,Office/Computer Room,ROOF:Asphalt Shingles
| |||

Property Highlights
Building Info
Comparables
Status
Price/ft²
Listed On
Sold On
About Red Oaks Mill
Similar Homes for Sale
Currently no similar homes aroundNearby Rentals

Data Source: OneKey MLS
 Your Privacy Choices
Phone: 425-283-2930
Address: 335 Madison Avenue, New York, NY 10017