by RH Advisors

Check Availability
Listed by: Vince DeCesare, BHHS Verani Londonderry, [email protected], , Listing Courtesy of Prime MLS
$879,000
● House - In Contract

7 harmony

Londonderry, NH 03053
bedrooms
3 Beds
bathrooms
2 Baths, 2 Half Baths
square feet
3,304 Ft²
$5,188
Est. Monthly

About This Property

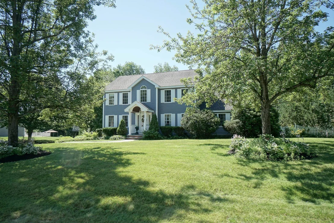
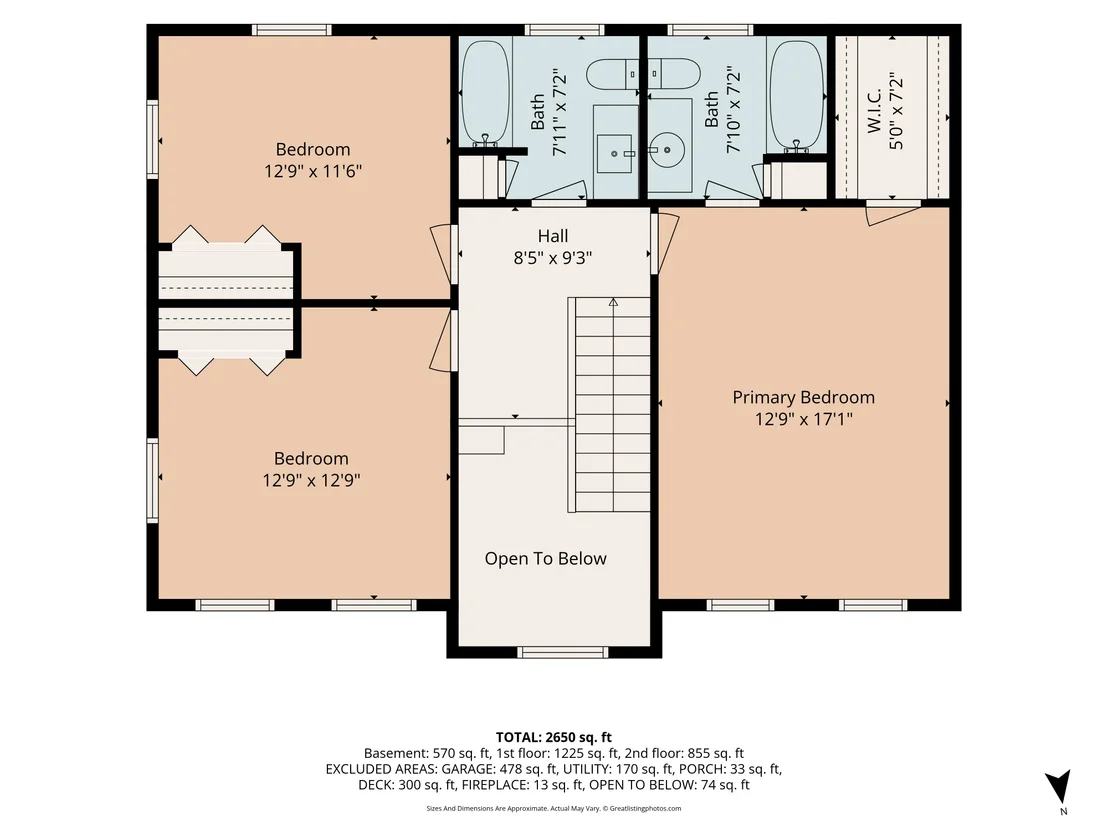
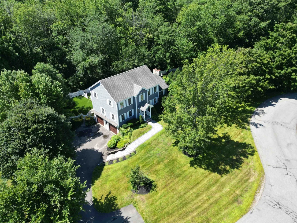
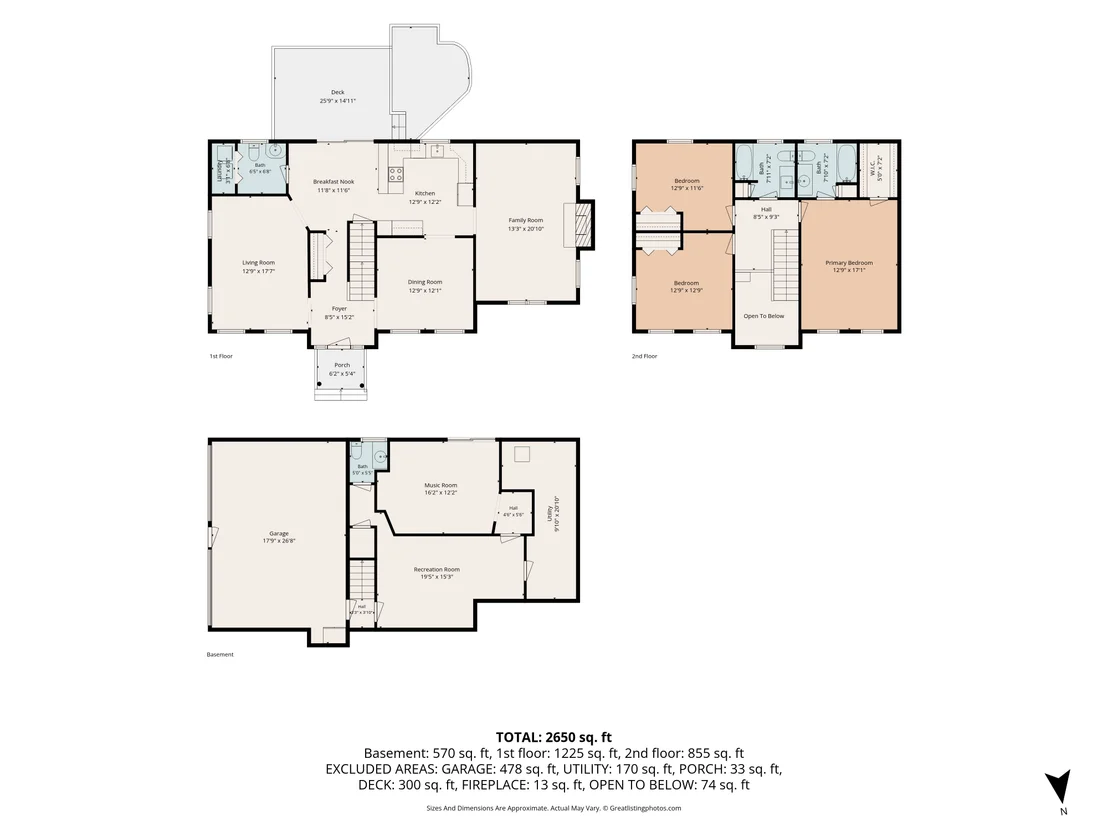
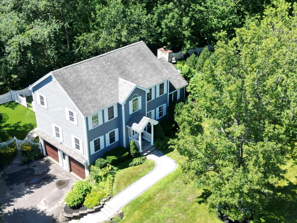
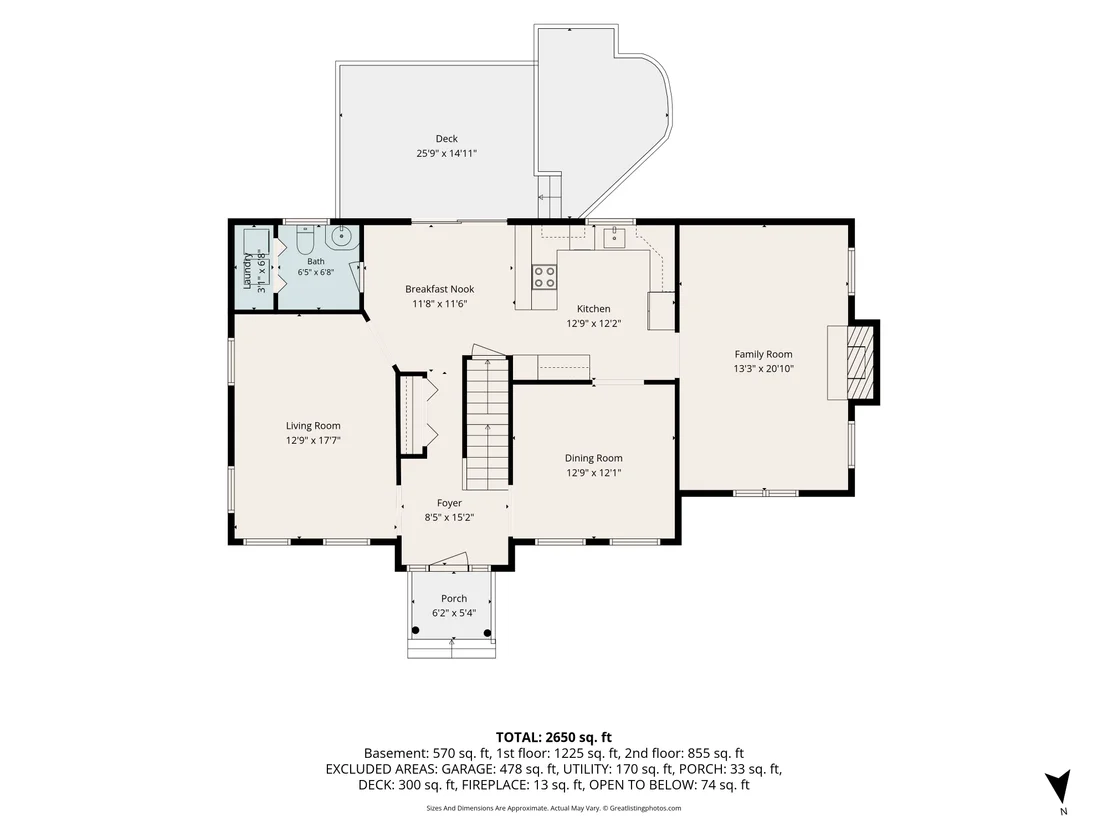
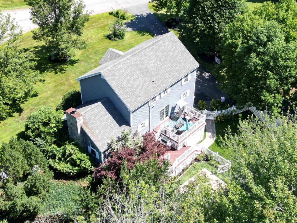
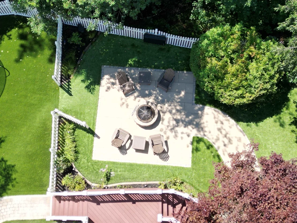
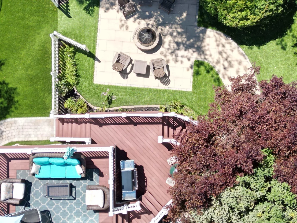
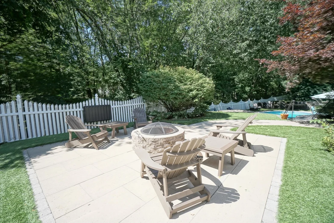
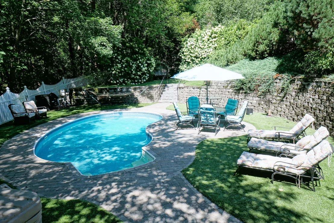
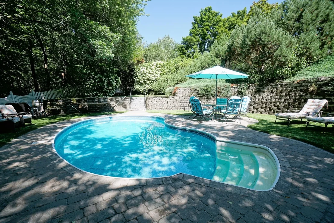
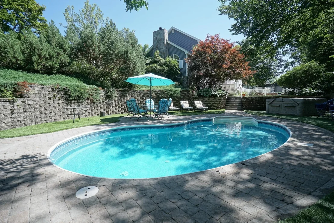
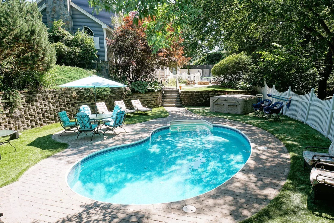
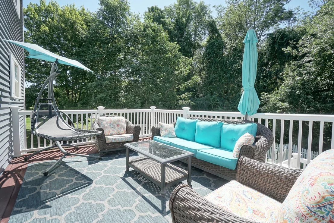
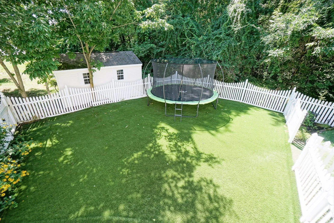
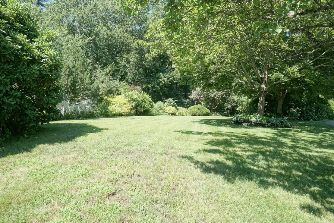
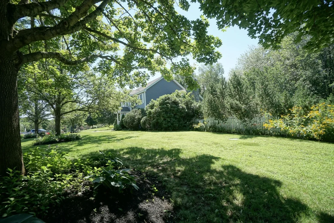
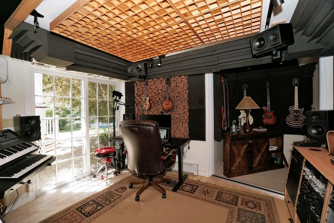
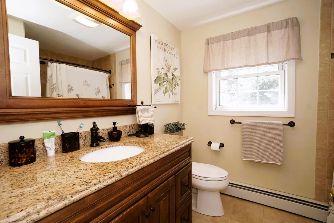
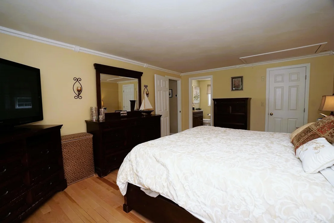
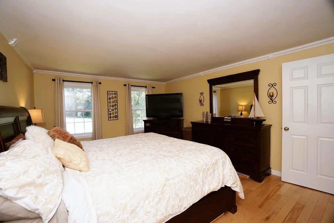
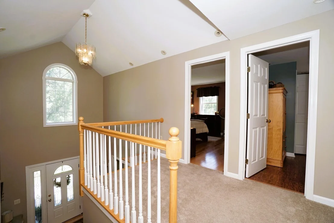
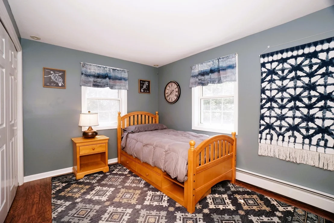
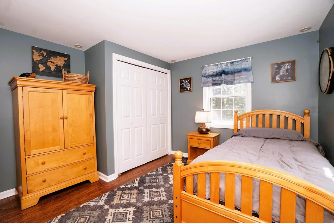
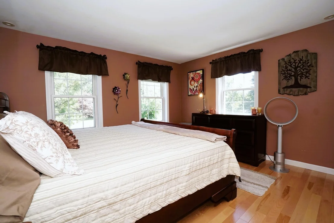
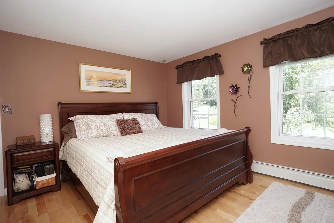
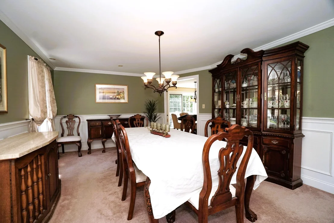
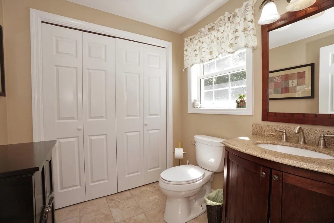
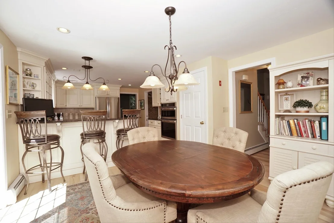
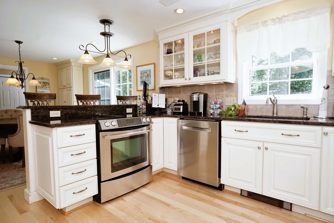
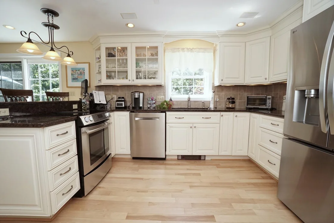
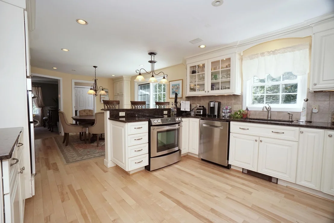
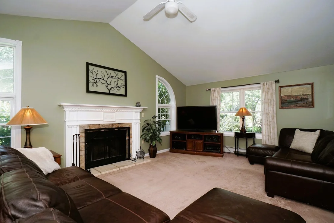
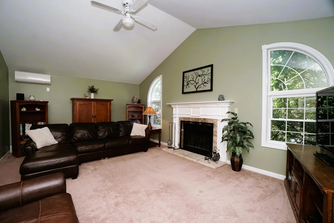
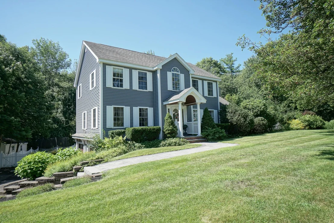
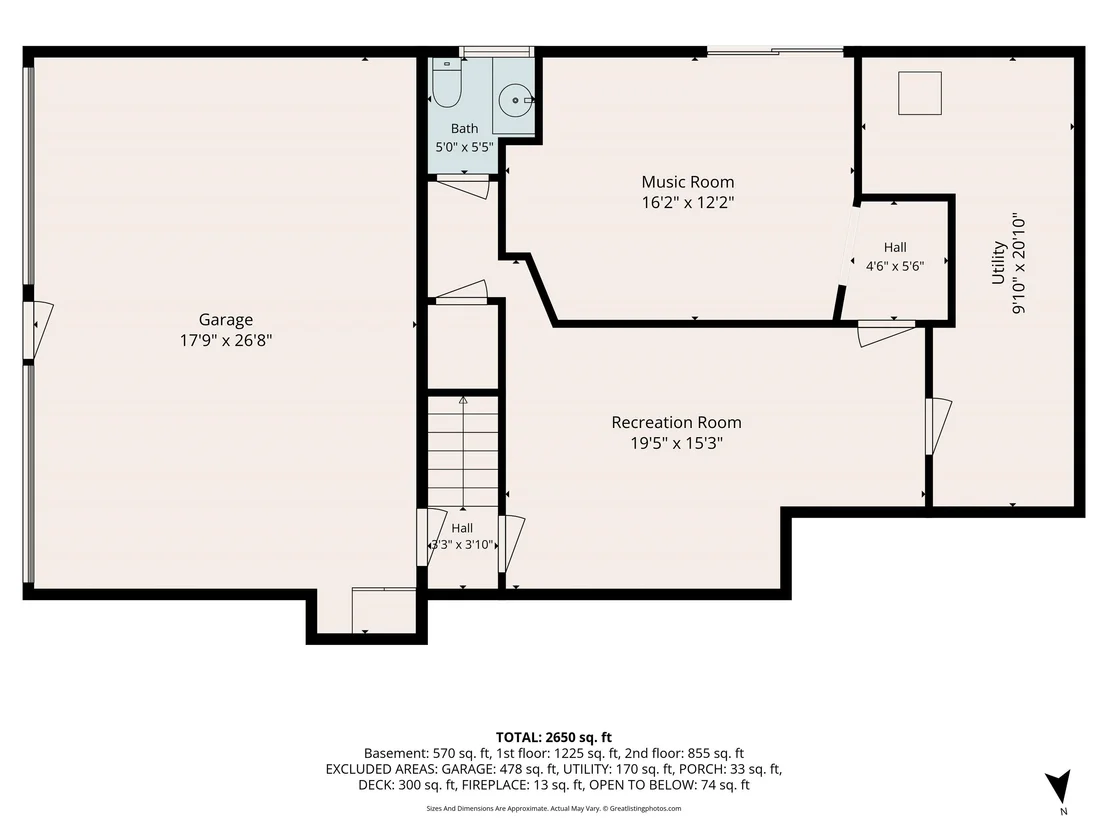
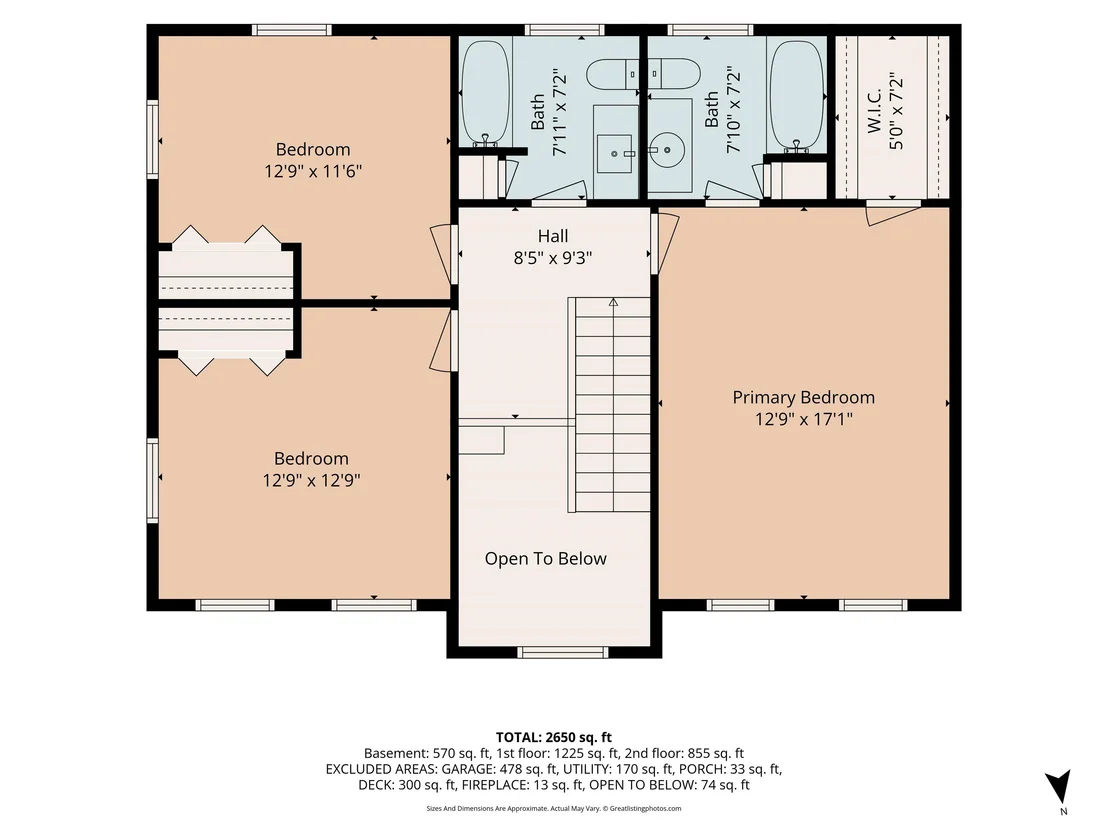
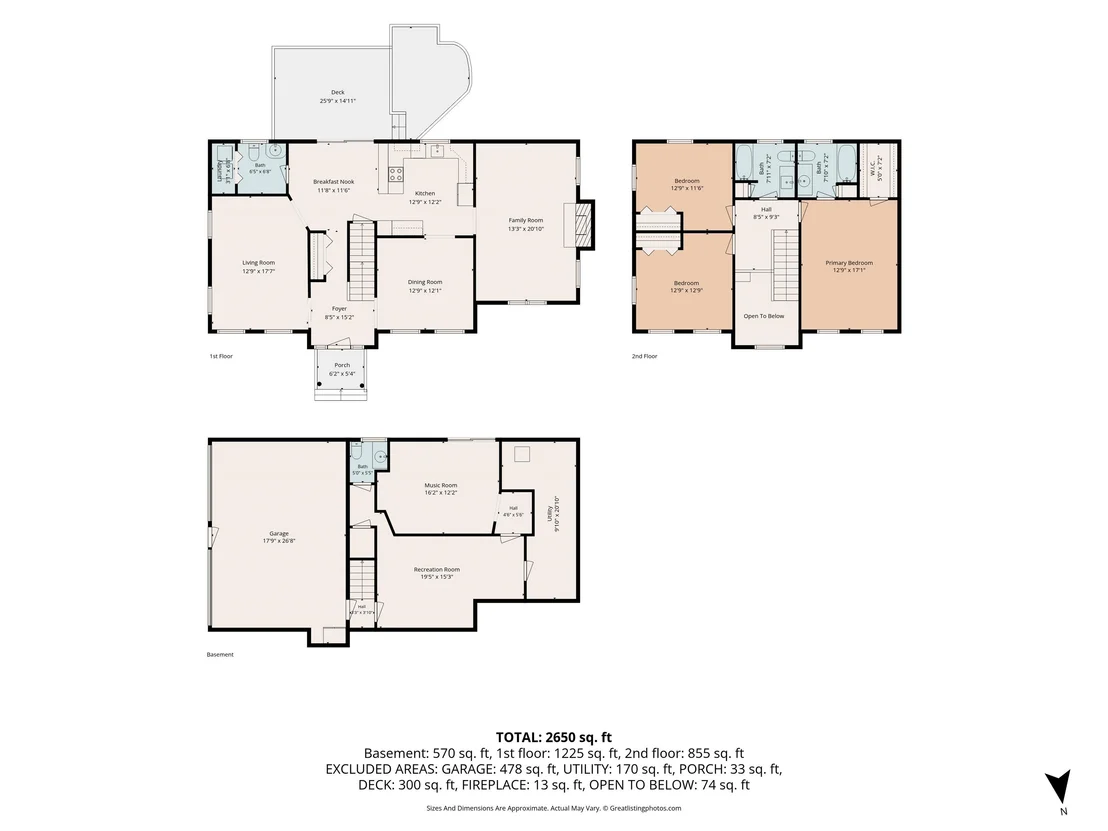
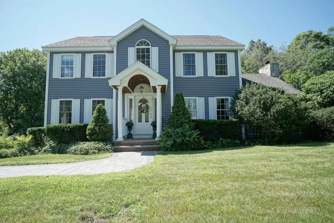
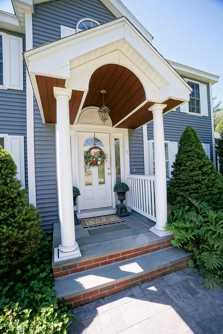
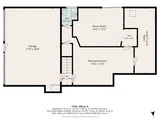
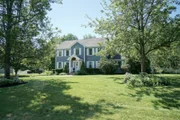
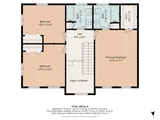
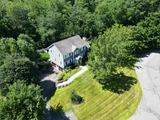
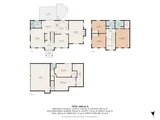
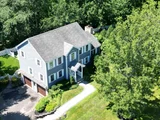
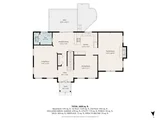
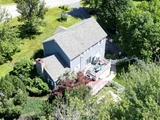
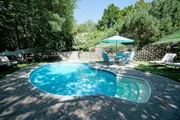
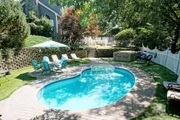
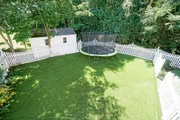
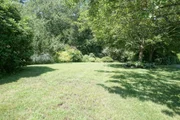
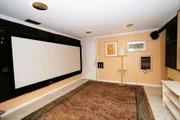
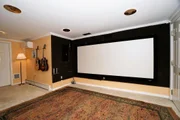
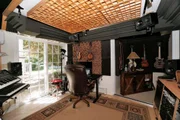
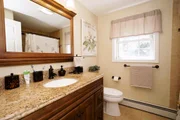
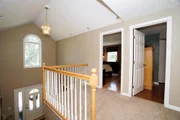
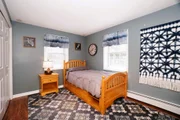
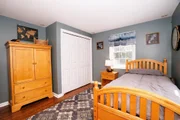
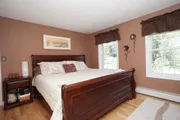
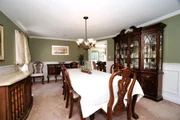
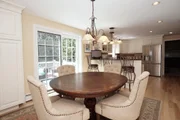
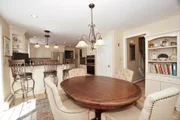
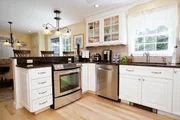
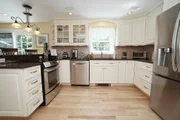
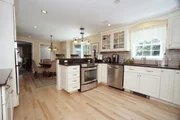
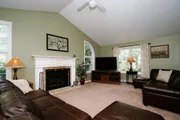
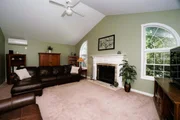
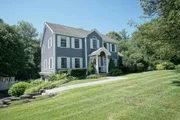
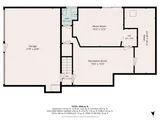
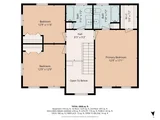
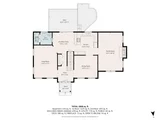
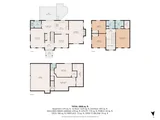
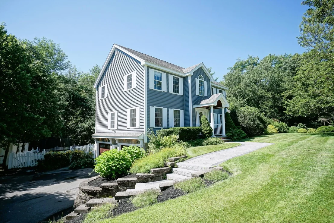
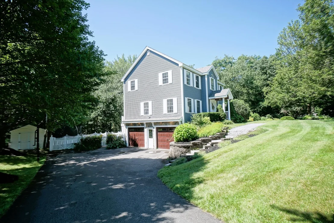
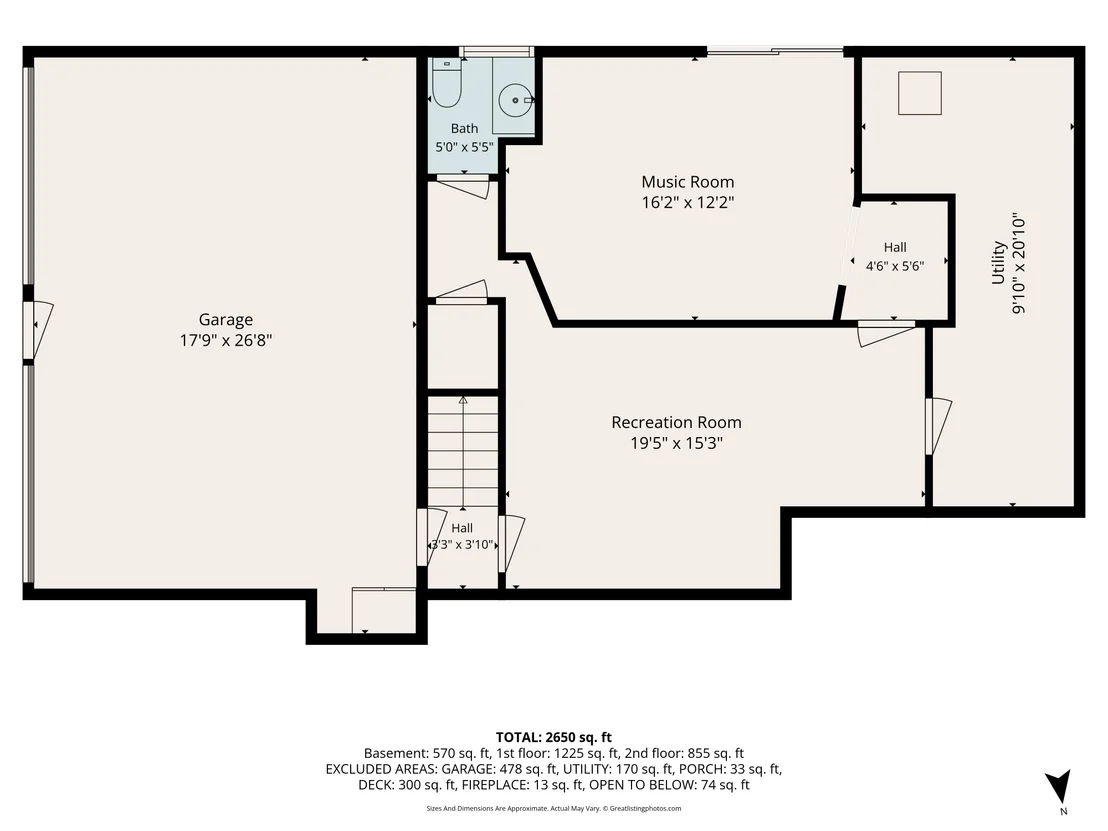
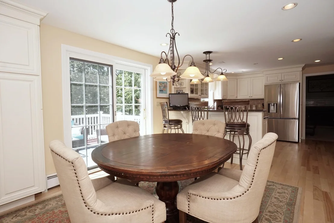
Some homes are purchased. Others are carefully cultivated over time. Welcome to 7 Harmony Drive.  Located at the end of a peaceful cul-de-sac on 1.75 beautifully landscaped acres, this original-owner home reflects nearly three decades of thoughtful improvements and exceptional care. Built in 1996, the property offers 2,750 square feet of finished living space with 12 rooms, 3 bedrooms, 2 full baths, and 2 half baths, including a finished walkout lower level designed for today's lifestyle and tomorrow's possibilities.  At the center of the home is a beautifully renovated kitchen featuring custom cabinetry, granite countertops, designer lighting, quality appliances, and abundant workspace that opens naturally to inviting living areas highlighted by hardwood flooring, custom finishes, and a striking stone fireplace.  The finished walkout lower level adds 570 square feet of flexible living space with a spacious family room, existing half bath, and sliding doors leading directly to the rear stone patio. Ideal as a guest suite, home office, recreation area, or easily converted into a fourth bedroom, it offers exceptional versatility.  Outside, the property becomes a private retreat with a heated saltwater pool, multi-level Trex deck, granite retaining walls, stone patio, fire pit, irrigation system, mature landscaping, mosquito misting system, pet-friendly turf, storage shed, and outdoor entertainment area designed for relaxing or hosting family and friends.  A documented history of continuous improvements including the kitchen, baths, HVAC, roof, siding, flooring, garage doors, appliances, and extensive landscaping reflects the exceptional care this home has received over nearly three decades.  Convenient to Manchester, Nashua, Manchester-Boston Regional Airport, shopping, restaurants, and major commuting routes, 7 Harmony Drive offers a rare combination of privacy, comfort, and long-term stewardship.
Unit Size
3,304 Ft²
Days on Market
-
Land Size
1.75 acres
Price per sqft
$266
Property Type
House
Property Taxes
$872
HOA Dues
-
Year Built
1996

Listed By

Vince DeCesare
BHHS Verani Londonderry

Payment Calculator (Computations Provided by RealtyHop)

Cap Rate Calculator

Last updated: 21 days ago (Prime MLS #5103759)

Price History

Date / Event Date Event Price
Sep 8, 2026 In contract -
In contract
Aug 31, 2026 Price Decreased $879,000
↓ $36K (3.9%)
Price Decreased
Aug 6, 2026 Listed by BHHS Verani Londonderry $915,000
Listed by BHHS Verani Londonderry
Sep 3, 1996 Sold
Sold

Property Highlights

Garage
Fireplace
Parking Details
Has Garage
Has Open Parking
Parking Features: Driveway, Garage, Auto Open, Direct Entry
Garage Spaces: 2
Interior Details
Half Bathrooms: 2
Full Bathrooms: 2
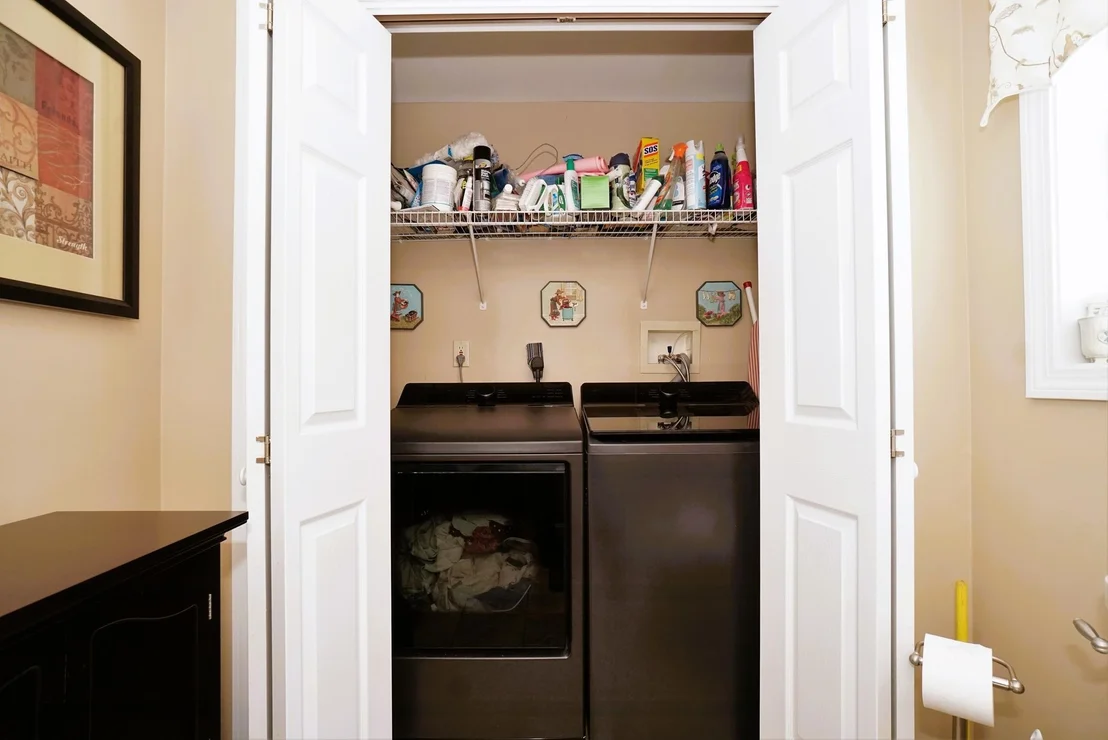
Interior Features: Cathedral Ceiling(s), Walk-In Closet(s), Blinds, 1 Fireplace, LED Lighting, Primary BR w/ BA, Natural Light, 1st Floor Laundry, Attic with Pulldown
Appliances: Dishwasher, Dryer, Microwave, Electric Range, Refrigerator, Washer, Exhaust Fan, Wall Oven
Flooring Type: Carpet, Ceramic Tile, Hardwood
Rooms: 12
Basement: Yes
Exterior Details
Square Footage: 3304
Architectural Style: Colonial
Year Built: 1996
Construction Materials: Vinyl Siding
Lot Features: Landscaped, Private, Country Setting, Subdivision
Lot Size Area: 76230
Lot Size Units: Square Feet
Lot Size Acres: 1.75
Lot Size Square Feet: 76230
Water Source: Drilled Well
Financial Details
Tax Annual Amount: $10,460
Utilities Details
Cooling Type: Central AC, Multi Zone, Mini Split
Heating Type: Oil, Baseboard, Multi Zone, Mini Split
Sewer : Private Sewer, Leach Field On-Site, On-Site Septic Exists

Building Info

Overview

    General

  • Year Built: 1996
  • Effective Year Built: 1998
  • Building Count: 1
  • Total Rooms: 9
  • Bedroom Count: 4
  • Bathroom Count: 3
  • Full Bathrooms: 2
  • Partial Bathrooms: 3
  • Building Condition: 3
  • Building Quality: 0
  • Construction Type: 6
  • Building Style: 5
  • Exterior Walls Type: 19
  • Interior Walls Type: 0
  • Roof Shape Type: 1
  • Roof Cover Type: 15
  • Floor Count: 200
  • Living Units: 1
  • Floor Cover: 0
  • Basement Type: 9
  • Basement Area: 1,264
  • Garage Type: 17
  • Parking Space Count: 2
  • Patio Type: 0
  • Porch Type: 0
  • Pool Type: 8

    Dimensions

  • Lot Size Square Feet: 76,230
  • Total Building Area: 2,220
  • Gross Building Area: 3,684
  • Building Area: 2,220
  • Building Area Measurement: L

    Heating and Cooling

  • Fireplace Count: 1
  • Air Conditioning: 0
  • Heating: 10
  • Heated Square Feet: 2,220
  • Heating Fuel Type: 6

    Utilities

  • Sewer System: 0
  • Water Service: 0

Building

  • Building Type: 0
  • Property Class: R
  • Land Acres: 0000001750
  • Standard Land Use Code: 1001
  • County Land Use Code: 101

Neighborhood

  • School District Name: Londonderry School District
  • School Tax School District: LONDONDERRY
  • Census Tract: 003902

Zoning

  • Zoning: AR-I

Geography

  • Account Number: 330
  • Parcel: LOND M:001 L:006-15
  • Lot: 6-15
  • Municipality: LONDONDERRY
  • Latitude: 42.8079
  • Longitude: -71.3572

    Address

  • Full Address: 7 Harmony Dr
  • Address - House Number: 7
  • Address - Street Name: Harmony
  • Address - Suffix Type: Dr
  • State: NH
  • City Name: Londonderry
  • Carrier Code: R003
  • 4-Digit Zip Code: 3911
  • Zip Code: 03053

Valuation

    Tax

  • Tax Year: 2023
  • Tax Amount: $977,700

    Appraisal Valuation

  • Standard Deviation: 0.1703
  • Valuation Date: Jan 27, 2024
  • Confidence Score: 78
  • Final Value: 669,254
  • High Value: 783,252
  • Low Value: 555,257

    Assessments Valuation

  • Assessed Year: 2023
  • Assessed Total Value: $624,700
  • Assessed Land Value: $227,400
  • Assessed Improvements Value: $397,300

    Sales

  • Current Sale Recording Date: Sep 03, 1996
  • Current Sale Price:
  • Current Sale Document Type: 71
Data used for valuation calculations is provided by RealtyHop, and other third party sources

Comparables

Unit
Status
Type
Beds
Baths
ft²
Price/ft²
Asking Price
Listed On
Closing Price
Sold On
HOA + Taxes

About Londonderry


Similar Homes for Sale

Currently no similar homes around

Nearby Rentals

Unit for rent at 6 Griffin, Londonderry, 03053

$3,050 /mo

  • 2 Beds
  • 1,248 ft²
6 Griffin #A, Londonderry, 03053 Listing by Chris Grant
Unit for rent at 137 Kendall Pond, Windham, 03087

$4,000 /mo

  • 2 Beds
  • 3 Baths
  • 1,673 ft²
137 Kendall Pond #A, Windham, 03087 Listing by Kelly Dimbat


Frequently Asked Questions

When was property at 7 Harmony Drive built and last sold?
The property at 7 Harmony Drive was built in 1996 and last sold on Jan 1, 1970 for $159,300.
How much is this home worth?
The estimated value of the home located at 7 Harmony Drive is $887,052.
What are some comparable homes to 7 Harmony Drive?
There are currently no comparable homes to 7 Harmony Drive.