| Date / Event | Date | Event |
Price
|
| Aug 21, 2026 | In contract |
-
|
|
In contract
|
| Jul 16, 2026 | Price Decreased |
$1,799,999
↓ $495K
(21.6%) |
|
Price Decreased
|
| Jun 29, 2026 | Relisted |
$2,295,000
|
|
Relisted
|
| Jun 18, 2026 | In contract |
-
|
|
In contract
|
| May 12, 2026 | Relisted |
$2,245,000
|
|
Relisted
|
| May 7, 2026 | In contract |
-
|
|
In contract
|
| Apr 30, 2026 | Listed by South Shore Sotheby's International Realty |
$1,899,999
|
|
Listed by South Shore Sotheby's International Realty
|
| Sep 22, 2025 | Temporarily off market |
-
|
|
Temporarily off market
|
| Aug 20, 2025 | Listed by eXp Realty |
$2,295,000
|
|
Listed by eXp Realty
|
| |
|
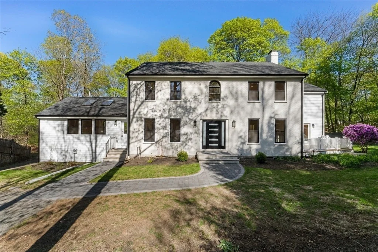
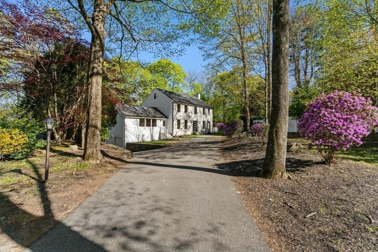
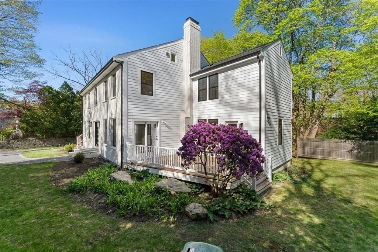
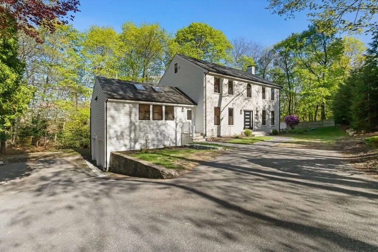
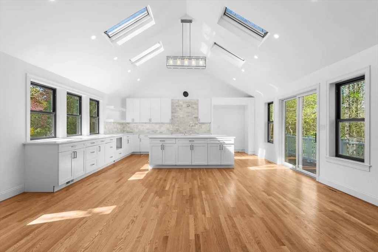
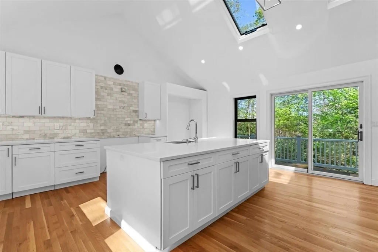
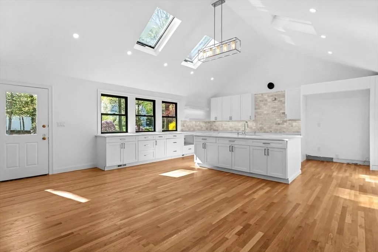
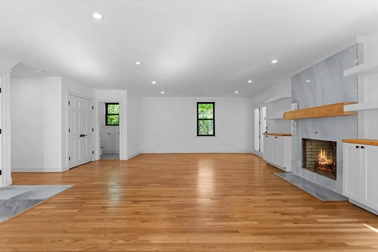
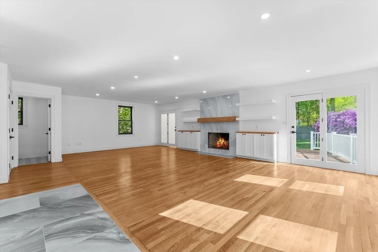
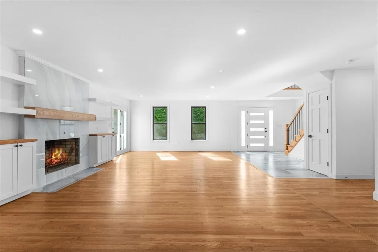
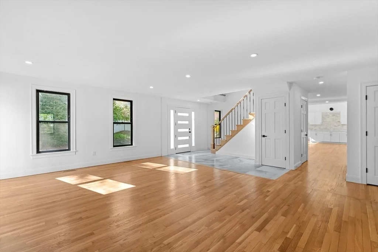
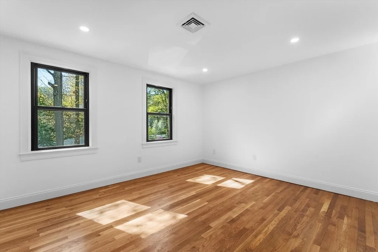
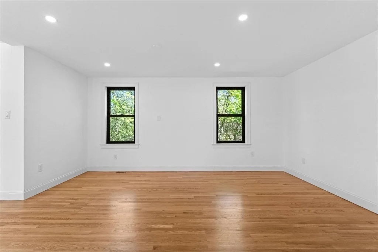
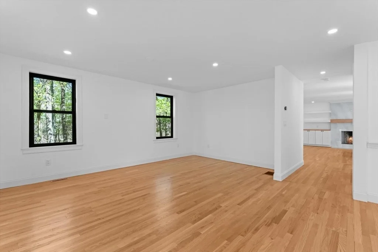
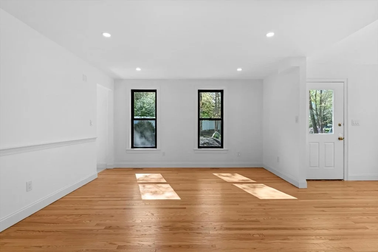
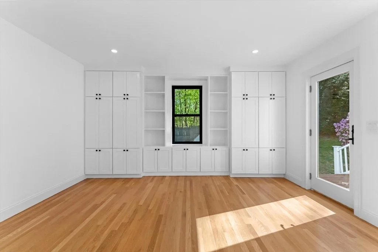
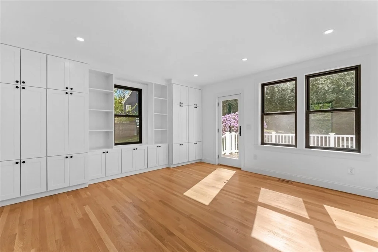
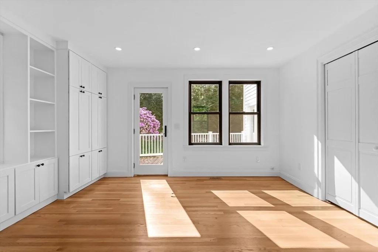
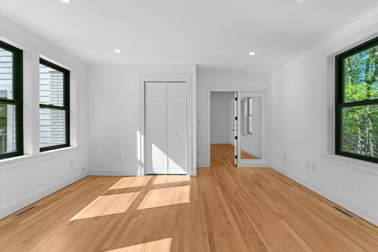
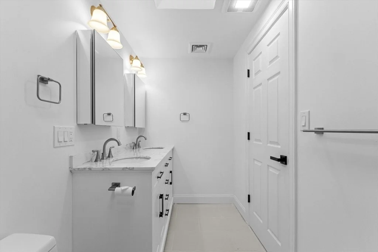
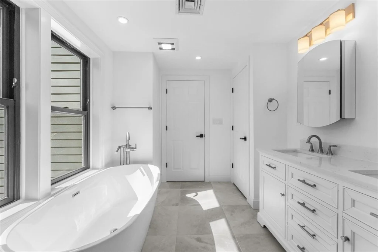
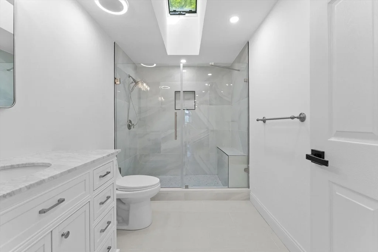
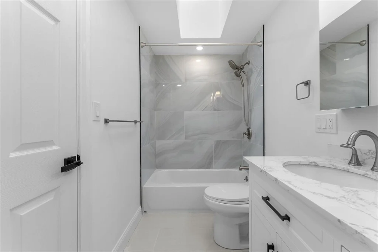
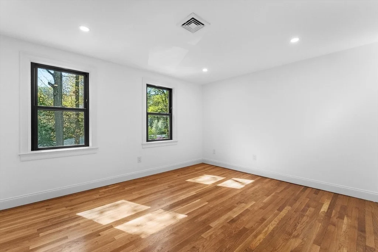
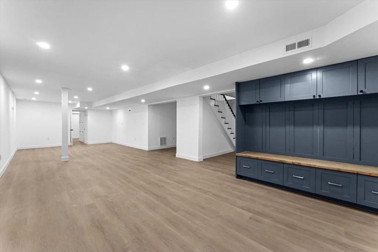
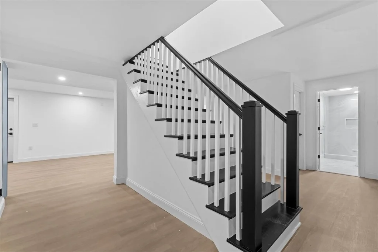
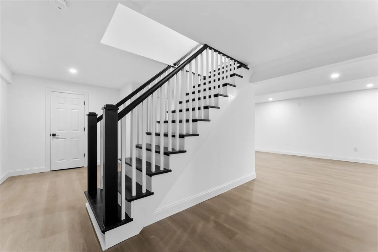
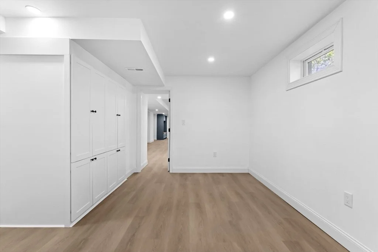
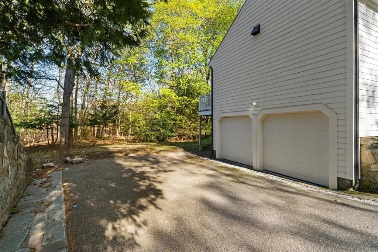
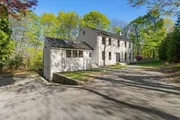
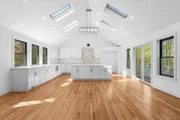
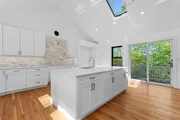
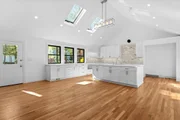
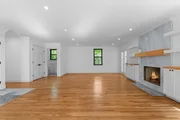
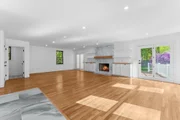
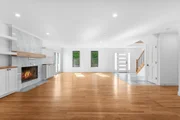
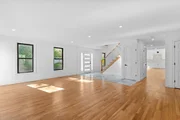
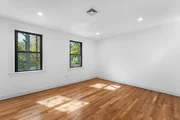
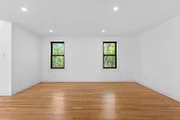
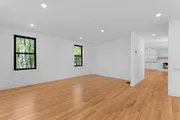
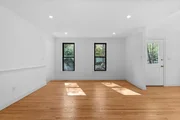
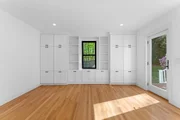
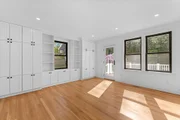
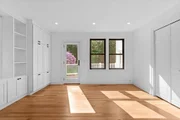
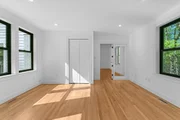
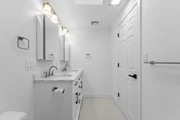
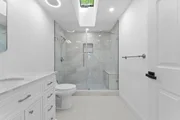
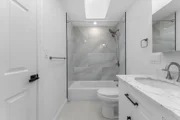
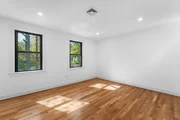
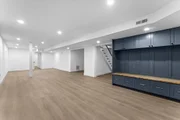
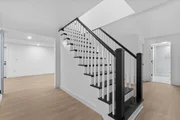
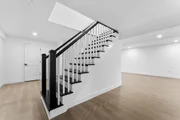
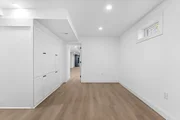
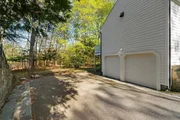
Situated in coveted Wellesley Farms/Cliff Estates, this renovated, energy-efficient home sits back from the street with new sound-proof windows and 2024 systems. Airy kitchen with soaring ceiling connects seamlessly to the family and dining rooms, perfect for gatherings. The great room features custom built-ins and a wood-burning fireplace; the first floor also includes a chic powder room and a flexible office/5th bedroom. Upstairs, the luxe primary suite offers a dual-head shower, freestanding tub, heated bidet, and walk-in closet. Three additional bedrooms are served by two full baths (one en-suite). The lower level has a separate entrance via the 2-car epoxy-floored garage, plus mudroom, playroom, gym/au pair room, and a full bath. Outdoors, side and back decks step to a flat yard. Prime convenience: 0.3 mi to Wellesley Hills Commuter Rail, less than 5 min drive to award winning Wellesley schools (Sprague Elementary/WMS/WHS), 0.2 mi to Route 9, easy Mass Pike access.
|
| Jul 5, 2025 | No longer available |
-
|
|
No longer available
|
| Apr 30, 2025 | Price Decreased |
$2,245,000
↓ $50K
(2.2%) |
|
Price Decreased
|
| Mar 19, 2025 | Price Decreased |
$2,295,000
↓ $200K
(8%) |
|
Price Decreased
|
| Mar 3, 2025 | Listed |
$2,495,000
|
|
Listed
|
| |
|
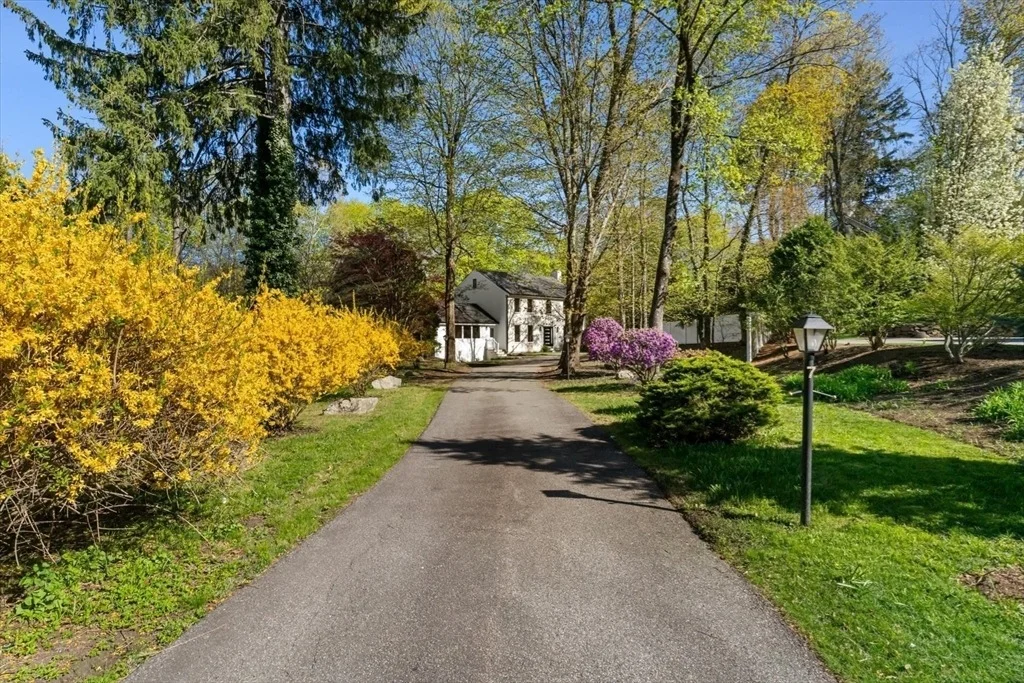
Nestled in the prestigious Wellesley Farms, this stunning home is set back from the street, accessed via an elegant driveway. It has been completely renovated and is move-in ready, featuring all new windows, systems, kitchen, and baths. The oversized kitchen, with a huge island and cathedral ceiling, is bathed in natural light and opens to a spacious family room. Additionally, the great room includes custom built-ins, and the first floor offers a private office or potential 5th bedroom. Upstairs, the main bedroom boasts a luxurious bath and walk-in closet, while three additional bedrooms of similar size share two full baths, one en suite. The lower level includes a mudroom off the two-car garage, a large playroom, gym, full bath, and ample guest space. Conveniently located a short distance from the train, Wellesley Hills Shops, and offering an easy commute to Boston.
|
| Jan 1, 2025 | No longer available |
-
|
|
No longer available
|
| Nov 30, 2024 | Withdrawn |
-
|
|
Withdrawn
|
| Nov 6, 2024 | Temporarily off market |
-
|
|
Temporarily off market
|
| Nov 6, 2024 | Listed by Coldwell Banker Realty - Wellesley |
$2,695,000
|
|
Listed by Coldwell Banker Realty - Wellesley
|
| |
|
Wellesley Farms! A complete renovation and ready to move right in! All NEW- windows, systems, kitchen, baths.....Oversized kitchen with huge island is filled with light plus cathedral ceiling opens to family room. Great room with built-ins and an area for a dry bar is perfect entertaining space or just relaxing. First floor private office or 5th bedroom. Main bedroom with fabulous bath and walk-in closet. 3 additional beds all similar in size with 2 full baths and one being en suite. Lower level with mudroom off of 2 car garage. Large playroom, gym, full bath and plenty of room for guests! Flat yard. A very short distance to train, Cafe Nero and route to Boston. The ideal location!
|
| Aug 13, 2024 | Withdrawn |
-
|
|
Withdrawn
|
| May 30, 2024 | Listed by Coldwell Banker Realty - Wellesley |
$2,850,000
|
|
Listed by Coldwell Banker Realty - Wellesley
|
| |
|
Wellesley Farms! A complete renovation and ready to move right in! All NEW- windows, systems, kitchen, baths.....Oversized kitchen with huge island is filled with light plus cathedral ceiling opens to family room. Great room with built-ins and an area for a dry bar is perfect entertaining space or just relaxing. First floor private office or 5th bedroom. Main bedroom with fabulous bath and walk-in closet. 3 additional beds all similar in size with 2 full baths and one being en suite. Lower level with mudroom off of 2 car garage. Large playroom, gym, full bath and plenty of room for guests! Flat yard. A very short distance to train, Cafe Nero and route to Boston. The ideal location! House will be ready for occupancy in a few weeks. Interior pictures coming soon!
|
| Nov 18, 2022 | Sold | |
|
Sold
|
| Sep 29, 2022 | In contract |
-
|
|
In contract
|
| Sep 13, 2022 | Listed by South Shore Sotheby's International Realty |
$1,530,000
|
|
Listed by South Shore Sotheby's International Realty
|
| Dec 28, 2017 | Sold | |
|
Sold
|
| Sep 25, 2017 | Listed by South Shore Sotheby's International Realty |
$1,095,000
|
|
Listed by South Shore Sotheby's International Realty
|
| Jun 1, 1986 | Sold | |
|
Sold
|


























 Your Privacy Choices
Phone: 425-283-2930
Address: 335 Madison Avenue, New York, NY 10017