by RH Advisors

Check Availability
Listed by: Lipkin Audette Team, Coldwell Banker Hickok and Boardman, Phone: 802-846-8800, , Listing Courtesy of Prime MLS
$549,900
● House - In Contract

7 Forest

Essex, VT 05452
bedrooms
3 Beds
bathrooms
2 Baths
square feet
2,708 Ft²
$3,396
Est. Monthly

About This Property

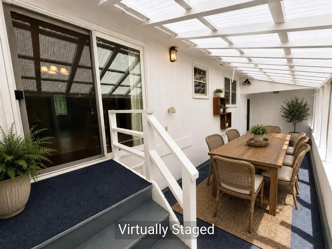
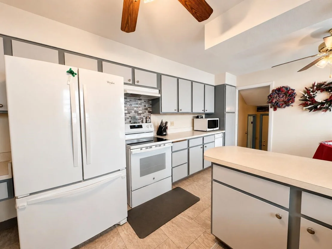
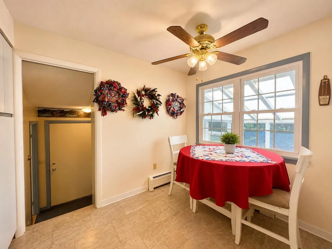
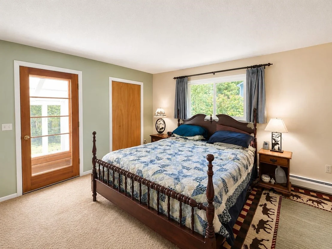
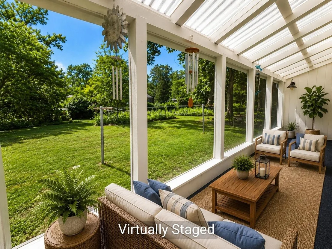
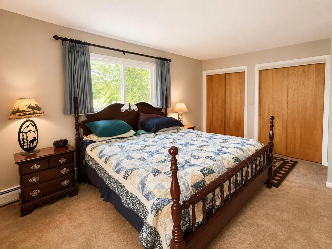
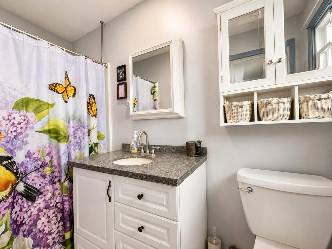
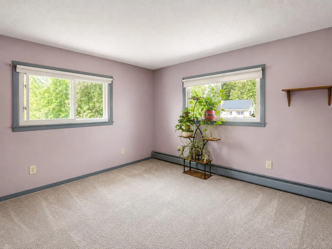
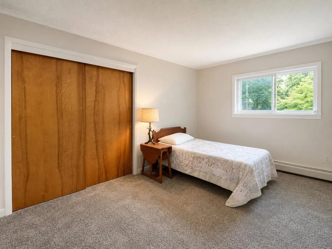
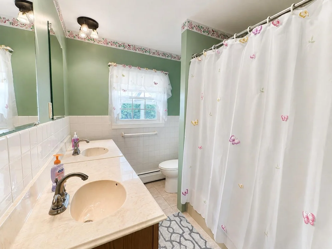
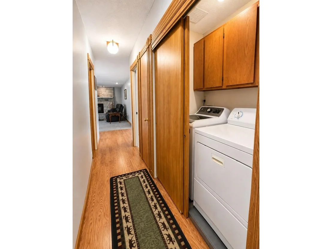
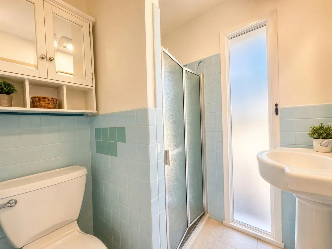
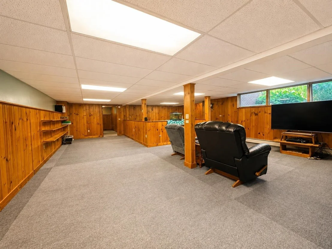
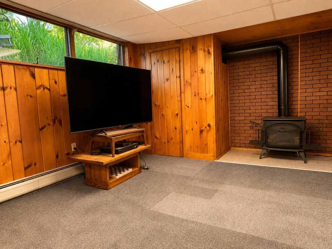
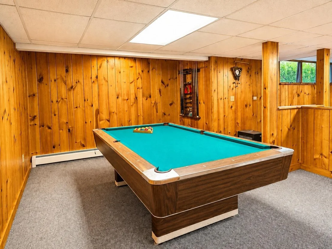
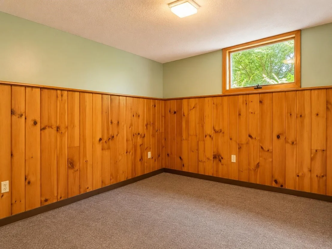
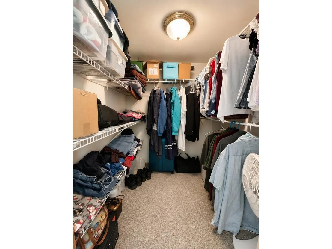
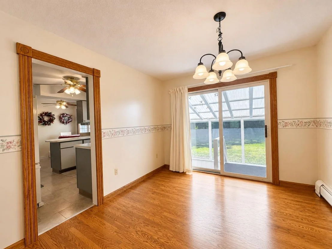
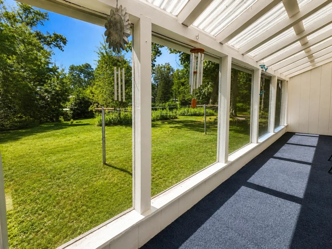
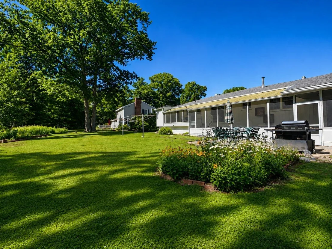
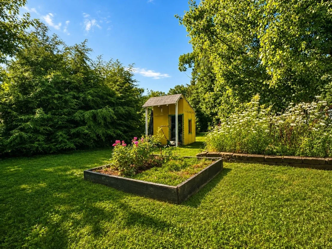
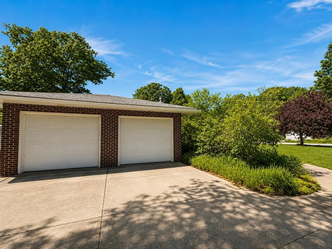
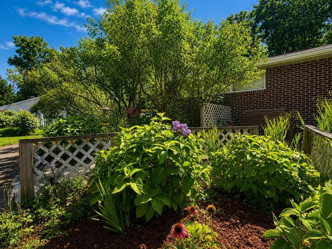
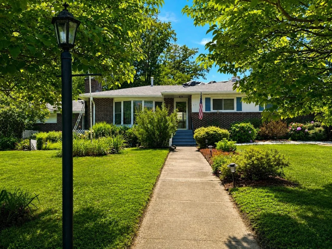
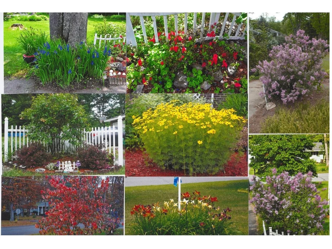
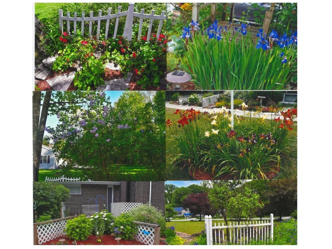
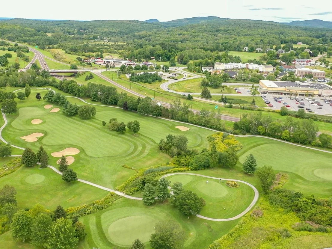
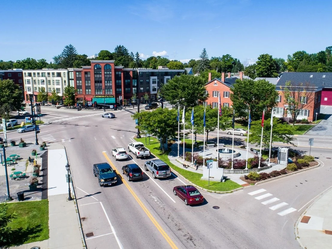
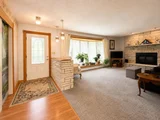
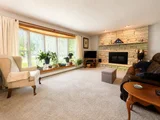
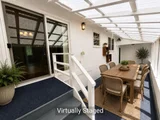
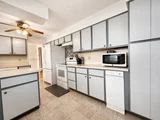
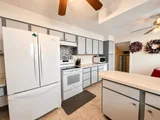
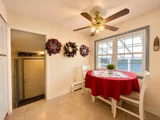
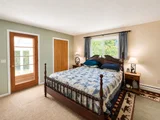
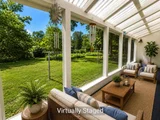
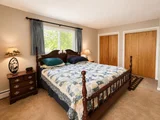
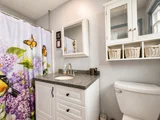
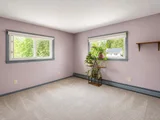
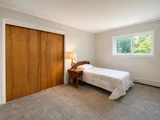
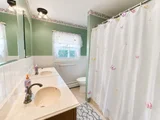
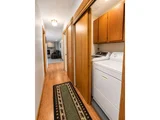
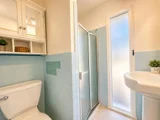
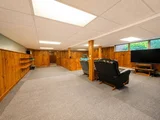
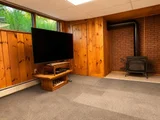
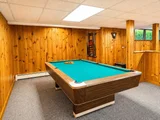
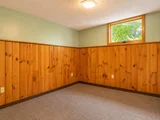
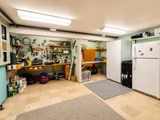
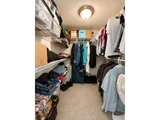
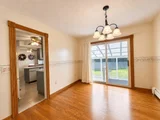
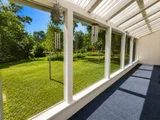
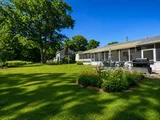
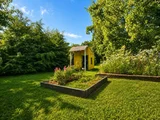
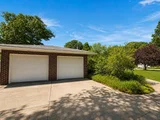
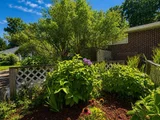
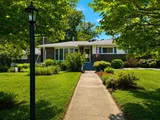
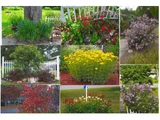
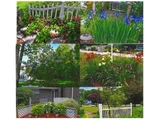
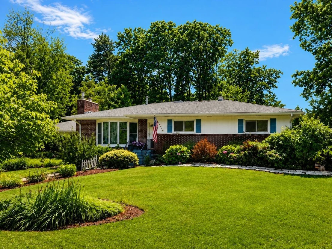
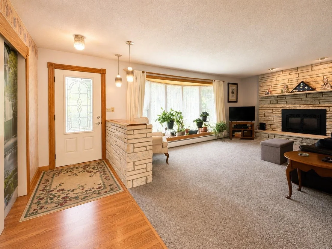
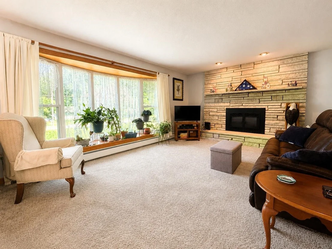
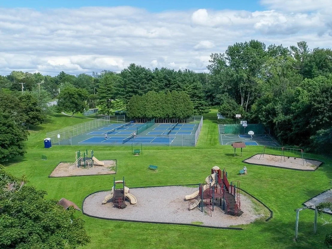
Welcome home to this lovely one-level living gem in a sought-after Essex neighborhood, offering the perfect blend of comfort and convenience! This spacious, 3-bedroom, 3-bath home features an inviting living room with a cozy gas fireplace, sunny kitchen and dining, a private primary suite with en suite bath and walk-in closet plus two additional closets, along with the ease of main-floor laundry. Enjoy updated windows, doors and trim, recent roof work, and fresh interior paint throughout. The finished basement adds incredible versatility with a rec room, den, workshop, and ample storage, complete with a gas stove and pool table included! Step out to the expansive back screened porch - accessible from the dining room, mudroom, and primary suite - that spans the entire length of the home, perfect for relaxing or entertaining. Outside, discover a variety of lovely perennial gardens and paths, a garden shed, 2-car garage, and RV hook-up. Enjoy all the perks of this wonderful neighborhood with optional association pool access, all just minutes from the Essex Experience or Five Corners for shopping, dining, and more. This is one-level living at its best - don't miss it!
Unit Size
2,708 Ft²
Days on Market
-
Land Size
0.60 acres
Price per sqft
$203
Property Type
House
Property Taxes
$695
HOA Dues
-
Year Built
1966

Listed By

Lipkin Audette Team
Coldwell Banker Hickok and Boardman

Payment Calculator (Computations Provided by RealtyHop)

Cap Rate Calculator

Last updated: 2 months ago (Prime MLS #5103966)

Price History

Date / Event Date Event Price
Sep 3, 2026 In contract -
In contract
Aug 7, 2026 Listed by Coldwell Banker Hickok and Boardman $549,900
Listed by Coldwell Banker Hickok and Boardman

Property Highlights

Garage
Fireplace
Parking Details
Has Garage
Has Open Parking
Parking Features: Driveway, Garage
Garage Spaces: 2
Interior Details
Full Bathrooms: 2
Interior Features: Natural Woodwork, Gas Fireplace, Hearth, Laundry Hook-ups
Appliances: Dishwasher, Freezer, Electric Range, Refrigerator, Trash Compactor, Exhaust Fan
Flooring Type: Carpet, Vinyl
Rooms: 9
Basement: Yes
Exterior Details
Square Footage: 2708
Architectural Style: Ranch
Year Built: 1966
Construction Materials: Wood Siding, Brick Exterior
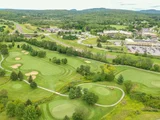
Lot Features: Landscaped, Near Golf Course, Subdivision, Trail/Near Trail, Walking Trails, Near Country Club, Near Shopping, Neighborhood, Near Hospital, Near School(s)
Lot Size Area: 26136
Lot Size Units: Square Feet
Lot Size Acres: 0.6
Lot Size Square Feet: 26136
Water Source: Public
Financial Details
Tax Annual Amount: $8,346
Utilities Details
Cooling Type: None
Heating Type: Natural Gas, Baseboard, Hot Water
Sewer : 1000 Gallon, Leach Field, Conventional Leach Field
Location Details
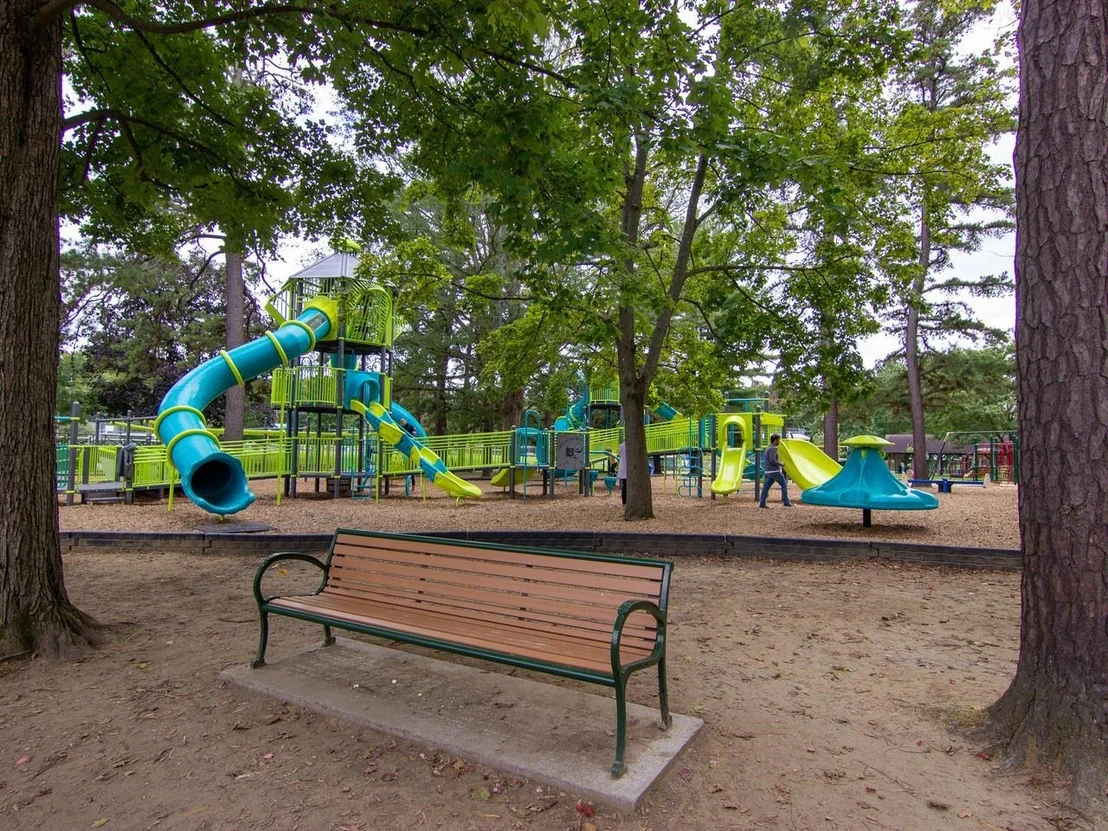
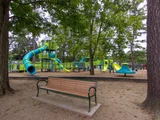
HOA/Condo/Coop Amenities: Playground, Common Acreage, In-Ground Pool

Building Info

Overview

    General

  • Year Built: 1966
  • Effective Year Built: 1966
  • Building Count: 1
  • Total Rooms: 6
  • Bedroom Count: 3
  • Bathroom Count: 3
  • Full Bathrooms: 3
  • Partial Bathrooms: 3
  • Building Condition: 3
  • Building Quality: 0
  • Construction Type: 0
  • Building Style: 11
  • Exterior Walls Type: 2
  • Interior Walls Type: 0
  • Roof Shape Type: 0
  • Roof Cover Type: 20
  • Floor Cover: 0
  • Basement Type: 9
  • Basement Area: 1,458
  • Garage Type: 7
  • Parking Space Count: 0
  • Patio Type: 0
  • Porch Type: 0
  • Pool Type: 0

    Dimensions

  • Lot Size Square Feet: 26,136
  • Total Building Area: 1,488
  • Building Area: 1,488
  • Building Area Measurement: L

    Heating and Cooling

  • Fireplace Count: 1
  • Air Conditioning: 0
  • Heating: 16
  • Heated Square Feet: 1,488
  • Heating Fuel Type: 0

    Utilities

  • Sewer System: 0
  • Water Service: 0

Building

  • Building Type: 0
  • Property Class: R
  • Land Acres: 0000000600
  • Standard Land Use Code: 1001
  • County Land Use Code: 101
  • Legal Description 1: RANCH

Neighborhood

  • Census Tract: 002701

Geography

  • Parcel: (067) 2031071-000
  • Municipality: ESSEX TOWN
  • Latitude: 44.4877
  • Longitude: -73.0809

    Address

  • Full Address: 7 Forest Rd
  • Address - House Number: 7
  • Address - Street Name: Forest
  • Address - Suffix Type: Rd
  • State: VT
  • City Name: Essex Junction
  • Carrier Code: R004
  • 4-Digit Zip Code: 3803
  • Zip Code: 05452

Valuation

    Tax

  • Tax Year: 2022
  • Tax Amount: $322,488
  • Tax Rate Code Area: 067

    Appraisal Valuation

  • Standard Deviation: 0.2245
  • Valuation Date: Apr 19, 2023
  • Confidence Score: 69
  • Final Value: 495,915
  • High Value: 607,258
  • Low Value: 384,572

    Assessments Valuation

  • Assessed Year: 2022
  • Assessed Total Value: $296,500
  • Assessed Land Value: $86,400
  • Assessed Improvements Value: $210,100

    Exemptions

  • Homeowner Exemption: Yes

    Sales

  • Current Sale Contract Date: May 11, 2001
  • Current Sale Recording Date: May 15, 2001
  • Current Sale Price:
  • Current Sale Document Type: 36
  • Current Sale Input Document Number: 369186
  • Previous Sale Recording Date: May 16, 1996
  • Previous Sale Contract Date: May 14, 1996
  • Previous Sale Amount: $174,000
  • Previous Sale Document Type: 36
Data used for valuation calculations is provided by RealtyHop, and other third party sources

Comparables

Unit
Status
Type
Beds
Baths
ft²
Price/ft²
Asking Price
Listed On
Closing Price
Sold On
HOA + Taxes

About Essex Town


Similar Homes for Sale

Currently no similar homes around

Nearby Rentals

Currently no nearby rentals


Frequently Asked Questions

When was property at 7 Forest Road built and last sold?
The property at 7 Forest Road was built in 1966 and last sold on May 11, 2001 for $200,500.
How much is this home worth?
The estimated value of the home located at 7 Forest Road is $554,361.
What are some comparable homes to 7 Forest Road?
There are currently no comparable homes to 7 Forest Road.