by RH Advisors

See Home Value
New Rochelle 10804
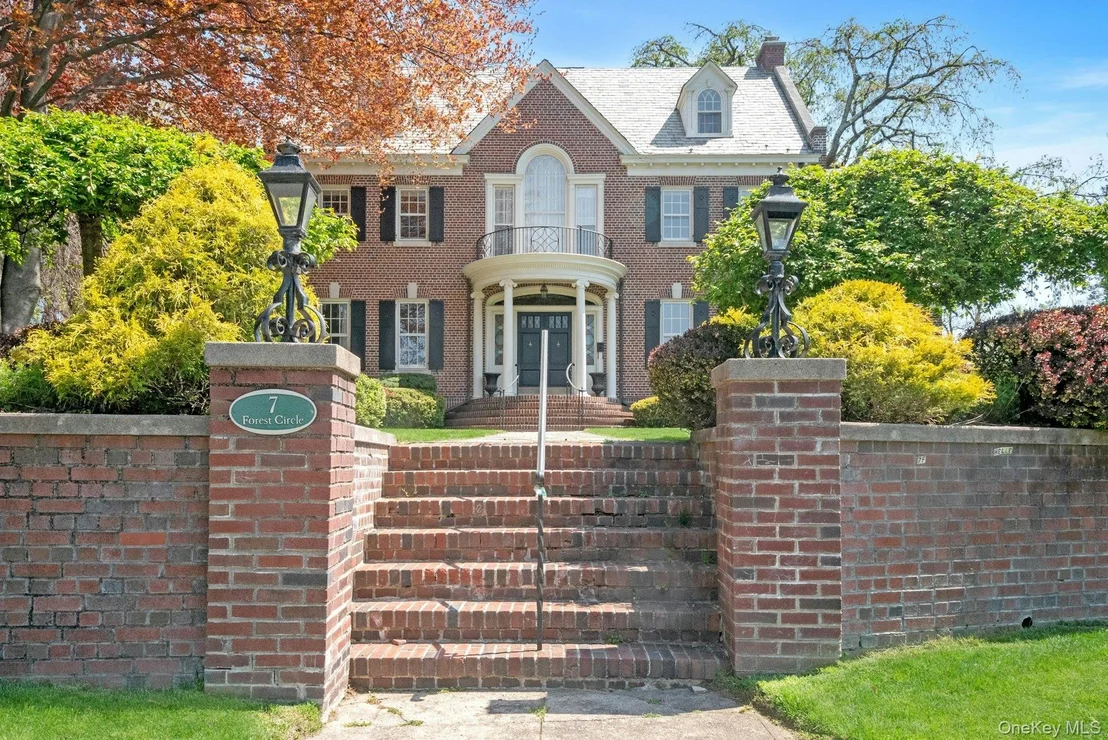
7 Forest Circle
$3,325,000
● House - Off Market

7 Forest Circle

New Rochelle, NY 10804
bedrooms
5 Beds
bathrooms
4 Baths, 2 Half Baths
square feet
5,378 Ft²
$19,241
Est. Monthly

About This Property

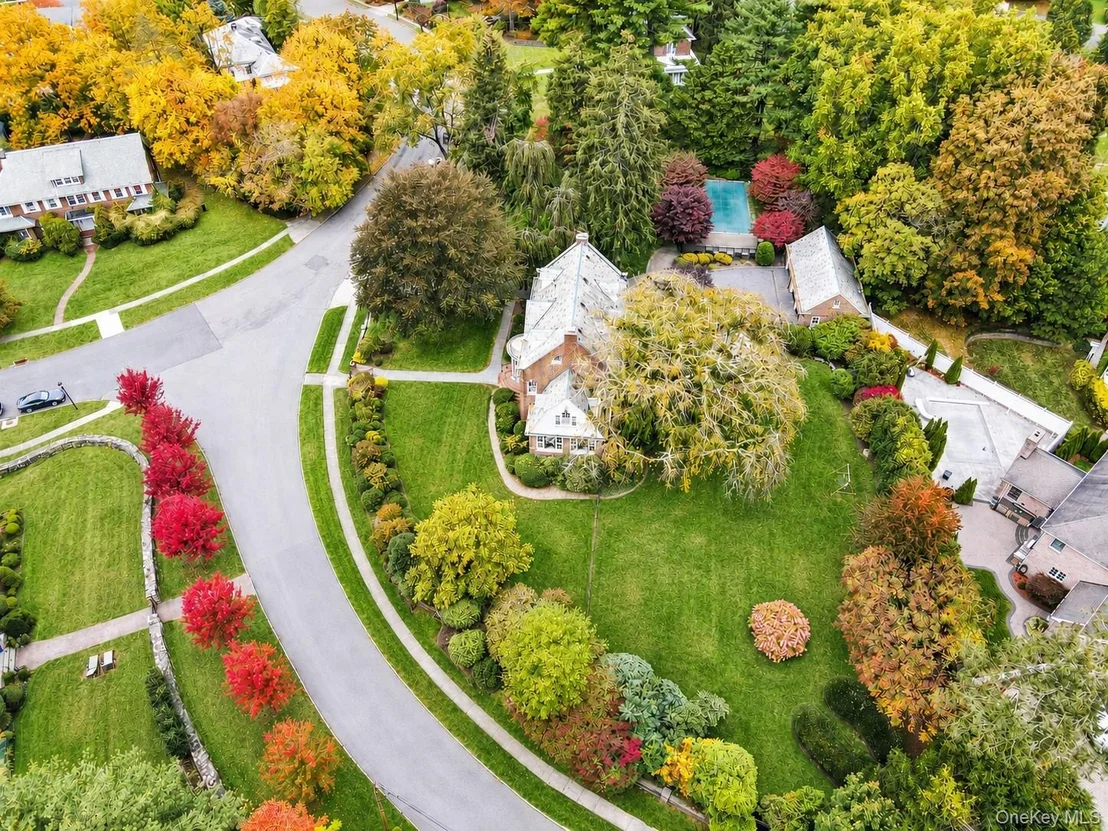
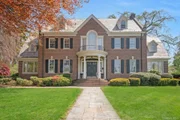
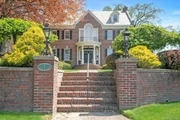
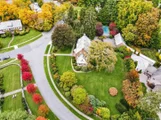
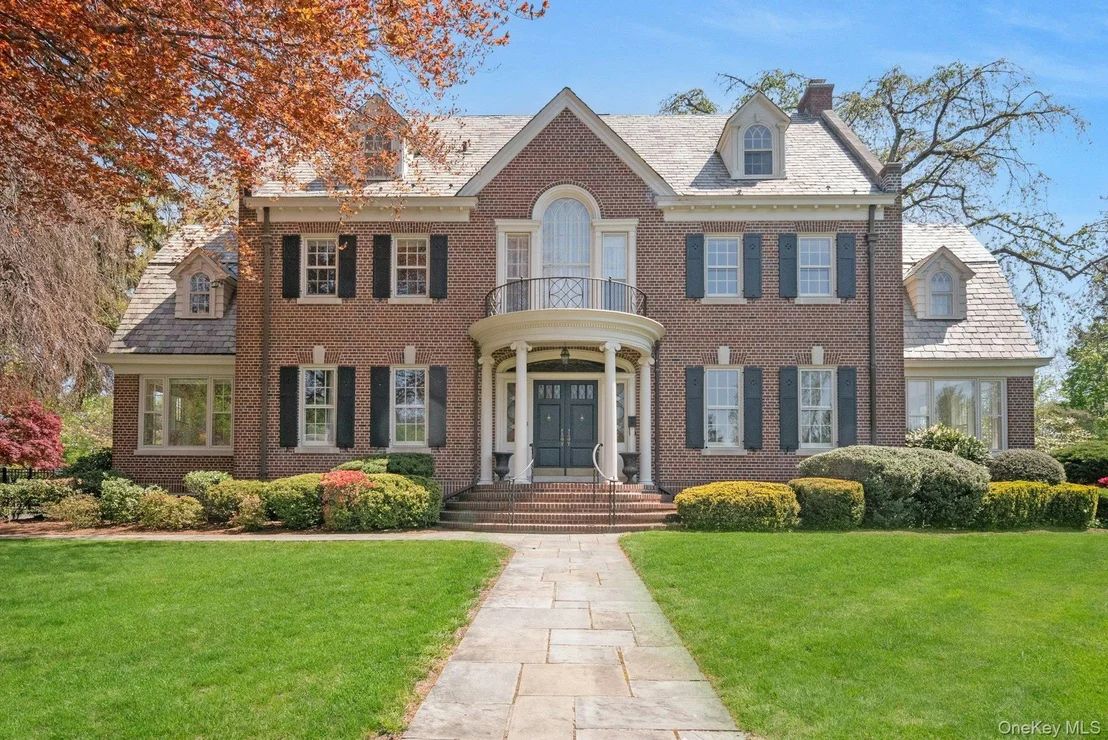
Welcome to the crown jewel of Forest Heights!  Set on over an acre of exquisitely manicured, park-like grounds, this extraordinary brick Georgian blends timeless architecture with luxurious modern living. Rich in charm and character, the home is filled with stunning original details including intricate moldings, soaring ceilings, hardwood floors, and beautiful stained glass accents that create a sense of warmth and grandeur throughout. Outdoors, a spectacular and private in-ground pool, fully fenced rear yard, detached three car garage, and entertaining patio complete the estate.

As you enter the house, a dramatic center hall welcomes you with a sweeping staircase crowned by a breathtaking Tiffany-style stained glass dome. Elegant, formal rooms flow seamlessly for both everyday living and large-scale entertaining, including a sun-drenched living room with fireplace and adjoining window-lined sunroom, a formal dining room with coffered ceilings, and a sophisticated paneled office/library with custom built-ins. The chef's kitchen is both refined and functional, featuring granite countertops, premium and brand new stainless steel appliances including a new Sub-Zero refrigerator and Viking range, radiant heated floors, a coffee bar area, and French doors opening to the outdoor entertaining spaces.

Spanning nearly 5,400 square feet above grade plus an additional 1,140 square feet of finished lower level space, the home offers 5 bedrooms, 4 full baths, and 2 powder rooms. Upstairs, the luxurious primary suite features a dressing room and beautifully renovated spa bath with heated floors. Down the hall you will find 3 other large-scale bedrooms. Additional renovated bathrooms throughout the home also feature radiant heat, while a sun-filled mid-level family room/playroom overlooks the picturesque property and feels like a tree-house. The third floor offers exceptional flexibility with a private bedroom suite, sitting room, marble bath, and walk-in closet. The finished lower level includes a recreation room with fireplace, full bar, gym area, powder room and abundant storage.

Extensively updated for today's lifestyle, recent improvements include fully renovated bathrooms, refinished hardwood flooring throughout, motorized blinds, upgraded Bosch heat pumps, a new HVAC zoning system, whole-house generator hookup, enhanced security and smart home systems. Outdoors, the resort-style pool features programmable lighting, new pump and filter and seamless automation controls. Included is a second lot, possibly buildable, to complete this rare offering- a truly special turnkey estate where classic elegance and modern comfort come together beautifully.
Unit Size
5,378 Ft²
Days on Market
125 days
Land Size
1.17 acres
Price per sqft
$549
Property Type
House
Property Taxes
$4,756
HOA Dues
-
Year Built
1930

Payment Calculator

Cap Rate Calculator

Last updated: 2 months ago (OneKey MLS #KEY999120)

Price History

Date / Event Date Event Price
Sep 15, 2026 Sold
Sold
May 24, 2026 In contract -
In contract
May 1, 2026 Listed by Compass Greater NY, LLC $2,950,000
Listed by Compass Greater NY, LLC
Sep 15, 2020 Sold
Sold
Jul 14, 2020 Listed by Compass Greater NY, LLC $2,095,000
Listed by Compass Greater NY, LLC
Show More

Property Highlights

Garage
Air Conditioning
Fireplace

Building Info

Overview

    General

  • Year Built: 1930
  • Effective Year Built: 1930
  • Total Rooms: 15
  • Bedroom Count: 5
  • Bathroom Count: 5
  • Full Bathrooms: 4
  • Partial Bathrooms: 5
  • Building Condition: 1
  • Building Quality: 7
  • Construction Type: 0
  • Building Style: 5
  • Exterior Walls Type: 0
  • Interior Walls Type: 0
  • Roof Shape Type: 0
  • Roof Cover Type: 0
  • Floor Count: 250
  • Floor Cover: 0
  • Basement Type: 3
  • Basement Area: 1,140
  • Garage Type: 0
  • Parking Space Count: 0
  • Patio Type: 0
  • Porch Type: 0
  • Pool Type: 8

    Dimensions

  • Lot Size Square Feet: 33,106
  • Total Building Area: 5,378
  • Building Area: 5,378
  • Building Area Measurement: L

    Heating and Cooling

  • Fireplace Count: 1
  • Air Conditioning: 1
  • Heating: 3
  • Heated Square Feet: 5,378
  • Heating Fuel Type: 3

    Utilities

  • Sewer System: 0
  • Water Service: 0

Building

  • Building Type: 0
  • Property Class: R
  • Subdivision: FOREST HEIGHTS
  • Land Acres: 0000000760
  • Standard Land Use Code: 1001
  • County Land Use Code: 210

Neighborhood

  • School District Name: New Rochelle City School District
  • School Tax School District: NEW ROCHELLE
  • Census Tract: 006700

Geography

  • District: 551000
  • Parcel: 551000 6-2008-0010
  • Block: 2008
  • Lot: 0.010
  • Municipality: NEW ROCHELLE
  • Latitude: 40.935
  • Longitude: -73.7818

    Address

  • Full Address: 7 Forest Cir
  • Address - House Number: 7
  • Address - Street Name: Forest
  • Address - Suffix Type: Cir
  • State: NY
  • City Name: New Rochelle
  • Carrier Code: C025
  • 4-Digit Zip Code: 4223
  • Zip Code: 10804

Valuation

    Tax

  • Tax Year: 2023
  • Tax Amount: $5,840,584
  • Tax Rate Code Area: 551000

    Appraisal Valuation

  • Standard Deviation: 0.2423
  • Valuation Date: Feb 07, 2024
  • Confidence Score: 66
  • Final Value: 2,350,773
  • High Value: 2,920,585
  • Low Value: 1,780,962

    Market Valuation

  • Market Total Value: $1,793,299
  • Market Land Value: $569,588
  • Market Improvement Value: $1,223,711

    Assessments Valuation

  • Assessed Year: 2023
  • Assessed Total Value: $34,790
  • Assessed Land Value: $11,050
  • Assessed Improvements Value: $23,740

    Sales

  • Current Sale Contract Date: Sep 09, 2020
  • Current Sale Recording Date: Sep 15, 2020
  • Current Sale Price:
  • Current Sale Document Type: 12
  • Current Sale Input Document Number: 602453874
  • Previous Sale Recording Date: Sep 03, 2013
  • Previous Sale Contract Date: Aug 15, 2013
  • Previous Sale Amount: $2,025,000
  • Previous Sale Document Type: 12

    Financing

  • First Mortgage Financing Type: ADJ
Data used for valuation calculations is provided by RealtyHop, and other third party sources

Comparables

Unit
Status
Type
Beds
Baths
ft²
Price/ft²
Asking Price
Listed On
Closing Price
Sold On
HOA + Taxes

About New Rochelle


Similar Homes for Sale

Currently no similar homes around

Nearby Rentals

Unit for rent at 55-57 Chatsworth Avenue, Larchmont, NY, 10538

$9,000 /mo

  • 3 Beds
  • 2 Baths
  • 1,976 ft²
55-57 Chatsworth Avenue #57, Larchmont, NY, 10538 Listing by Cassandra Merolla
Unit for rent at 45 Linwood Road, New Rochelle, NY, 10804

$8,950 /mo

  • 4 Beds
  • 3 Baths
  • 2,206 ft²
45 Linwood Road, New Rochelle, NY, 10804 Listing by Rosaura Bollengier
Unit for rent at 5 Lester Place, Larchmont, NY, 10538

$3,200 /mo

  • 2 Beds
  • 1 Bath
  • 850 ft²
5 Lester Place #1, Larchmont, NY, 10538 Listing by Theresa D Bruno


Frequently Asked Questions

When was property at 7 Forest Circle built and last sold?
The property at 7 Forest Circle was built in 1930 and last sold on Sep 9, 2020 for $2,150,000.
How much is this home worth?
The estimated value of the home located at 7 Forest Circle is $2,910,916.
What are some comparable homes to 7 Forest Circle?
There are currently no comparable homes to 7 Forest Circle.