by Global Lifestyle Properties

Check Availability
$395,000
↓ $40K (9.2%)
● House - For Sale

7 FLINT PLACE

PALM COAST, FL 32137
bedrooms
3 Beds
bathrooms
2 Baths, 1 Half Bath
square feet
2,653 Ft²
$2,163
Est. Monthly

About This Property

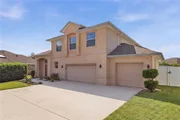
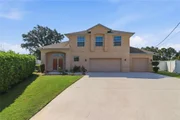
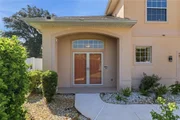
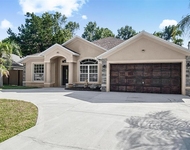
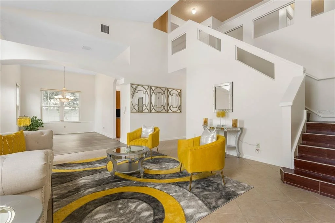
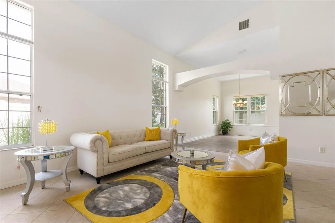
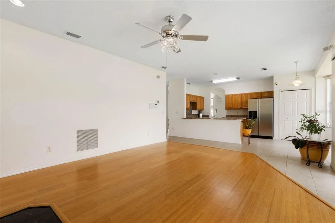
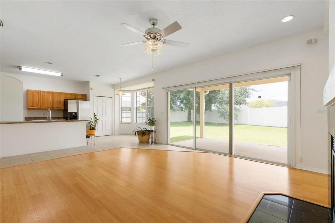
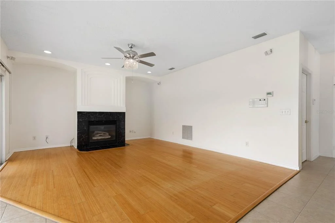
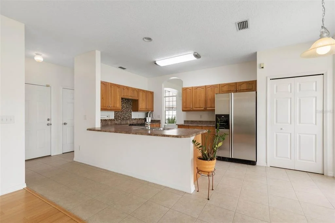
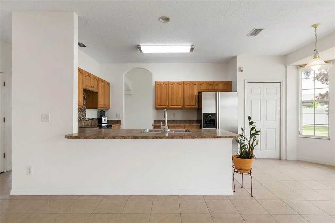
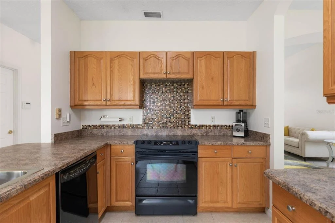
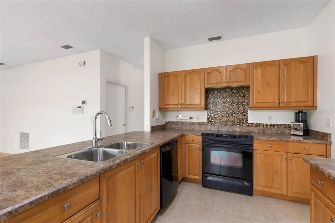
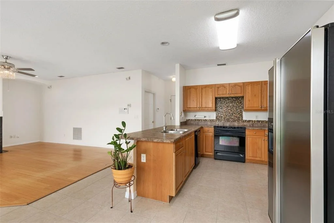
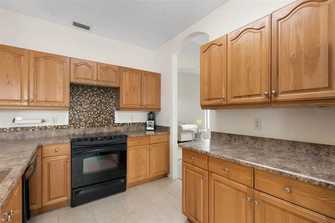
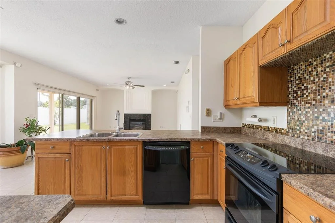
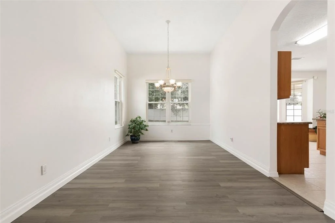
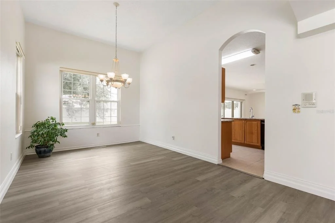
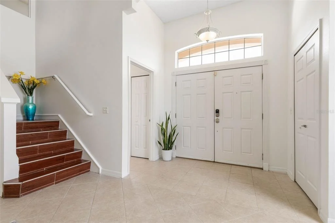
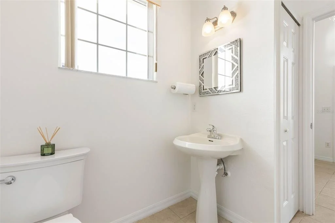
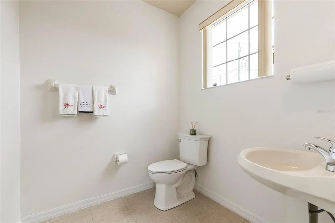
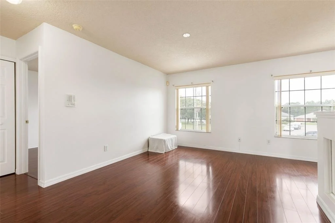
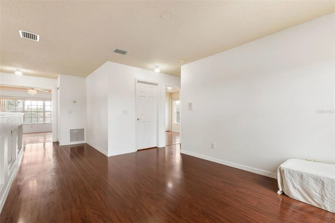
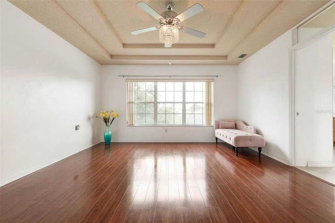
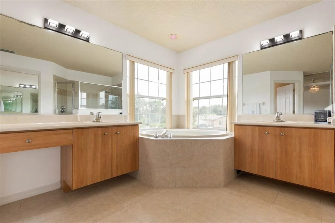
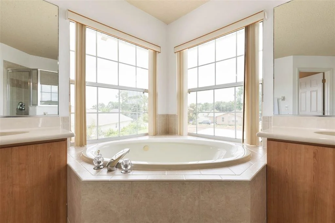
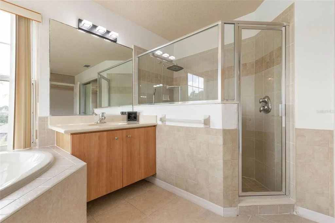
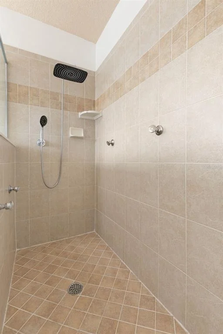
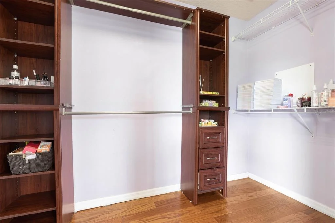
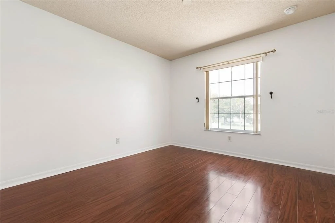
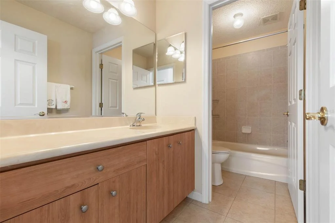
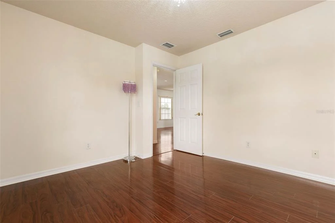
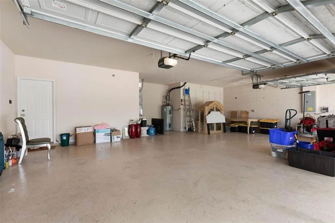
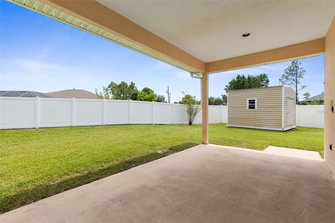
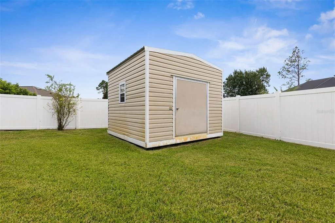
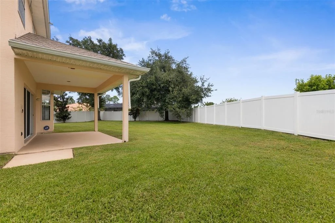
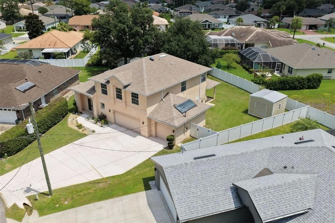
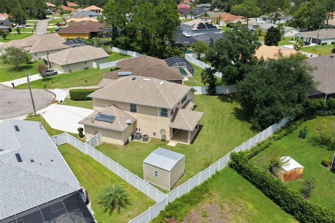
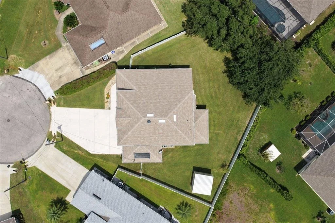
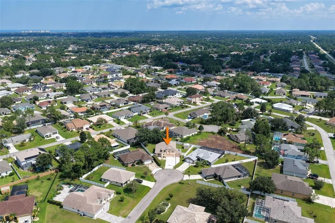
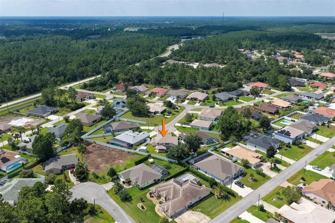
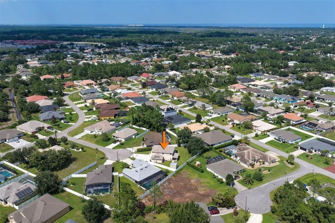
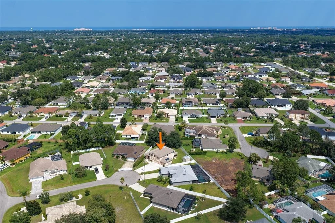
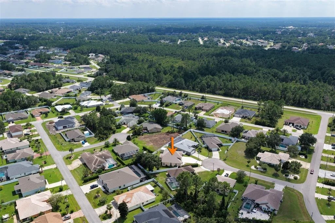
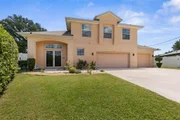
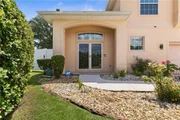
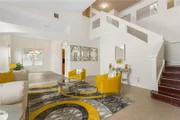
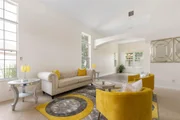
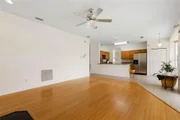
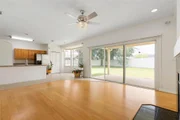
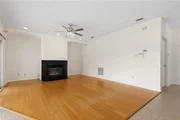
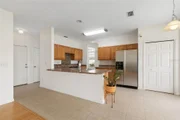
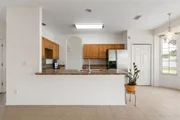
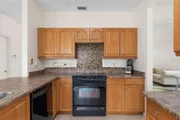
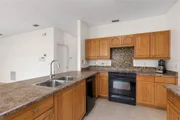
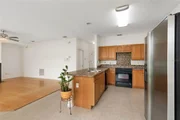
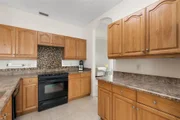
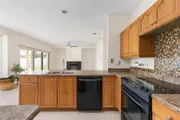
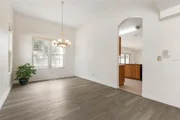
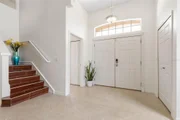
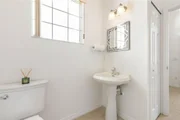
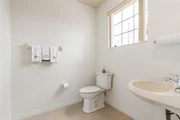
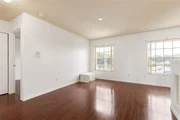
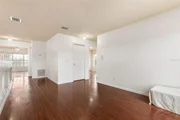
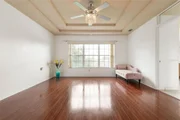
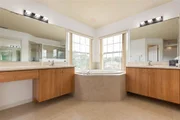
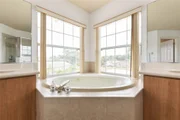
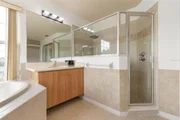
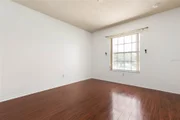
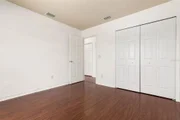
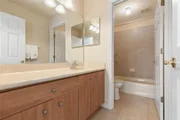
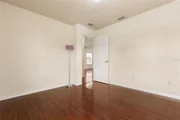
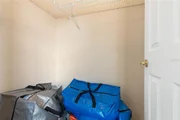
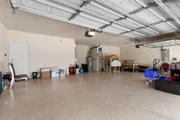
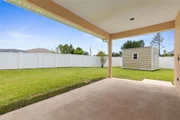
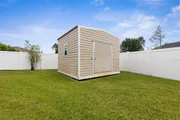
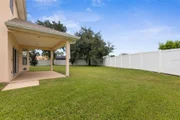
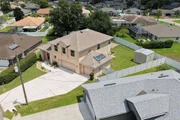
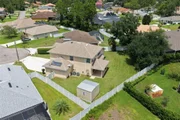
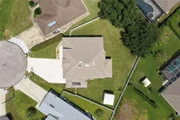
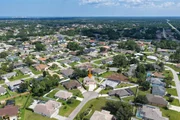
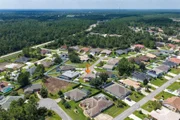
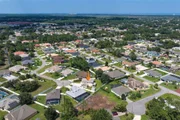
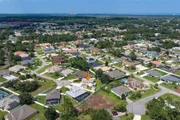
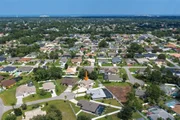
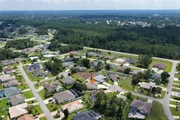
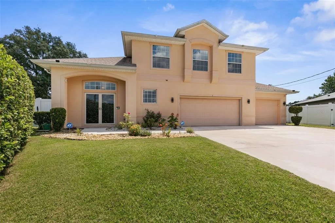
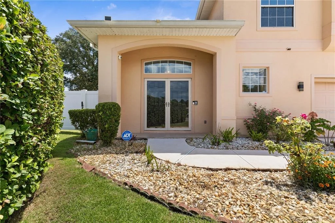
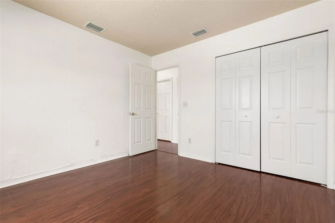
Welcome to this meticulously well maintained 2 story 3 bedroom plus a flexible loft, 2.5 bathrooms, 3 car garage home located on an oversized cul-de-sac lot in highly sought-after F section of Palm Coast. The double front entry door invites you to step inside to be greeted by high soaring vaulted ceiling bathed in natural light thanks to large windows, creating a bright and airy ambience. The first floor expansive open layout seamlessly connects the living, dining, kitchen and family room creating an inviting interior perfect for relaxation, entertaining and family gatherings. The half bath adds convenience for quests. The heart of the home is the kitchen that overlooks onto the family room, is complete with ample counter space & cabinetry, a pantry , and a cozy nook that features a bay window with serene views of the backyard, ideal location for the morning coffee and daily meals. The family room located off the kitchen centers around a fireplace with tile surround with an architectural build out above. Triple sliders open onto a covered porch to allow a smooth transition to the outdoor living. Outside family and friends can enjoy a beautiful oversized fenced backyard with plenty of space for outdoor activities, barbecues, gardening, or simply relax under the shade of a mature tree. There is plenty of room to add a pool. Nice spacious shed for your additional storage needs has been wired for electricity. Upstairs , the three bedrooms provide separation from the main living area. Unwind in your primary master suite for ultimate seclusion and relaxation .The ensuite bath offers his/her vanities, a jetted soaking tub, a walk in shower with jacuzzi jets, a walk in closet and a private water closet. The two additional bedrooms are generously sized and share a full bathroom with tub. The second floor loft is a versatile space that can be converted to a 4th bedroom, a media room, home office or a play area. Additional features: ample storage space underneath stairs, spacious three car garage with remote controls, sprinkle system on well with rid o rust; gutters, gas hook-up available for the fireplace; security cameras, ROOF REPLACED IN 2018, SOLAR WATER HEATER IN 2012, DOWNSTAIRS AC- 2025/ UPSTAIRS AC IS ORIGINAL. This home is located a short distance drive to shopping, medical, Matanzas High School, restaurants , parks beaches and approximately 30 min. North to historic Saint Augustine or South to Daytona Beach. Quick access to I-95. No HOA or CDD fees. Schedule your private showing today.
Unit Size
2,653 Ft²
Days on Market
37 days
Land Size
0.26 acres
Price per sqft
$149
Property Type
House
Property Taxes
$223
HOA Dues
-
Year Built
2003

Listed By

Ana Medeiros
Ana Medeiros
Coldwell Banker Premier Properties- Palm Coast

Payment Calculator

Cap Rate Calculator

Last updated: 17 days ago (Stellar MLS #FC320793)

Price History

Date / Event Date Event Price
Sep 10, 2026 Price Decreased $395,000
↓ $40K (9.2%)
Price Decreased
Aug 20, 2026 Listed by COLDWELL BANKER PREMIER PROPERTIES $435,000
Listed by COLDWELL BANKER PREMIER PROPERTIES
Jul 31, 2026 Listed by KELLER WILLIAMS REALTY ATLANTIC PARTNERS (ST. AUG) $475,000
Listed by KELLER WILLIAMS REALTY ATLANTIC PARTNERS (ST. AUG)
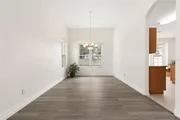
Welcome to this spacious 3-bedroom, 3-bathroom two-story block construction home with 3 car garage, perfectly situated at the end of a quiet cul-de-sac with no HOA or CDD fees! Step inside to a welcoming living room featuring soaring vaulted ceilings that create an open and airy first impression. Beyond the living room, the formal dining area is filled with natural light, making it the perfect setting for family meals or entertaining guests. The kitchen overlooks the family room and is designed for both everyday living and entertaining, complete with a pantry, breakfast nook, and charming bay windows that provide peaceful views of the oversized backyard. The spacious family room centers around a cozy fireplace and offers direct access to the covered patio, making indoor-outdoor living effortless. There's also ample wall space to customize with built-in shelving or entertainment units to fit your style.
Aug 1, 2025 Price Decreased $563,000
↓ $22K (3.8%)
Price Decreased
Jul 15, 2025 Price Decreased $585,000
↓ $14K (2.3%)
Price Decreased
Show More

Property Highlights

Garage
Parking Available
Air Conditioning
Fireplace
Parking Details
Has Garage
Attached Garage
Garage Spaces: 3
Interior Details
Half Bathrooms: 1
Full Bathrooms: 2
Interior Features: Ceiling Fan(s), High Ceilings, Walk-In Closet(s), Kitchen/Family Room Combo, Living Room/Dining Room Combo, PrimaryBedroom Upstairs, Solid Surface Counters
Appliances: Dishwasher, Electric Water Heater, Microwave, Range, Refrigerator, Solar Hot Water
Flooring Type: Ceramic Tile, Laminate, Luxury Vinyl
Door Features: Sliding Doors
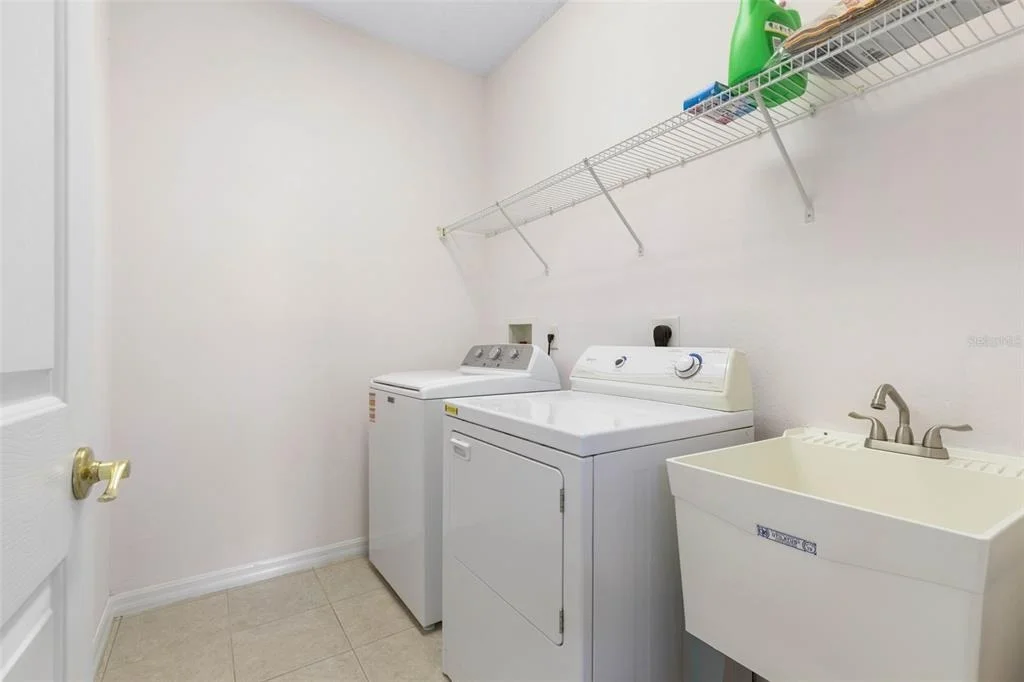
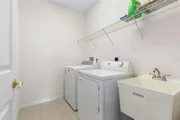
Laundry Features: Inside, Laundry Room
Rooms: 11
Has Fireplace
Fireplace Features: Family Room
Exterior Details
Square Footage: 2653
Square Footage Source: $0
Year Built: 2003
Building Area Total: 3659
Levels: Two
Building Area Units: Square Feet
Construction Materials: Block, Concrete, Stucco, Wood Siding
Lot Size Area: 11326
Lot Size Units: Square Feet
Lot Size Acres: 0.26
Lot Size Square Feet: 11326
Tax Lot: 6
Water Source: Public
Financial Details
Tax Annual Amount: $2,676
Lease Considered: Yes
Utilities Details
Cooling Type: Central Air
Heating Type: Electric
Sewer : Public Sewer

Building Info

Overview

    General

  • Year Built: 2003
  • Effective Year Built: 2008
  • Building Count: 1
  • Total Rooms: 4
  • Bedroom Count: 4
  • Bathroom Count: 3
  • Full Bathrooms: 3
  • Partial Bathrooms: 3
  • Building Condition: 0
  • Building Quality: 7
  • Construction Type: 12
  • Building Style: 0
  • Exterior Walls Type: 6
  • Interior Walls Type: 3
  • Roof Shape Type: 7
  • Roof Cover Type: 15
  • Floor Count: 200
  • Living Units: 1
  • Floor Cover: 9
  • Basement Type: 0
  • Basement Area: 0
  • Parking Type: 6
  • Garage Type: 0
  • Parking Space Count: 0
  • Patio Type: 0
  • Porch Type: 0
  • Pool Type: 0

    Dimensions

  • Lot Size Square Feet: 11,326
  • Total Building Area: 3,659
  • Gross Building Area: 3,659
  • Building Area: 2,653
  • Building Area Measurement: L

    Heating and Cooling

  • Air Conditioning: 1
  • Heating: 4
  • Heated Square Feet: 2,653
  • Heating Fuel Type: 0

    Utilities

  • Sewer System: 0
  • Water Service: 0

Building

  • Building Type: 0
  • Property Class: R
  • Subdivision: PALM COAST
  • Land Acres: 0000000260
  • Standard Land Use Code: 1001
  • County Land Use Code: 000100
  • State Land Use Code: 01
  • Legal Description 1: PALM COAST SECTION 10 BLOCK 00018 LOT 0006 SUBDIVISION COMPLETION YEAR 1979 OR 140 PG 578 OR 354 PG 396 OR 558 PGS 1970-1971OR 878 PG 1858 OR 1748/174-DC-HOWARD OR 1824/ 726-RDMAN DYER TRUST

Neighborhood

  • School District Name: Flagler County School District
  • Census Tract: 060104

Geography

  • Section: 10
  • Parcel: 07-11-31-7010-00180-0060
  • Block: 18
  • Lot: 6
  • Meridian: SEC 07 TWN 11S RNG 31E
  • Municipality: CITY OF PALM COAST
  • Latitude: 29.5908
  • Longitude: -81.2352

    Address

  • Full Address: 7 Flint Pl
  • Address - House Number: 7
  • Address - Street Name: Flint
  • Address - Suffix Type: Pl
  • State: FL
  • City Name: Palm Coast
  • Carrier Code: R057
  • 4-Digit Zip Code: 9212
  • Zip Code: 32137

Valuation

    Tax

  • Total Area: 3,659
  • Tax Year: 2022
  • Tax Amount: $239,949
  • Tax Rate Code Area: 061

    Appraisal Valuation

  • Standard Deviation: 0.1521
  • Valuation Date: Jan 27, 2024
  • Confidence Score: 81
  • Final Value: 501,926
  • High Value: 578,285
  • Low Value: 425,566

    Market Valuation

  • Market Total Value: $342,605
  • Market Land Value: $46,500
  • Market Improvement Value: $296,105

    Assessments Valuation

  • Assessed Year: 2022
  • Assessed Total Value: $168,810

    Exemptions

  • Homeowner Exemption: Yes

    Sales

  • Current Sale Contract Date: Dec 11, 2002
  • Current Sale Recording Date: Dec 30, 2002
  • Current Sale Price:
  • Current Sale Document Type: 71
  • Previous Sale Recording Date: Jun 17, 1996
  • Previous Sale Contract Date: Jun 07, 1996
  • Previous Sale Amount: $7,800
  • Previous Sale Document Type: 71
Data used for valuation calculations is provided by RealtyHop, and other third party sources

Comparables

Unit
Status
Type
Beds
Baths
ft²
Price/ft²
Asking Price
Listed On
Closing Price
Sold On
HOA + Taxes

About Palm Harbor


Similar Homes for Sale

Currently no similar homes around

Nearby Rentals

Unit for rent at 9 Bowman Place, PALM COAST, FL, 32137

$1,800 /mo

  • 3 Beds
  • 2 Baths
  • 1,545 ft²
9 Bowman Place, PALM COAST, FL, 32137 Listing by John Lucas
Unit for rent at 10 Falls Place, Palm Coast, FL, 32137

$3,800 /mo

  • 3 Beds
  • 2 Baths
  • 2,196 ft²
10 Falls Place, Palm Coast, FL, 32137 Listing by ANTONIO MELENDEZ PEREZ
Unit for rent at 61 Francis Ln, PALM COAST, FL, 32137

$3,395 /mo

  • 4 Beds
  • 2 Baths
  • 2,099 ft²
61 Francis Ln, PALM COAST, FL, 32137 Listing by Stephen Herold


Frequently Asked Questions

When was property at 7 Flint Place built and last sold?
The property at 7 Flint Place was built in 2003 and last sold on Dec 11, 2002 for $16,900.
How much is this home worth?
The estimated value of the home located at 7 Flint Place is $409,144.
What are some comparable homes to 7 Flint Place?
There are currently no comparable homes to 7 Flint Place.