


45
Map

7 Ferris Lane


About This Property
Listed By

Payment Calculator
Your Estimated Monthly Payment
Cap Rate Calculator
What does this mean?
Based on our analysis, the cap rate of this property is 1.25%. A negative cap rate indicates that the property might not be feasible as an income-producing asset. The median cap rate for a near zip code 11238 is 4.23%.
How much can I actually make?
Actual monthly rental income may vary between $4,760 and $7,140 depending on unit-specific characteristics. You can change the amount using the slider to further explore.
How is cap rate calculated?
Cap Rate = Net Operating Income (NOI) / Property Asset Value.
When calculating the cap rate, we assume 100% occupancy. Leverage (mortgage) is not considered.
Cap Rate provided by RealtyHop and RentHop, learn more about cap rate here.
Price History
| Date / Event | Date | Event | Price |
|---|---|---|---|
| Sep 29, 2025 | Listed by BHHS Hudson Valley Properties | $825,000 | |
| Listed by BHHS Hudson Valley Properties | |||
| May 19, 2025 | No longer available | - | |
| No longer available | |||
| Nov 15, 2024 | Listed by BHHS Hudson Valley Properties | $975,000 | |
| Listed by BHHS Hudson Valley Properties | |||
   | |||
|
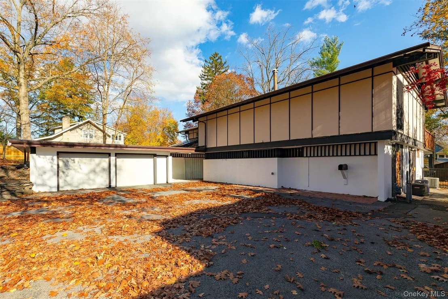
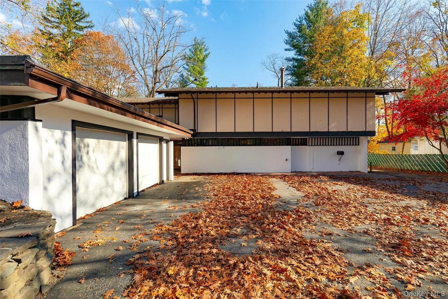
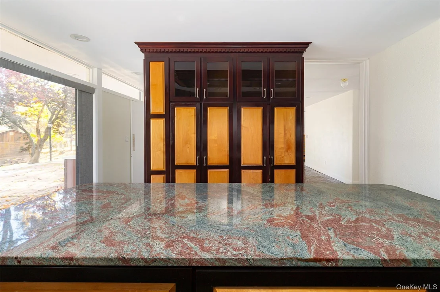
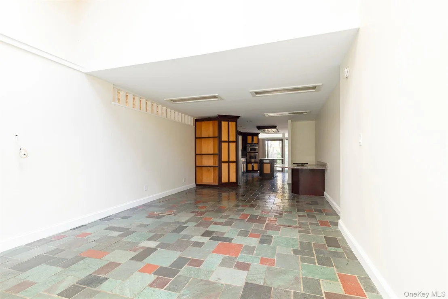
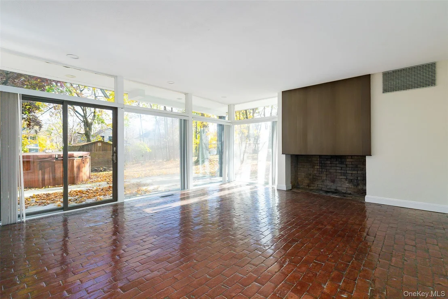
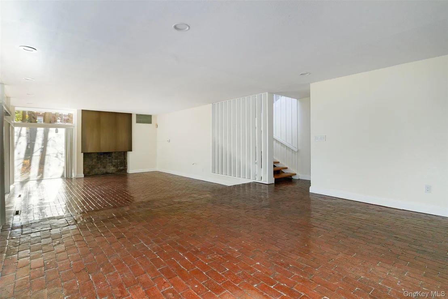
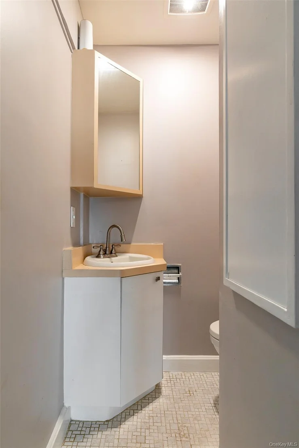
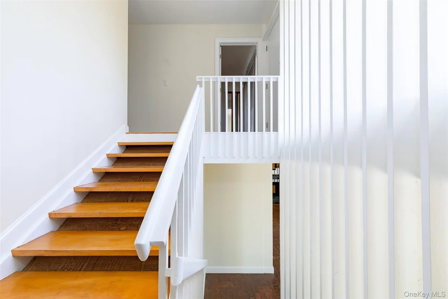
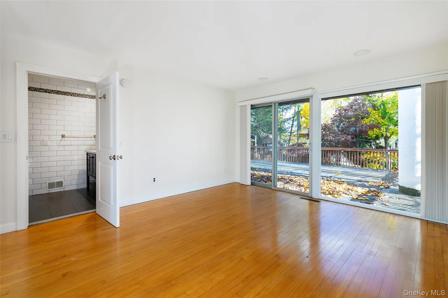
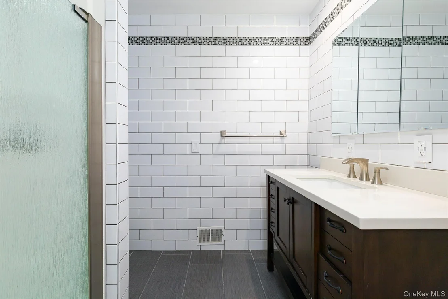
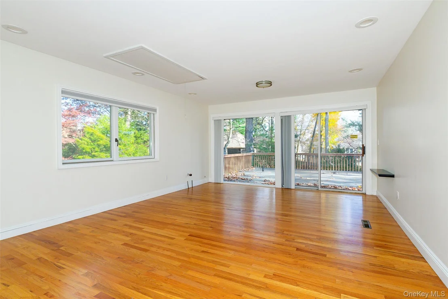
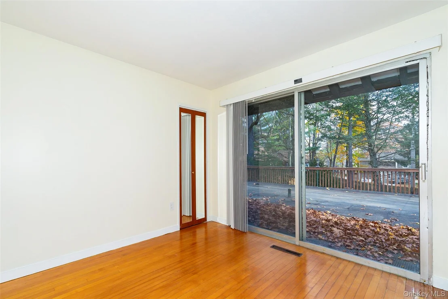
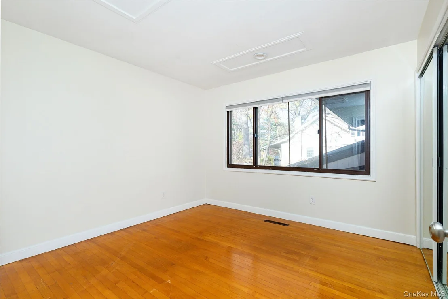
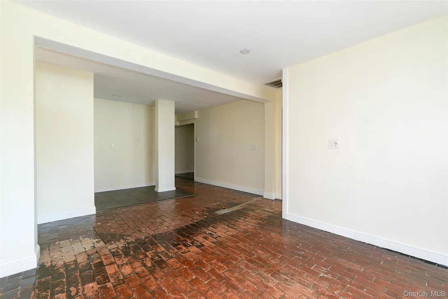
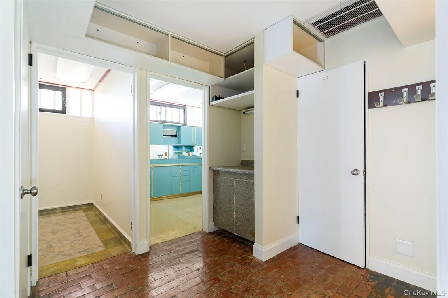
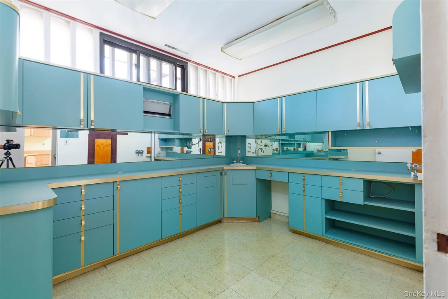
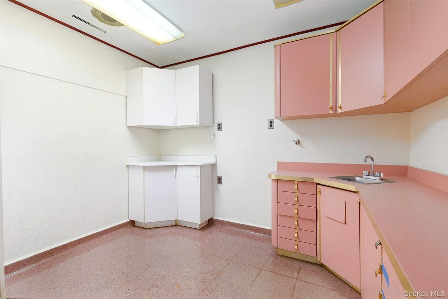
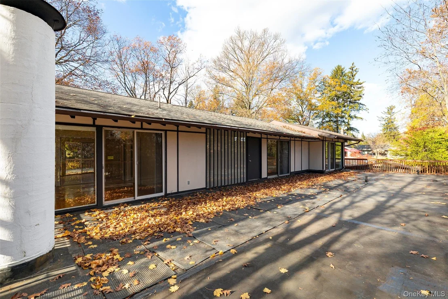
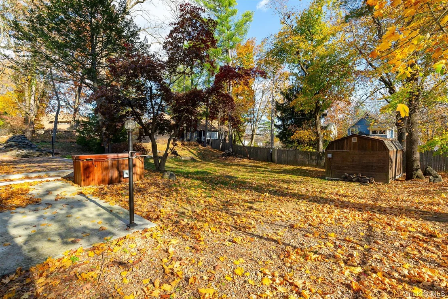
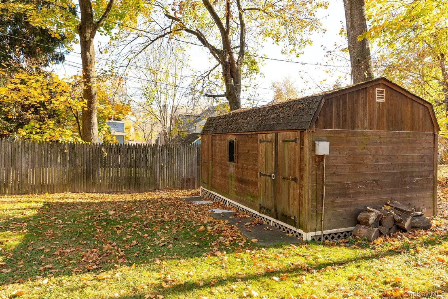
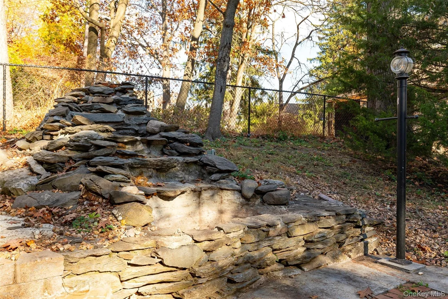
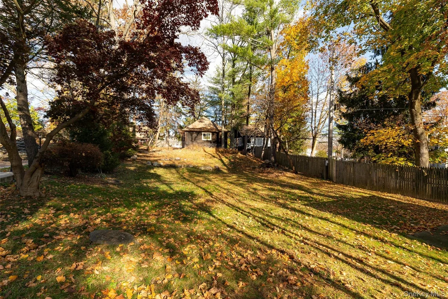
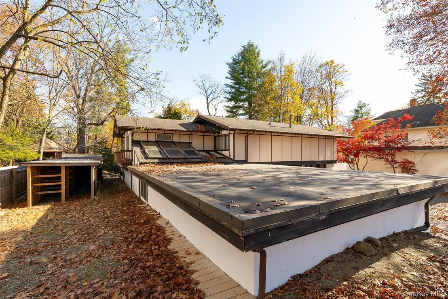
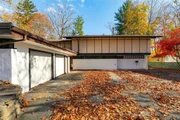
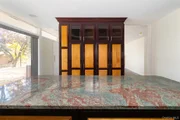
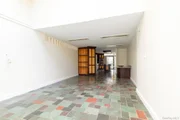
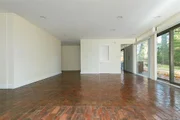
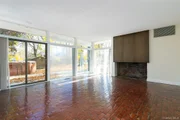
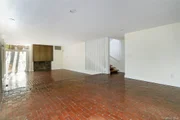
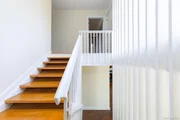
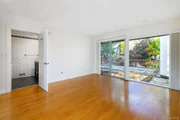
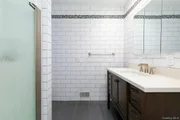
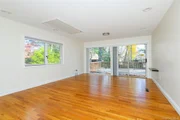
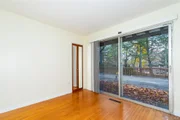
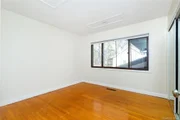
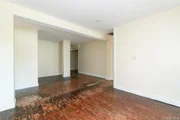
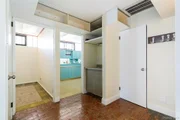
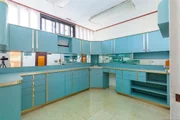
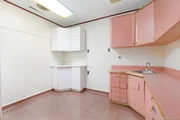
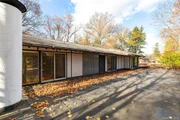
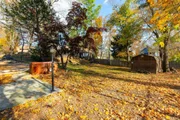
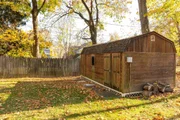
Situated on Poughkeepsie's prestigious south side, find this rare opportunity of a single family home w/supplemental office space zoned for home occupation. Incredibly unique mid century modern features attractive open floor plan ideal for entertaining. Huge center island kitchen w/custom maple & cherry cabinetry, granite counters & stainless appliances. Kitchen flows seamlessly to family room and first floor office. Massive dining room/living room combo featuring wood burning fireplace & wall of glass incorporating sliding doors to rear patio. Second floor includes master bedroom w/custom closet & updated ensuite bathroom. Four additional bedrooms all with access to expansive balcony overlooking backyard. Loaded with attractive finishes such as brick floors, hardwood floors, recessed lighting and fresh paint throughout. Lower level professional office space includes reception area, restroom and several examination rooms or offices. Ideal for attorney, accountant, spa, music production or artist studio. Fully fenced & private backyard with storage shed & 2 patios. Enjoy the conveniences of municipal water, sewer & natural gas for heat, hot water & cooking. Situated on a double lot and centrally located just minutes from colleges, hospitals, Vassar Farm Ecological preserve, Poughkeepsie waterfront & train station. A truly unique opportunity not to be missed.
| |||
| Dec 7, 2018 | No longer available | - | |
| No longer available | |||
| Jun 5, 2018 | Listed by REALTY EXECUTIVES WILLIAMS-SYKES RE | $499,000 | |
| Listed by REALTY EXECUTIVES WILLIAMS-SYKES RE | |||
| | |||
|
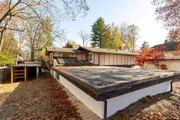
Welcome to 7 Ferris Lane, situated on .45 acres, it is a double lot in size. The home is tucked in behind amazing landscaping to create a privacy unlike any other home. The kitchen features granite countertops and stainless steel appliances, even has a double oven! The kitchen cabinets are custom and also has recessed lighting. The open style concept of this home makes it perfect for entertaining. The designer of this home paid close attention to letting in as much natural light as possible. The kitchen leads to a large patio in your fenced in private backyard with a Jacuzzi and a storage shed. There is a oversized fireplace that is the focal point of the living area keeping you warm on those long cold winter nights. The master bedroom features a full bath, large closets and a sliding door that leads out to an enormous deck that spans the length of the house and connects to another bedroom upstairs. Are you looking for a place to run your practice and be able to go home in between appointments? An added bonus is that the home has its own private office/medical space, formerly a Dentist office. The office has its own side entrance and is not connected directly to the house through any interior doors. As you can see from the outside, the designer of the home ensured that your clients would not even be able to tell that you lived inside the home when looking at the outside. There is an easy way to add a door if you wish to have interior access to the living area from the office space. There is plenty of parking for your clients and for those amazing Summer parties! The main home was built in 1960 and the office space added in 1998 per Parcel Access. The home is zoned as professional and residential. Call to see this one of a kind property today! The manager has listed the unit size as 4816 square feet.
| |||








































 Your Privacy Choices
Phone: 425-283-2930
Address: 335 Madison Avenue, New York, NY 10017