See Home Value
Middlesex
7 Fawn Road
$805,000
● House - Off Market

7 Fawn Road

Sherborn, MA 01770
bedrooms
4 Beds
bathrooms
2 Baths, 1 Half Bath
square feet
2,543 Ft²
$1,307,530
RealtyHop Estimate
55.84%
Since Oct 1, 2017
MA-Boston
Primary Model

About This Property

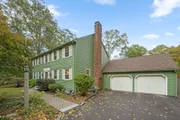
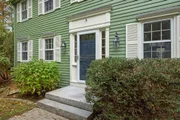
This classic center-entrance Colonial sits at the end of a cul-de-sac in the popular "Ivy Lane" neighborhood.   Sun-filled front-to-back living room with fireplace provides generous entertaining space.  Updated white kitchen with s/s appliances boasts a large center island with seating for four.   Additional kitchen space for dining or relaxing in front of the second fireplace.  Sunroom with wood stove has new glass sliders on three sides and opens to the stunning back yard.  The patio, heated gunite pool and large grassy area is enhanced by beautiful plantings and landscaping.  Four bedrooms on the second floor include a large master bedroom with walk-in closet and master bath with a tub and separate shower.  Walk-up attic provides easy storage.  Unfinished basement offers a third fireplace.  Farm Pond, conservation trails for riding and hiking and Dover-Sherborn's top-rated schools round out all that this home has to offer.
Unit Size
2,543 Ft²
Days on Market
-
Land Size
1.06 acres
Price per sqft
$330
Property Type
House
Property Taxes
$1,248
HOA Dues
-
Year Built
1966

Payment Calculator

Cap Rate Calculator

Last updated: 6 months ago (MLSPIN #72170309)

Price History

Date / Event Date Event Price
Dec 4, 2025 Sold
Sold
Oct 25, 2025 In contract -
In contract
Oct 17, 2025 Listed by William Raveis R.E. & Home Services $1,245,000
Listed by William Raveis R.E. & Home Services
Fabulous 4BR, 2.5BA Center Hall Colonial w/ Pool in Sherborn’s desirable “Ivy Lane” Neighborhood! Located at the end of a cul-de-sac, this enchanting Colonial offers classic charm, modern amenities & fresh updates. First Floor features a welcoming foyer, gracious fireplaced LR, formal DR w/wainscoting, & Powder Room. Spacious Chef’s Kitchen features SS appliances, generous cabinets & counter space, cozy fireplaced breakfast nook w/wood stove, & Mudroom Entry. Glass-enclosed Sunroom overlooking backyard/pool. Upstairs, a private Primary Suite w/Ensuite Bath, plus 3 spacious BR’s & a Full Hall Bath providing space for all. Hardwood Floors & Central A/C. The unfinished Basement offers additional space & flexible options. Entertain in the gorgeous 1+acre backyard, w/heated Pool, mature landscaping & ever-blooming perennial gardens. Walk to Library, Town, and around the neighborhood. Enjoy Farm Pond & activities. Enjoy Dover/Sherborn's top rated schools. Don't miss this incredible home!
Sep 8, 2017 Sold
Sold
May 24, 2017 Listed by Landmark Residential, Inc. $839,000
Listed by Landmark Residential, Inc.
Show More

Property Highlights

Garage
Parking Available
Fireplace

Building Info

Overview

    General

  • Year Built: 1966
  • Effective Year Built: 1966
  • Building Count: 1
  • Total Rooms: 9
  • Bedroom Count: 4
  • Bathroom Count: 3
  • Full Bathrooms: 2
  • Partial Bathrooms: 3
  • Building Condition: 3
  • Building Quality: 0
  • Construction Type: 6
  • Building Style: 5
  • Exterior Walls Type: 18
  • Interior Walls Type: 0
  • Roof Shape Type: 1
  • Roof Cover Type: 15
  • Floor Count: 200
  • Living Units: 1
  • Floor Cover: 0
  • Basement Type: 7
  • Basement Area: 1,228
  • Garage Type: 0
  • Parking Space Count: 1
  • Patio Type: 0
  • Porch Type: 0
  • Pool Type: 0

    Dimensions

  • Lot Size Square Feet: 46,174
  • Total Building Area: 2,543
  • Gross Building Area: 6,004
  • Building Area: 2,543
  • Building Area Measurement: L

    Heating and Cooling

  • Fireplace Count: 1
  • Air Conditioning: 0
  • Heating: 10
  • Heated Square Feet: 2,543
  • Heating Fuel Type: 6

    Utilities

  • Sewer System: 0
  • Water Service: 0

Building

  • Building Type: 0
  • Property Class: R
  • Land Acres: 0000001060
  • Standard Land Use Code: 1001
  • County Land Use Code: 101

Neighborhood

  • School District Name: Sherborn School District
  • Census Tract: 386100

Zoning

  • Zoning: RA

Geography

  • Parcel: SHER M:0012 B:0000 L:38
  • Lot: 38
  • Municipality: SHERBORN
  • Latitude: 42.2311
  • Longitude: -71.3688

    Address

  • Full Address: 7 Fawn Rd
  • Address - House Number: 7
  • Address - Street Name: Fawn
  • Address - Suffix Type: Rd
  • State: MA
  • City Name: Sherborn
  • Carrier Code: R002
  • 4-Digit Zip Code: 1471
  • Zip Code: 01770

Valuation

    Tax

  • Tax Year: 2023
  • Tax Amount: $1,641,800

    Appraisal Valuation

  • Standard Deviation: 0.1544
  • Valuation Date: Jan 17, 2024
  • Confidence Score: 81
  • Final Value: 1,200,028
  • High Value: 1,385,317
  • Low Value: 1,014,738

    Assessments Valuation

  • Assessed Year: 2023
  • Assessed Total Value: $911,600
  • Assessed Land Value: $452,300
  • Assessed Improvements Value: $459,300

    Sales

  • Current Sale Recording Date: Sep 08, 2017
  • Current Sale Price:
  • Current Sale Document Type: O
  • Current Sale Input Document Number: 145699
  • Previous Sale Recording Date: Jul 07, 1994
  • Previous Sale Amount: $439,000
  • Previous Sale Document Type: 27
Data used for valuation calculations is provided by RealtyHop, and other third party sources

Comparables

Unit
Status
Type
Beds
Baths
ft²
Price/ft²
Asking Price
Listed On
Closing Price
Sold On
HOA + Taxes

About Middlesex


Similar Homes for Sale

Currently no similar homes around

Nearby Rentals


Frequently Asked Questions

When was property at 7 Fawn Road built and last sold?
The property at 7 Fawn Road was built in 1966 and last sold on Jan 1, 1970 for $805,000.
How much is this home worth?
The estimated value of the home located at 7 Fawn Road is $1,215,203.
What are some comparable homes to 7 Fawn Road?
There are currently no comparable homes to 7 Fawn Road.