by RH Advisors

Check Availability
Red Oaks Mill 12603
7 Fair Oaks Drive
$665,000
● House - In Contract

7 Fair Oaks Drive

Poughkeepsie (Town), NY 12603
bedrooms
4 Beds
bathrooms
3 Baths, 1 Half Bath
square feet
3,760 Ft²
$4,765
Est. Monthly

About This Property

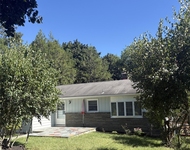
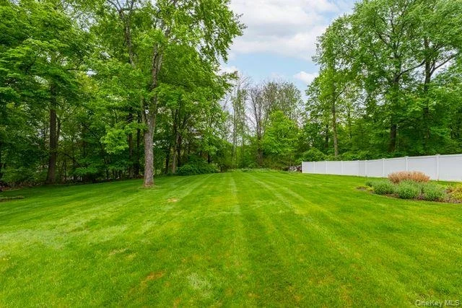
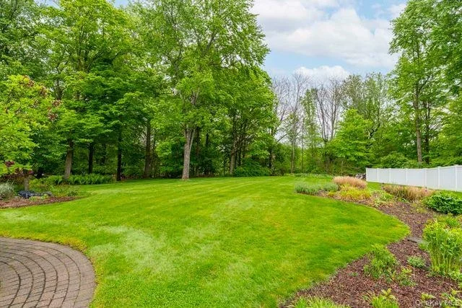
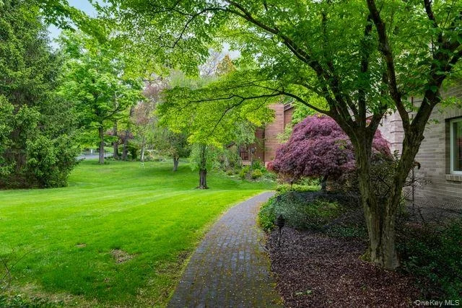
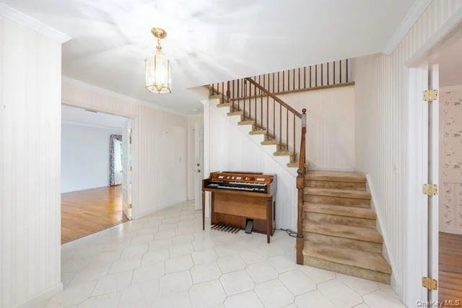
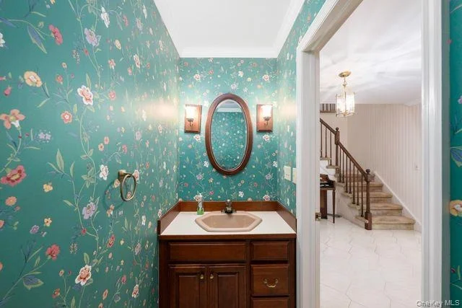
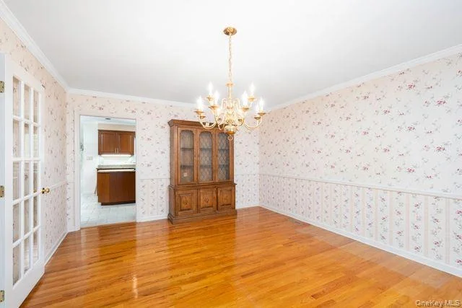
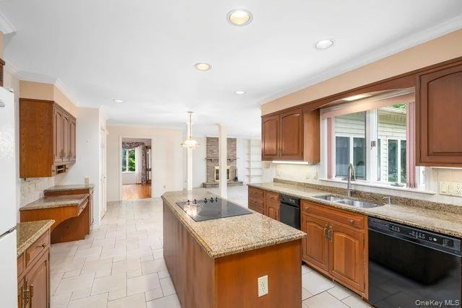
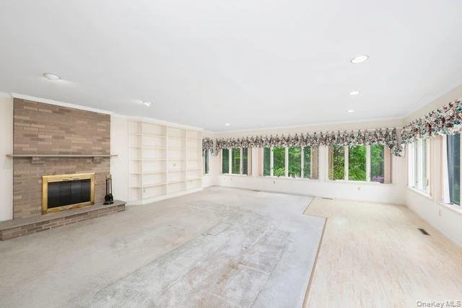
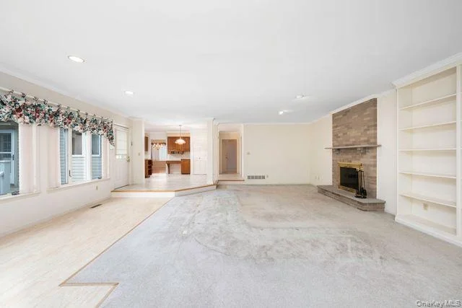
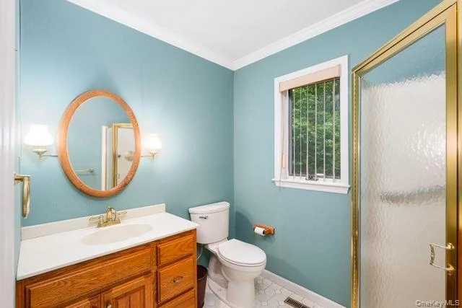
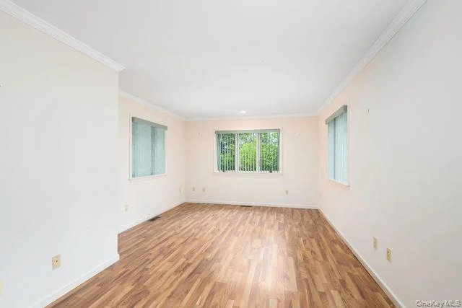
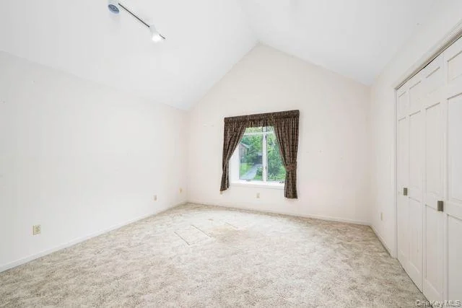
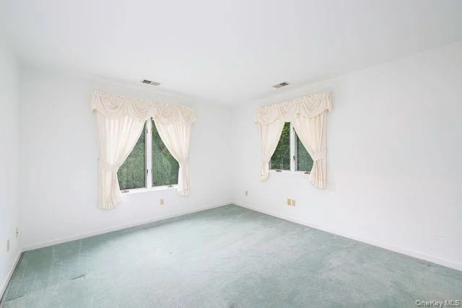
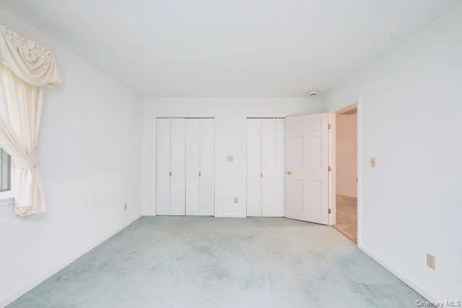
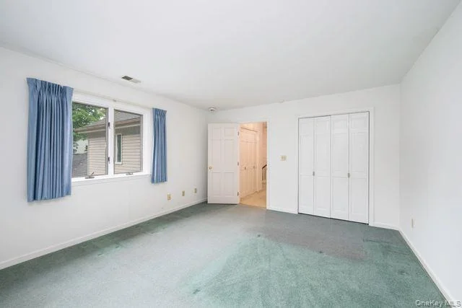
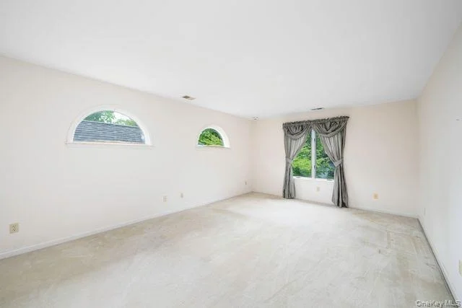
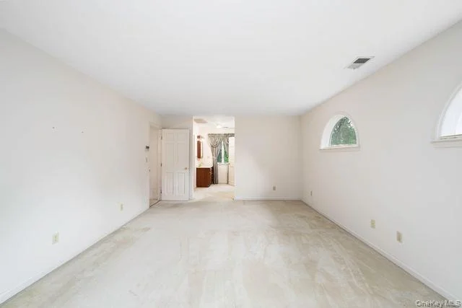
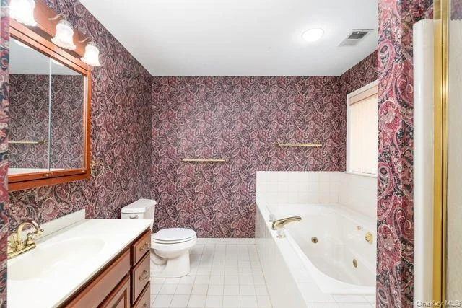
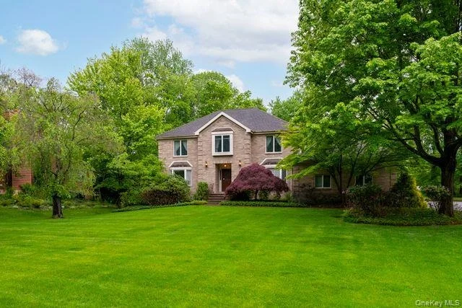
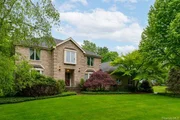
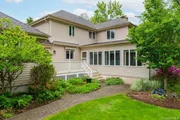
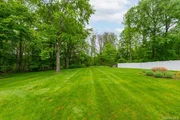
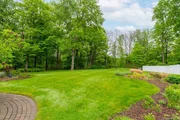
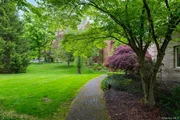
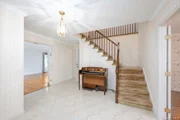
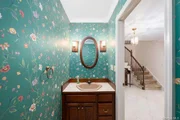
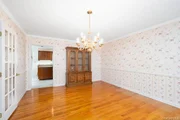
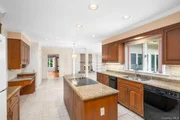
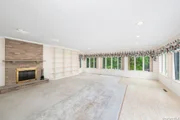
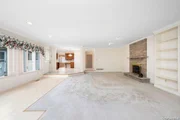
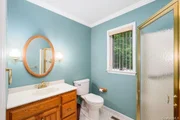
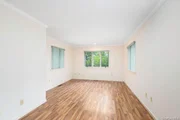
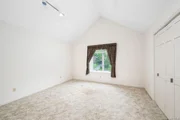
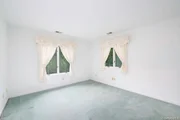
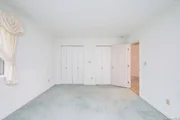
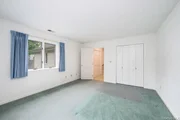
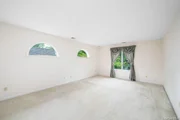
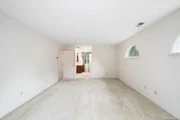
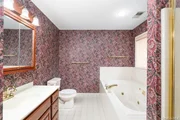
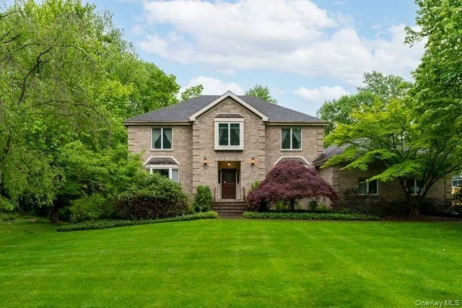
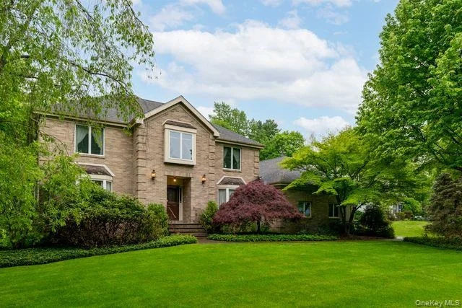
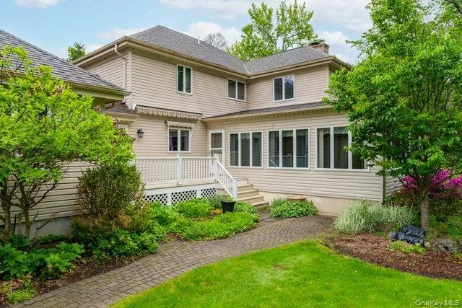
Grand Brick Contemporary in Prominent Fair Oaks Subdivision. Nestled at the end of a quiet cul-de-sac, this stately 3,760 sq. ft. front brick home strikes the perfect balance of grand scale and functional comfort. The expansive first floor features a sun-filled Gathering-Room off the open kitchen, a half bathroom, plus a private, large Bonus Room next to a full bath-perfect for a main-level primary suite, guest quarters, or a premium home office. The upper level boasts 4 large bedrooms, one of which is a secluded primary suite with a private ensuite bathroom. The peaceful and expansive backyard has a private rear wood deck equipped with a retractable awning for effortless, shaded outdoor dining. A Must See and ready for its make-over moment- create a custom home all your own!
Unit Size
3,760 Ft²
Days on Market
-
Land Size
0.68 acres
Price per sqft
$177
Property Type
House
Property Taxes
$1,500
HOA Dues
-
Year Built
1989

Listed By

Payment Calculator

Cap Rate Calculator

Last updated: 2 months ago (OneKey MLS #KEY998117)

Price History

Date / Event Date Event Price
Aug 5, 2026 In contract -
In contract
Jun 18, 2026 Price Decreased $665,000
↓ $14K (2.1%)
Price Decreased
Jun 9, 2026 Price Decreased $679,000
↓ $20K (2.9%)
Price Decreased
May 20, 2026 Listed by Exit Realty Connections $699,000
Listed by Exit Realty Connections

Property Highlights

Garage
Air Conditioning
Fireplace
Parking Details
Has Garage
Has Open Parking
Parking Features: Driveway, Garage
Garage Spaces: 2
Interior Details
Half Bathrooms: 1
Full Bathrooms: 3
Interior Features: Built-in Features, Cathedral Ceiling(s), Ceiling Fan(s), Chandelier, Crown Molding, Double Vanity, Eat-in Kitchen, Entrance Foyer, Granite Counters, High Ceilings, Kitchen Island, Pantry, Recessed Lighting, Storage, First Floor Bedroom, First Floor Full Bath, Formal Dining, Open Kitchen, Original Details, Primary Bathroom, Walk Through Kitchen, Washer/Dryer Hookup
Appliances: Dishwasher, Dryer, Electric Cooktop, Electric Oven, Refrigerator, Trash Compactor, Washer, Gas Water Heater, Water Softener Owned
Flooring Type: Carpet, Ceramic Tile, Hardwood, Laminate
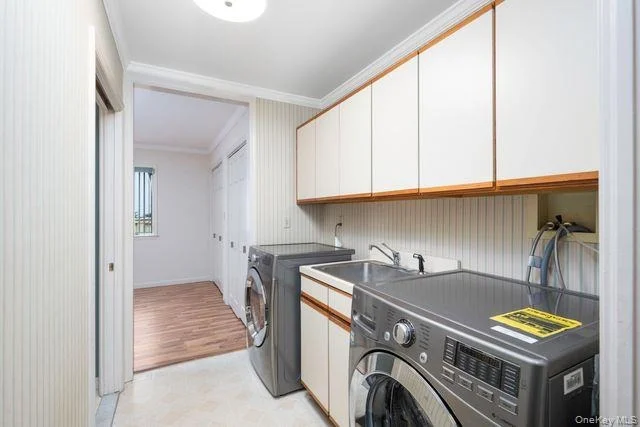
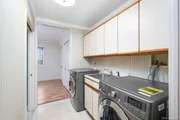
Laundry Features: In Hall
Rooms: 9
Has Fireplace
Fireplace Features: Family Room, Gas
Fireplaces: 1
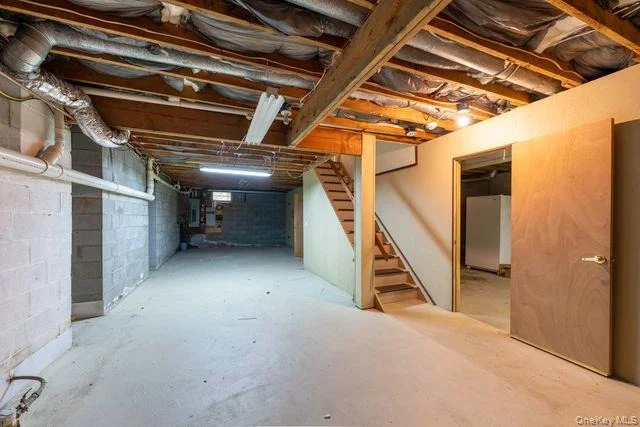
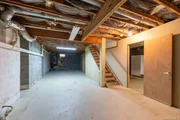
Basement: Full, Unfinished, Walk-Out Access
Exterior Details
Square Footage: 3760
Square Footage Source: $0
Architectural Style: Contemporary
Year Built: 1989
Levels: Two
Building Area Units: Square Feet
Construction Materials: Brick, Frame, Vinyl Siding
Patio and Porch Features: Patio
Lot Size Area: 29621
Lot Size Units: Square Feet
Lot Size Acres: 0.68
Lot Size Square Feet: 29621
Water Source: Public
Financial Details
Tax Assessed Value: $683,700
Tax Annual Amount: $17,996
Utilities Details
Cooling Type: Central Air
Heating Type: Natural Gas
Sewer : Public Sewer

Building Info

Overview

    General

  • Year Built: 1989
  • Effective Year Built: 2004
  • Total Rooms: 9
  • Bedroom Count: 4
  • Bathroom Count: 4
  • Full Bathrooms: 3
  • Partial Bathrooms: 4
  • Building Condition: 6
  • Building Quality: 4
  • Construction Type: 0
  • Building Style: 5
  • Exterior Walls Type: 2
  • Interior Walls Type: 0
  • Roof Shape Type: 0
  • Roof Cover Type: 0
  • Floor Count: 200
  • Floor Cover: 0
  • Basement Type: 2
  • Basement Area: 0
  • Garage Type: 1
  • Garage Square Area: 528
  • Parking Space Count: 2
  • Patio Type: 0
  • Porch Type: 7
  • Pool Type: 0

    Dimensions

  • Lot Size Square Feet: 29,621
  • Total Building Area: 3,760
  • Building Area: 3,760
  • Building Area Measurement: L

    Heating and Cooling

  • Fireplace Count: 1
  • Air Conditioning: 1
  • Heating: 3
  • Heated Square Feet: 3,760
  • Heating Fuel Type: 3

    Utilities

  • Sewer System: 1
  • Water Service: 2

Building

  • Building Type: 0
  • Property Class: R
  • Land Acres: 0000000680
  • Standard Land Use Code: 1001
  • County Land Use Code: 210
  • Legal Description 1: 0.69 AC 1839 0746 1811 0671

Neighborhood

  • School District Name: Wappingers Central School District
  • School Tax School District: WAPPINGERS
  • Census Tract: 140700

Zoning

  • Zoning: R20

Geography

  • Account Number: 14106045
  • District: 134689
  • Section: 6.260
  • Parcel: 134689 6260-03-106045-0000
  • Block: 3
  • Lot: 106.045
  • Municipality: POUGHKEEPSIE (TOV)
  • Latitude: 41.6474
  • Longitude: -73.8899

    Address

  • Full Address: 7 Fair Oaks Dr
  • Address - House Number: 7
  • Address - Street Name: Fair Oaks
  • Address - Suffix Type: Dr
  • State: NY
  • City Name: Poughkeepsie
  • Carrier Code: C046
  • 4-Digit Zip Code: 5442
  • Zip Code: 12603

Valuation

    Tax

  • Tax Year: 2023
  • Tax Amount: $2,327,824
  • Tax Rate Code Area: 135601

    Appraisal Valuation

  • Standard Deviation: 0.1872
  • Valuation Date: Feb 07, 2024
  • Confidence Score: 75
  • Final Value: 642,393
  • High Value: 762,679
  • Low Value: 522,106

    Market Valuation

  • Market Total Value: $608,500
  • Market Land Value: $129,500
  • Market Improvement Value: $479,000

    Assessments Valuation

  • Assessed Year: 2023
  • Assessed Total Value: $608,500
  • Assessed Land Value: $129,500
  • Assessed Improvements Value: $479,000

    Exemptions

  • Homeowner Exemption: Yes
Data used for valuation calculations is provided by RealtyHop, and other third party sources

Comparables

Unit
Status
Type
Beds
Baths
ft²
Price/ft²
Asking Price
Listed On
Closing Price
Sold On
HOA + Taxes

About Red Oaks Mill


Similar Homes for Sale

Currently no similar homes around

Nearby Rentals

Unit for rent at 18 Robin Hill Drive, Poughkeepsie, NY, 12603

$3,900 /mo

  • 3 Beds
  • 2 Baths
  • 1,446 ft²
18 Robin Hill Drive, Poughkeepsie, NY, 12603 Listing by Kimberly Floberg
Unit for rent at 176 Spackenkill Road, Poughkeepsie, NY, 12603

$1,850 /mo

  • 1 Bed
  • 1 Bath
  • 372 ft²
176 Spackenkill Road #1B, Poughkeepsie, NY, 12603 Listing by Janet Shanley


Frequently Asked Questions

When was property at 7 Fair Oaks Drive built and last sold?
The property at 7 Fair Oaks Drive was built in 1989 and last sold on Jan 1, 1970 for $0.
How much is this home worth?
The estimated value of the home located at 7 Fair Oaks Drive is $685,504.
What are some comparable homes to 7 Fair Oaks Drive?
There are currently no comparable homes to 7 Fair Oaks Drive.