by RH Advisors

See Home Value
Listed by: Maria Erna, McGinn & Associates Realty, LLC, 603-898-3900 Selling Office: Realty One Group Next Level, Listing Courtesy of Prime MLS
$599,900
● House - Off Market

7 Ermer

Derry, NH 03038
bedrooms
3 Beds
bathrooms
2 Baths
square feet
3,144 Ft²
$3,294
Est. Monthly

About This Property

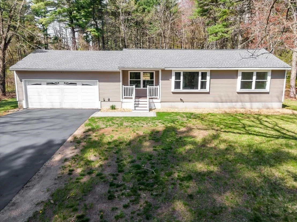
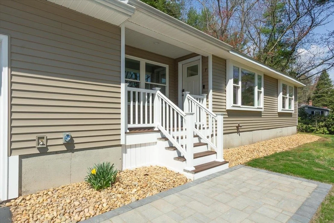
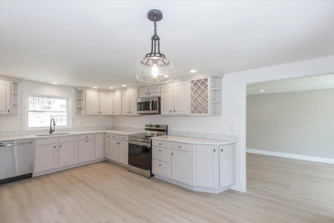
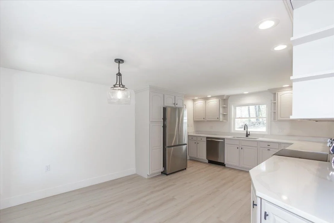
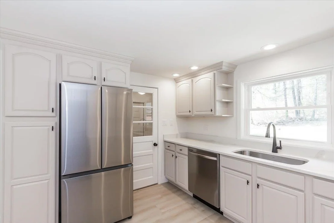
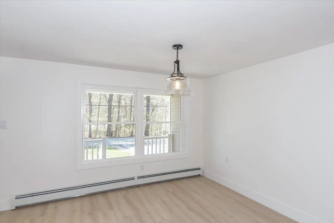
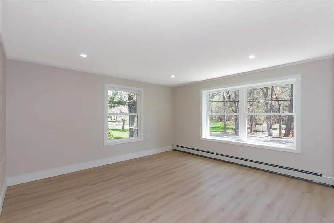
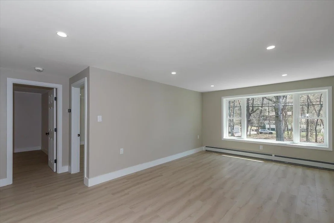
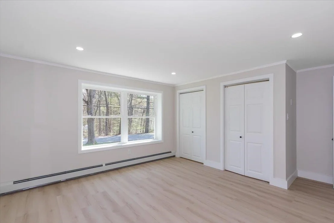
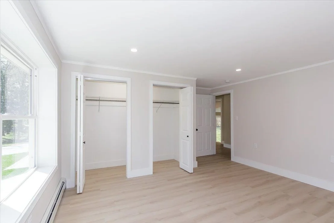
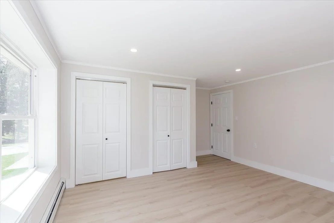
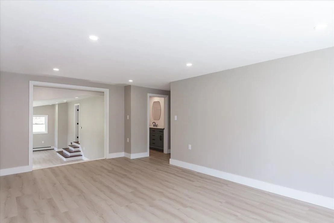
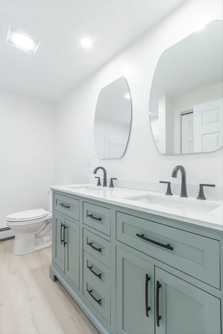
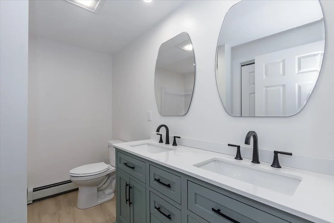
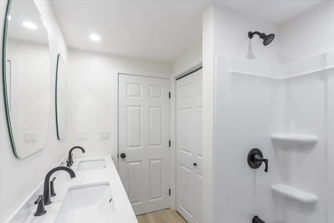
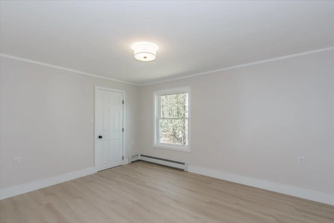
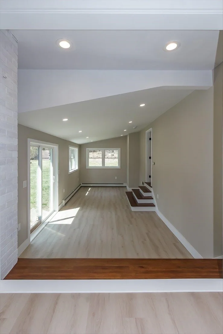
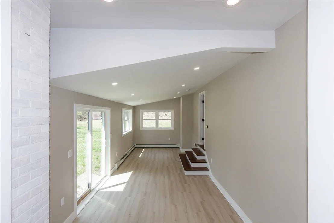
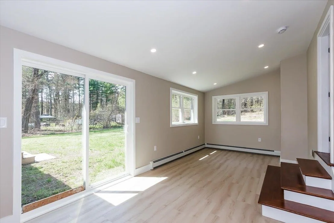
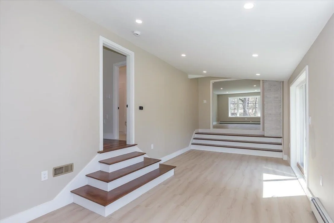
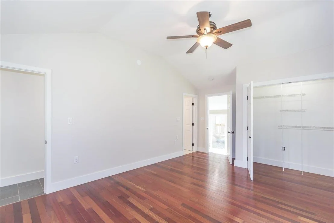
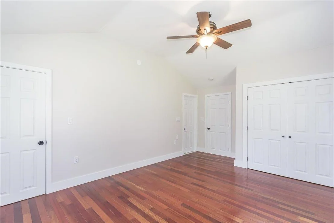
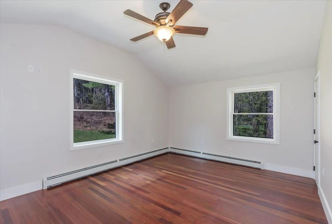
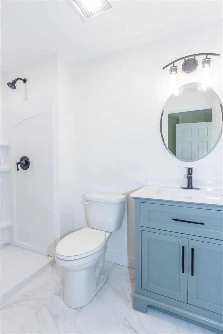
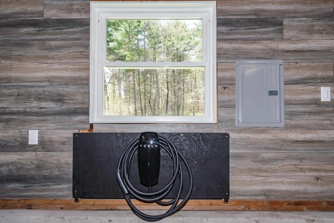
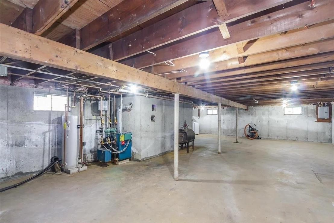
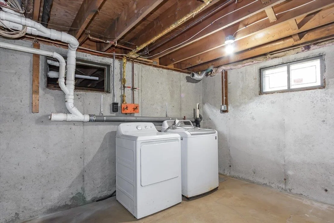
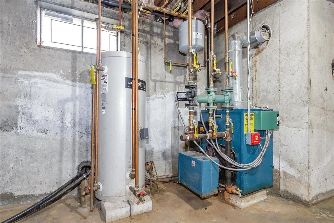
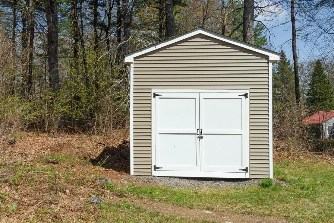
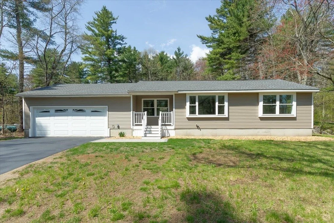
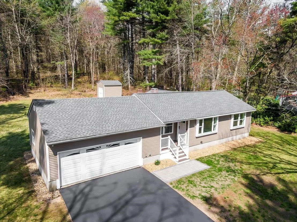
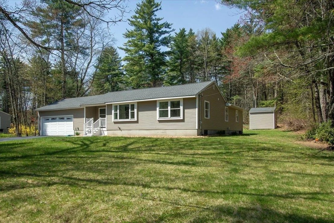
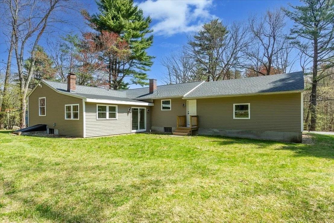
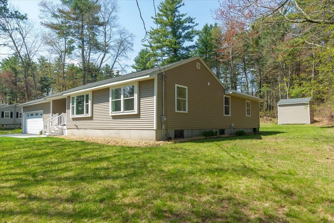
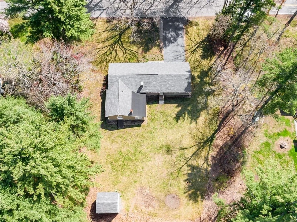
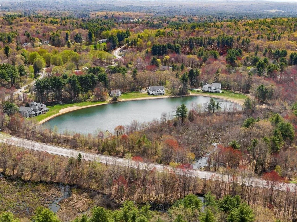
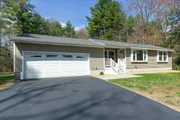
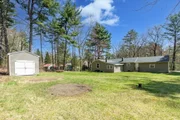
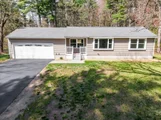
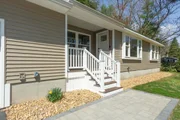
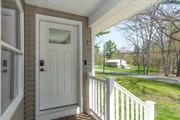
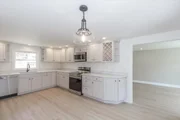
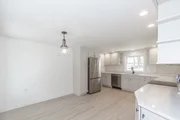
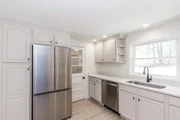
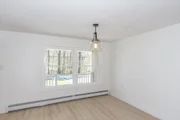
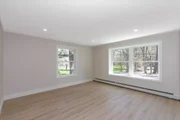
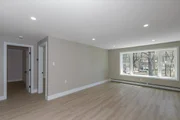
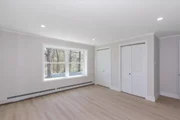
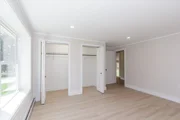
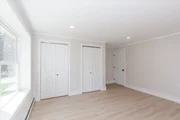
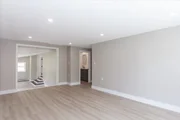
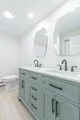
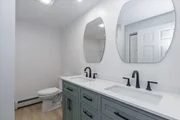
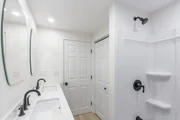
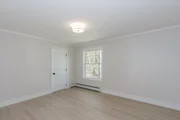
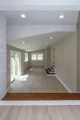
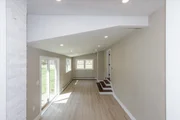
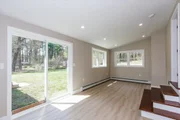
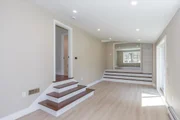
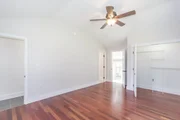
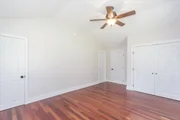
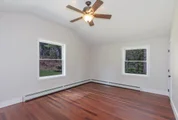
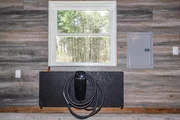
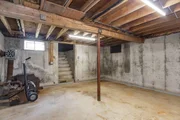
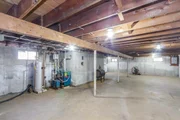
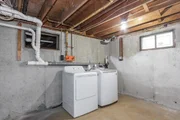
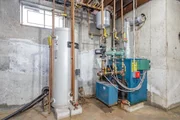
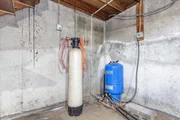
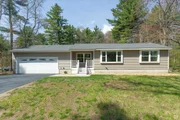
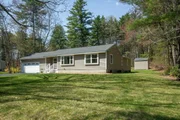
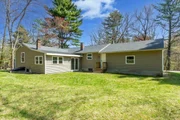
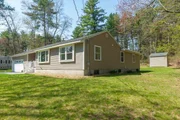
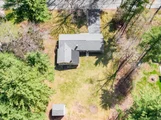
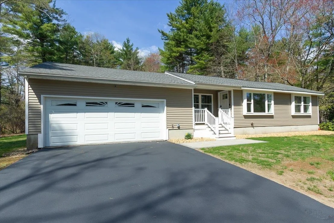
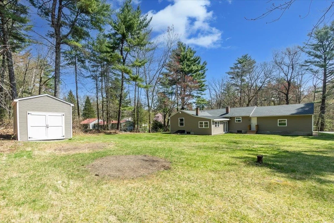
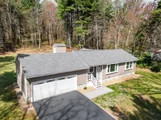
Beautifully Remodeled Single-Family Ranch | Move-In Ready | Large Private Lot.   WELCOME to this inviting ranch home. FULL RENOVATION completed in May, 2026 with extensive updates throughout. Set on a large, private, level lot that borders North Salem, this home offers peaceful surroundings and effortless living in a highly desirable location. Step inside to bright, open living spaces filled with abundant natural light. The fully remodeled interior showcases fresh finishes, modern flooring, recessed lighting, and a beautiful chef-friendly kitchen featuring a brand-new stainless steel appliance package.  The highlight is the spacious private owner's suite with a 3/4 en-suite bathroom and two large closets. Two additional generous bedrooms, and new bathroom with double sink, offer flexibility for family, guests, or a home office. Plenty of storage throughout the home.  The full basement includes a washer and dryer, and is ready to be finished, providing excellent potential to create a game room, home gym, theater, or even a private in-law suite - perfect for expanding your living space. Outside, a newly seal-coated driveway leads to the 2-car garage, complete with the included a Tesla car charger making electric vehicle ownership convenient. The large, level, and private backyard is perfect for outdoor entertaining, gardening, or simply relaxing.  RECREATION: Just minutes from LaBelle Golf Course & Winery, Atkinson Golf & Country Club, Big Island Pond, and Arlington Pond. SHOPPING & DINING: Convenient to Tuscan Village, excellent local restaurants, and world-class tax-free shopping.  Easy access to Routes 111, 28, and I-93 - ideal for commuting to Manchester, Boston, and beyond.   No income tax. No sales tax. Low-maintenance living in tax-friendly New Hampshire! This turn-key, extensively remodeled ranch is ready for its next chapter. Don't miss this opportunity!  Showings begin at OPEN HOUSE - Saturday, May 9, Noon to 2pm.
Unit Size
3,144 Ft²
Days on Market
-
Land Size
0.58 acres
Price per sqft
$191
Property Type
House
Property Taxes
$348
HOA Dues
-
Year Built
1971

Payment Calculator (Computations Provided by RealtyHop)

Cap Rate Calculator

Last updated: 4 months ago (Prime MLS #5087663)

Price History

Date / Event Date Event Price
Jun 5, 2026 Sold
Sold
May 15, 2026 In contract -
In contract
May 7, 2026 Listed by McGinn & Associates Realty, LLC $599,900
Listed by McGinn & Associates Realty, LLC
May 4, 2006 Sold
Sold

Property Highlights


Building Info

Overview

    General

  • Year Built: 1971
  • Effective Year Built: 1971
  • Building Count: 1
  • Total Rooms: 6
  • Bedroom Count: 3
  • Bathroom Count: 2
  • Full Bathrooms: 1
  • Partial Bathrooms: 2
  • Building Condition: 6
  • Building Quality: 0
  • Construction Type: 0
  • Building Style: 11
  • Exterior Walls Type: 19
  • Interior Walls Type: 0
  • Roof Shape Type: 1
  • Roof Cover Type: 15
  • Floor Count: 100
  • Living Units: 1
  • Floor Cover: 0
  • Basement Type: 2
  • Basement Area: 1,572
  • Garage Type: 7
  • Parking Space Count: 0
  • Patio Type: 0
  • Porch Type: 0
  • Pool Type: 0

    Dimensions

  • Lot Size Square Feet: 25,265
  • Total Building Area: 1,572
  • Gross Building Area: 3,818
  • Building Area: 1,572
  • Building Area Measurement: L

    Heating and Cooling

  • Air Conditioning: 0
  • Heating: 10
  • Heated Square Feet: 1,572
  • Heating Fuel Type: 6

    Utilities

  • Sewer System: 0
  • Water Service: 0

Building

  • Building Type: 0
  • Property Class: R
  • Land Acres: 0000000580
  • Standard Land Use Code: 1001
  • County Land Use Code: 101

Neighborhood

  • School District Name: Salem School District
  • School Tax School District: DERRY COOP
  • Census Tract: 003602

Zoning

  • Zoning: LDR

Geography

  • Parcel: DERY M:4 B:30
  • Block: 30
  • Municipality: DERRY
  • Latitude: 42.8504
  • Longitude: -71.2244

    Address

  • Full Address: 7 Ermer Rd
  • Address - House Number: 7
  • Address - Street Name: Ermer
  • Address - Suffix Type: Rd
  • State: NH
  • City Name: Derry
  • Carrier Code: R001
  • 4-Digit Zip Code: 5927
  • Zip Code: 03038

Valuation

    Tax

  • Tax Year: 2023
  • Tax Amount: $798,500

    Appraisal Valuation

  • Standard Deviation: 0.1251
  • Valuation Date: Feb 21, 2024
  • Confidence Score: 86
  • Final Value: 480,361
  • High Value: 540,477
  • Low Value: 420,245

    Assessments Valuation

  • Assessed Year: 2023
  • Assessed Total Value: $386,100
  • Assessed Land Value: $165,300
  • Assessed Improvements Value: $220,800

    Sales

  • Current Sale Recording Date: May 04, 2006
  • Current Sale Price:
  • Current Sale Document Type: 71
Data used for valuation calculations is provided by RealtyHop, and other third party sources

Comparables

Unit
Status
Type
Beds
Baths
ft²
Price/ft²
Asking Price
Listed On
Closing Price
Sold On
HOA + Taxes

About Rockingham


Similar Homes for Sale

Currently no similar homes around

Nearby Rentals

Unit for rent at 30 Stickney, Atkinson, 03811

$4,000 /mo

  • 2 Beds
  • 1 Bath
  • 2,045 ft²
30 Stickney, Atkinson, 03811 Listing by Jean Monahan


Frequently Asked Questions

When was property at 7 Ermer Road built and last sold?
The property at 7 Ermer Road was built in 1971 and last sold on Jan 1, 1970 for $222,000.
How much is this home worth?
The estimated value of the home located at 7 Ermer Road is $0.
What are some comparable homes to 7 Ermer Road?
There are currently no comparable homes to 7 Ermer Road.