


7 Elk Pointe Ln


About This Property
Lovingly maintained by its original owners, this contemporary home was built in 2002 with modern systems and thoughtful design. It remains in immaculate condition, featuring a shovel-free driveway with a snow melt system, dual HVAC systems, and a brand-new UV-coated membrane roof.
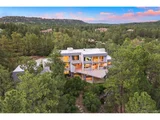
The seller, an experienced developer, carefully selected this trophy lot, 5.6 wooded acres with head-on views of Pikes Peak. In fact, they loved this floor plan so much, they built it twice choosing to recreate it here once they secured this unbeatable setting.
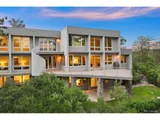
Designed to maximize southern exposure, the home showcases soaring ceilings and walls of glass across all three levels, inviting natural light and breathtaking views. Expansive composite decks wrap around the home, ensuring no neighbors in sight. The full walkout basement extends living space outdoors, complete with a serene waterfall and charming gazebo dining area.
Storage is abundant, including two oversized garage areas with additional space below ideal for storage, a studio, or bonus flex area. A car collector's dream, the heated and ventilated garages feature epoxy floors and show-worthy design.
This home can be lived in as-is, immaculate and contemporary, or the home allows the perfect opportunity for updates and/or expansion to suit the new owner's vision.
Located just a short cart ride to the golf club and with convenient access to Gate 1, The Pointe remains one of the most private and serene settings in all of Castle Pines, an absolute must-see for the discerning buyer.
Listed By
Payment Calculator
Your Estimated Monthly Payment
Cap Rate Calculator
What does this mean?
Based on our analysis, the cap rate of this property is 1.25%. A negative cap rate indicates that the property might not be feasible as an income-producing asset. The median cap rate for a near zip code 11238 is 4.23%.
How much can I actually make?
Actual monthly rental income may vary between $4,760 and $7,140 depending on unit-specific characteristics. You can change the amount using the slider to further explore.
How is cap rate calculated?
Cap Rate = Net Operating Income (NOI) / Property Asset Value.
When calculating the cap rate, we assume 100% occupancy. Leverage (mortgage) is not considered.
Cap Rate provided by RealtyHop and RentHop, learn more about cap rate here.
Price History
| Date / Event | Date | Event | Price |
|---|---|---|---|
| Mar 20, 2026 | Sold | ||
| Sold | |||
| Mar 6, 2026 | In contract | - | |
| In contract | |||
| Jun 12, 2025 | Price Decreased |
$3,300,000
↓ $200K
(5.7%) | |
| Price Decreased | |||
| Oct 3, 2024 | Price Increased |
$3,500,000
↑ $550K
(18.6%) | |
| Price Increased | |||
| Jul 11, 2024 | Listed | $2,950,000 | |
| Listed | |||
   | |||
|
Possibly the most secluded and private acreage property in The Pointe, within the prestigious gates of The Village at Castle Pines, 7 Elk Pointe Lane offers a rare opportunity to experience true exclusivity and privacy.
Lovingly maintained by its original owners, this contemporary home was built in 2002 with modern systems and thoughtful design. It remains in immaculate condition, featuring a shovel-free driveway with a snow melt system, dual HVAC systems, and a brand-new UV-coated membrane roof.
The seller, an experienced developer, carefully selected this trophy lot, 5.6 wooded acres with head-on views of Pikes Peak. In fact, they loved this floor plan so much, they built it twice choosing to recreate it here once they secured this unbeatable setting.
Designed to maximize southern exposure, the home showcases soaring ceilings and walls of glass across all three levels, inviting natural light and breathtaking views. Expansive composite decks wrap around the home, ensuring no neighbors in sight. The full walkout basement extends living space outdoors, complete with a serene waterfall and charming gazebo dining area.
Storage is abundant, including two oversized garage areas with additional space below ideal for storage, a studio, or bonus flex area. A car collector's dream, the heated and ventilated garages feature epoxy floors and show-worthy design.
This home can be lived in as-is, immaculate and contemporary, or the home allows the perfect opportunity for updates and/or expansion to suit the new owner's vision.
Located just a short cart ride to the golf club and with convenient access to Gate 1, The Pointe remains one of the most private and serene settings in all of Castle Pines, an absolute must-see for the discerning buyer.
| |||

Property Highlights
Building Info
Comparables
Status
Price/ft²
Listed On
Sold On
About Castle Pines Village
Similar Homes for Sale
Currently no similar homes aroundNearby Rentals

Last Updated: 12 months ago
Data Source: REcolorado MLS, MLS# 2351865
 Your Privacy Choices
Phone: 425-283-2930
Address: 335 Madison Avenue, New York, NY 10017