by RH Advisors

See Home Value
Hillsborough 03054
7 Elizabeth Drive
Listed by: David Heeter, Keller Williams Gateway Realty, Selling Office: Hope Lacasse Real Estate, LLC, Listing Courtesy of Prime MLS
$361,950
● House - Off Market

7 Elizabeth Drive

Merrimack, NH 03054
bedrooms
3 Beds
bathrooms
3 Baths, 1 Half Bath
square feet
2,584 Ft²
$565,159
RealtyHop Estimate
59.24%
Since Oct 1, 2017
National-US
Primary Model

About This Property

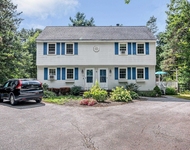
Your search is over- if you've been looking for a truly special home loaded w/ features! Privately located on a beautifully landscaped setting in a cul-de-sac in Merrimack is this Contemporary/Split style home w/ 3 bedrms & 2.5 baths. Open, spacious, and flexible layout boasts gleaming hardwood & ceramic tile floors, abundant windows & skylights, a formal dining room, family room w/ efficient Vermont Castings wood stove, a large eat-in kitchen w/ample cabinetry and a center island w/ convenient countertop surround. Adjacent is the cathedral ceiling 'extra' room- sun room, home office, bonus room, it's your choice! The Palladium window, skylight and dual sliders allow for natural light to flood in and provide picturesque/peaceful views of your backyard and access to your deck and hot tub! The hardwood 2nd floor consists of 3 bedrooms, including the impressive Master w/ vaulted ceiling, an enviable walk-in closet/dressing room complete w/ built in's, and a bathroom w/ an oversized shower w/ built in steamer, 2 sinks, and plentiful cabinets & drawers. The walk out lower level has a finished family room, wood stove, and storage space. Additional features you'll appreciate: a multi-zone irrigation system w/ control, brand new dishwasher (just needs to be hooked up), a metal roof, 2 car garage and a carport. Completely move in ready!
Unit Size
2,584 Ft²
Days on Market
-
Land Size
1.73 acres
Price per sqft
$137
Property Type
House
Property Taxes
$618
HOA Dues
-
Year Built
1988

Payment Calculator (Computations Provided by RealtyHop)

Cap Rate Calculator

Last updated: 3 years ago (Prime MLS #4646703)

Price History

Date / Event Date Event Price
Sep 19, 2017 Sold
Sold
Jul 29, 2017 Listed $354,900
Listed
For Additional Information Regarding this Property or to Arrange a Showing, Please Contact Dave Heeter at 603-821-1134, Email [email protected] search is over- if you've been looking for a truly special home loaded w/ features! Privately located on a beautifully landscaped setting in a cul-de-sac in Merrimack is this Contemporary/Split style home w/ 3 bedrms & 2.5 baths. Open, spacious, and flexible layout boasts gleaming hardwood & ceramic tile floors, abundant windows & skylights, a formal dining room, family room w/ efficient Vermont Castings wood stove, a large eat-in kitchen w/ample cabinetry and a center island w/ convenient countertop surround. Adjacent is the cathedral ceiling "extra" room- sun room, home office, bonus room, it's your choice! The Palladium window, skylight and dual sliders allow for natural light to flood in and provide picturesque/peaceful views of your backyard and access to your deck and hot tub! The hardwood 2nd floor consists of 3 bedrooms, including the impressive Master w/ vaulted ceiling, an enviable walk-in closet/dressing room complete w/ built ins, and a bathroom w/ an oversized shower w/ built in steamer, 2 sinks, and plentiful cabinets & drawers. The walk out lower level has a finished family room, wood stove, and storage space. Additional features you'll appreciate: a multi-zone irrigation system w/ control, brand new dishwasher (just needs to be hooked up), a metal roof, 2 car garage and a carport. Completely move in ready! Visit my Website at www.HeeterHomeTeam.com for More Information or to Search for Additional Properties in Real Time. Dave Heeter, Southern New Hampshire Realtor; Heeter Home Team AKA Team Heeter-Southern NH Agent Team The manager has listed the unit size as 2584 square feet.
Jul 12, 2017 Listed by Keller Williams Gateway Realty $354,900
Listed by Keller Williams Gateway Realty
Jul 3, 2007 Sold
Sold

Property Highlights

Garage
Parking Available

Building Info

Overview

    General

  • Year Built: 1988
  • Effective Year Built: 1988
  • Building Count: 1
  • Total Rooms: 6
  • Bedroom Count: 3
  • Bathroom Count: 3
  • Full Bathrooms: 2
  • Partial Bathrooms: 3
  • Building Condition: 3
  • Building Quality: 0
  • Construction Type: 6
  • Building Style: 4
  • Exterior Walls Type: 18
  • Interior Walls Type: 0
  • Roof Shape Type: 1
  • Roof Cover Type: 5
  • Floor Count: 200
  • Living Units: 1
  • Floor Cover: 0
  • Basement Type: 7
  • Basement Area: 598
  • Garage Type: 17
  • Parking Space Count: 2
  • Patio Type: 0
  • Porch Type: 0
  • Pool Type: 0

    Dimensions

  • Lot Size Square Feet: 75,707
  • Total Building Area: 2,527
  • Gross Building Area: 4,226
  • Building Area: 2,527
  • Building Area Measurement: L

    Heating and Cooling

  • Fireplace Count: 1
  • Air Conditioning: 13
  • Heating: 4
  • Heated Square Feet: 2,527
  • Heating Fuel Type: 3

    Utilities

  • Sewer System: 0
  • Water Service: 0

Building

  • Building Type: 0
  • Property Class: R
  • Land Acres: 0000001738
  • Standard Land Use Code: 1001
  • County Land Use Code: 101

Neighborhood

  • School District Name: Merrimack School District
  • School Tax School District: MERRIMACK
  • Census Tract: 014302

Zoning

  • Zoning: RESIDE

Geography

  • Assessors Map Reference: 3A
  • Parcel: MRMK M:0003A L:000018 S:000000
  • Lot: 18
  • Municipality: MERRIMACK
  • Latitude: 42.83
  • Longitude: -71.5589

    Address

  • Full Address: 7 Elizabeth Dr
  • Address - House Number: 7
  • Address - Street Name: Elizabeth
  • Address - Suffix Type: Dr
  • State: NH
  • City Name: Merrimack
  • Carrier Code: R002
  • 4-Digit Zip Code: 4576
  • Zip Code: 03054

Valuation

    Tax

  • Tax Year: 2023
  • Tax Amount: $872,300

    Appraisal Valuation

  • Standard Deviation: 0.1356
  • Valuation Date: Jan 03, 2024
  • Confidence Score: 84
  • Final Value: 594,688
  • High Value: 675,386
  • Low Value: 513,991

    Assessments Valuation

  • Assessed Year: 2023
  • Assessed Total Value: $448,500
  • Assessed Land Value: $212,900
  • Assessed Improvements Value: $235,600

    Sales

  • Current Sale Recording Date: Sep 19, 2017
  • Current Sale Price:
  • Current Sale Document Type: 71
  • Current Sale Input Document Number: 7044208
  • Previous Sale Recording Date: Jul 03, 2007
  • Previous Sale Amount: $360,000
  • Previous Sale Document Type: 27
Data used for valuation calculations is provided by RealtyHop, and other third party sources

Comparables

Unit
Status
Type
Beds
Baths
ft²
Price/ft²
Asking Price
Listed On
Closing Price
Sold On
HOA + Taxes

About Hillsborough


Similar Homes for Sale

Currently no similar homes around

Nearby Rentals

Unit for rent at 4 Skyline, Amherst, 03031

$2,650 /mo

  • 2 Beds
  • 1 Bath
  • 1,600 ft²
4 Skyline #45, Amherst, 03031 Listing by Christine Maxim


Frequently Asked Questions

When was property at 7 Elizabeth Drive built and last sold?
The property at 7 Elizabeth Drive was built in 1988 and last sold on Jan 1, 1970 for $362,000.
How much is this home worth?
The estimated value of the home located at 7 Elizabeth Drive is $0.
What are some comparable homes to 7 Elizabeth Drive?
There are currently no comparable homes to 7 Elizabeth Drive.