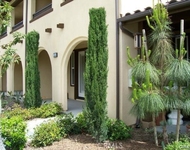
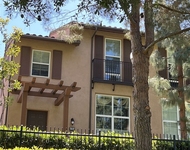
Welcome to 7 Edgewater, your dream home located in the prestigious
gated community of Arborlake within the community of Woodbridge.
This single-level UPPER unit residence combines urban convenience
with serene living, just a short distance from the lake. Enjoy the
ambiance of what feels like a private treehouse, with almost every
window offering stunning views of the skyline framed by pretty
greenery. Abundant natural light fills the spacious 3-bedroom home,
creating a bright and inviting atmosphere in each room. The
thoughtfully updated interior features a modern yet cozy design
with an open floorplan. The kitchen, remodeled in 2020, boasts
white cabinetry with specialty drawers, a farmhouse sink, quartz
countertops, and views of the surrounding greenbelt. The home
exudes charm and elegance with LVP wide plank flooring, wider
baseboards, crown mouldings, 3-panel arched interior doors with
handsome casings, an exterior patio, tastefully updated baths, an
upgraded electrical panel, and so much more. 7 Edgewater
invites you to unwind and enjoy the tranquil surroundings away from
the hustle and bustle of daily life. As a resident of the Arborlake
community, you'll have access to exclusive amenities, including a
private beach, firepit, pool, dock, and lounging areas.
Additionally, you'll enjoy privileges to all the resort-like
amenities of Woodbridge. Centrally located near highways, toll
roads, shopping, and award-winning schools, 7 Edgewater offers the
perfect blend of comfort and convenience.
Unit Size
1,659 Ft²
Days on Market
78 days
Land Size
-
Price per sqft
$753
Property Type
Condo
Property Taxes
-
HOA Dues
$709
Year Built
-
Payment Calculator
Home Price
Down Payment
%
Loan Term
Interest %
Your Estimated Monthly Payment
Principal + Interest:
Property Tax:
HOA:
Home Insurance:
Mortgage Insurance:
Cap Rate Calculator
Purchase Price
Monthly Property Taxes
Monthly Rental Income
Maintenance & HOA
IncomePer Year
ExpensesPer Year
Operating ProfitPer Year
Cap Rate
100% Occupancy
N/A (extreme outlier)
What does this mean?
Based on our analysis, the cap rate of this property is 1.25%. A negative cap rate indicates that the property might not be feasible as an income-producing asset. The median cap rate for a near zip code 11238 is 4.23%.
How much can I actually make?
Actual monthly rental income may vary between $4,760 and $7,140 depending on unit-specific characteristics. You can change the amount using the slider to further explore.
How is cap rate calculated?
Cap Rate = Net Operating Income (NOI) / Property Asset Value.
When calculating the cap rate, we assume 100% occupancy. Leverage (mortgage) is not considered.
Interior Features: Crown Molding, Granite Counters, Open Floorplan, Quartz Counters, All Bedrooms Down, Bedroomon Main Level, Galley Kitchen, Main Level Primary, Primary Suite
Appliances: Convection Oven, Dishwasher, Electric Cooktop, Electric Range, Free Standing Range, Microwave, Refrigerator, Range Hood, Water To Refrigerator
By proceeding, you consent to receive calls and texts at the number you provided, including marketing by autodialer and prerecorded and artificial voice, and email, from realtor.com and others about your inquiry and other home-related matters, but not as a condition of purchase (More...)California Privacy Notice
By submitting your information, you agree RealtyHop can share your information with its network of real estate &
mortgage professionals (or through their agents) and consent to receive marketing emails, calls, & texts related
to your inquiry (including via automatic telephone dialing system, or artificial or pre-recorded voice technology)
from Movoto or their affiliates to the email address or number you provided.
By proceeding, you agree to our Terms of Service. California Privacy Notice





 Your Privacy Choices
Phone: 425-283-2930
Address: 335 Madison Avenue, New York, NY 10017