Check Availability
Hudson 01749
7 Eaton Dr
$849,900
● House - In Contract

7 Eaton Dr

Hudson, MA 01749
bedrooms
4 Beds
bathrooms
2 Baths, 1 Half Bath
square feet
3,346 Ft²
$5,067
Est. Monthly

About This Property

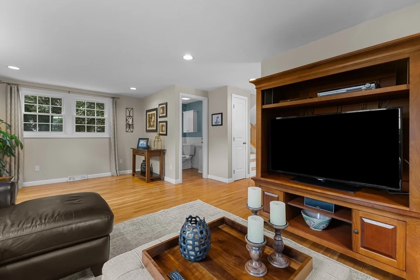
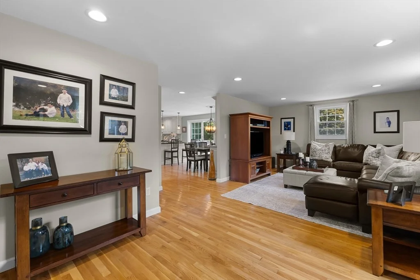
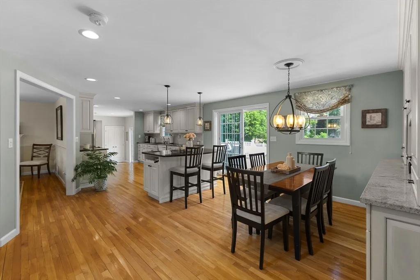
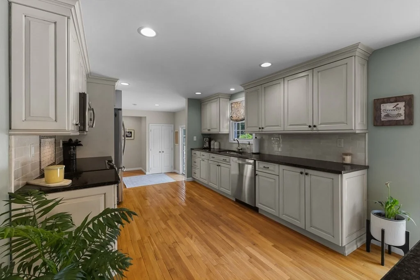
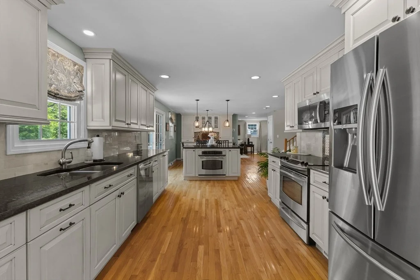
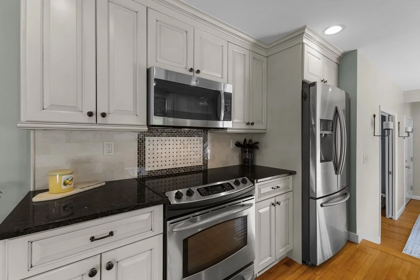
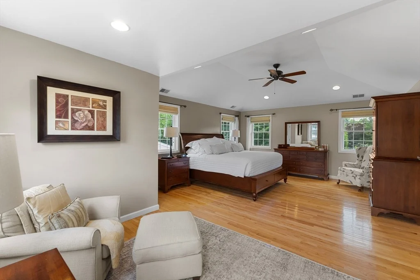
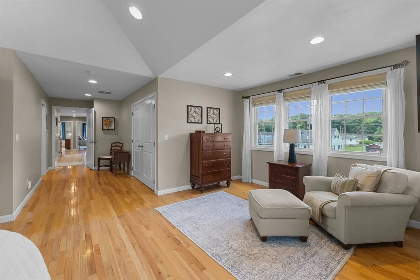
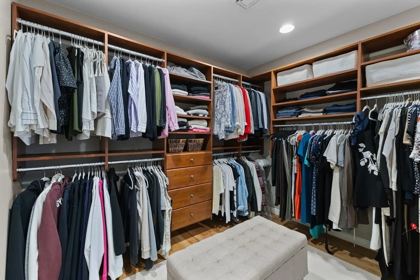
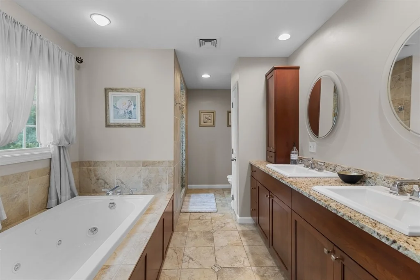
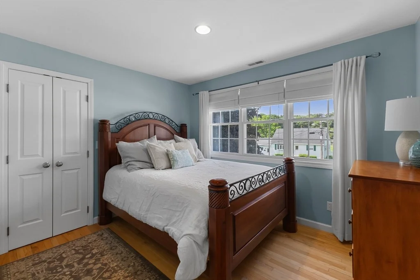
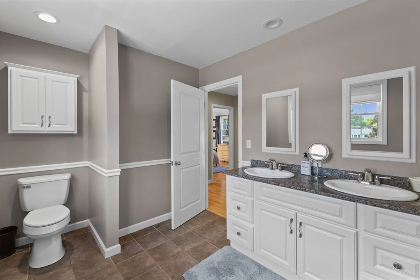
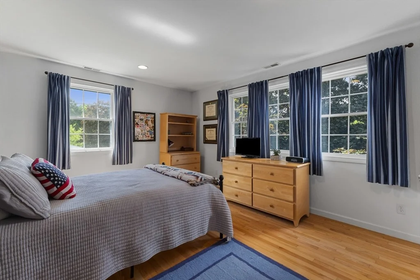
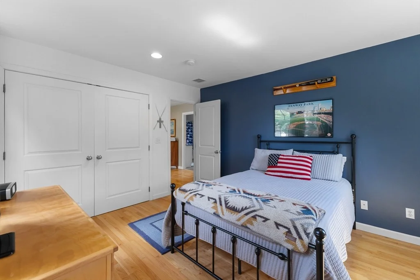
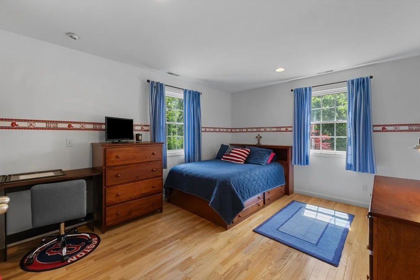
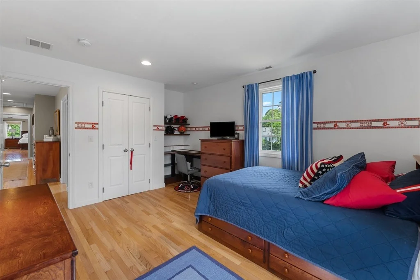
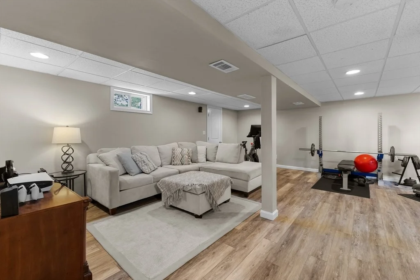
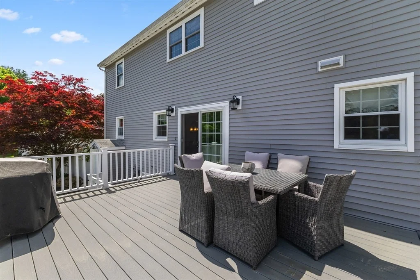
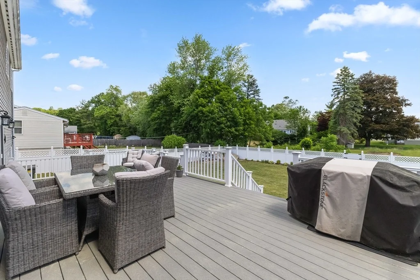
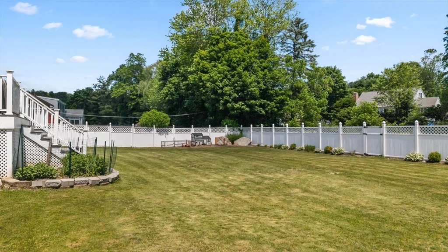
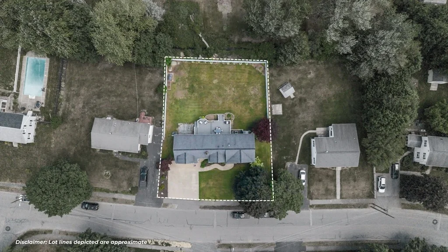
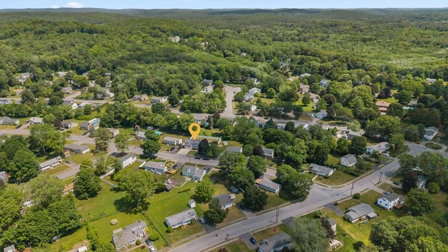
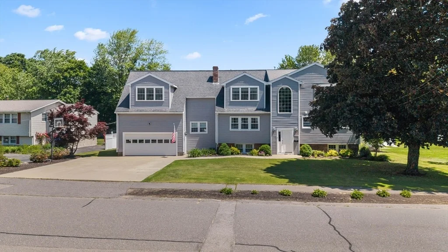
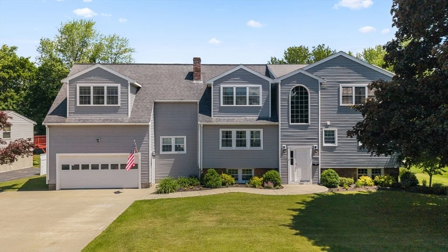
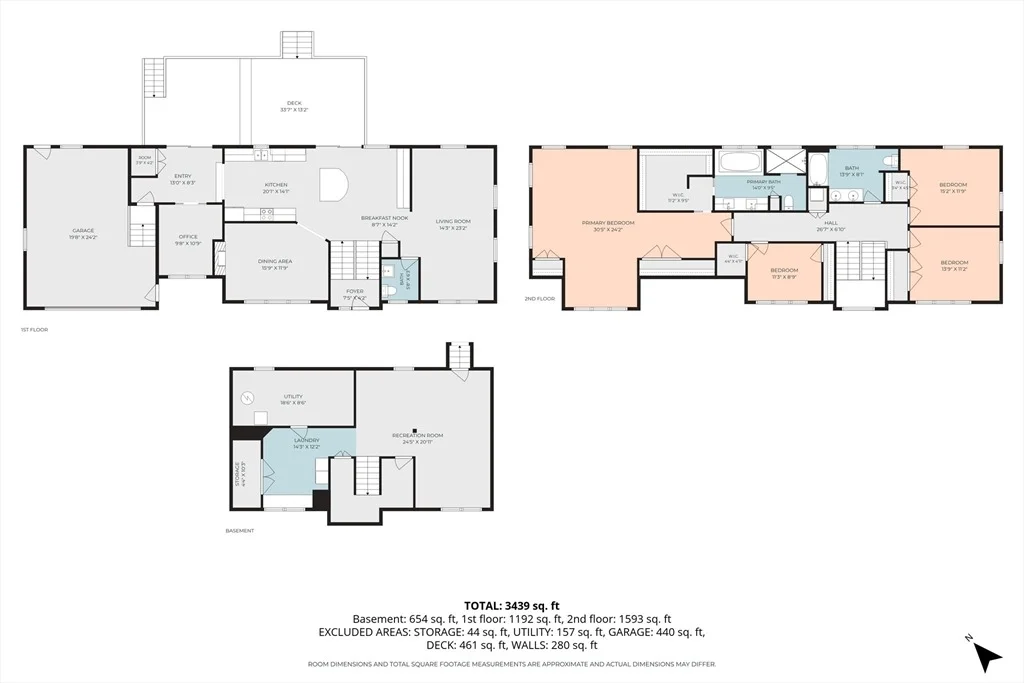
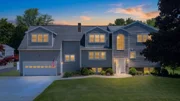
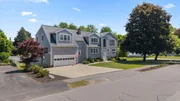
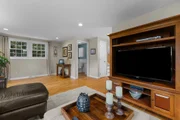
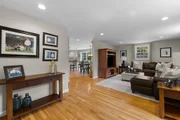
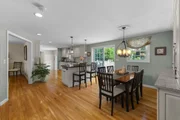
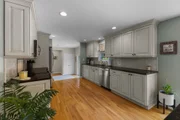
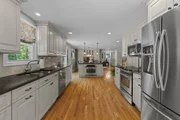
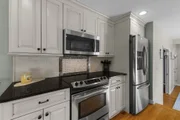
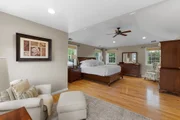
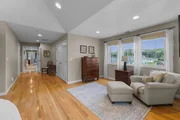
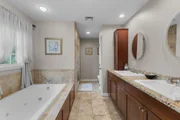
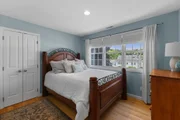
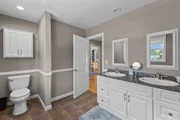
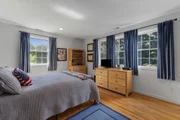
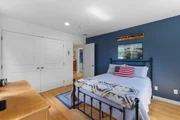
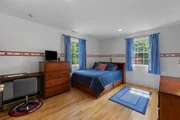
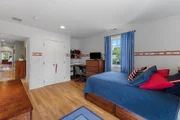
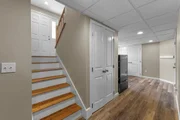
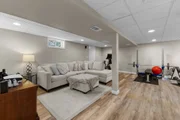
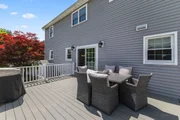
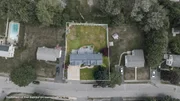
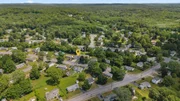
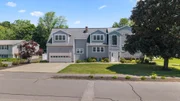
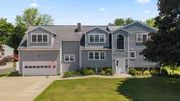
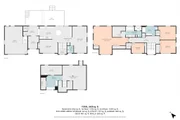
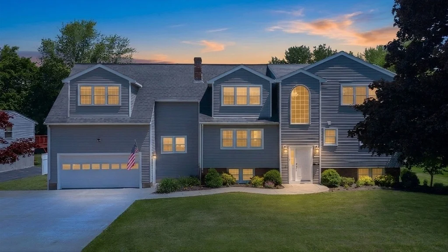
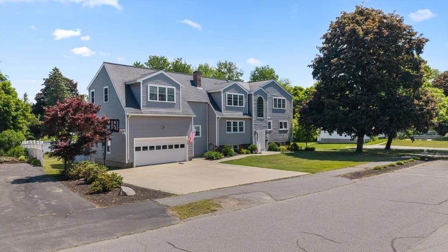
Welcome to 7 Eaton Dr. in Hudson, MA - a beautifully maintained single-family home offering over 3000 square feet of comfortable living space. Built in 1962 with a second floor and complete renovation in 2005 this inviting residence blends timeless charm with thoughtful updates, creating a home that's move-in ready and perfect for its next owners. At the heart of the home is a spacious open-concept kitchen that flows seamlessly into the living room, creating the ideal setting for everyday living and effortless entertaining. The kitchen features stainless steel appliances, a center island, and ample workspace for cooking, gathering, and making memories.The primary bathroom offers a spa-like retreat with a luxurious jetted soaking tub, an oversized walk-in shower, and a double vanity with generous storage. Step outside to enjoy the privacy of the backyard, where a large deck provides the perfect space for outdoor dining, relaxing, or hosting family and friends.With four generously sized bedrooms, two full bathrooms, and a convenient half bath, this home offers flexibility for a variety of lifestyles. An attached two-car garage adds everyday convenience and additional storage. Combining spacious living areas, desirable amenities, and a peaceful setting, 7 Eaton Dr. offers an exceptional opportunity to enjoy comfortable living in a sought-after Hudson neighborhood.
Unit Size
3,346 Ft²
Days on Market
-
Land Size
0.35 acres
Price per sqft
$254
Property Type
House
Property Taxes
$893
HOA Dues
-
Year Built
1962

Listed By

Erin Peckham
Bridge Realty

Payment Calculator

Cap Rate Calculator

Last updated: 2 months ago (MLSPIN #73559889)

Price History

Date / Event Date Event Price
Aug 11, 2026 In contract -
In contract
Aug 5, 2026 Listed by Bridge Realty $849,900
Listed by Bridge Realty
May 9, 1997 Sold
Sold

Property Highlights

Air Conditioning
Fireplace
Parking Details
Has Garage
Has Open Parking
Parking Features: Paved
Garage Spaces: 2
Open Parking Spaces: 4
Interior Details
Half Bathrooms: 1
Full Bathrooms: 2
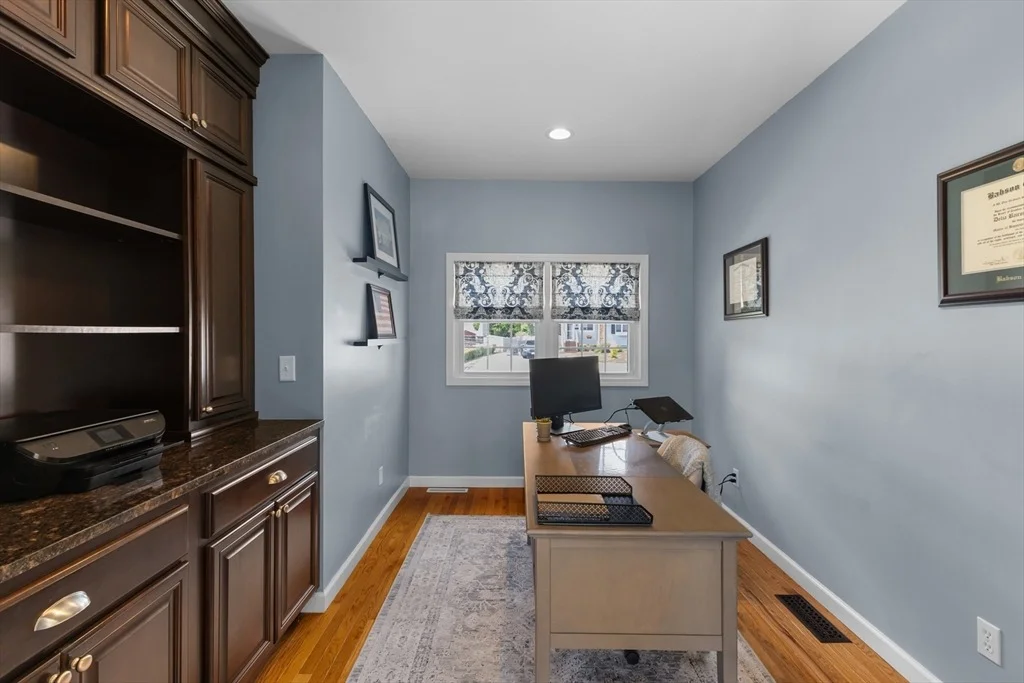
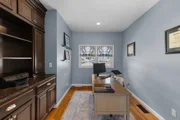
Interior Features: Office
Appliances: Range, Oven, Dishwasher, Microwave, Refrigerator
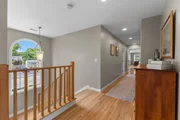
Flooring Type: Flooring - Hardwood
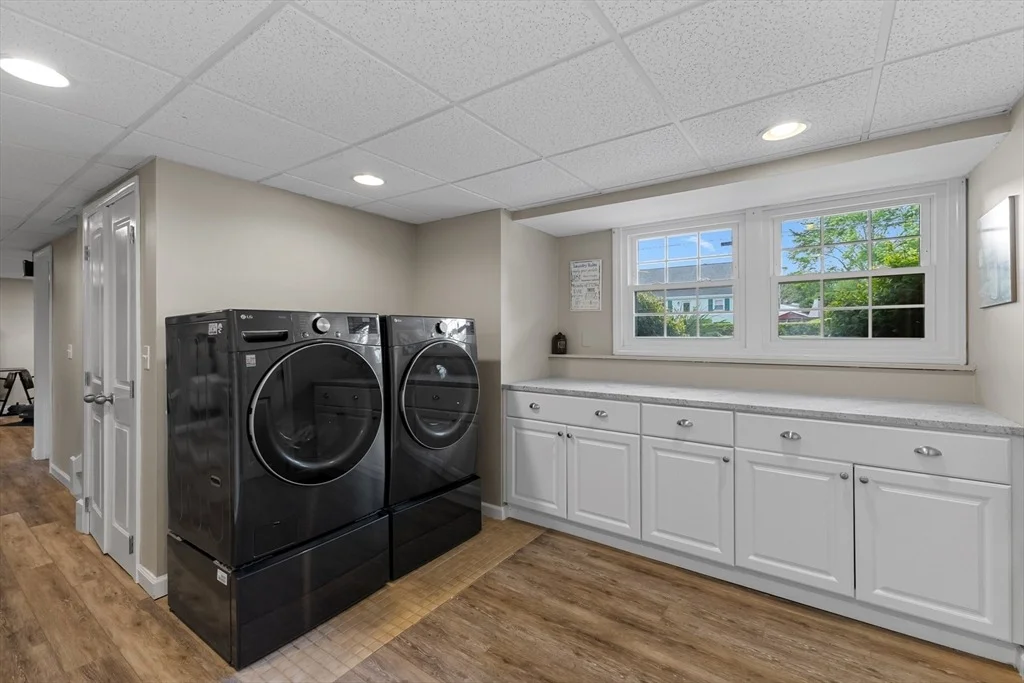
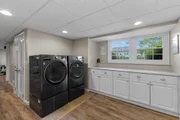
Laundry Features: In Basement, Electric Dryer Hookup, Washer Hookup
Rooms: 11
Has Fireplace
Fireplaces: 1
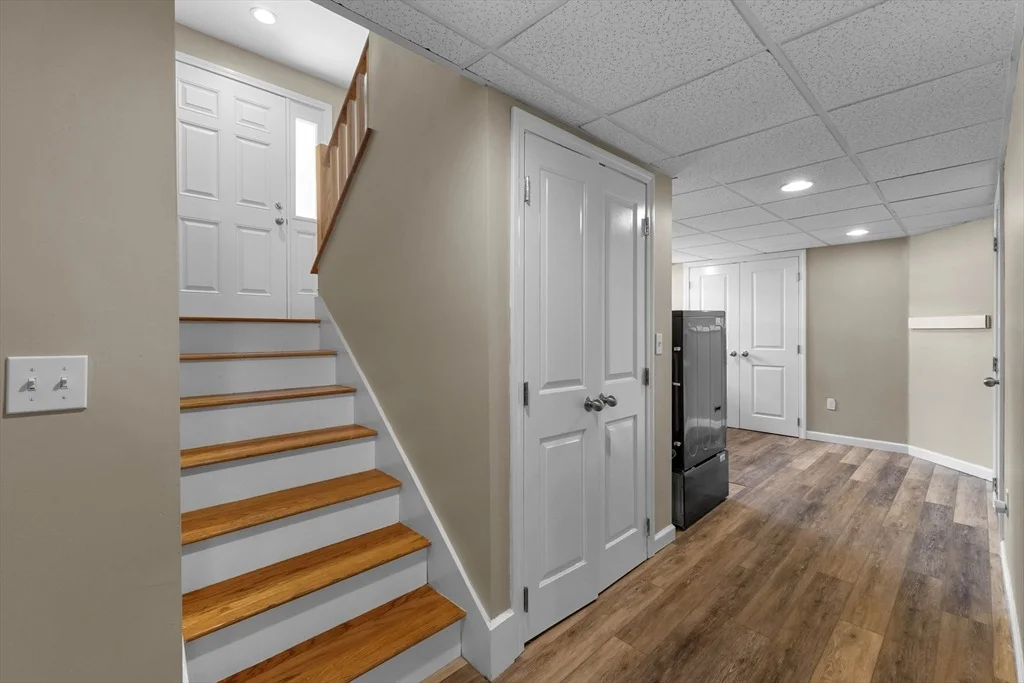
Basement: Full, Partially Finished
Exterior Details
Square Footage: 3346
Square Footage Source: $0
Architectural Style: Contemporary
Year Built Source: Public Records
Year Built: 1962
Building Area Total: 3346
Building Area Units: Square Feet
Construction Materials: Frame
Patio and Porch Features: Deck
Lot Size Area: 0.35
Lot Size Units: Acres
Lot Size Acres: 0.35
Lot Size Square Feet: 15246
Water Source: Public
Financial Details
Tax Assessed Value: $772,000
Tax Annual Amount: $10,715
Utilities Details
Cooling Type: Central Air
Heating Type: Forced Air, Natural Gas
Sewer : Public Sewer

Building Info

Overview

    General

  • Year Built: 1962
  • Effective Year Built: 1962
  • Building Count: 1
  • Total Rooms: 11
  • Bedroom Count: 4
  • Bathroom Count: 3
  • Full Bathrooms: 3
  • Partial Bathrooms: 3
  • Building Condition: 6
  • Building Quality: 0
  • Construction Type: 0
  • Building Style: 4
  • Exterior Walls Type: 19
  • Interior Walls Type: 0
  • Roof Shape Type: 1
  • Roof Cover Type: 15
  • Floor Count: 200
  • Living Units: 1
  • Floor Cover: 0
  • Basement Type: 9
  • Basement Area: 966
  • Garage Type: 7
  • Parking Space Count: 0
  • Patio Type: 0
  • Porch Type: 0
  • Pool Type: 0

    Dimensions

  • Lot Size Square Feet: 15,438
  • Total Building Area: 2,692
  • Gross Building Area: 4,791
  • Building Area: 2,692
  • Building Area Measurement: L

    Heating and Cooling

  • Fireplace Count: 1
  • Air Conditioning: 13
  • Heating: 4
  • Heated Square Feet: 2,692
  • Heating Fuel Type: 3

    Utilities

  • Sewer System: 0
  • Water Service: 0

Building

  • Building Type: 0
  • Property Class: R
  • Land Acres: 0000000354
  • Standard Land Use Code: 1001
  • County Land Use Code: 101

Neighborhood

  • School District Name: Hudson School District
  • School Tax School District: HUDSON SD
  • Census Tract: 322400

Zoning

  • Zoning: SA8

Geography

  • Account Number: 5050
  • District: 141
  • Parcel: HUDS M:0005 B:0000 L:0050
  • Lot: 50
  • Municipality: HUDSON
  • Latitude: 42.4072
  • Longitude: -71.554

    Address

  • Full Address: 7 Eaton Dr
  • Address - House Number: 7
  • Address - Street Name: Eaton
  • Address - Suffix Type: Dr
  • State: MA
  • City Name: Hudson
  • Carrier Code: C008
  • 4-Digit Zip Code: 1108
  • Zip Code: 01749

Valuation

    Tax

  • Tax Year: 2024
  • Tax Amount: $1,003,800

    Appraisal Valuation

  • Standard Deviation: 0.1878
  • Valuation Date: Mar 13, 2024
  • Confidence Score: 75
  • Final Value: 763,641
  • High Value: 907,105
  • Low Value: 620,176

    Assessments Valuation

  • Assessed Year: 2024
  • Assessed Total Value: $717,000
  • Assessed Land Value: $167,800
  • Assessed Improvements Value: $549,200

    Sales

  • Current Sale Recording Date: May 09, 1997
  • Current Sale Price:
  • Current Sale Document Type: 27
Data used for valuation calculations is provided by RealtyHop, and other third party sources

Comparables

Unit
Status
Type
Beds
Baths
ft²
Price/ft²
Asking Price
Listed On
Closing Price
Sold On
HOA + Taxes

About Hudson


Similar Homes for Sale

Currently no similar homes around

Nearby Rentals


Frequently Asked Questions

When was property at 7 Eaton Drive built and last sold?
The property at 7 Eaton Drive was built in 1962 and last sold on Jan 1, 1970 for $124,000.
How much is this home worth?
The estimated value of the home located at 7 Eaton Drive is $872,466.
What are some comparable homes to 7 Eaton Drive?
There are currently no comparable homes to 7 Eaton Drive.