by RH Advisors

See Home Value
$999,000
● House - Off Market

7 Dunn Lane

Ossining, NY 10510
bedrooms
3 Beds
bathrooms
3 Baths
square feet
1,800 Ft²
$6,198
Est. Monthly

About This Property

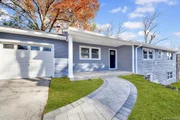
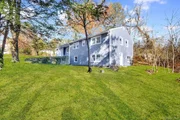
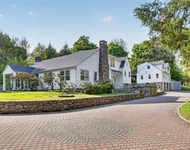
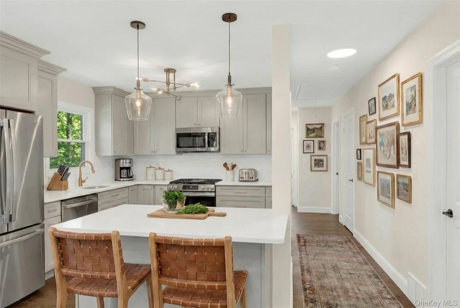
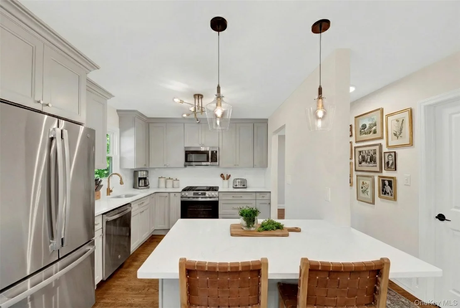
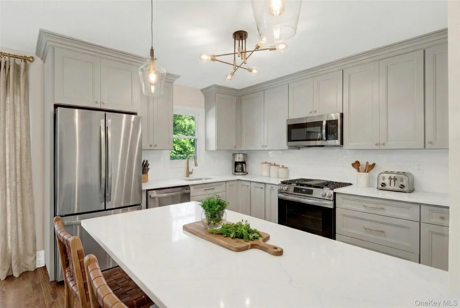
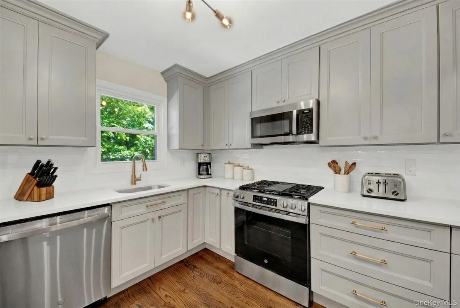
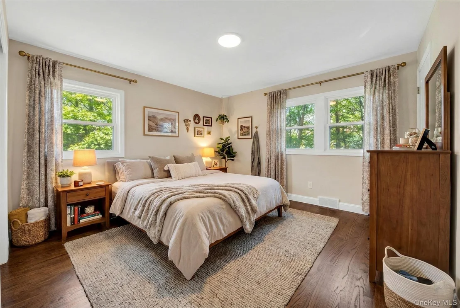
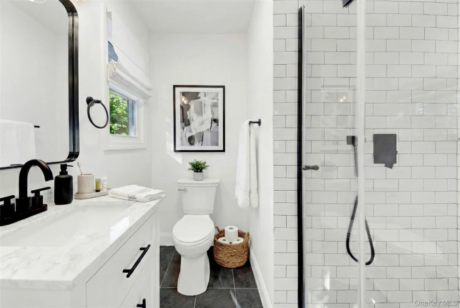
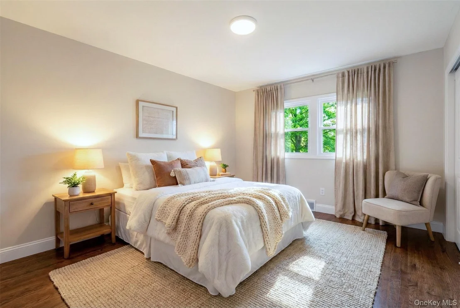
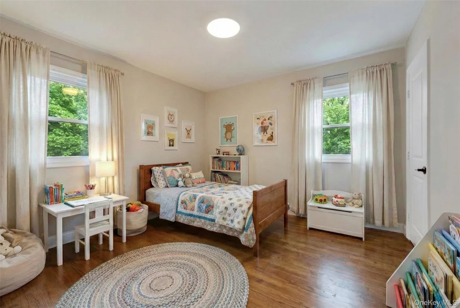
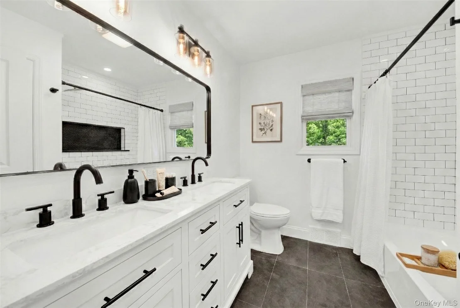
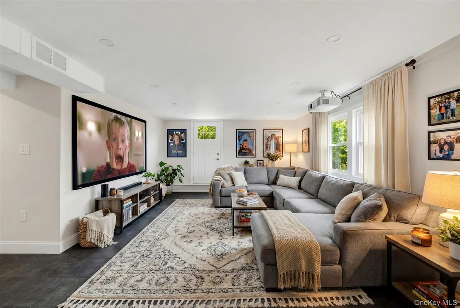
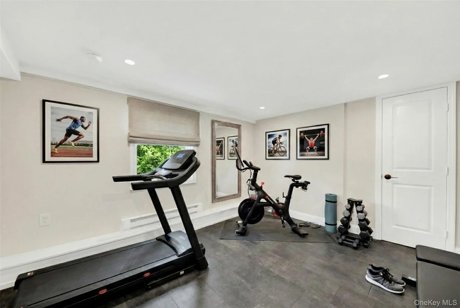
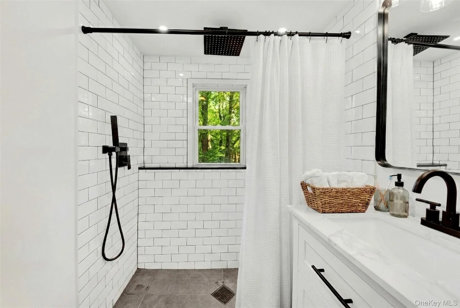
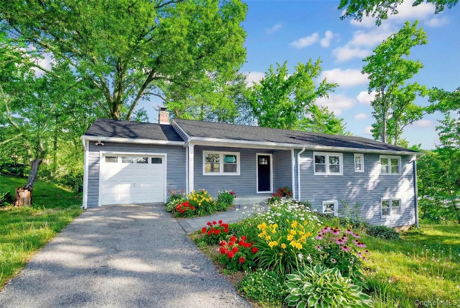
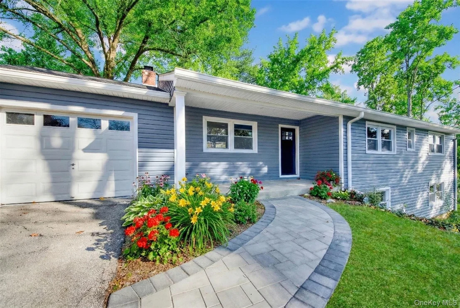
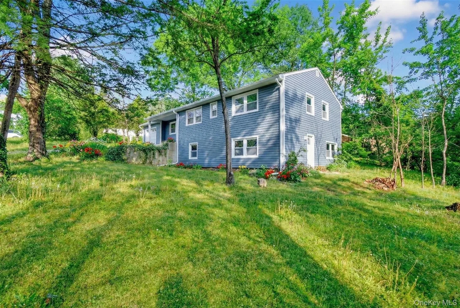
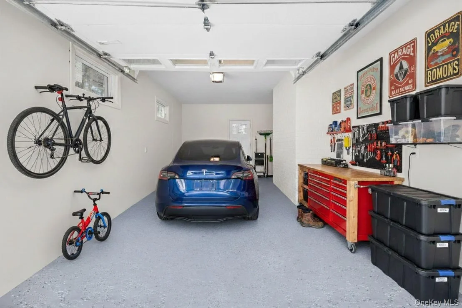
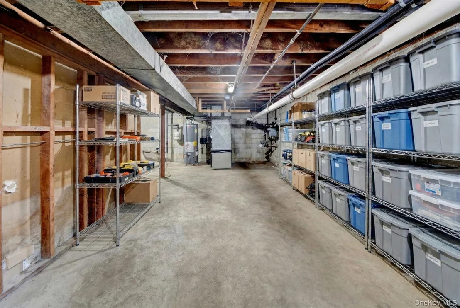
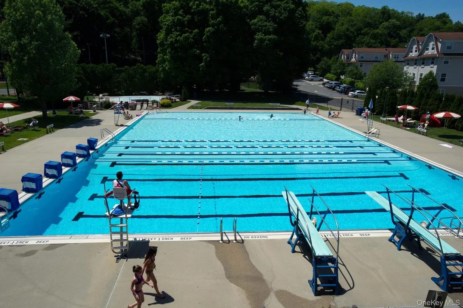
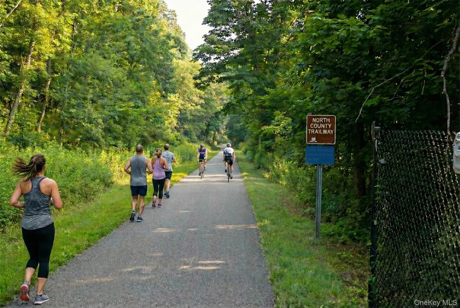
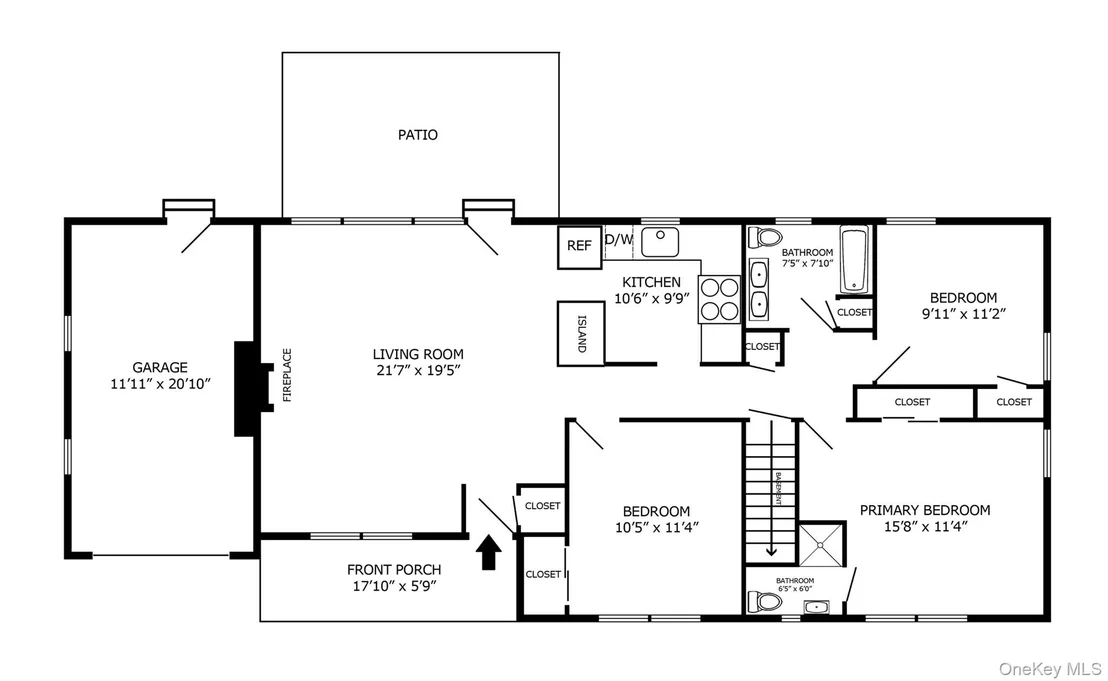
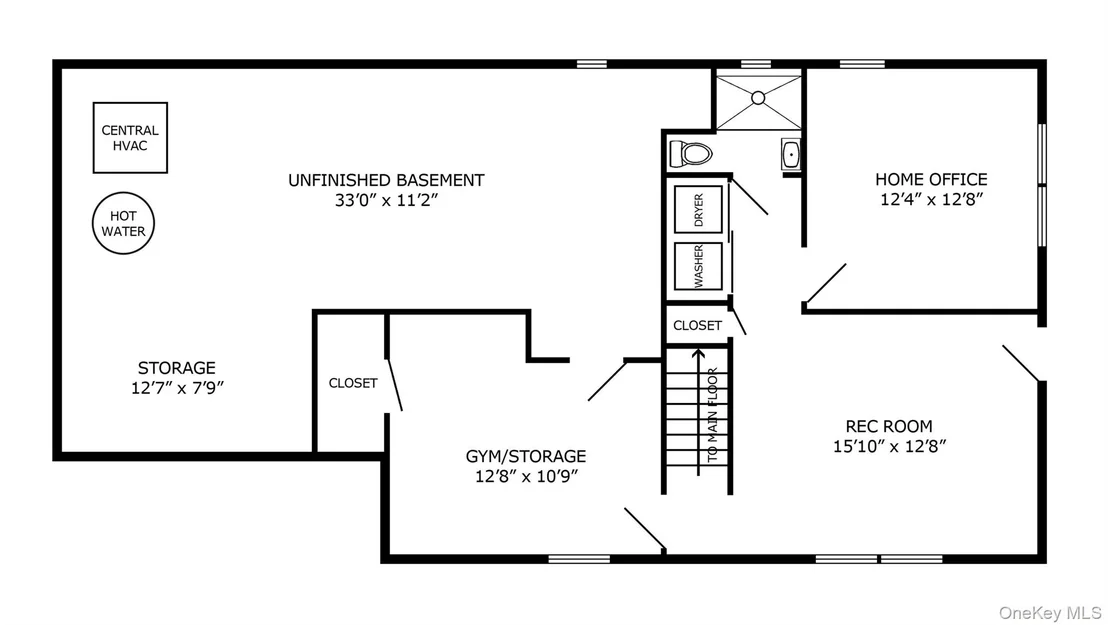
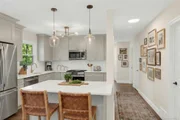
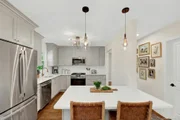
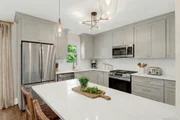
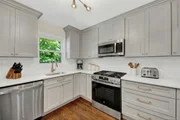
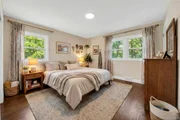
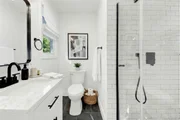
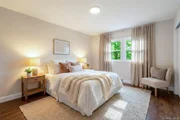
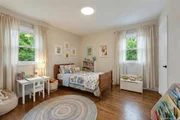
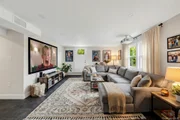
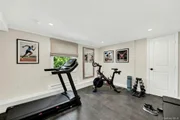
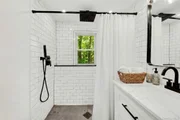
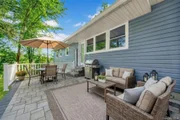
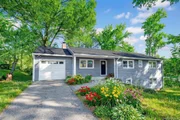
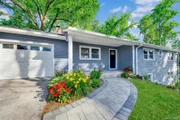
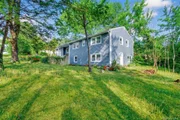
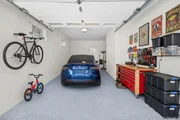
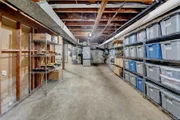
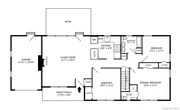
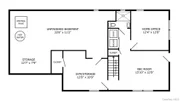
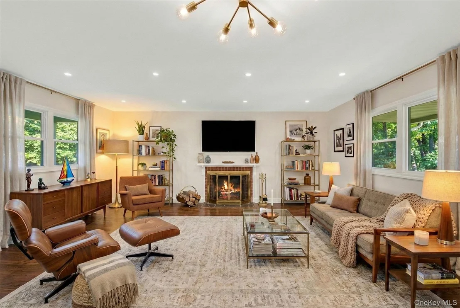
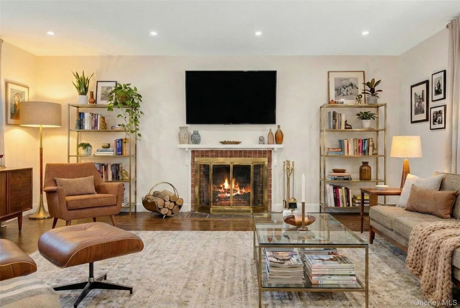
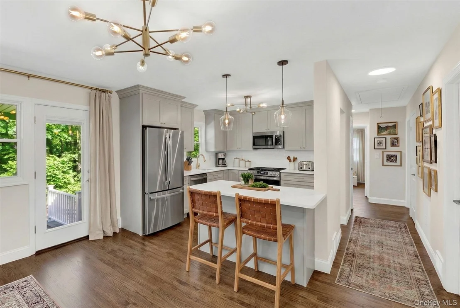
Located in the beautiful and quaint village of Briarcliff Manor-one of Westchester's most desirable communities known for its award-winning Briarcliff Manor school district, charming village center, and peaceful suburban character-this exceptional, fully renovated move-in-ready ranch with a finished lower level offers an unmatched blend of modern luxury, single-level living, and walk-to-everything convenience, all just minutes from shops, restaurants, Starbucks, parks, the library, and even the village pool. Suburban yet remarkably walkable, this prime location also provides an effortless commute to NYC via Metro North, complete with convenient available parking for residents. From the moment you arrive, the inviting covered porch sets a warm first impression, leading into a home that has been thoroughly rebuilt with new plumbing, new electric, updated HVAC, new central AC, new siding, new windows, a new hot water tank, and countless other improvements. Inside, beautifully restored hardwood floors extend throughout the main level, guiding you into a bright, airy, and thoughtfully designed layout enhanced by energy-efficient LED recessed lighting in the living room, designer light fixtures in the kitchen, and stylish updated lighting throughout every room. The spacious living room features an impressive wood-burning fireplace-an architectural focal point that enhances warmth and charm-and opens directly to a paver-stone patio perfect for outdoor dining and relaxation. The newly designed open-concept kitchen is the heart of the home, showcasing custom shaker hardwood cabinetry, sleek quartz countertops, an oversized island for breakfasts or gatherings, designer pendants, and a full suite of professional-grade GE appliances. The main level offers true single-level living with a luxurious primary suite boasting a newly renovated spa-like bathroom with a walk-in glass-enclosed shower, accompanied by two additional spacious bedrooms and a beautifully updated hall bathroom with a double vanity and deep soaking tub. The lower level dramatically expands the living space with recessed lighting throughout, a large walk-out family room, an additional room ideal for a home office, a flexible bonus room perfect for a gym, hobby studio, or second office, and a full bathroom with a modern shower, plus an unfinished storage area for added utility. The lower level also includes a brand-new washer and dryer set-conveniently located and included in the sale. A one-car garage completes the property, adding another level of convenience to this already exceptional home. With every major system upgraded, all new plumbing, beautifully restored hardwood floors, and workmanship that feels like brand-new construction, this home delivers modern living in a picturesque, walkable setting with top-rated schools and exceptional amenities-offering not just a residence, but an extraordinary Briarcliff Manor lifestyle.
Unit Size
1,800 Ft²
Days on Market
67 days
Land Size
0.38 acres
Price per sqft
$542
Property Type
House
Property Taxes
$1,410
HOA Dues
-
Year Built
1950

Payment Calculator

Cap Rate Calculator

Last updated: 7 months ago (OneKey MLS #KEY962215)
Price History

Date / Event Date Event Price
Apr 24, 2026 Sold
Sold
Mar 18, 2026 In contract -
In contract
Feb 16, 2026 Listed by Compass Greater NY, LLC $975,000
Listed by Compass Greater NY, LLC
Dec 26, 2025 Temporarily off market -
Temporarily off market
Dec 1, 2025 Listed by Moda Realty LLC $999,000
Listed by Moda Realty LLC
Located in the beautiful and quaint village of Briarcliff Manor—one of Westchester’s most desirable communities known for its award-winning school district, charming village center, and peaceful suburban character—this exceptional, fully renovated move-in-ready ranch with a finished lower level offers an unmatched blend of modern luxury, single-level living, and walk-to-everything convenience, all just minutes from shops, restaurants, Starbucks, parks, the library, and even the village pool. Suburban yet remarkably walkable, this prime location also provides an effortless commute to NYC via Metro North, complete with convenient available parking for residents. From the moment you arrive, the inviting covered porch sets a warm first impression, leading into a home that has been thoroughly rebuilt with new plumbing, new electric, updated HVAC, new siding, new windows, a new hot water tank, and countless other improvements. Inside, beautifully restored hardwood floors extend throughout the main level, guiding you into a bright, airy, and thoughtfully designed layout enhanced by energy-efficient LED recessed lighting in the living room, designer light fixtures in the kitchen, and stylish updated lighting throughout every room. The spacious living room features an impressive wood-burning fireplace—an architectural focal point that enhances warmth and charm—and opens directly to a paver-stone patio perfect for outdoor dining and relaxation. The newly designed open-concept kitchen is the heart of the home, showcasing custom shaker hardwood cabinetry, sleek quartz countertops, an oversized island for breakfasts or gatherings, designer pendants, and a full suite of professional-grade GE appliances. The main level offers true single-level living with a luxurious primary suite boasting a newly renovated spa-like bathroom with a walk-in glass-enclosed shower, accompanied by two additional spacious bedrooms and a beautifully updated hall bathroom with a double vanity and deep soaking tub. The lower level dramatically expands the living space with recessed lighting throughout, a large walk-out family room, an additional room ideal for a home office, a flexible bonus room perfect for a gym, hobby studio, or second office, and a full bathroom with a modern shower, plus an unfinished storage area for added utility. The lower level also includes a brand-new washer and dryer set—conveniently located and included in the sale. A one-car garage completes the property, adding another level of convenience to this already exceptional home. With every major system upgraded, all new plumbing, beautifully restored hardwood floors, and workmanship that feels like brand-new construction, this home delivers modern living in a picturesque, walkable setting with top-rated schools and exceptional amenities—offering not just a residence, but an extraordinary Briarcliff Manor lifestyle.

Property Highlights

Garage
Parking Available
Air Conditioning
Fireplace

Building Info

Overview

    General

  • Year Built: 1950
  • Effective Year Built: 1950
  • Total Rooms: 5
  • Bedroom Count: 3
  • Bathroom Count: 2
  • Full Bathrooms: 1
  • Partial Bathrooms: 2
  • Building Condition: 6
  • Building Quality: 7
  • Construction Type: 0
  • Building Style: 11
  • Exterior Walls Type: 19
  • Interior Walls Type: 0
  • Roof Shape Type: 0
  • Roof Cover Type: 0
  • Floor Count: 100
  • Floor Cover: 0
  • Basement Type: 2
  • Basement Area: 0
  • Garage Type: 0
  • Parking Space Count: 0
  • Patio Type: 0
  • Porch Type: 0
  • Pool Type: 0

    Dimensions

  • Lot Size Square Feet: 16,553
  • Lot Size Depth Feet: 1,870
  • Lot Size Frontage Feet: 870
  • Total Building Area: 1,198
  • Building Area: 1,198
  • Building Area Measurement: L

    Heating and Cooling

  • Fireplace Count: 1
  • Air Conditioning: 0
  • Heating: 10
  • Heated Square Feet: 1,198
  • Heating Fuel Type: 6

    Utilities

  • Sewer System: 1
  • Water Service: 2

Building

  • Building Type: 0
  • Property Class: R
  • Subdivision: CROSSREDS
  • Land Acres: 0000000380
  • Standard Land Use Code: 1001
  • County Land Use Code: 210

Neighborhood

  • School District Name: Briarcliff Manor Union Free School District
  • School Tax School District: BRIARCLIFF MANO
  • Census Tract: 013202

Geography

  • District: 554201
  • Section: 98.06
  • Parcel: 554201 98.06-3-34
  • Block: 3
  • Lot: 34.000
  • Municipality: BRIARCLIFF MANOR
  • Latitude: 41.154
  • Longitude: -73.8293

    Address

  • Full Address: 7 Dunn Ln
  • Address - House Number: 7
  • Address - Street Name: Dunn
  • Address - Suffix Type: Ln
  • State: NY
  • City Name: Briarcliff Manor
  • Carrier Code: C001
  • 4-Digit Zip Code: 1401
  • Zip Code: 10510

Valuation

    Tax

  • Tax Year: 2023
  • Tax Amount: $1,323,707
  • Initial Tax Delinquent Year: 2023
  • Tax Rate Code Area: 554202

    Appraisal Valuation

  • Standard Deviation: 0.2369
  • Valuation Date: Feb 07, 2024
  • Confidence Score: 66
  • Final Value: 647,217
  • High Value: 800,594
  • Low Value: 493,840

    Market Valuation

  • Market Total Value: $556,600
  • Market Land Value: $331,800
  • Market Improvement Value: $224,800

    Assessments Valuation

  • Assessed Year: 2023
  • Assessed Total Value: $556,600
  • Assessed Land Value: $331,800
  • Assessed Improvements Value: $224,800
Data used for valuation calculations is provided by RealtyHop, and other third party sources

Comparables

Unit
Status
Type
Beds
Baths
ft²
Price/ft²
Asking Price
Listed On
Closing Price
Sold On
HOA + Taxes

About Briarcliff Manor


Similar Homes for Sale

Currently no similar homes around

Nearby Rentals

Unit for rent at 29 Dale Avenue, Ossining, NY, 10562

$2,800 /mo

  • 2 Beds
  • 1 Bath
  • 800 ft²
29 Dale Avenue, Ossining, NY, 10562 Listing by Michael DAmbrosio
Unit for rent at 48 Ferris Place, Ossining, NY, 10562

$3,000 /mo

  • 3 Beds
  • 1 Bath
  • 1,080 ft²
48 Ferris Place, Ossining, NY, 10562 Listing by Jason Kerwar
Unit for rent at 6 Raven Way, Pleasantville, NY, 10570

$6,800 /mo

  • 4 Beds
  • 4 Baths
  • 2,437 ft²
6 Raven Way, Pleasantville, NY, 10570 Listing by Sonia Forchetti


Frequently Asked Questions

When was property at 7 Dunn Lane built and last sold?
The property at 7 Dunn Lane was built in 1950 and last sold on Jan 1, 1970 for $0.
How much is this home worth?
The estimated value of the home located at 7 Dunn Lane is $978,932.
What are some comparable homes to 7 Dunn Lane?
There are currently no comparable homes to 7 Dunn Lane.