Check Availability
Essex
7 Davis Lane
$1,175,000
● House - For Sale

7 Davis Lane

Georgetown, MA 01833
bedrooms
4 Beds
bathrooms
2 Baths, 1 Half Bath
square feet
3,980 Ft²
$7,032
Est. Monthly

About This Property

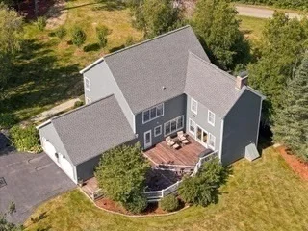
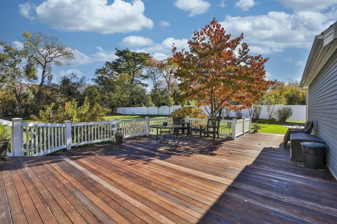
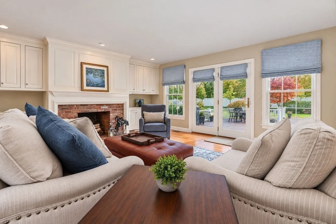
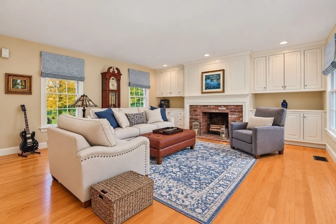
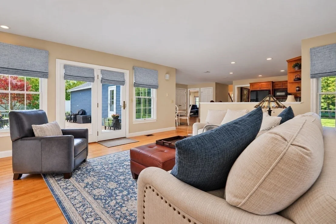
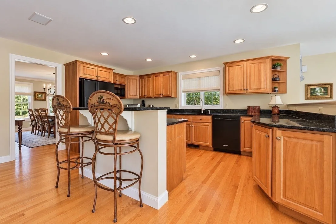
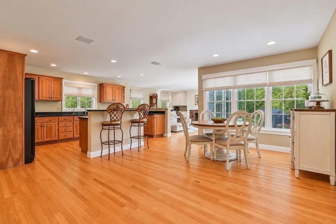
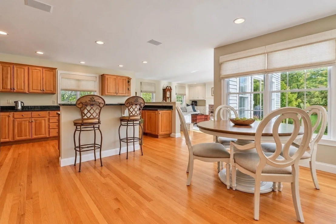
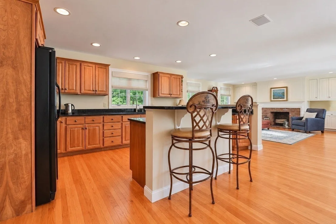
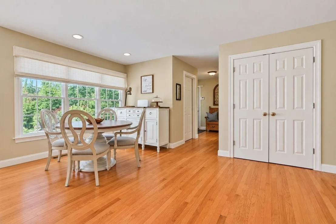
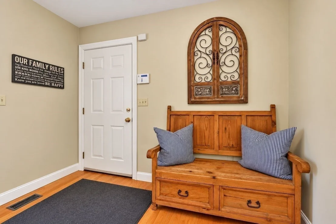
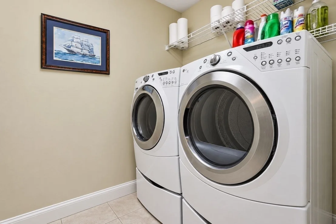
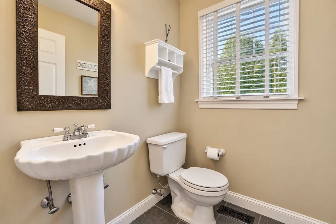
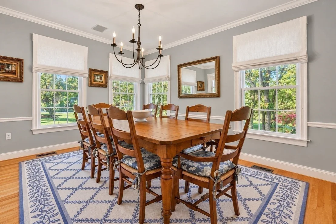
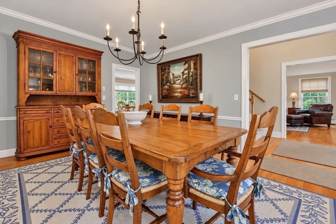
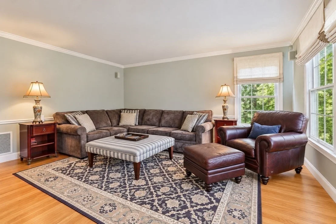
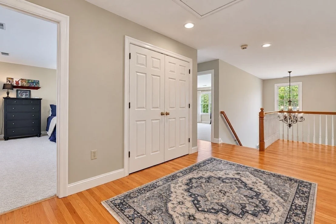
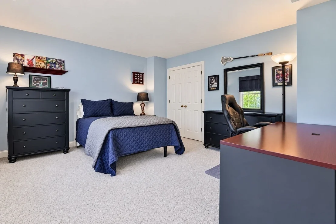
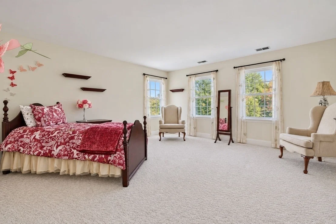
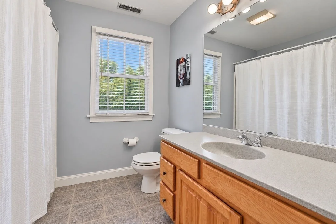
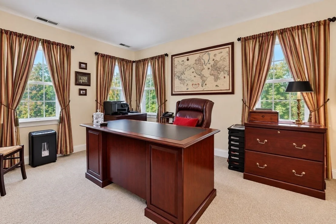
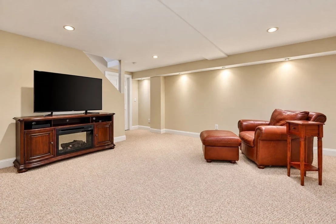
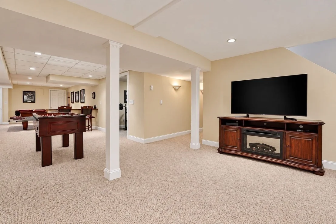
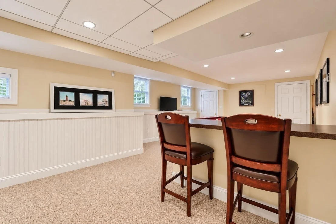
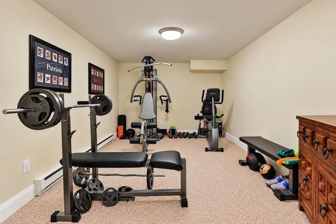
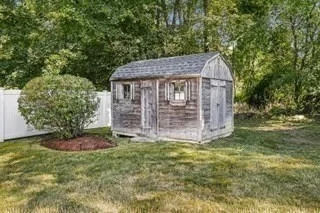
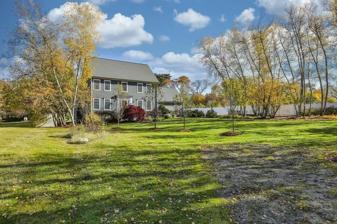
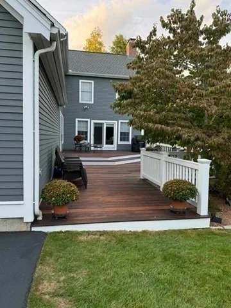
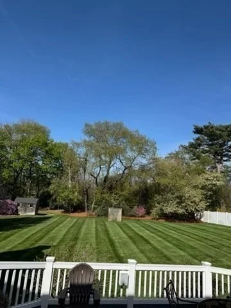
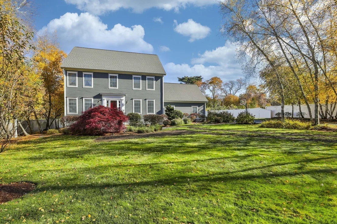
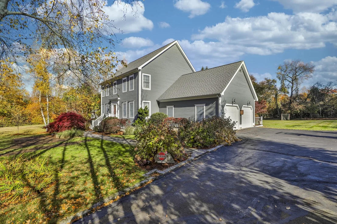
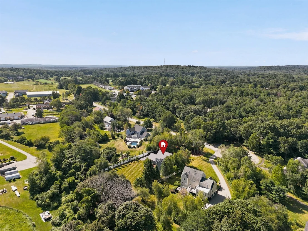
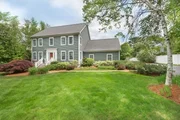
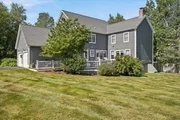
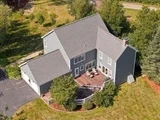
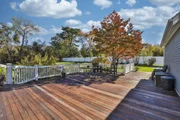
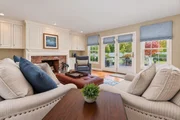
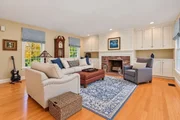
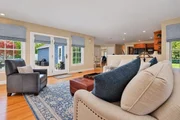
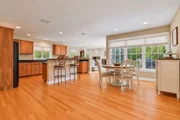
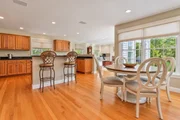
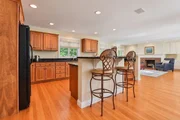
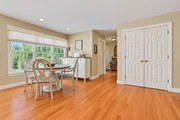
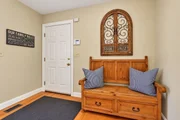
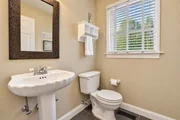
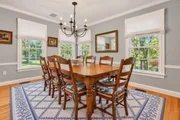
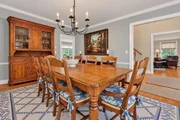
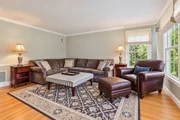
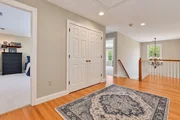
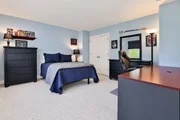
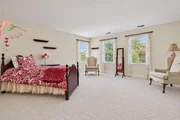
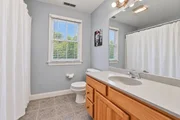
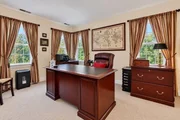
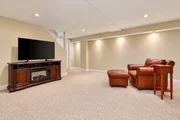
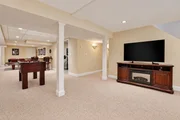
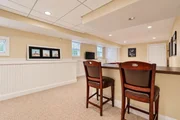
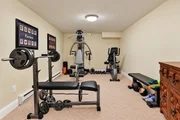
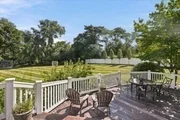
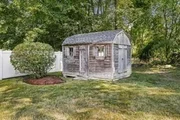
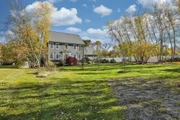
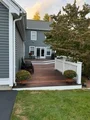
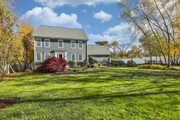
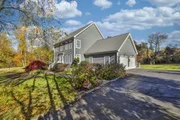
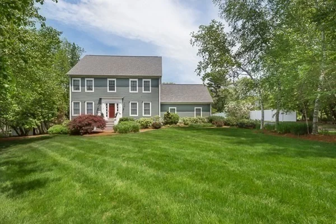
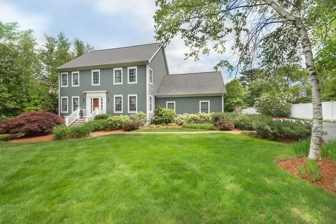
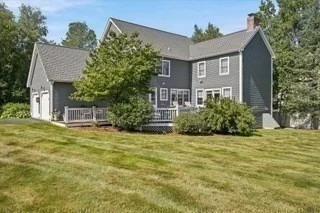
Discover a truly magical setting in this meticulously maintained 11-room home, privately set back from the cul-de-sac in a beautifully landscaped setting. The fenced backyard offers an expansive level lawn, perfect for outdoor games, entertaining, and everyday enjoyment. An inviting open-concept first floor features hardwood floors, brick fireplace family room, living and dining rooms, first floor laundry, and seamless access to an expansive mahogany deck overlooking an amazing fenced-in backyard. The upper-level foyer/loft leads to four private bedrooms and two full bathrooms. The primary/main bedroom features a traditional brick fireplace and elevated tray ceiling  providing comfortable space and privacy. The finished lower level offers two or more additional rooms, adding exceptional flexibility for a family room, home office, playroom, exercise area, or recreation space.   A two-car attached garage, with entry directly into the mudroom, has extra storage space and is a convenience to be used every day.   With almost 4,000 square feet of living space, including the finished lower level, this special property offers a wonderful blend of privacy, comfort, and room to live, work, play, and entertain.
Unit Size
3,980 Ft²
Days on Market
-
Land Size
0.92 acres
Price per sqft
$295
Property Type
House
Property Taxes
$1,262
HOA Dues
-
Year Built
1998

Listed By

Neve and Magnifico Group
Realty One Group Nest

Payment Calculator

Cap Rate Calculator

Last updated: 18 hours ago (MLSPIN #73596910)

Price History

Date / Event Date Event Price
Nov 4, 2026 Listed by Realty One Group Nest $1,175,000
Listed by Realty One Group Nest
Jun 8, 2015 Listed $699,900
Listed
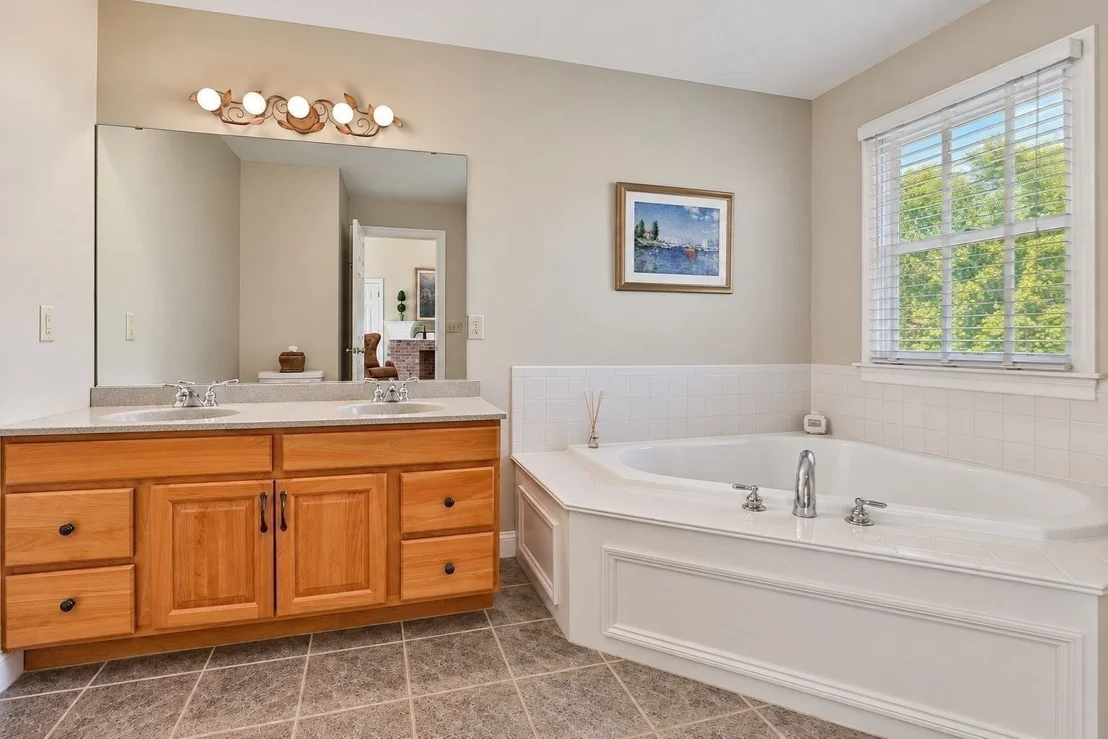
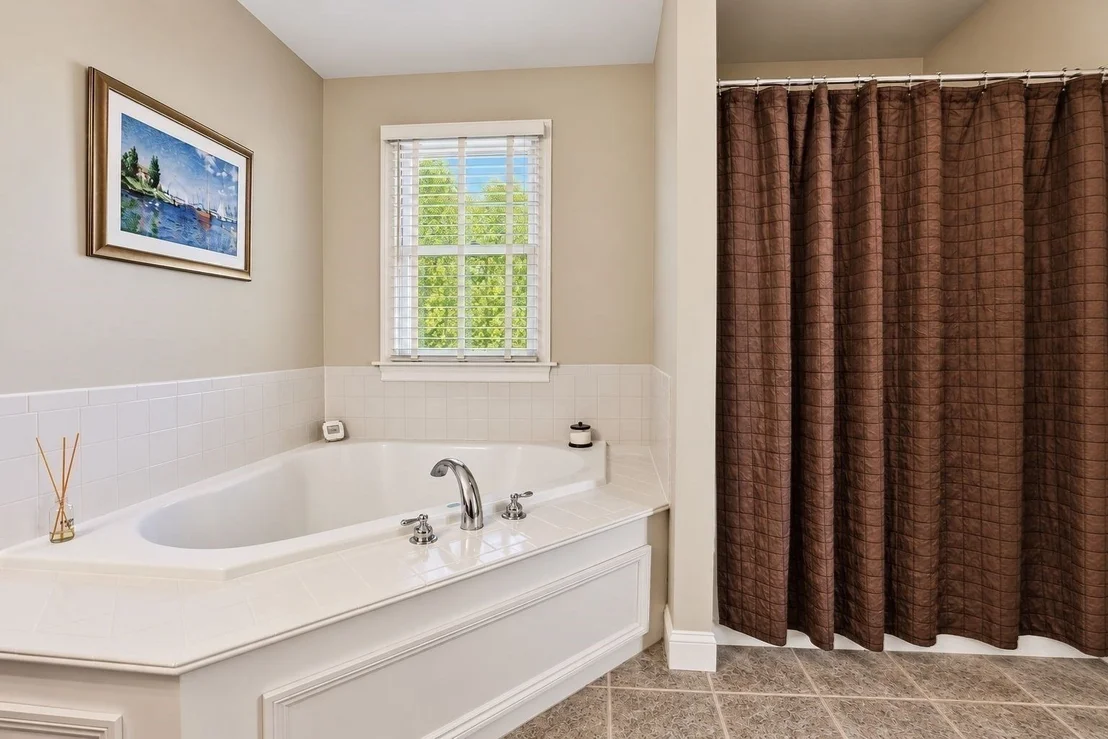
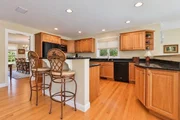
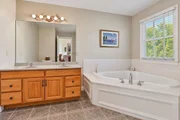
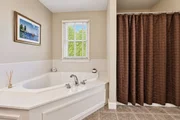
Magical... Driving and walking up to this home will literally take your breath away. Mature white birch trees line both sides of the driveway as you approach this pretty as a picture home. This floor plan is what you have been waiting for: satisfy your granite counter and cooking needs within the large open kitchen as you talk to family and friends in the light filled family room detailed with built in shelves/cabinets. A mud room & laundry room accommodate coming in from the att'd garage & backyard. You won't be disappointed on the 2nd floor where the hallway creates spaciousness and more privacy for all the bedrooms along with a fireplaced master suite, cathedral ceiling, and grand, master whirlpool bath. Current owners finished a good portion of the basement where you have almost three rooms, closets, and a perfect spot for an extra bath. Entertain on your expansive mahogany deck measuring 33' X 22' and step down onto a more than ample, level, green, fenced in yard.
Jan 30, 2004 Sold
Sold
Oct 24, 2003 Listed by Realty One Group Nest $649,900
Listed by Realty One Group Nest
Dec 31, 1998 Sold
Sold
Show More

Property Highlights

Parking Available
Garage
Air Conditioning
Fireplace
Parking Details
Has Garage
Attached Garage
Has Open Parking
Parking Features: Attached, Garage Door Opener, Storage, Paved, Off Street, Paved
Garage Spaces: 2
Open Parking Spaces: 4
Interior Details
Half Bathrooms: 1
Full Bathrooms: 2
Interior Features: Closet, Mud Room, Play Room, Exercise Room, Game Room
Appliances: Gas Water Heater, Water Heater, Range, Dishwasher, Microwave, Refrigerator, Washer, Dryer, Water Treatment
Flooring Type: Wood, Tile, Carpet, Flooring - Wall to Wall Carpet
Door Features: Storm Door(s), Insulated Doors
Laundry Features: Electric Dryer Hookup, Washer Hookup, Flooring - Stone/Ceramic Tile, First Floor
Rooms: 11
Has Fireplace
Fireplace Features: Family Room, Master Bedroom
Fireplaces: 2
Basement: Full, Partially Finished, Interior Entry, Sump Pump, Concrete, Bulkhead
Exterior Details
Square Footage: 3980
Security Features: Security System
Architectural Style: Colonial
Year Built Source: Public Records
Year Built: 1998
Building Area Total: 3980
Building Area Units: Square Feet
Window Features: Insulated Windows, Screens
Construction Materials: Frame
Patio and Porch Features: Deck - Wood
Lot Features: Cul-De-Sac
Lot Size Area: 0.92
Lot Size Units: Acres
Lot Size Acres: 0.92
Lot Size Square Feet: 40073
Tax Lot: K
Water Source: Public
Financial Details
Tax Map Number: 5
Tax Assessed Value: $1,071,800
Tax Annual Amount: $15,149
Utilities Details
Cooling Type: Central Air, Other
Heating Type: Forced Air, Natural Gas, Electric
Sewer : Private Sewer

Building Info

Overview

    General

  • Year Built: 1998
  • Effective Year Built: 1998
  • Building Count: 1
  • Total Rooms: 7
  • Bedroom Count: 4
  • Bathroom Count: 3
  • Full Bathrooms: 2
  • Partial Bathrooms: 3
  • Building Condition: 6
  • Building Quality: 0
  • Construction Type: 0
  • Building Style: 5
  • Exterior Walls Type: 18
  • Interior Walls Type: 0
  • Roof Shape Type: 1
  • Roof Cover Type: 15
  • Floor Count: 200
  • Living Units: 1
  • Floor Cover: 0
  • Basement Type: 0
  • Basement Area: 0
  • Garage Type: 0
  • Parking Space Count: 0
  • Patio Type: 0
  • Porch Type: 0
  • Pool Type: 0

    Dimensions

  • Lot Size Square Feet: 40,436
  • Total Building Area: 3,723
  • Gross Building Area: 8,418
  • Building Area: 3,723
  • Building Area Measurement: L

    Heating and Cooling

  • Air Conditioning: 0
  • Heating: 4
  • Heated Square Feet: 3,723
  • Heating Fuel Type: 3

    Utilities

  • Sewer System: 0
  • Water Service: 0

Building

  • Building Type: 0
  • Property Class: R
  • Subdivision: FAIRVIEW ESTATES
  • Land Acres: 0000000928
  • Standard Land Use Code: 1001
  • County Land Use Code: 101

Neighborhood

  • School District Name: Georgetown School District
  • School Tax School District: GEORGETOWN SD
  • Census Tract: 265101

Geography

  • District: 105
  • Parcel: GEOR M:00005 B:00000 L:0048L
  • Lot: 48L
  • Municipality: GEORGETOWN
  • Latitude: 42.7217
  • Longitude: -71.0114

    Address

  • Full Address: 7 Davis Ln
  • Address - House Number: 7
  • Address - Street Name: Davis
  • Address - Suffix Type: Ln
  • State: MA
  • City Name: Georgetown
  • Carrier Code: R015
  • 4-Digit Zip Code: 1335
  • Zip Code: 01833

Valuation

    Tax

  • Tax Year: 2024
  • Tax Amount: $1,213,800

    Appraisal Valuation

  • Standard Deviation: 0.1573
  • Valuation Date: Mar 06, 2024
  • Confidence Score: 80
  • Final Value: 1,144,639
  • High Value: 1,324,782
  • Low Value: 964,495

    Assessments Valuation

  • Assessed Year: 2024
  • Assessed Total Value: $967,200
  • Assessed Land Value: $221,800
  • Assessed Improvements Value: $745,400

    Sales

  • Current Sale Recording Date: Jan 30, 2004
  • Current Sale Price:
  • Current Sale Document Type: 27
Data used for valuation calculations is provided by RealtyHop, and other third party sources

Comparables

Unit
Status
Type
Beds
Baths
ft²
Price/ft²
Asking Price
Listed On
Closing Price
Sold On
HOA + Taxes

About Essex


Similar Homes for Sale

Currently no similar homes around

Nearby Rentals


Frequently Asked Questions

When was property at 7 Davis Lane built and last sold?
The property at 7 Davis Lane was built in 1998 and last sold on Jan 1, 1970 for $650,000.
How much is this home worth?
The estimated value of the home located at 7 Davis Lane is $1,179,530.
What are some comparable homes to 7 Davis Lane?
There are currently no comparable homes to 7 Davis Lane.